Modena Cathedral: A Romanesque Cathedral and Civic Monument in Italy


Site at a Glance
- Rating
- 4.7
- Popularity
- High
- Country
- Italy
- Primary era
- Medieval
- External website
- Open
- Eras represented
- Classical, Medieval, Early Modern, Modern
- Civilizations
- Holy Roman Empire, Italian, Roman
- Site type
- Religious
- Remains
- Cathedral
On this page21 sections
History
Modena Cathedral is a Roman Catholic cathedral in Italy, built principally in the Romanesque period over the tomb of Saint Geminiano, the fourth-century bishop and patron saint of Modena. Formally dedicated to the Assumption of the Virgin Mary and Saint Geminiano, it is the principal church of the city and the mother church of the Archdiocese of Modena-Nonantola. Its rebuilding began in 1099, during a period when the people of Modena were asserting a greater role in the government of their city.
Before the Cathedral of 1099
The cathedral stands on a site associated with Saint Geminiano’s burial. Two earlier churches had occupied the location from at least the fifth century. Tradition held that the first cathedral, built in the late fourth century, stood over the saint’s tomb and was constructed by his successor, Theodulus. A later cathedral, traditionally attributed to Bishop Leodoino, occupied approximately the same area.
Ancient Mutina, the Roman settlement established along the Via Emilia, suffered severe damage from early medieval invasions, earthquakes, and floods. The civil population moved to a walled Lombard settlement known as Civitas Nova, while the bishop remained near the church that contained Saint Geminiano’s remains. A new settlement gradually grew around that church and became the nucleus of modern Modena. During the eighth and ninth centuries, the city consequently had separate civil and ecclesiastical centers.
In 891, Bishop Leodoino received permission from Guy III of Spoleto, king of Italy and Western emperor, to build fortifications around the cathedral at a distance of approximately one mile. The church therefore stood within an ecclesiastical center that also had a defensive role, while the civil population remained associated with the Lombard settlement.
The Foundation of the New Cathedral
By the late eleventh century, Leodoino’s cathedral was in danger of collapse. Modena was also caught in the conflict between the papacy and the empire over the appointment of bishops. The city belonged to the domains of Matilda of Canossa but was firmly controlled by Bishop Eriberto. Pope Gregory VII excommunicated Eriberto in 1081 because he supported the imperial faction and Antipope Clement III, the rival claimant backed by the empire.
With the episcopal see vacant, the people of Modena resolved in 1099 to construct a new and larger cathedral without depending on either imperial or ecclesiastical authority. The decision expressed the city’s aspiration to self-government and liberty and came before the establishment of the free commune in 1135. A foundation inscription names Lanfranco as architect and master builder. It dates the laying out of the foundations to 23 May 1099 and the placement of the first stone to 9 June of the same year.
Lanfranco arrived with skilled masons and stonecutters from the Lake Como region, traditionally known as the Maestri Comacini. The sculptor Wiligelmo joined the project soon afterward with pupils and followers. He became responsible for the cathedral’s principal early sculptural program and may also have taken part in architectural planning. The building campaign probably advanced simultaneously from the eastern apses and the western facade. When the two work fronts met, their independent progress produced an irregularity on the southern side, where one arcade was replaced by a narrower bifora, a two-light window. A less visible corresponding irregularity occurs on the northern side.
Roman building material was reused in the new cathedral. When the initial supply ran short, excavation near the site revealed a Roman necropolis, whose stone and marble were also incorporated into the church. In 1106, the building was sufficiently advanced for Saint Geminiano’s remains to be moved from the old cathedral into the crypt. Pope Paschal II, bishops, abbots, Matilda of Canossa, and the people of Modena attended the ceremony. The opening of the tomb and transfer of the relics were closely observed because the theft and trade of relics were widespread concerns.
The old cathedral was then demolished within the footprint of the new building. The altar of Saint Geminiano was consecrated on 8 October 1106, while work on the rest of the church continued for many years and may have lasted beyond 1137. The earthquake of 1117 damaged major buildings elsewhere in the Po Valley, including the cathedrals of Ferrara, Piacenza, and Parma and the abbey of Nonantola, but caused no notable damage to the Modena project. The cathedral’s survival helped make it an influential model for later Romanesque architecture.
The Campionesi and the Completion of the Church
From 1167, the Campionesi, building corporations and sculptors from Campione d’Italia, succeeded Lanfranco and Wiligelmo. They worked intermittently for three generations, completing the cathedral and its campanile, or bell tower. Their additions and alterations included the two lateral facade doors, the great rose window, the blessing Christ above it, the raised presbytery and its jubé, and the Porta Regia on Piazza Grande. They also produced much of the interior decoration and are associated with the archangels on the facade and central apse.
Pope Lucius III solemnly consecrated the cathedral on 12 July 1184. The ceremony indicates that the church was usable and structurally near completion, although work on the tower and other elements continued. The campanile was built in stages. Its sixth level was erected in 1261, and Enrico da Campione completed the octagonal upper section in 1319. The tower, later called the Ghirlandina, served both ecclesiastical and civic purposes. From at least 1327, municipal statutes reserved a room there for important public documents. Until 1768, the tower could be entered only through the cathedral.
Later Alterations and Conservation
Between 1437 and 1455, the original timber roof was replaced with ribbed groin vaults. The vault over the choir had already been installed by 1444. In the eighteenth century, the central apse of the crypt was remodeled around Saint Geminiano’s tomb, with a new funerary urn, a marble enclosure, rare marbles, onyx window panels, rebuilt vaults, stucco, silver candlesticks, and lamps. Rinaldo I d’Este donated the silver furnishings.
During the late nineteenth and early twentieth centuries, the floor was lowered by approximately 20 centimeters, adjoining structures were removed from the cathedral’s sides, and a raised passage was built between the sacristy and cathedral in a Romanesque-inspired style. The upper apses received frescoes imitating Byzantine mosaics. Archaeological work after the 1913 reflooring revealed remains of the preceding cathedral, which appears to have had five naves, an east-west orientation, and an oblique alignment that intersected the present church. The interior pavement and the great jubé were also restored or altered in 1913.
In 1955, the Baroque decoration of the crypt was removed or revised so that the lower church could recover an appearance closer to its earlier form. The facade pinnacles that had fallen in the earthquake of 1797 were reconstructed in 1936. Bombing in 1944 damaged part of the southern side and the Porta dei Principi; both were restored, and the damaged Roman lion at the portal was reconstructed.
Late twentieth-century cleaning removed dust and smog from the sculptures and exterior surfaces, restoring their characteristic white appearance. Three modern bronze doors installed at the facade portals were removed after public and critical opposition, and the earlier wooden doors were reinstated. Consolidation work in 2007 and 2008 replaced degraded load-bearing beams, repaired masonry cracks, and stabilized the rose window. Its colonnettes were dismantled and reassembled individually, while its fifteenth-century stained glass was examined to distinguish later replacements and improve unsuitable repairs. Work also affected the facade, southern flank, and interior vaults, whose restoration was completed in 2019.
Pope Pius XI raised the cathedral to the dignity of a minor basilica in April 1934. In 1997, Modena Cathedral, the Ghirlandina, and Piazza Grande were jointly inscribed on the UNESCO World Heritage List. The complex is also included in the Council of Europe’s Transromanica Cultural Route. The cathedral continues to hold associations with the city’s civic and cultural history. It once housed Modena’s so-called Bucket of Bologna during the War of the Bucket, and a funeral ceremony for the Modena-born tenor Luciano Pavarotti was held there.
Saint Geminiano remains the cathedral’s principal sacred focus. His feast is observed on 31 January, when the sarcophagus is opened and the saint’s remains, dressed in episcopal vestments and shown with his pastoral staff, are exposed for the devotion of the faithful.
Remains
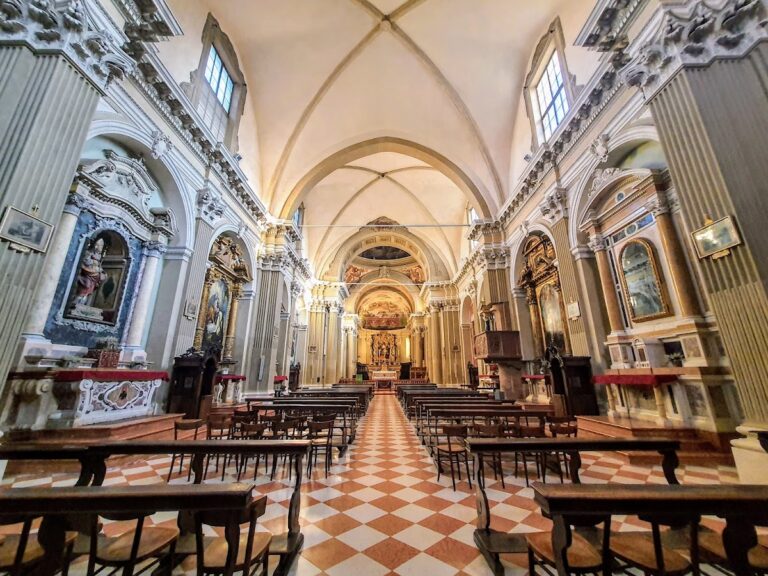
Modena Cathedral is a major Romanesque building with later Gothic elements. Its brick exterior is enclosed by blind arcades and a continuous gallery of small arcades, or loggette, at a level corresponding approximately to the interior matroneo, a gallery over the side aisles. Inside, the church has three naves, three apses, and no projecting transept. The raised presbytery marks the crypt below. Round arches, arcaded elevations, heavy masonry, and sculpted portals define the Romanesque structure, while the rose window and pointed ribbed vaults belong to later alterations.
Plan, Nave, and Crypt
The central nave has four large bays, each approximately twice the length of a bay in the lateral naves, which together contain eight shorter bays. Round arches rest on alternating composite piers and columns. Above them, triple arcades create a simulated triforium, a band of arcaded openings above the nave arches, and narrow clerestory windows form the upper zone that admits light. The interior arrangement echoes the exterior gallery, although the interior matroneo is largely simulated. The original timber roof was replaced in the fifteenth century by pointed groin vaults with ribs. The alternation of piers and columns began as a stylistic feature of the timber-roofed church and later accommodated the different loads of the vaults.
The crypt is an underground church of nine aisles and four bays, reached by steps from the central nave. Except for the central apse remodeled in the eighteenth century, it preserves the arrangement attributed to Lanfranco’s campaign of 1099 to 1106. Saint Geminiano’s remains rest in a fourth-century sarcophagus or urn covered by a stone slab and supported on reused columns. A later enclosure surrounds the tomb, and its supporting colonnettes allow the faithful to pass beneath it as an act of devotion.
The crypt’s columns carry capitals of different forms and sizes. Corinthian types appear alongside vegetal designs and at least seven capitals with animal or human imagery. Their relationship to Lombard pre-Romanesque sculpture connects them with the stonecutters who accompanied Lanfranco. The central apse preserves the furnishings introduced during the eighteenth-century remodeling, including the marble enclosure, rare marbles, onyx panels, rebuilt vaults, stucco decoration, and silver furnishings.
Western Facade and Wiligelmo’s Sculpture
Main Portal and Genesis Reliefs
The facade of 1099 to 1106 has three sloping sections corresponding to the three naves and is divided by two strong pilasters. Its central portal has a two-level porch with a barrel-vaulted aedicule supported by two reused Roman lions. These stylophore lions support columns, and their use at the principal portal and the Porta dei Principi is among the earliest medieval uses of this type of architectural support.
Wiligelmo’s four large panels of the Stories of Genesis form the central sculptural sequence. They show the creation of humanity and the Fall; the rebuke and expulsion of Adam and Eve and their labor; the sacrifices and deaths of Cain and Abel; and the murder of Cain, Noah’s Ark, and Noah’s emergence after the Flood. The panels were arranged beneath arcades and probably stood originally at one level beside the central portal. When the Campionesi opened the lateral portals, two panels were raised above them.
Portal Ornament
The outer jambs and the archivolt, the curved band surrounding an arch, of the main portal carry an inhabited vine scroll filled with people, animals, monsters, and fantastic creatures. Two telamons, sculpted human figures used as supports, carry the lower part. Above the archivolt is a two-faced Janus, while the center of the lintel, the horizontal beam above the doorway, contains a Green Man mask.
The inner jambs contain twelve prophets. Enoch and Elijah support the foundation inscription, while two winged funerary genii with wreaths rest on inverted torches nearby. One of these figures is accompanied by a bird identified either as an ibis or a pelican. Above the facade portals, six large lateral arches contain triforia and rest on columns with figured capitals. A continuous row of hanging arches runs below the gallery. The facade originally had a gallery or other openings before the Campionesi inserted the rose window. The rose window, the blessing Christ above it, and the four symbols of the Evangelists were part of the later arrangement, with the Evangelist symbols perhaps moved from the earlier openings.
Southern Flank and Portals
Porta dei Principi
The southern flank facing Piazza Grande continues the facade gallery. Fifteen arches contain triforia and semicolumns with figured capitals, while hanging arches and small single-light windows appear below and in the clerestory. Near the fifth arcade stands the Porta dei Principi, built approximately between 1106 and 1110. Its two-level porch is supported by two contemporary Roman-style lions. The lintel bears reliefs of episodes from the life of Saint Geminiano, while a fresco once occupying the second level has been lost.
Porta Regia
The Porta Regia was opened by the Campionesi between 1209 and 1231, between the ninth and eleventh southern arcades, partly blocking them. Exterior steps lead to a portal faced in pink marble, which contrasts with the cathedral’s mainly white surface. Its two-level porch is supported below by four columns, including two outer columns borne by large stylophore lions. The upper level has two short bays and three small naves divided by three arcades and eight columns.
A statue of Saint Geminiano has stood in the upper porch since 1376, beside a large fossil whale rib. The portal’s carved decoration includes an asp, basilisk, lion, and dragon, together with an inscription from Psalm 91. Although its sculptural decoration is less extensive than that of the other portals, its scale gives the southern flank the appearance of a second facade.
Southern Interior and Exterior Works
Under the thirteenth southern arcade is a Renaissance pulpit by Giacomo da Ferrara and his son Paolo di Giacomo, dated 1500 to 1501. It bears the symbols of the Evangelists and was made so that people gathered in Piazza Grande could receive a blessing with Saint Geminiano’s arm. Beneath the fifteenth arcade is a detached marble relief by Agostino di Duccio, dated 1442, showing scenes from the saint’s life. The relief was removed from the crypt.
The cathedral’s exterior sculptures by Wiligelmo and his followers, together with the Campionesi additions, form a Romanesque sculptural ensemble. Wiligelmo’s facade program has been interpreted in relation to the semi-liturgical drama Ordo representationis Ade, connecting the Fall and human suffering with the promise of Christ’s redemption.
Northern Portal and Metopes
Porta della Pescheria
The northern side is partly obscured by neighboring buildings, by two transverse walls with Gothic arches added around 1338 to strengthen and connect the campanile, and by the modern raised passage between the sacristy and tower. The northern portal, the Porta della Pescheria or Fish Market Gate, was made around 1110 to 1130, although some scenes may have been completed after 1136. Its present position may not be original, since it was probably closer to the apsidal area. The name refers to the fish market formerly located opposite it.
The portal has a shallow, barrel-vaulted porch supported by two columns resting on stylophore lions. Its imagery draws on fables attributed to Aesop and Phaedrus, Greek mythology, popular beliefs, medieval animal stories, and Arthurian subjects. The jambs contain inhabited vegetal scrolls, animals, monsters, and scenes associated with the twelve months and their activities. These include repairing tools, warming oneself, pruning vines, carrying flowers, leading a horse, mowing, harvesting, threshing grain, treading grapes, filling barrels, sowing, and cutting wood.
The lintel shows a Nereid riding a hippocamp, the funeral of the fox, a cross-shaped vegetal motif, two ibises attacking a serpent, and the wolf and crane. These images carried moral warnings about sin, deception, punishment, and the struggle for salvation. The archivolt contains an Arthurian attack on a castle. The named figures include Artus de Bretania, Isdernus, Burmaltus, Winlogee, Mardoc, Carrado, Galvaginus, Galvarium, and Che. The scene is generally interpreted as Arthur and his companions rescuing Winlogee, identified with Guinevere, from Mardoc.
The date of the Arthurian archivolt remains debated. Proposed dates range from the opening decades of the cathedral campaign to approximately 1120 to 1140. The later range is supported by stylistic and paleographic arguments, while an earlier date remains possible if the subject circulated orally before it appeared in written form.
Metopes
Eight metopes above the external nave buttresses are attributed to the Master of the Metopes and date approximately to 1130 to 1135. Their originals were removed to the cathedral museum in 1950 and replaced by copies. The figures include unusual human, animal, hybrid, acrobatic, and possibly antipodal forms, although their original positions are uncertain.
Apses and Civic Measurements
The three apses continue the exterior arcade and triforium pattern at different heights. The central apse is flanked by two octagonal turrets and two false transepts that form part of the presbytery. Its low central window has an oak-leaf scroll in the archivolt and a Medusa head in the lunette. Beside the window are Modenese measurements added in 1527: the brick, tile, pertica, and braccio. These served as standards for the market held in Piazza Grande.
Presbytery and Medieval Sculpture
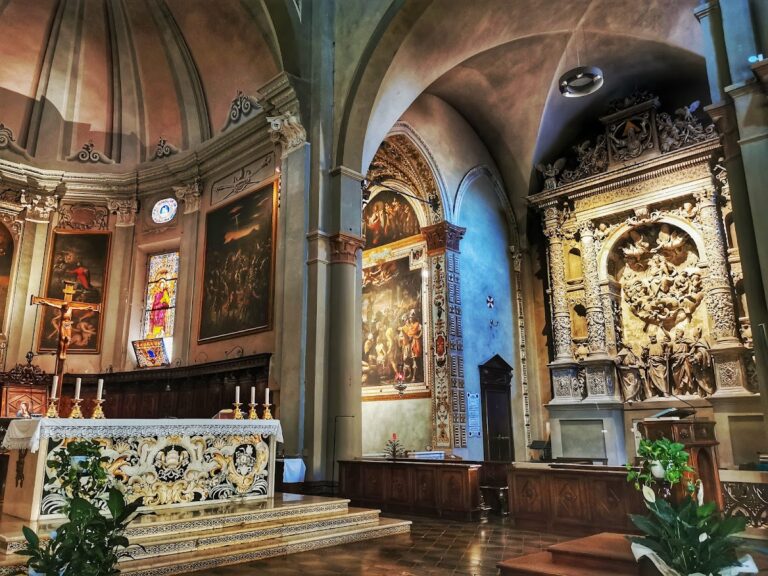
The presbytery, the area around the high altar, is raised over the crypt and separated from the nave by a marble jubé or pontile, a monumental screen and gallery between the choir and nave. The projecting gallery rests on columns supported by seated, bent telamons and stylophore lions. The pontile and ambon are associated with Anselmo da Campione and the Campionesi.
The capitals show Abraham’s sacrifice, the martyrdom of Saint Lawrence, Daniel in the lions’ den, the three youths in the fiery furnace, eagles, and vegetal motifs. The consoles depict Samson tearing open a lion, a lion devouring a sinner, a reversed caryatid, and a telamon. Reliefs beneath them show Judas receiving payment and Peter denying Christ. The marble parapet carries scenes from the Passion, including the washing of the feet, the Last Supper, Christ’s kiss and arrest, Christ before Pilate, the scourging, and Simon of Cyrene carrying the cross.
Further panels on the tribune depict the Church Fathers Augustine, Gregory the Great, Jerome, and Ambrose writing under the inspiration of an angel or the Holy Spirit. Other panels show the Evangelists with their symbols, Christ in majesty, and Christ in the Garden of Olives. The main altar consists of six pairs of marble columns and one central spiral column, symbolically representing the Apostles around Christ.
Near the presbytery stands Agostino di Duccio’s statue of Saint Geminiano saving a child who has fallen from the Ghirlandina, dated approximately to 1442. It stood outside near the tower until its transfer into the cathedral in 1897. The presbytery also contains intarsia choir stalls made by Cristoforo and Lorenzo Canozi da Lendinara between 1461 and 1465. Cristoforo made four further intarsia panels of the Evangelists, dated 1477, on the left wall.
The cathedral contains a painted wooden crucifix dated approximately to 1270 to 1300 and another gilded wooden crucifix from the second half of the thirteenth century. A wooden statue of Saint Geminiano, probably from the fourteenth century, shows him in episcopal vestments and insignia. A Campionesque statue of the saint dates from the early fourteenth century.
Altars, Chapels, and Later Works
The left apse contains Serafino de’ Serafini’s polyptych of approximately 1385. It shows the Coronation of the Virgin, the Crucifixion, the Annunciation, and Saints Nicholas, Christopher, Geminiano, and Anthony Abbot. Beneath it is a marble altar slab with a cross and confronting animals, dating to the ninth or early tenth century and originating from an earlier cathedral. The same apse contains a crucifix and a gold urn, while a tombstone commemorates a noblewoman who died in 570 and probably came from the contemporary church of Saint Geminiano.
The Altare delle Statuine is a large Gothic-form terracotta polyptych made by Michele da Firenze, also known as Michele di Niccolò Dini, in 1440 and 1441. It contains saints in niches, a predella with scenes from Christ’s life, and a tall pinnacled crest. Near the right apse is Guido Mazzoni’s polychrome terracotta group Madonna della Pappa, made approximately between 1480 and 1485. It shows the Virgin holding the Child and a highly realistic female attendant blowing on a spoonful of food before feeding him.
Enrico da Campione’s pulpit, dated 1322, has later terracotta figures of the Madonna and Child, the Redeemer, and nine saints. Above it is a Madonna and Child fresco by Tommaso da Modena, dated 1340 to 1349. Below it is a nineteenth-century Madonna of the Milk based on a fourteenth-century painting. The cathedral also contains Antonio Begarelli’s terracotta Nativity of 1527. The figures were originally painted white to imitate marble, but a later restoration exposed the natural terracotta.
The small Madonna della Piazza, or Madonna delle Ortolane, is a painting on stone dated approximately to 1345. It was originally installed on the southern exterior facing Piazza Grande. The northern nave contains the tomb of Claudio Rangoni, a Modenese noble commander who served Venice and King Francis I of France. The monument dates to approximately 1542 and was designed by Giulio Romano.
The southern nave contains a large fresco attributed to Cristoforo da Lendinara, made approximately between 1472 and 1476. Discovered accidentally in 1822 and partly damaged by the 1944 bombing, it depicts the Virgin with Saints Jerome and Bernardino of Siena, with the Last Judgment, Annunciation, and Nativity above. The nave also contains Dosso Dossi’s Saint Sebastian altarpiece, dated 1518 to 1521, with Saints John the Baptist and Job, the Virgin with Saints Lawrence and Roch, and a nineteenth-century silver and gilt-copper antependium. Bartolomeo Spani made the marble monument to the poet Francesco Maria Molza in 1516.
Organs and the Ghirlandina
Three pipe organs are housed in the cathedral. The main organ was built in 1934 by Balbiani Vegezzi-Bossi. It has electro-pneumatic action, two consoles since 2011, two 61-note manuals, and a 32-note concave-radial pedalboard. Its builder restored it in 1984. A smaller mechanical-action organ was built by Giandomenico Traeri in 1719 and has a 45-note manual and a 12-note pedalboard. Nicola Puccini built a third organ in 2012, mainly for use with the cathedral music chapel.
The Ghirlandina stands beside the cathedral as part of the same monument complex. It is a brick campanile with a square base, six Romanesque Lombard levels, and an octagonal Gothic lantern or upper section. Its height is approximately 86 to 89 meters, and each side of its square base measures about 11 meters. The openings progress from single-light windows to biforas and then triforas toward the top. Cornices and hanging arches mark the levels, while two railings resembling garlands encircle the octagonal summit and explain the tower’s name.
The tower was constructed in several phases from the early twelfth century to 1319. Its first level is associated with Lanfranco’s workshop and incorporates reused Roman material; the second is attributed to another workshop, while the third through fifth levels are associated with the Campionesi. Archaeological investigations found that the foundations belong to the same phase as the first level and do not support the idea that the tower was built over a Lombard tower.
Excavations at the foot of the Ghirlandina between 1898 and 1901 found that it stands over the line of the Via Emilia, parallel to the cathedral’s northern side. Its foundations extend approximately 60 to 70 centimeters below the paving level of the Roman road. The tower’s structure, civic use, and long construction history complete the physical relationship between the cathedral and Modena’s principal public square.