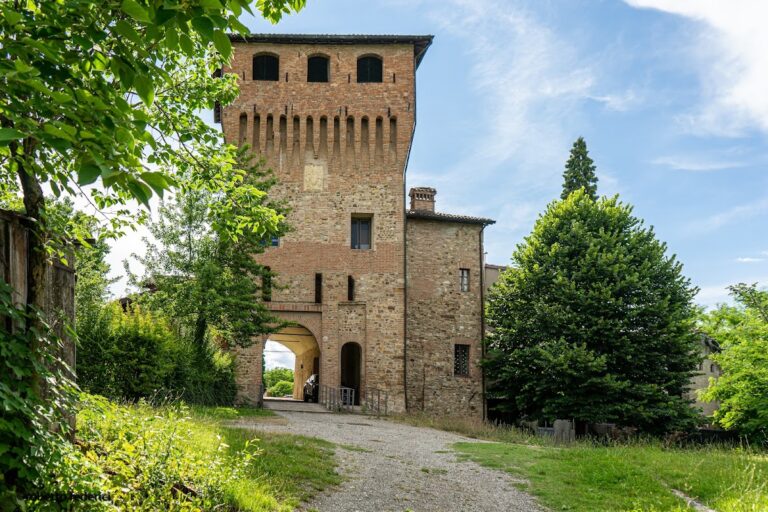
Castello di Formigine: A Medieval Fortress and Civic Complex in Italy


Site at a Glance
- Rating
- 4.5
- Popularity
- Medium
- Country
- Italy
- Primary era
- Medieval
- External website
- Open
- Eras represented
- Medieval, Early Modern
- Civilizations
- Unclassified
- Site type
- Military
- Remains
- Castle
On this page17 sections
History
Castello di Formigine is a medieval fortified complex in Formigine, Italy, whose earliest documented fortress was built by the Commune of Modena in 1201. Its development reflects the transformation of an early medieval settlement into a frontier stronghold, a noble residence, and later a civic and cultural complex.
Early settlement and the medieval fortress
Archaeological investigations place the earliest settlement traces in the tenth century, although local tradition assigns the castle’s construction to the thirteenth century. The first community was associated with a church dedicated to Saint Bartholomew and a cemetery around it. An Ottonian denarius, a medieval silver coin from the imperial period, was minted at Pavia between 962 and 977 and confirms occupation during the early medieval period.
The earliest written reference to the castle dates to 1201. After Modena’s forces were defeated by Reggio Emilia, the Commune of Modena established a fortified complex at Formigine to guard the frontier with the neighboring territory. The thirteenth-century fortifications were later altered under the Adelardi family and Azzo da Castello. From the fourteenth century onward, the complex underwent broader structural and institutional changes.
Pio and Este rule
In 1405, Niccolò III d’Este, ruler of the Este dynasty of Ferrara and Modena, granted Formigine and other foothill possessions to Marco I Pio. Under the Pio family of Carpi, the castle acquired the configuration that shaped its later history. The Rocchetta, the Marchional Palace, and the Clock Tower formed the principal elements of the transformed complex. The population was progressively relocated outside the walls, while the church became a seigneurial chapel.
The Pio reconstruction included a new wall circuit and a moat. The earlier settlement was demolished in the fifteenth century, and the enclosed area was converted into a private garden. When Marco III Pio died without heirs in 1599, Formigine returned to the Este family. The Este retained the castle until 1648, when it was granted to Mario Calcagnini, a ducal official.
From noble residence to municipal complex
A prison building was added in the southeastern part of the complex around the middle of the eighteenth century, and the Clock Tower’s ground floor was also used as a prison. In 1796, during the Napoleonic period, the castle became property of the republican state. It was returned to the Calcagnini marquises in 1811, although the Clock Tower, Rocchetta, prisons, and the open space called the Gioco del Pallone remained municipal property.
During the early nineteenth century, the Marchional Palace was converted into housing. The central tower accommodated the clock keeper, while the Rocchetta became the seat of the local magistrate and the dragoon soldiers. In 1838, the municipality took possession of the palace’s noble apartment and installed its offices there. During the first half of the twentieth century, the complex continued as the summer residence of the Calcagnini marquises and later of their heirs, the Gentili-Calcagnini counts.
War damage, restoration, and archaeological interpretation
In April 1945, an air raid caused a bomb to explode in the fortress garden. The underground vault beneath the Clock Tower, then used as an air-raid shelter, collapsed and killed twenty people, including the owners. Their daughter, the infant Countess Maria Alessandra Gentili-Calcagnini d’Este, survived. By the end of the war, bombing had almost completely gutted the Marchional Palace.
The municipality acquired the entire complex after the war and undertook extensive restoration and reconstruction, adapting the castle as the municipal seat. Municipal offices remained there until 2002, when they were transferred to permit further restoration and adaptive reuse. Archaeological investigations carried out between 1998 and 2006 examined the settlement before the castle, the fortress’s function, and the successive transformations of the complex. The work established Formigine as an archaeological area of regional importance.
Since 2007, the restored complex has housed a multimedia museum and documentation center. The museum combines archaeological material with multimedia and interactive installations created by Studio Azzurro, an Italian artistic group, in collaboration with a scientific committee led by Sauro Gelichi.
Remains
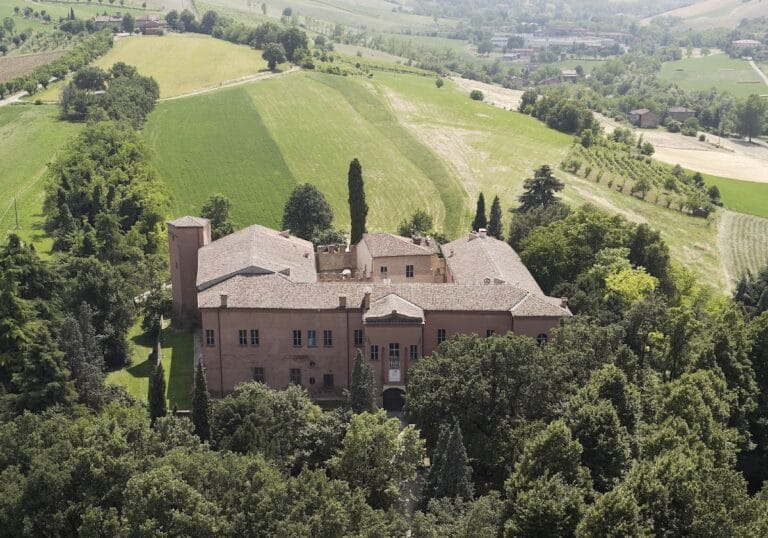
Castello di Formigine is a lowland fortress built principally in brick masonry. Its archaeological area lies within the present enclosure, where remains of the early settlement, church, cemetery, thirteenth-century defenses, later residential buildings, moat, garden, towers, and entrance works reveal the site’s changing form.
Archaeological area
Church, cemetery, and curtain wall
The archaeological area preserves remains of the thirteenth-century curtain wall, the former church of Saint Bartholomew, and the medieval cemetery that surrounded the church. The defensive wall was built in 1201 and demolished at the end of the fourteenth century. The cemetery continued in use until the beginning of the fifteenth century, linking the early religious settlement with the later fortified complex.
Burials and recovered objects
Analysis of the human remains, including DNA analysis, has provided information about the inhabitants’ sex, age at death, physical characteristics, hereditary traits, and work-related skeletal adaptations. The burials show that the dead were generally placed in the ground clothed rather than with formal grave goods. Some contained simple devotional objects, including rosaries and worked bone crosses, while others included personal ornaments such as rings and buckles.
Fourteenth-century settlement
Excavation has revealed a rural community that originated in the tenth or eleventh century and developed into a stable settlement during the fourteenth century. Streets, squares, houses, and artisan workshops stood beside the church and the thirteenth-century fortress. The settlement produced remains of wooden and brick structures, furnishings, and tools made from metal, bone, and glass. Its demolition in the fifteenth century made way for the Pio reconstruction, the new walls, moat, and private garden.
Rocchetta and defensive works
Rocchetta and towers
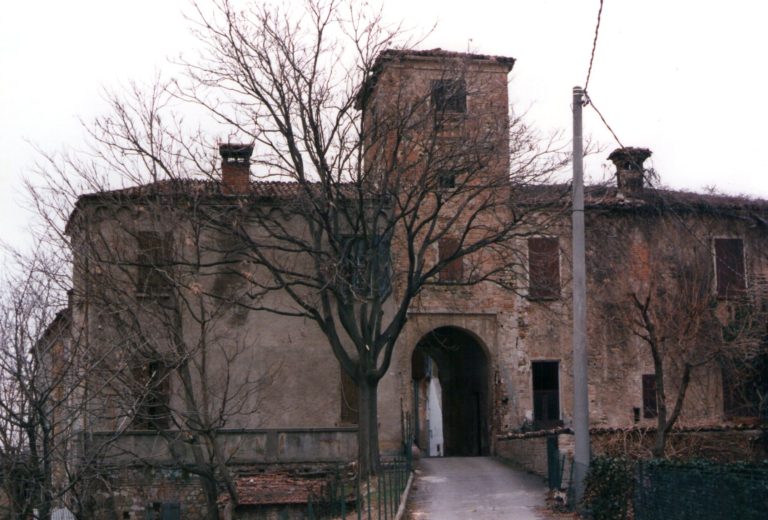
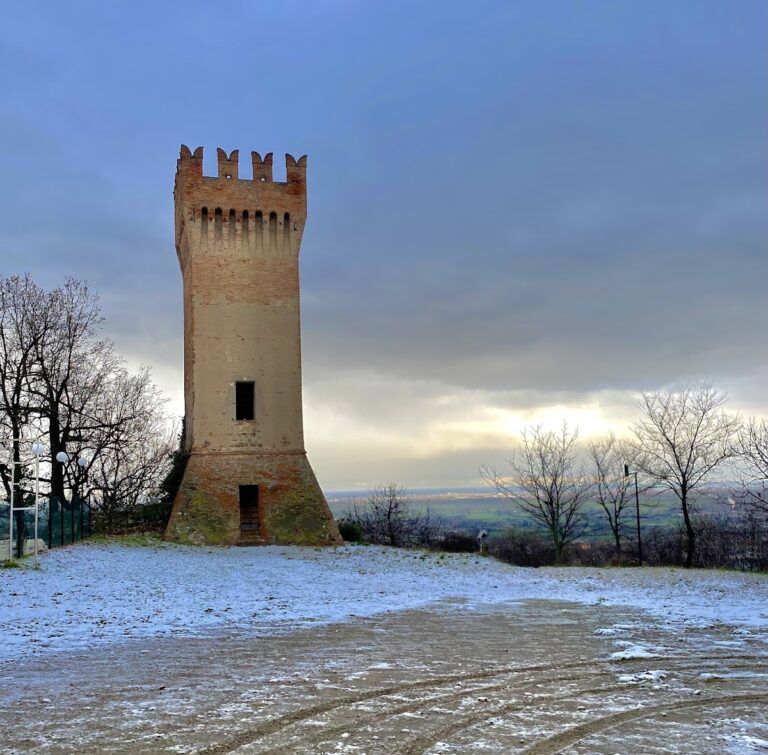
The Rocchetta is the castle’s defensive section, or inner fortified enclosure. It includes the southeastern tower, the keep, also called the Clock Tower, and a guardhouse protected by double ravelins. Ravelins are projecting defensive works placed outside a fortification to protect its approaches. The Rocchetta was completely rebuilt between the end of the fourteenth century and the beginning of the fifteenth century on the site of the fortification erected by Modena in 1201.
Guardhouse and drawbridges
The guardhouse controlled the approach to the fortress and operated the lifting mechanisms of four drawbridges. Two served pedestrians and two served carts. A drawbridge could be raised to restrict access across the moat or entrance, making the guardhouse a functional part of the castle’s defensive system.
Marchional Palace
Residential building
The Marchional Palace is the residential section of the complex. The Pio family of Carpi began constructing it from the fifteenth century onward beside the fortress’s outer wall. Successive alterations left traces of fifteenth-century and eighteenth- or nineteenth-century frescoes, remnants of the original masonry, and evidence of a pantry adjoining the castle kitchens.
Later civic use
The palace now contains the municipal council chamber, rooms used for civil weddings, conferences, and meetings, and a restaurant. Together with the defensive works and archaeological area, it represents the later civic use of a complex that had previously served as a fortress and noble residence.
Museum and surviving complex
The Rocchetta contains the public archaeological and multimedia museum. Its displays bring together excavated finds and interactive installations that interpret the relationship between the present complex and its earlier history. The surviving settlement, church, cemetery, walls, palace, moat, garden, towers, guardhouse, ravelins, and drawbridges form a connected record of Formigine’s development from an early medieval community into a fortified residence and civic complex.