Dubovac Castle: A Medieval Fortified Residence in Karlovac, Croatia


Site at a Glance
- Rating
- 4.6
- Popularity
- Low
- Country
- Croatia
- Primary era
- Medieval
- Eras represented
- Medieval, Modern
- Civilizations
- Austrian Empire, Habsburg, Hungarian, Kingdom of Croatia
- Site type
- Military
- Remains
- Castle
On this page9 sections
History
Dubovac Castle is a medieval fortified complex in Croatia, overlooking the city of Karlovac. Its square tower was probably built in the thirteenth century, and the castle was rebuilt in Renaissance style during the fifteenth century. Dubovac developed as a fortified settlement at the meeting point of important rivers and roads, making it one of Karlovac’s oldest architectural monuments and predating the city itself.
Medieval settlement and Renaissance rebuilding
Dubovac was first recorded in 1339, when a priest came to the settlement. Later records refer to commercial and trading activity, while a document dated 22 February 1481 exempted the citizens of Grič from tariffs at Dubovac and other places. These references place the settlement within a wider network of movement and exchange.
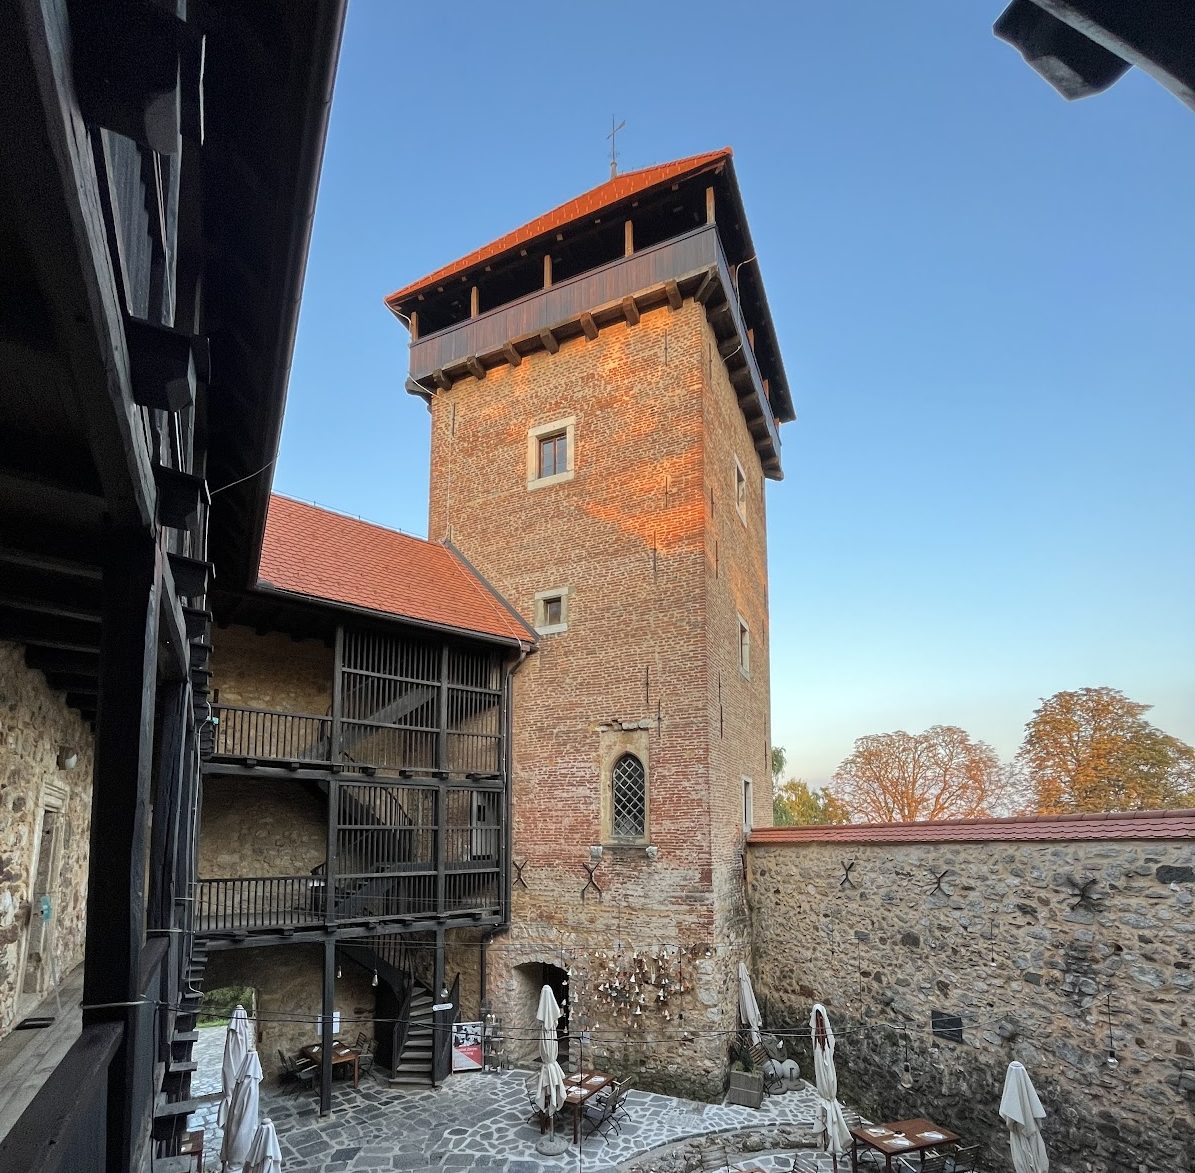
The castle’s probable thirteenth-century square tower formed an early part of the fortified site. During the fifteenth century, the complex was rebuilt in the Renaissance, a style based on renewed interest in classical forms and proportions. Dubovac was subsequently associated with several aristocratic owners, including the Sudar family and the prominent Croatian noble families Frankopan and Zrinski.
Ottoman-era conflict and military administration
During the Ottoman invasion of 1578, Dubovac was almost destroyed. Refugees from the settlement found shelter in the rapidly built settlement of Karlovac, while the castle survived as the only remaining part of Dubovac. In 1588, during the fortification of Karlovac, Dubovac joined Novigrad, Bosiljevo, and Ribnik in the city’s supply chain. Each place was required to provide six carts of timber. Although complaints were made about the conduct of soldiers stationed in Karlovac, the order was fulfilled.
In 1604, Nikola VI Zrinski attempted to purchase the castle. Emperor Rudolf II, a Habsburg ruler whose administration controlled extensive lands and properties in Central Europe, was seeking 93,495 florins for Dubovac and other estates. From the late seventeenth century until the early nineteenth century, the Karlovac military command, the administration responsible for the fortified city and its defenses, controlled the castle.
Romantic rebuilding and modern use
Count Laval Nugent became the castle’s owner in 1837 and rebuilt it in the spirit of Romanticism. This nineteenth-century movement often favored picturesque medieval forms and historical reconstruction, giving the castle a later architectural phase alongside its medieval and Renaissance fabric.
Twentieth-century work included a renovation in 1952 guided by drawings from the late eighteenth century and a further reconstruction in 1961. Military engineers’ records from 1777 helped establish information about the castle’s structure, construction materials, corner towers, and two-storey towers. From 1965 to 2007, the City Museum used the castle for exhibitions on Karlovac’s history, including material concerning the Kupa and Korana rivers. A later hotel phase adapted interior rooms for guest accommodation, and subsequent repairs addressed the resulting alterations.
The name Dubovac was written as “Dubouetz” on Stjepan Glavač’s map of 1673. It derives from the oak forest that once surrounded the site. The castle has also appeared on a Croatian commemorative postage stamp.
Remains
Fortified complex
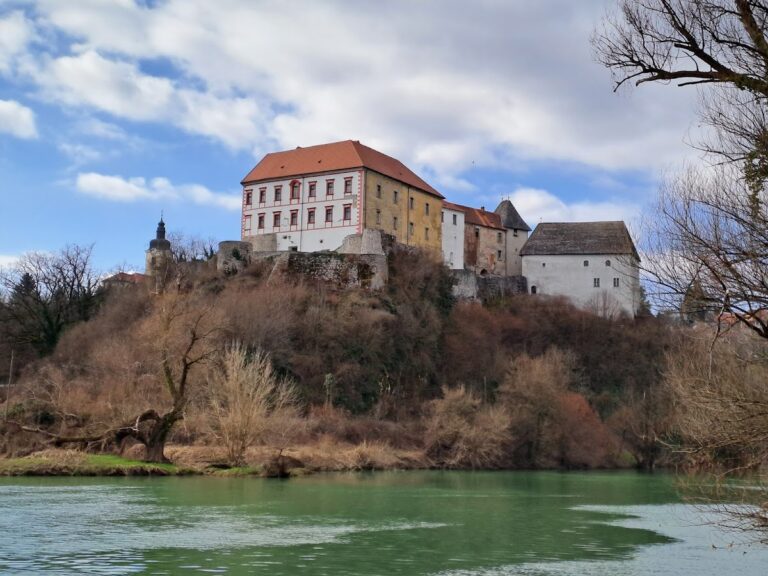
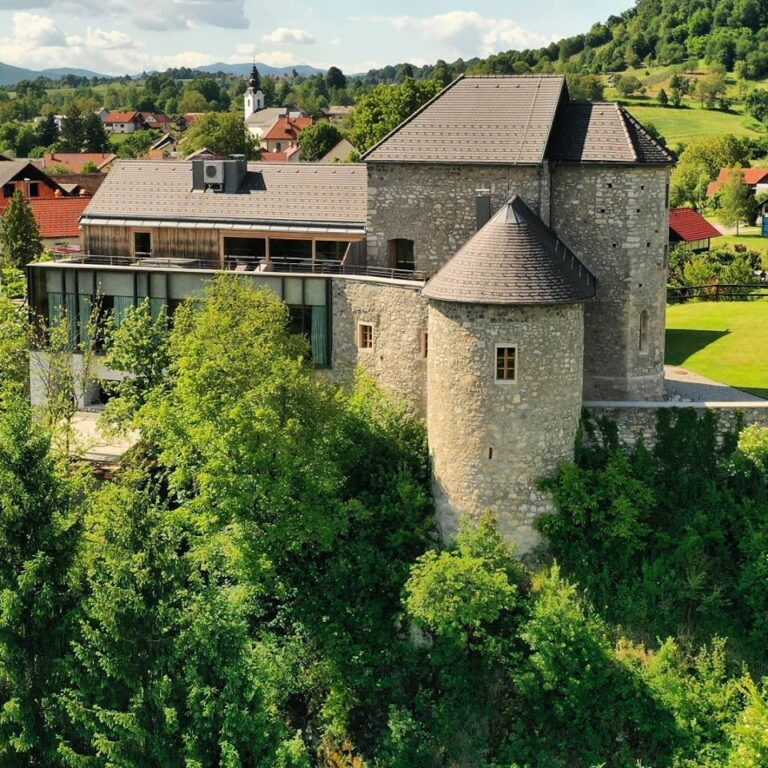
Dubovac Castle stands on a hill overlooking Karlovac. Guide materials describe the hill as having been constructed by local inhabitants to improve the site’s defensive advantages and views across the surrounding area. The castle is a fortified stone complex built primarily from limestone, with construction generally placed between the thirteenth and fifteenth centuries.
Square tower
The square tower is probably the oldest surviving element, dating to the thirteenth century. It forms part of the castle’s layered medieval development and remains integrated into the later fortified complex.
Corner and two-storey towers
Corner towers and two-storey towers are described in the military-engineering records made in 1777. Those records also provided information about the complex’s materials and structure, later guiding twentieth-century reconstruction. Viewing towers became part of the museum installation created during the castle’s use by the City Museum.
Interior spaces and museum installation
The castle contains exhibition rooms and viewing towers associated with its twentieth-century museum phase. The museum installation included displays on the history of Karlovac, an exhibition about the Kupa and Korana rivers, and a large model of the surrounding countryside.
During the later hotel phase, interior spaces were altered to create guest rooms. Repairs were subsequently undertaken to address the effects of those changes while maintaining the castle’s continuing architectural and historical use.
Nearby sites