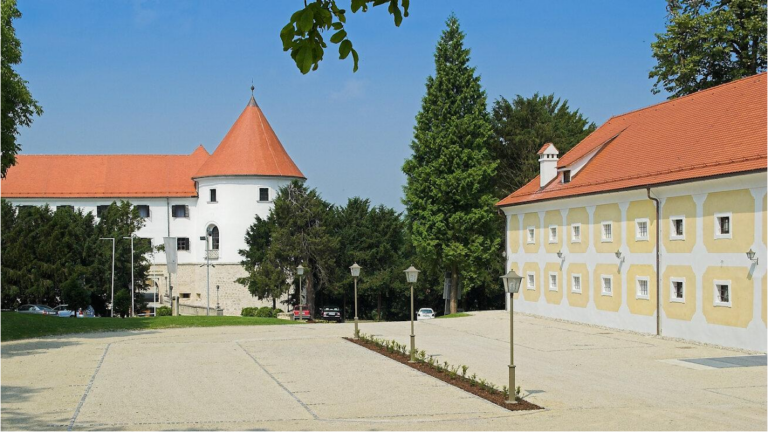
Ozalj Castle: A Historic Fortress and Noble Residence in Croatia


Site at a Glance
- Rating
- 4.7
- Popularity
- Medium
- Country
- Croatia
- Primary era
- Early Modern
- Eras represented
- Medieval, Early Modern
- Civilizations
- Habsburg
- Site type
- Military
- Remains
- Castle
On this page14 sections
History
Ozalj Castle is a historic fortress in Ozalj, Croatia, first mentioned in 1244. Built as a limestone stronghold above the Kupa River, it later became a castle shaped by successive noble owners and architectural changes. The complex reached its greatest prominence in the seventeenth century, when Ozalj was regarded as an unofficial Croatian capital and served as a joint residence of the Frankopan and Zrinski noble families.
Medieval origins and noble ownership
The castle initially belonged to the Babonić family before passing to the Frankopan family in 1389. The Zrinski family held it from 1550, and the estate became closely connected with the political, military, and cultural influence of these two major Croatian noble houses. Bernardin Frankopan, Petar Zrinski, Nikola Šubić Zrinski, Ana Katarina Frankopan-Zrinski, and Fran Krsto Frankopan are among the figures associated with Ozalj. Ana Katarina was a noted poet, while Fran Krsto Frankopan was both a poet and nobleman.
Ozalj’s feudal estate also contributed workers and materials to regional defensive projects. At the Croatian Sabor, the representative assembly, in Zagreb in June 1579, the vulnerability of river crossings at Sveti Jakov, Luka, and Rečica was recorded, and Ozalj was required to provide workers for their fortification. During the fortification of Karlovac in 1588, the estate formed part of a supply system linked with Dubovac, Novigrad, Bosiljevo, and Ribnik and had to provide six carts of timber. In 1598, it was required to supply 25 laborers for the fortification of the Ivanić line.
The Zrinski and Frankopan period
Ozalj was involved in military tensions along the frontier with the Ottoman Empire. In 1603, German soldiers based at Karlovac were traveling to war when villagers attacked them, killing two and detaining others. In 1605, General Veit Khisl complained to Petar Baljardić, administrator of the Ozalj estate, and sought the intervention of Archduke Ferdinand II because Nikola Zrinski’s men would not appear before the Military Tribunal in Karlovac.
The castle was associated with the Zrinski-Frankopan conspiracy against the Habsburgs, the ruling dynasty targeted by the plot, in 1670. After Ban Petar Zrinski and his brother-in-law Fran Krsto Frankopan were executed in 1671, the castle was plundered. The Zrinskis lost their noble status and lands, bringing Ozalj’s period of prosperity to an abrupt end.
Reconstruction and industrial redevelopment
Franjo Rigoni held the castle from 1671 to 1702, after which Benvenuto Petazzi acquired it. Raimund Perlas held it from 1725, and Franjo Perlas possessed it from 1742 to 1766. During this period the castle was rebuilt, reconstructed, and enlarged. The Batthyány family owned Ozalj from 1766 to 1872. Theodore Batthyány added the visible Baroque section, an early-modern architectural style associated with monumental forms and elaborate design, and established cotton production at the castle in 1768. A copper manufactory and a brickworks were later added as part of the redevelopment.
These activities did not prevent the local economy from stagnating in comparison with Karlovac. Around 1880, many inhabitants emigrated. The Thurn und Taxis family owned the castle from 1872 to 1928, continuing the sequence of post-Zrinski ownership that shaped the complex after the seventeenth-century crisis.
Museum and heritage protection
Archaeological activity near the castle began with excavations in 1885. In 1930, Emil Laszowski founded a museum of the Brethren of the Croatian Dragon, a Croatian cultural and historical society dedicated to preserving and promoting national heritage, in the old town of Ozalj. The Ozalj local museum began operating in 1971 and now occupies the castle. Its collections preserve the tangible and intangible heritage of the region through archaeological, ethnographic, cultural-historical, religious, documentary, gallery, and photographic materials. Ozalj Castle is protected as a Cultural Good of Croatia and is registered as a protected cultural good.
Remains
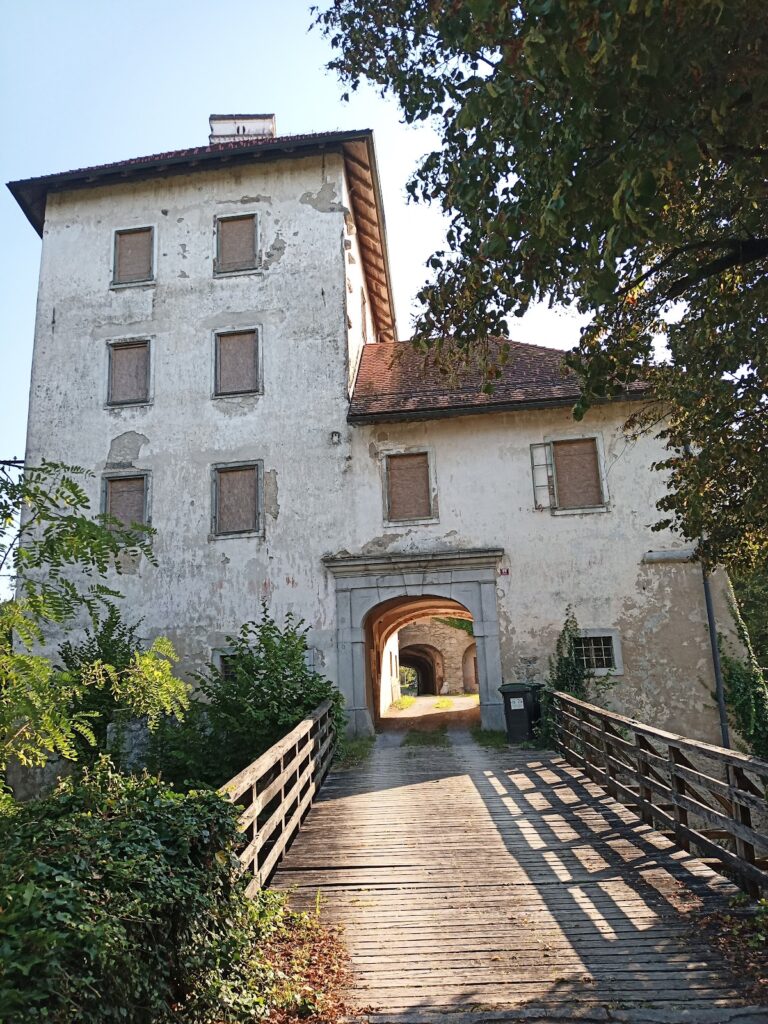
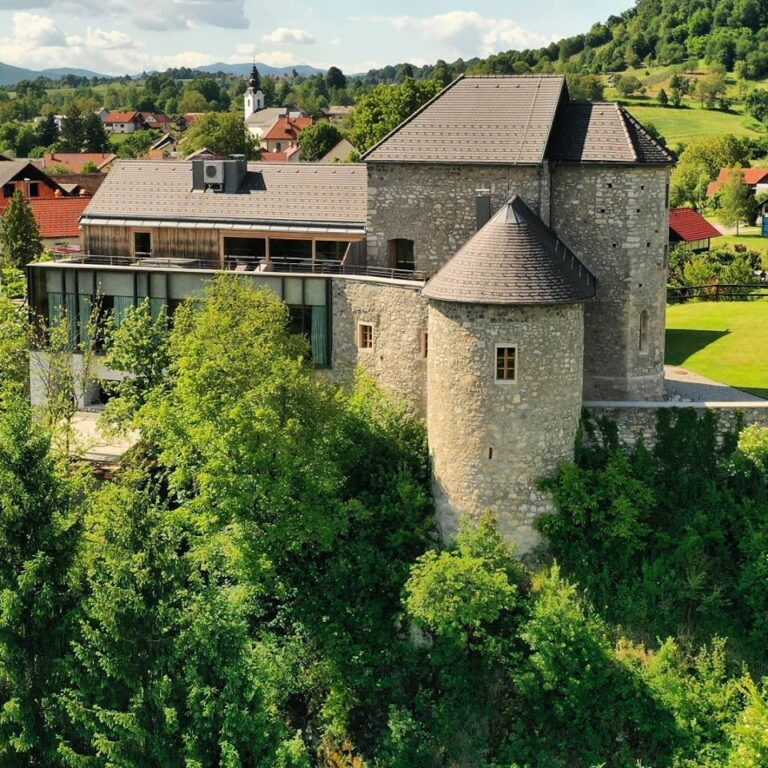
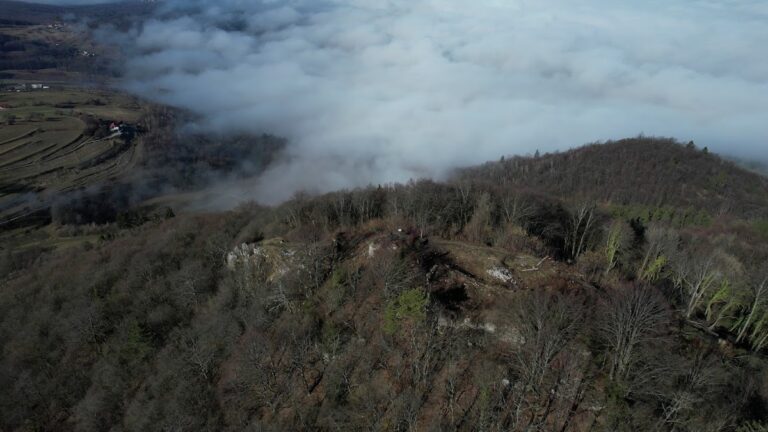
Ozalj Castle stands on a stone cliff above the Kupa River. The limestone fortress was later converted into a castle, and repeated additions produced a complex containing medieval, Gothic, and Baroque elements. Its early defensive arrangement included outer and inner walls strengthened by five half-towers. Surviving features include an old defensive tower, a Gothic chapel, the palace known as the Granary, and an entrance tower. A railway tunnel runs beneath the castle, while the museum and library occupy parts of the complex, which is maintained in relatively good repair.
Fortifications and entrance
Defensive walls and tower
The original fortress was organized around outer and inner defensive walls with five half-towers. An old defensive tower remains among the prominent elements of the complex, representing its earlier role as a fortified stronghold on the cliff above the river. Later rebuilding altered the medieval defensive arrangement as the site developed into a residential castle.
Entrance tower
Juraj IV Zrinski built the entrance tower in 1599. It forms one of the principal surviving features of the approach to the castle and belongs to the period when the Zrinski family held Ozalj and strengthened its regional role.
Zrinski buildings
Gothic chapel
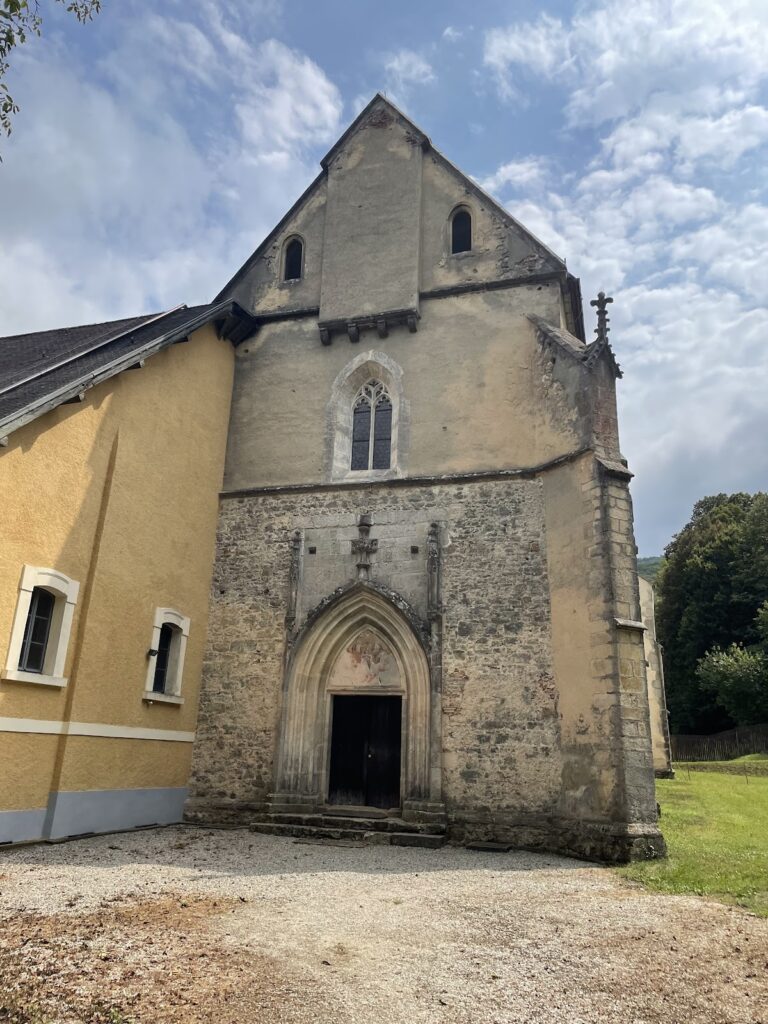
Nikola Šubić Zrinski built the Gothic chapel in 1556. Gothic architecture was a medieval style known for features such as pointed arches and vertically emphasized spaces. The construction date is carved above the chapel’s entrance arch, linking the building directly with the Zrinski period.
The Granary
The Granary is a palace associated with Nikola Šubić Zrinski and described as an original part of the complex. The inscription “1556” appears on the building. Its survival preserves a direct architectural connection with the sixteenth-century Zrinski residence at Ozalj.
Baroque transformation
Baroque wing
After the Zrinski-Frankopan conspiracy, the Perlas and later Batthyány owners substantially remodeled the fortress. Their work transformed it into a castle through the addition of a new Baroque wing. Baroque architecture was an early-modern style associated with monumental forms, elaborate decoration, and dynamic design. The wing is the visible expression of the later phase of rebuilding and enlargement.