Dubiecki Manor in Vasylivka: A Nineteenth-Century Country Estate
Site at a Glance
- Popularity
- Medium
- Country
- Ukraine
- Primary era
- Modern
- Eras represented
- Modern
- Civilizations
- Russian
- Site type
- Domestic
- Remains
- Manor House
On this page7 sections
History
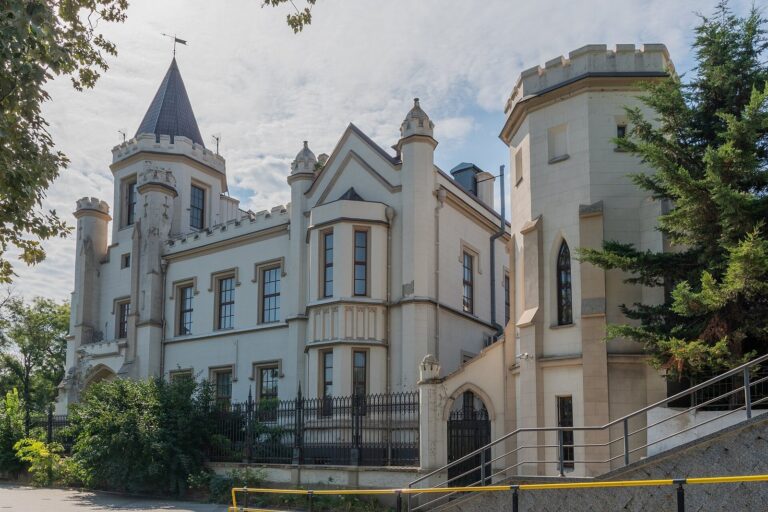
Dubiecki Manor in Vasylivka is a nineteenth-century country estate in Ukraine, built in the Classicist style by nobleman and major general Vasyl Dubiecki between 1830 and 1854.
Construction and ownership
Francesco Boffo has been tentatively credited with designing the palace, while an architect directed the layout of the surrounding park. A tradition holds that Dubiecki made the manor a smaller copy of the Winter Palace, the principal imperial residence in St Petersburg, and that this brought him into disfavor with Nicholas I, emperor of Russia from 1825 to 1855.
After serfdom, a system that bound peasants to landowners and restricted their freedom, was abolished in 1861, Dubiecki’s descendants sold the estate to two Jewish buyers. By 1885 it belonged to Konstantin Pankejeff, a merchant from Kakhovka.
The Pankejeffs and changing uses
Konstantin’s son Sergei grew up and lived at the manor. He later received treatment from Sigmund Freud, the Austrian neurologist who founded psychoanalysis, and became known as the Wolf Man. His association with the estate gave it the nickname Wolf’s Lair. A Russian edition of his memoir appeared in 1996.
A local police department identified as the NKVD (People’s Commissariat for Internal Affairs, a Soviet body responsible for internal affairs and police administration) occupied the manor from 1917 to 1920. Afterward, local residents lived in the buildings, which also accommodated administrative offices, a club, and a cinema. A record made in 1922 during the establishment of a state farm, a publicly operated agricultural enterprise, dated the building to 1854 and noted that it needed major repairs. During the Civil War, the estate’s forest was cut down, and the garden gradually declined and disappeared.
Decline after 1991
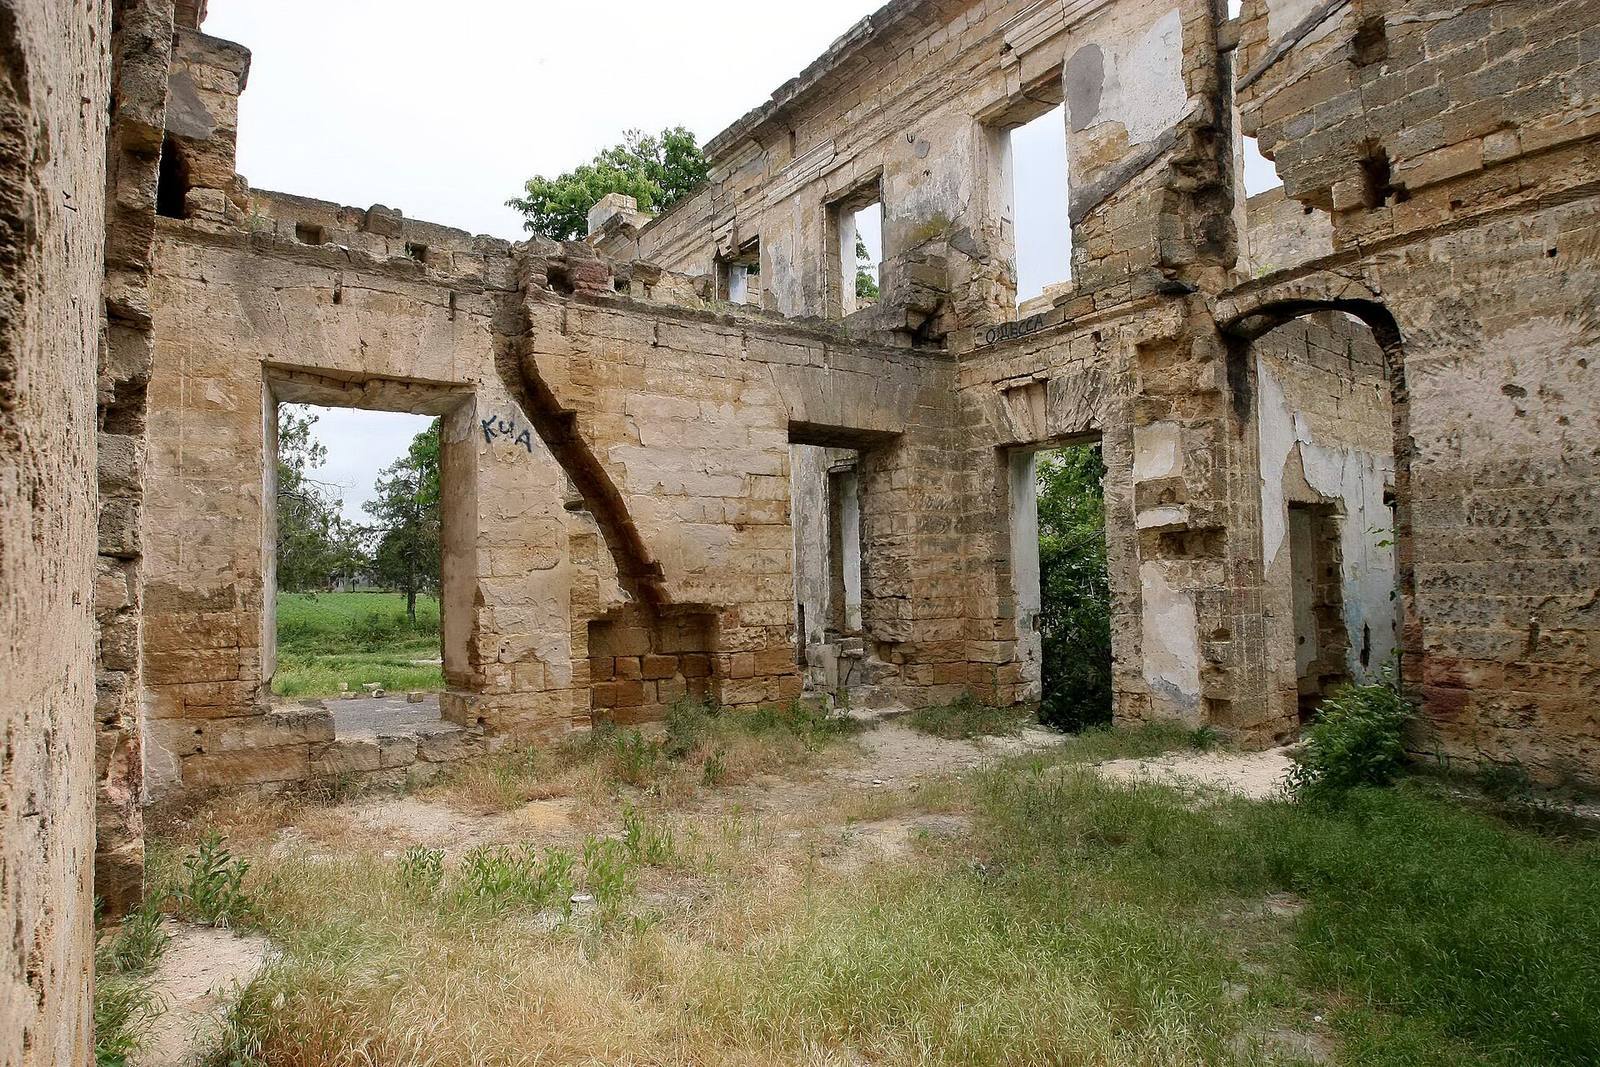
After 1991, the manor deteriorated as residents removed window frames and doors and took bricks from the walls for their own buildings. The estate was sold in 2007, but restoration work did not begin.
Remains
Main house
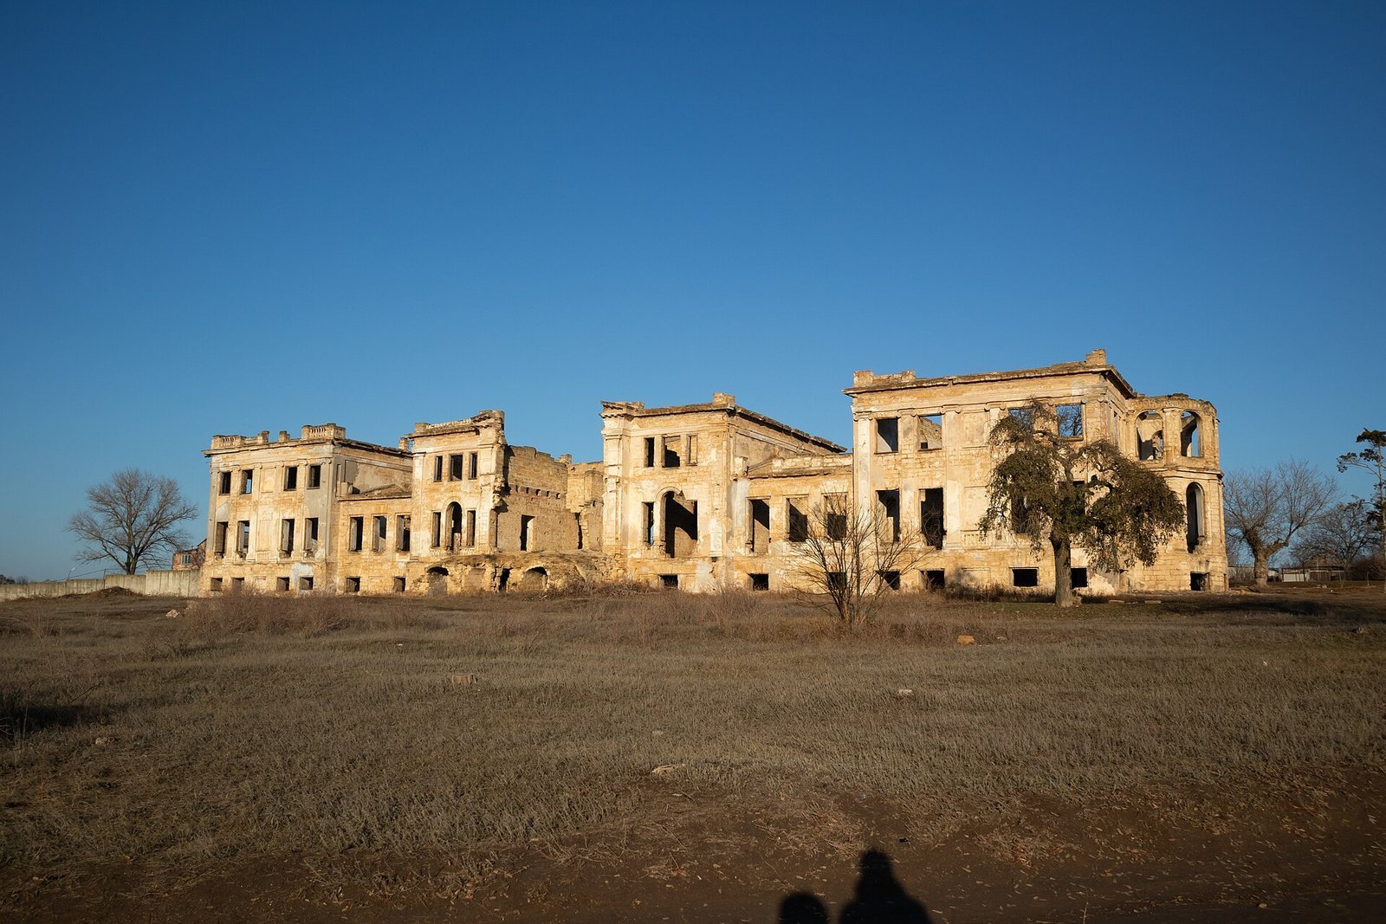
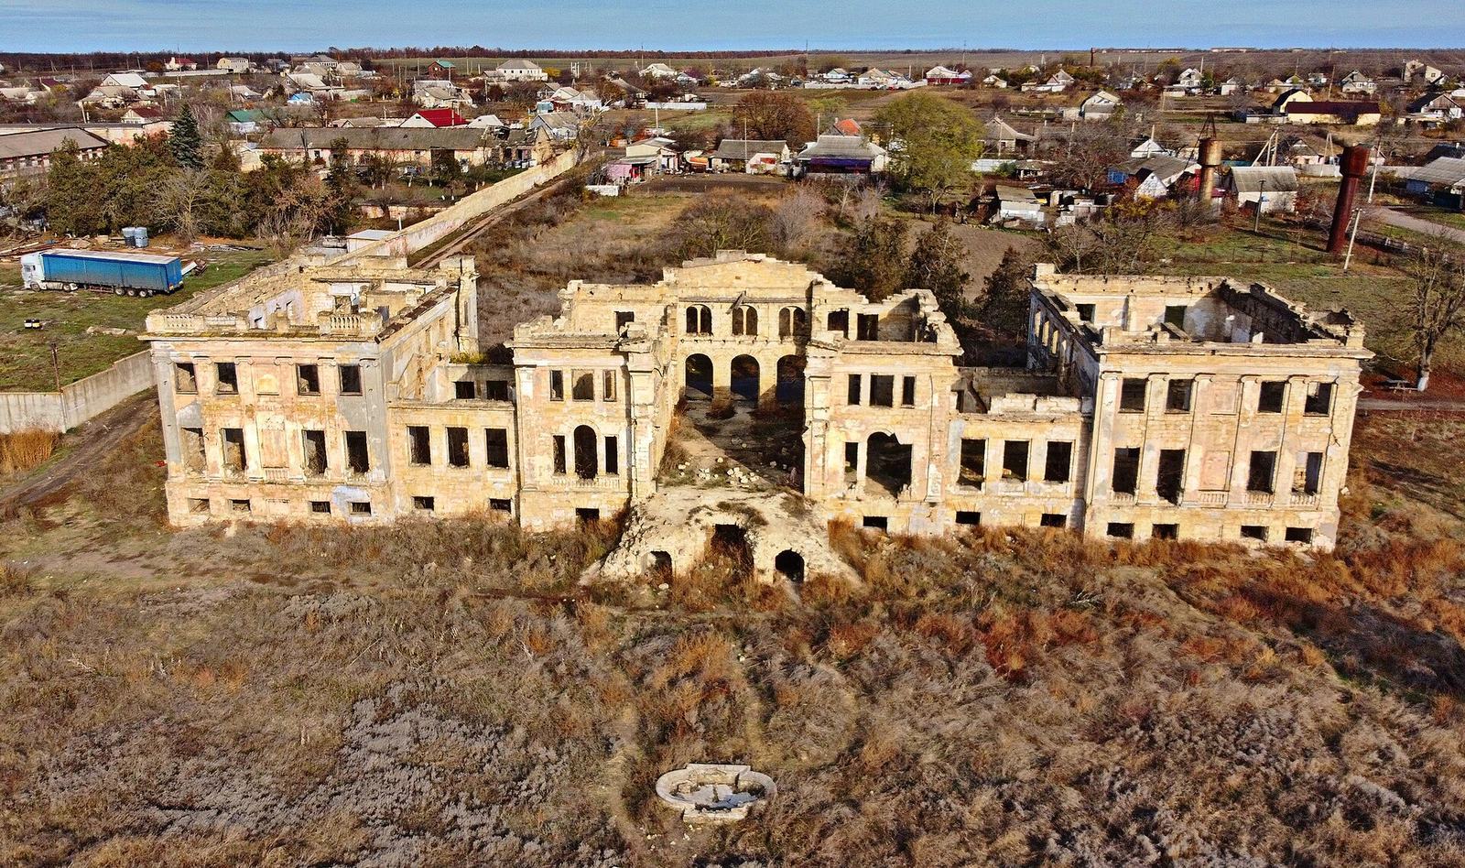
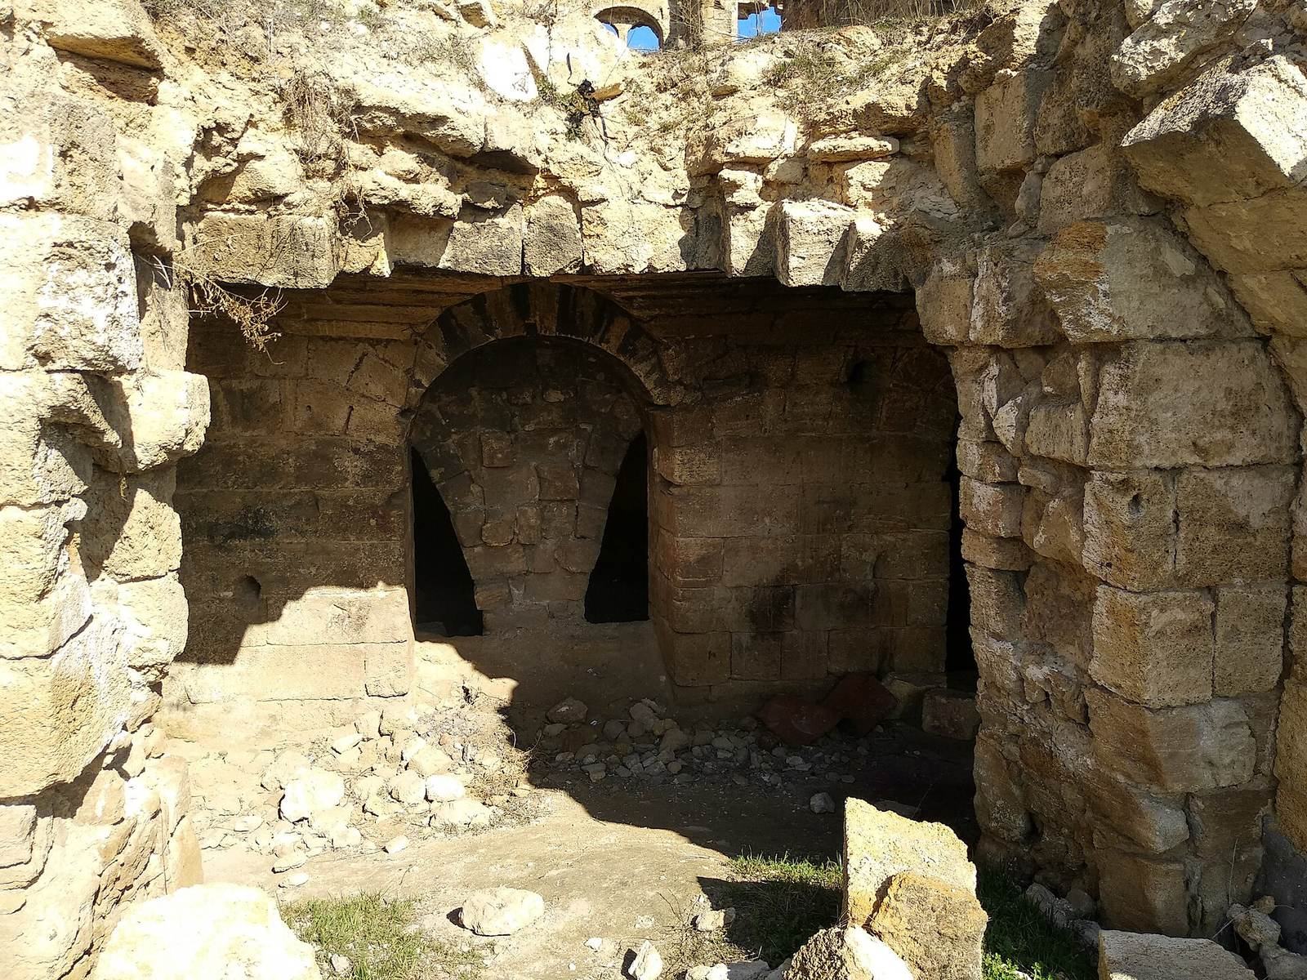
The manor house was arranged as three two-storey blocks joined by single-storey passages, with various outbuildings adjoining the main house. An estate inventory describes stone foundations and walls, an iron roof, and wooden floors. It gives the building’s length as 64 m and width as 21 m, with walls 10.65 m high and a foundation 2.84 m high. The estate is now in ruins: the roof and floors between storeys have collapsed, as has the central block’s main western wall. The remaining structure is at risk of further collapse.
Park and grounds
The grounds included a garden with 73 walnut trees, a forest covering 44 desiatinas, a historical Russian measure of land area, a lake, a smaller pond, and a fountain. The park and fountain fell into disuse. The surviving grounds include the lake, several trees, and remnants of one fountain; fountain remains were still visible in the 1990s. Sergei Pankejeff recalled a large, castle-like country house surrounded by an old park that gradually merged into forest. He remembered a pond large enough to be called a lake.