Odesa Quarantine: A Fortified Lazaretto and Port Sanitation Complex in Ukraine


Site at a Glance
- Rating
- 4.6
- Popularity
- Low
- Country
- Ukraine
- Primary era
- Early Modern
- Eras represented
- Early Modern
- Civilizations
- Russian
- Site type
- Military
- Remains
- Fort
On this page13 sections
History
Odesa Quarantine is a fortified lazaretto in Odesa, Ukraine, created to isolate passengers and goods arriving through the port and to prevent the spread of plague. Its development began in the late eighteenth century, when the city’s growing port required a more substantial quarantine system than the first wooden facility could provide.
From fortress defence line to quarantine complex
An Odesa Fortress defence line was constructed in 1793. The original quarantine was built of wood beside the port by François Sainte de Wollant, a military engineer involved in fortifications and urban works in the Russian Empire. As Odesa expanded, this first facility proved inadequate and the quarantine was moved to Cape Langeron, beside the area now occupied by Shevchenko Park and near the Port of Odesa.
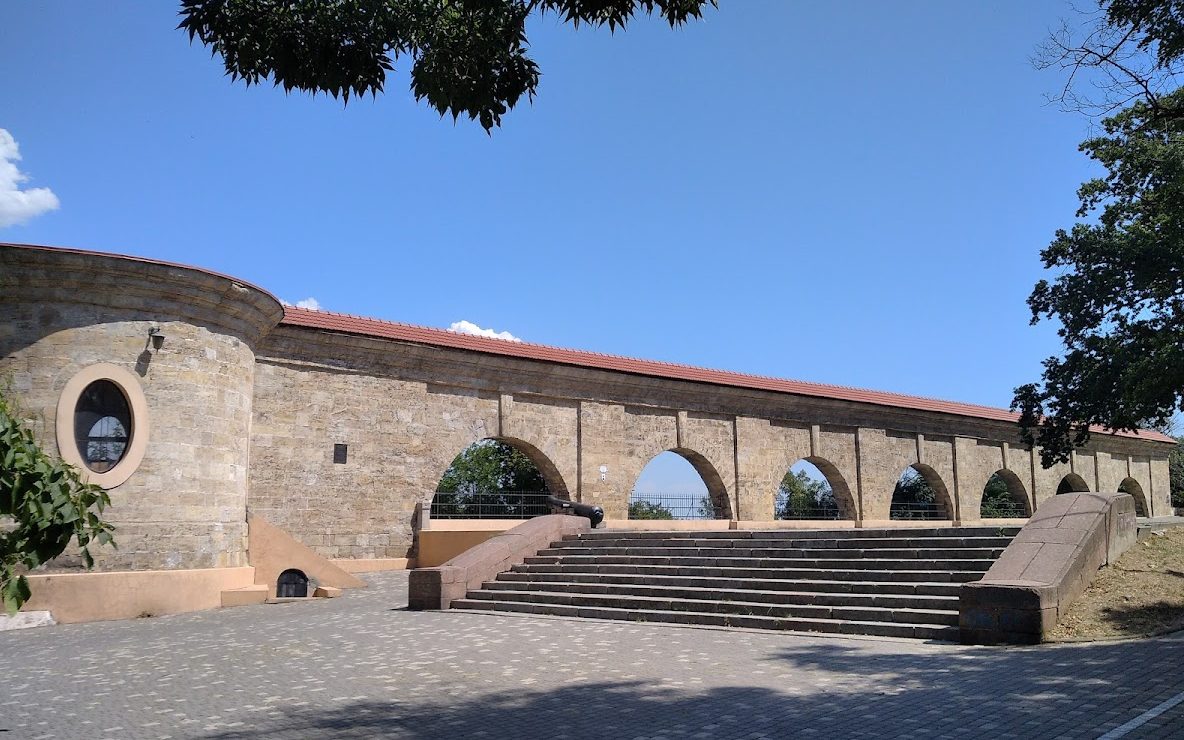
By the end of the eighteenth century, the relocated establishment had been enlarged with a stone arcade, while its grounds were divided into separate zones. Archival records place the completion of the arcade in 1807. During a plague outbreak in 1811, the Odesa Fortress was reorganized as the modern Odesa Quarantine under the guidance of Armand Emmanuel de Vignerot du Plessis, 5th Duke of Richelieu, the French-born governor who served Odesa during its early development.
Regulation, trade, and nineteenth-century organization
From 1823, Odesa Quarantine was regarded as a model establishment in the Russian Empire and across Europe. Its restrictions nevertheless drew criticism from merchants because they hindered trade and communication. During the Crimean War, a conflict between the Russian Empire and the Ottoman Empire, quarantine laws were loosened and temporarily suspended. They were later reinstated repeatedly as part of protectionist policies.
In 1843, A. A. Rafalovich, a professor of forensic medicine at the Richelieu Lyceum, prepared a detailed description and plan of the complex. It contained five areas. The Grocery and Merchandise Courts stood near the harbor, while the Passenger and Plague Quarters occupied the upper section, with a cemetery between them. The quarantine cemetery formed a rectangle measuring approximately 199 by 153 meters.
Demolition, reuse, and preservation
After quarantine laws were abolished and quarantine duties were transferred to hospitals, most of the complex was demolished in 1896. The site was later used for the execution of participants in the Russian Revolution of 1905. The Quarantine Cemetery was destroyed in 1936, and Chornomorets Stadium was built on its former site. The development of Odesa’s tram system also threatened the surviving remains.
Since 2014, Odesa’s local government has undertaken efforts to restore the appearance of the quarantine. The surviving Powder Tower and arcade are recognized as Ukrainian cultural-heritage monuments, preserving part of the complex’s early nineteenth-century history.
Remains
Arcade and surviving fortifications
The surviving remains comprise the Powder Tower, a fragment of the quarantine arcade, sections of wall along the coastal slopes, the partially intact Quarantine Cemetery tower, and parts of the Andrii Bastion. Together, these features preserve elements of the fortified quarantine’s defensive and administrative layout.
Quarantine arcade
The arcade is approximately 76.4 meters long. It was built from limestone bonded with lime mortar, using regular masonry with carefully smoothed joints. The surviving fragment dates from the early development of the stone quarantine complex and remains one of its recognized heritage features.
Powder Tower
The round Powder Tower stands on a stepped base that includes a basement. Its interior is covered by a closed vault, and its walls contain pointed windows. The tower survives from the original quarantine complex and forms one of the principal remaining fortified structures.
Walls and coastal slopes
Sections of wall remain along the coastal slopes. These fragments belong to the defensive fabric of the quarantine and survive together with the arcade and Powder Tower as parts of the former fortified enclosure.
Cemetery and bastion remains
Quarantine Cemetery tower
The Quarantine Cemetery was a rectangular area measuring approximately 199 by 153 meters. Its former location is occupied by Chornomorets Stadium, while the cemetery tower survives in partially intact form as a remaining element of the quarantine grounds.
Andrii Bastion
Part of the Andrii Bastion survives on a mound-like hill in the center of present-day Shevchenko Park. A bastion is a projecting section of a fortification designed to direct defensive fire along adjacent walls. A monument to Alexander II, the Russian emperor from 1855 to 1881, was erected on the bastion.
Associated military remains
Cannons from the Russo-Turkish War of 1877–1878, a conflict between the Russian Empire and the Ottoman Empire, have been placed at the quarantine as decorative features.
Nearby sites