Maraslis’s House: An Early Nineteenth-Century Residence in Odesa
Site at a Glance
- Popularity
- Low
- Country
- Ukraine
- Primary era
- Modern
- Eras represented
- Modern
- Civilizations
- Russian
- Site type
- Domestic
- Remains
- Elite Residence
On this page6 sections
History
Maraslis’s House is an early nineteenth-century residence at the corner of Italiiska and Deribasovska streets in Odesa, Ukraine. Its restrained classical design reflects the period in which it was built. The house later became the home of civic patron and bibliophile Grigorios Maraslis, who served as Odesa’s mayor from 1878 to 1895.
Early ownership and reconstruction
The house belonged to Vasily Spiro-Ksenis, a merchant of the Russian Empire’s highest guild rank, before Gregory Ivanovich Maraslis bought it in December 1822. In 1826, Maraslis asked for official confirmation of his ownership. Architect Francesco Boffo examined the claim for Odesa’s Building Committee and confirmed it.
After Gregory died in 1853, his son Grigorios inherited the property. On 9 June 1856, citing the building’s poor condition, Grigorios sought permission to rebuild it. The work, designed by architect Ludwig Otton, was carried out in 1856–1857.
Inheritance and later use
Grigorios lived in the house from 1856 to 1895 and owned it until his death in 1907. In 1889, the property became part of his majorat, an estate arrangement that passes property to a designated heir rather than dividing it among heirs. Imperial decrees approved the arrangement in 1889 and 1891. After Grigorios’s death, his sister’s grandson, Baron Georgy Vladimirovich Frederiks, inherited the house.
The property was nationalized in 1920 and subsequently used by medical institutions, including tuberculosis and oncology dispensaries. Since 1960, it has housed Odesa Medical College No. 2.
Remains
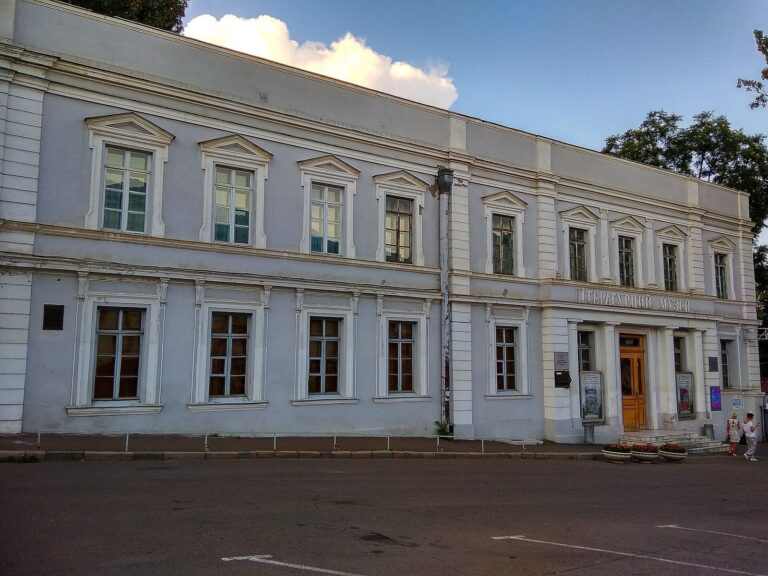
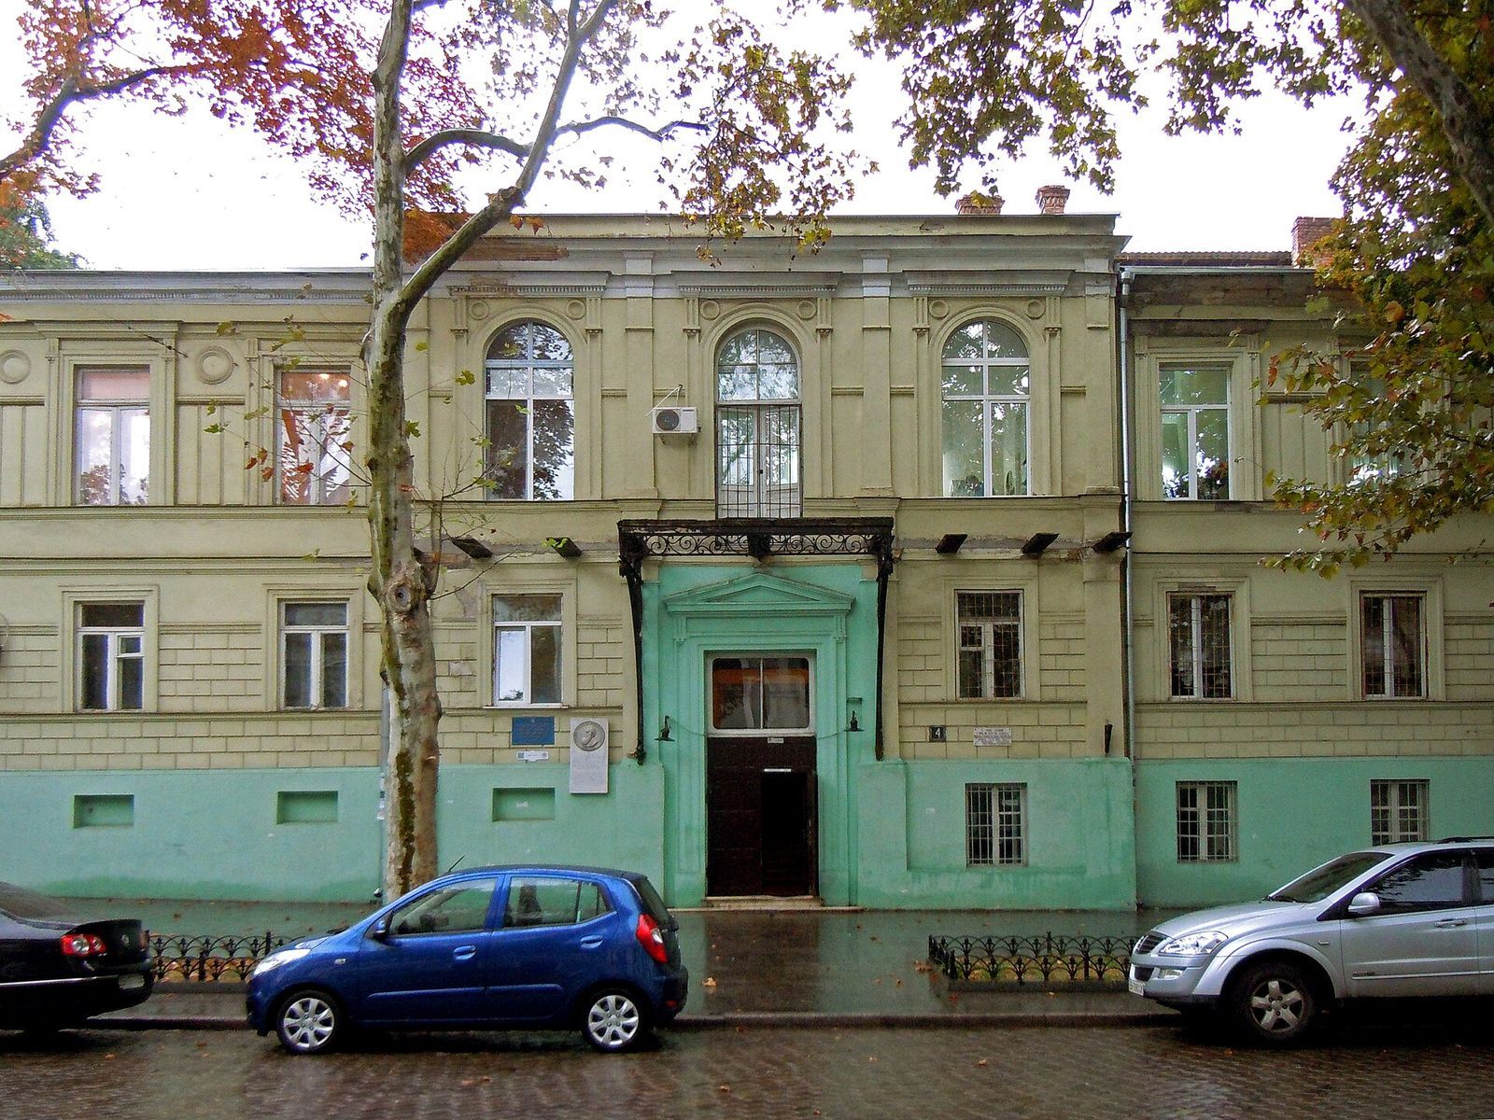
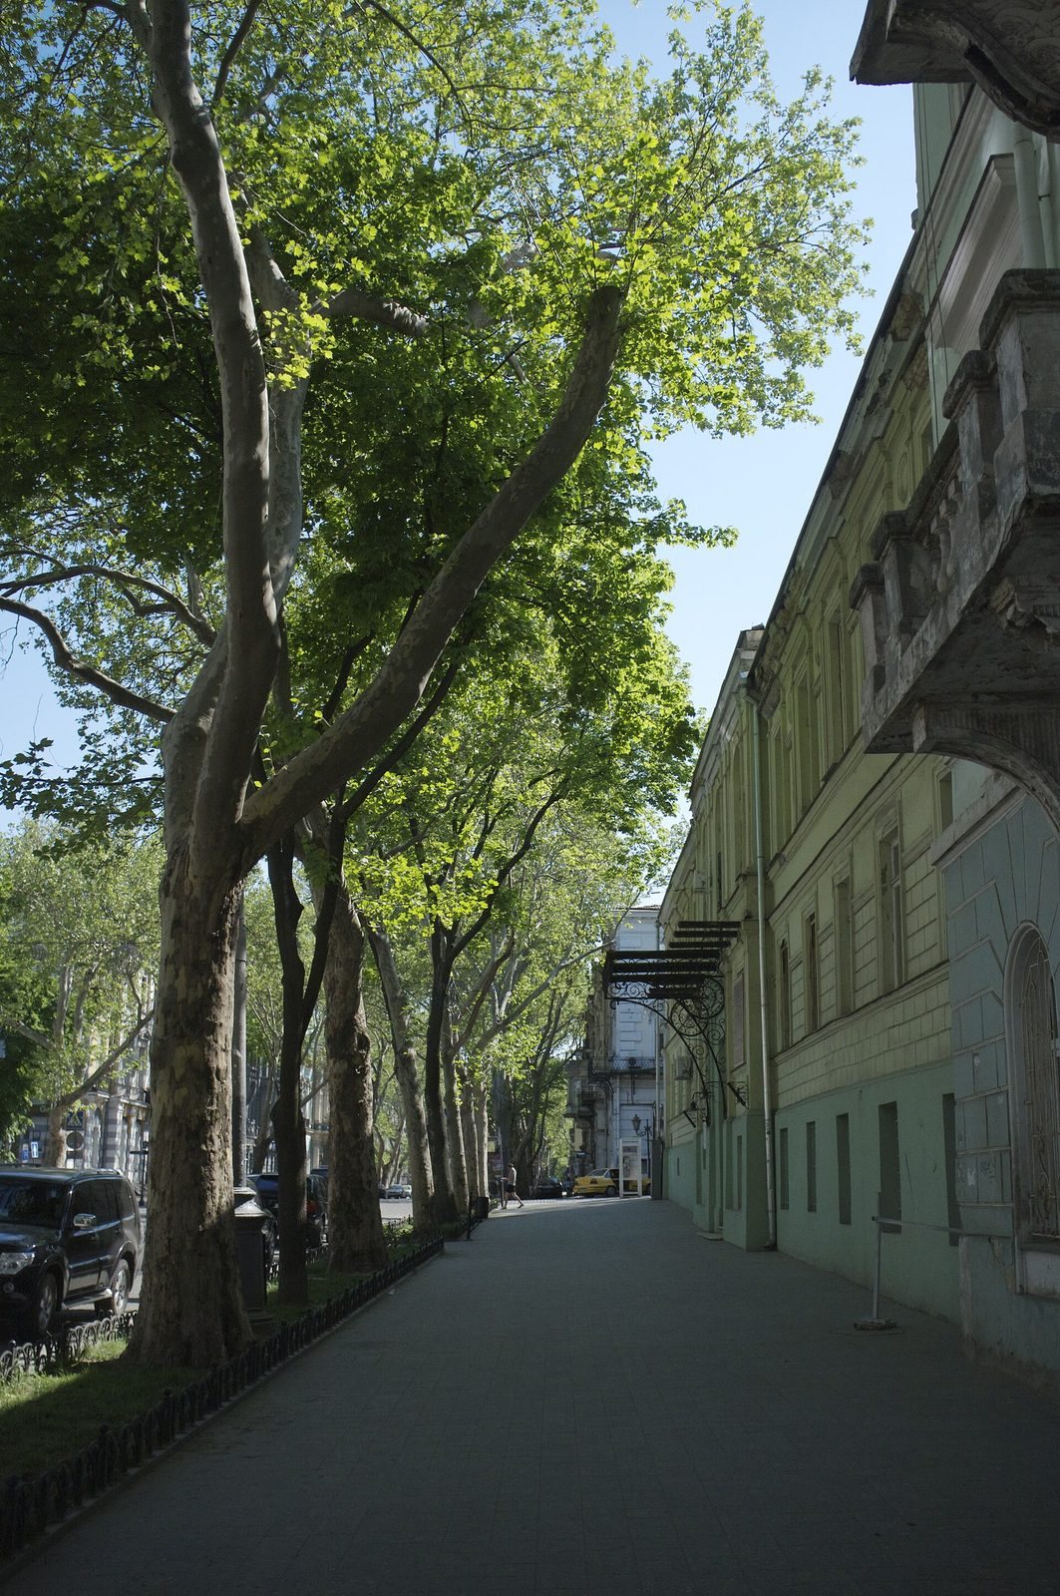
The two-storey house stands on a raised base and is built of shell limestone, a sedimentary stone formed largely from shells and fossil fragments. It occupies a street corner, with facades facing Italiiska Street, formerly known as Pushkinskaya, and Deribasovska Street.
Street facades
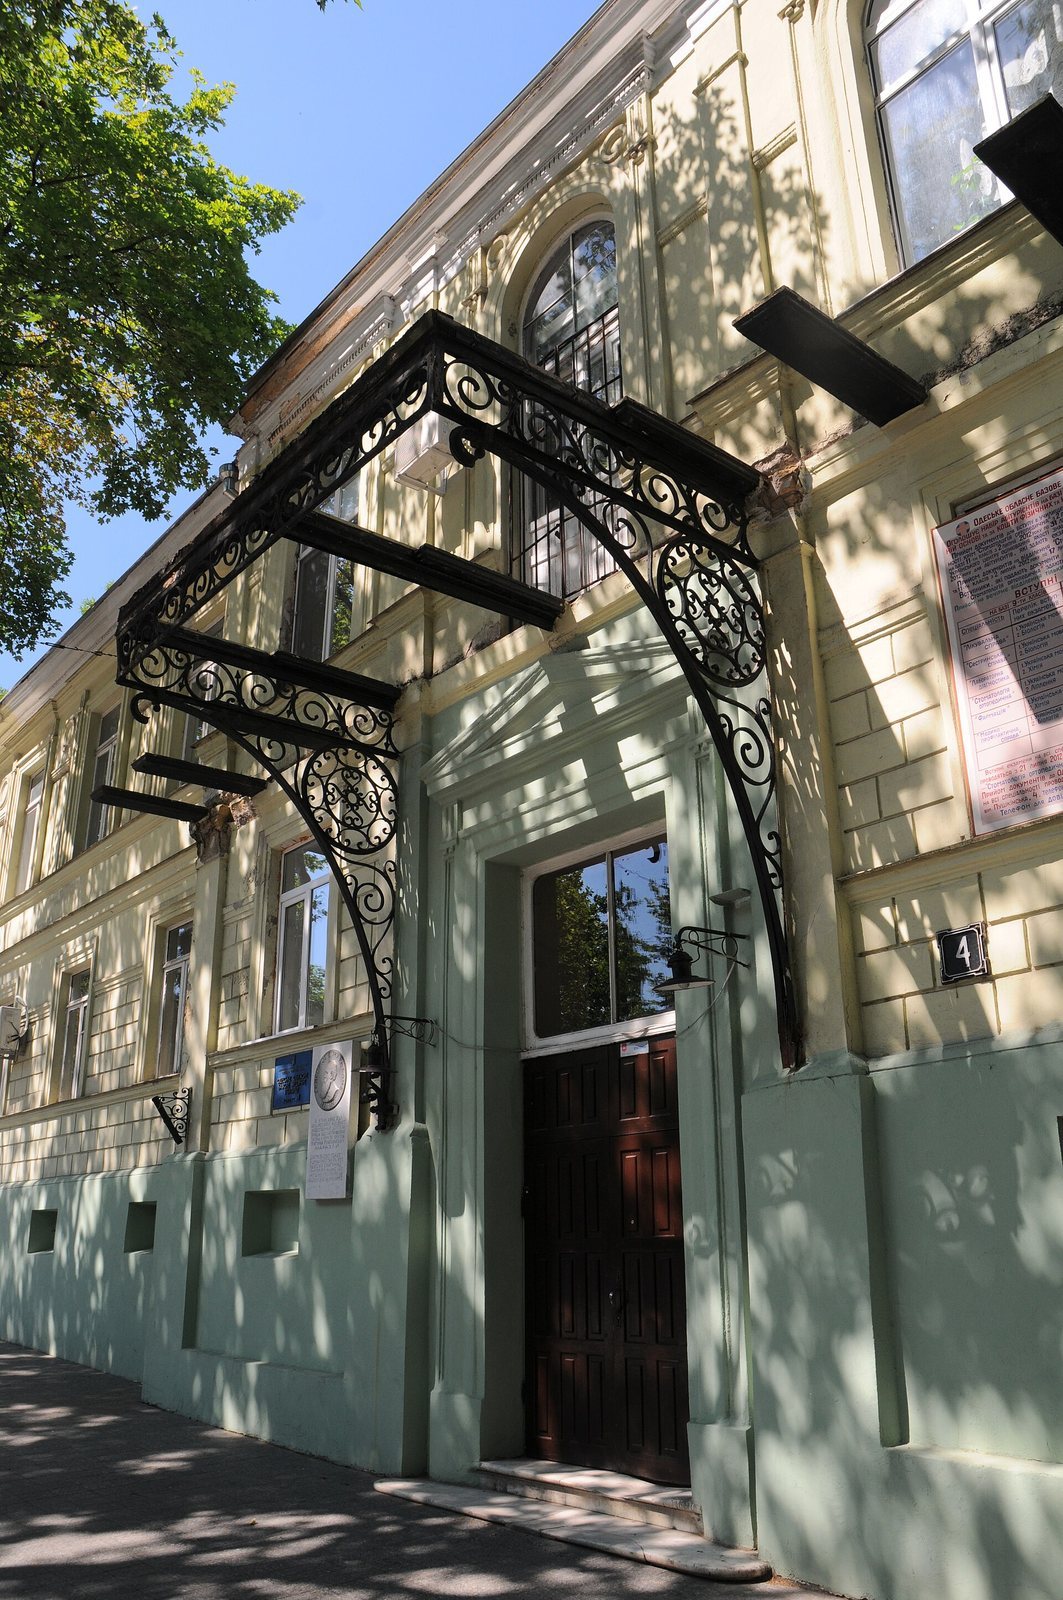
The street-facing facade has balanced proportions, regularly arranged architectural divisions and restrained stucco ornament. Its design draws on Empire style, a form of neoclassical architecture associated especially with Napoleonic France, and French Classicism, which uses classical forms. The reconstruction removed a third-floor mezzanine, or intermediate level, leaving the house two storeys high. A formal central entrance on the Pushkinskaya-facing side replaced the former courtyard passage and gates, and a semi-rotunda, a semicircular projection, was added. A plaque in Russian and Greek commemorates Maraslis; sculptor A. Kopyev made it. Another plaque honors medical-school graduate M. R. Shevchenko, who died in Afghanistan.
Interior and courtyard
The former open galleries on the courtyard side were enclosed to form rooms, and the interior was rearranged around the new entrance. The principal rooms have stucco ornament, stoves and parquet floors. In the courtyard, rectangular slabs of Maltese lava remain as paving.