Dragonara Palace: A Neoclassical Summer Residence and Casino in Malta


Site at a Glance
- Rating
- 4.1
- Popularity
- Medium
- Country
- Malta
- Primary era
- Modern
- External website
- Open
- Eras represented
- Modern
- Civilizations
- British
- Site type
- Domestic
- Remains
- Elite Residence
On this page14 sections
History
Construction and Name
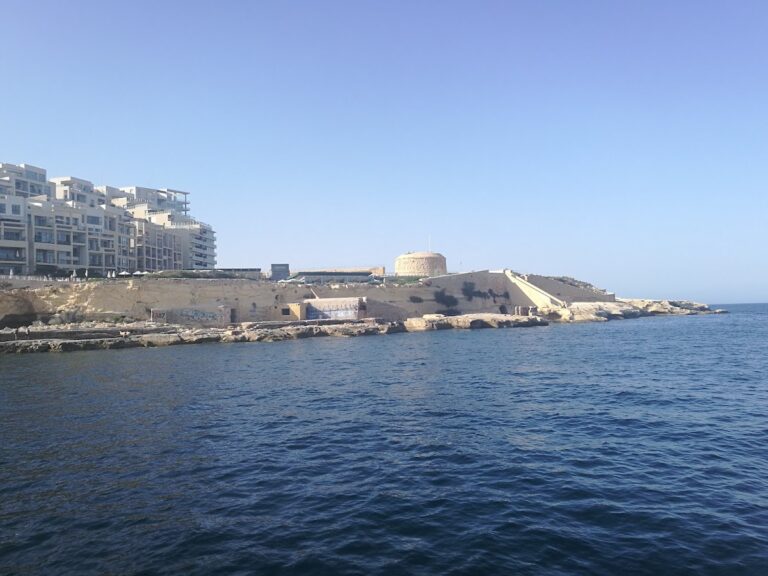
Dragonara Palace is a Neoclassical limestone summer residence in St. Julian’s, Malta, built in 1870 for Emmanuele Scicluna, a banker who became a marquis in 1875. Neoclassical architecture draws on the forms and proportions of ancient Greek and Roman buildings, often using symmetry, columns, and restrained decoration. The palace stands on Dragonara Point, on the former site of Ta’ Għemmuna Battery, a fortified military emplacement designed for artillery. The peninsula was previously known as Għemmuna Point.
The name Dragonara comes from Dragonara Point. Local tradition claimed that a dragon lived in caves near the peninsula and that its roars could be heard from the shore. The sounds were probably produced by waves striking the rocks or by wind. Smugglers may also have circulated the story to discourage people from approaching the area.
Wartime Uses
During the First World War, Dragonara Palace was temporarily used as an officers’ hospital. In the Second World War, the Scicluna family sheltered more than 100 refugees inside the palace. These wartime uses added emergency and humanitarian functions to a building originally designed as a private summer residence.
Transformation into a Casino
In 1964, the Scicluna family leased the property to Kursaal Company Limited. Dragonara Palace opened as the Dragonara Casino on 15 July that year, becoming Malta’s first casino. Its opening coincided with the transformation of nearby Paceville from a mainly agricultural district into a tourism and entertainment centre, contributing to Malta’s development as a tourist destination.
The change in use brought major alterations to the complex. The central courtyard was roofed and converted into casino gaming rooms, while the Slots Palace was constructed at the rear. A Sheraton Hotel was built on part of the palace gardens and was later replaced by The Westin Dragonara. The casino was privatized in 1999, after which Dragonara Casino Ltd operated it for ten years. Dragonara Gaming Ltd took over in 2010 and carried out further renovation after the palace’s restoration in 2008.
Protection and Continuity
Dragonara Palace is included in the National Inventory of the Cultural Property of the Maltese Islands under inventory number 01218. Its main garden entrance has Grade 1 status under the Malta Environment and Planning Authority. These designations recognize the continuing heritage value of a building that has remained in use through private, wartime, and commercial phases.
Remains
Palace Building
Colonnaded Villa
The surviving palace is an intact limestone building in the Neoclassical style. The original design formed a colonnaded villa arranged around a central courtyard. Its colonnades were inspired by those of Villa Portelli and Palazzo Capua, and later influenced the colonnade design of Palazzo Pescatore in St. Paul’s Bay, built in the late nineteenth century. The former courtyard is now roofed and forms part of the casino’s gaming space.
Interior Decoration
Several rooms retain frescoes by Vincenzo Maria Cremona, a Maltese painter and decorator. In the Yellow Room, a fresco shows military and floral paraphernalia together with a bird holding a garland of roses. Ceiling panels in the Green Room depict a personification of industry, preserving decorative evidence of the palace’s nineteenth-century interiors.
Gardens and Entrance Features
Garden Gateway
The palace was originally surrounded by extensive gardens. The principal entrance is an arched gateway carrying the Latin inscription Deus Nobis Haec Otia Fecit, meaning “God has granted us this leisure.” Parts of the gardens were later removed for The Westin Dragonara and for the casino parking area. The Sunken Garden, with fountains and olive trees, remains within the grounds of The Westin Dragonara.
Neptune Fountain and Scicluna Statue
A nineteenth-century fountain with a statue of Neptune once stood near the palace entrance, beyond the path from the gardens. The statue was inspired by an earlier Neptune statue now located in the courtyard of the Grandmaster’s Palace in Valletta, the historic seat of the Grand Masters of the Order of St. John in Malta. The fountain and statue were moved inside the palace for preservation. A life-sized statue of Marquis Emmanuele Scicluna was placed in their former position. The Italian sculptor Giulio Moschetti designed it, and the statue was restored in 2014.
Egyptian-Style Supports
Two Egyptian-style caryatids stand near the palace doorway and support the building. A caryatid is a sculpted human or figurative support used in place of a column or pillar. Here, the Egyptian-style description refers to the visual design of the supports, not necessarily to their date or place of manufacture.
Later Casino Additions
The Slots Palace at the rear of the complex was designed by Dom Mintoff. Together with the roofed former courtyard, it reflects the physical changes made when the nineteenth-century villa was adapted for casino use.
Nearby sites