Dominican Monastery in České Budějovice: An Early Gothic Religious Complex


Site at a Glance
- Rating
- 4.6
- Popularity
- Very Low
- Country
- Czechia
- Primary era
- Medieval
- External website
- Open
- Eras represented
- Medieval, Early Modern, Modern
- Civilizations
- Habsburg, Holy Roman Empire, Kingdom of Bohemia
- Site type
- Religious
- Remains
- Monastery
On this page16 sections
History
The Dominican Monastery in České Budějovice, Czechia, is an early Gothic religious complex founded by King Ottokar II of Bohemia probably a few years before the royal town was established in 1265. The town locator Hirzo of Klingenberg granted the building site in the king’s name, while Jindřich Librarius is also identified as a founder and later became the monastery’s first prior. The complex included the Church of the Presentation of the Virgin Mary and formed part of the town’s fortifications.
Foundation and Gothic development
A chapel dedicated to Saint Margaret was recorded in 1267, and the monastery church was consecrated in 1274. Archaeological investigations carried out between 1993 and 1995 revealed an earlier rectangular sanctuary beneath the present presbytery. Construction probably began around 1265, with the first chapel later demolished as the larger church developed. The church was probably completed around the beginning of the fourteenth century, while the conventual buildings continued to be built during that century. Plans changed during the thirteenth-century work, producing a complex constructed in several stages.
The Dominicans, formally the Order of Preachers, administered the monastery from its foundation. Their community occupied a religious institution within the developing royal town, while the buildings also contributed to the town’s defensive system. Several legends connect Ottokar II with the foundation. One says that he vowed to establish the monastery at the place where he received news of a child’s birth, near the confluence of the Vltava and Malše. Another associates his words with the growth of a Dominican settlement. These traditions preserve the sequence in which the monastery preceded the town, a view also maintained by the sixteenth-century writer Jan Stryal. Bohuslav Balbín later interpreted the foundation as an expression of Ottokar’s wish for a child with his first wife, Margaret of Austria.
Fires, disease, and changing uses
Repeated fires altered the complex. Fires in 1381, 1469, 1521, and 1560 led to successive rebuilding, while the plague of 1520 greatly reduced the number of religious residents. After the fires of 1521 and 1560, the town council administered the monastery. Parts of the buildings were used as a mint, a salt store, and craft workshops, and the Dominicans sought the return of their property during the last quarter of the sixteenth century.
On 14 April 1463, a fire destroyed the original wooden belfry and probably also damaged or destroyed the Chapel of Saint Dorothy. That chapel had been repaired by 1516 but did not survive. The monastery contained many other chapels, whose locations and histories were not always preserved. A Chapel of Saint Elizabeth stood near the site of the later White Tower at least until the fire of 1463. A cemetery chapel was replaced by another building in 1755, and a chapel dedicated to Saint Vitus was built in 1722 by the toll collector Jan Czeschek. Paul Grosshopf repaired and repainted the Saint Vitus chapel in 1761. Both cemetery chapels have since disappeared.
The most destructive fire came in 1723, when the conventual buildings burned and were radically rebuilt. Timber felled in 1726 and 1727 was later used in a roof structure made after another fire in 1728. The Baroque rebuilding also transformed a chapel or space later associated with the Black Chapel. It was consecrated on 1 April 1678 and received a new altar on 6 August that year. A crypt for Dominican religious was established there in 1722, although the exact location of this space remains uncertain.
Chapels, schools, and religious communities
The eastern part of the convent contained the Czech Chapel, probably used for worship or preaching in Czech. It existed before the White Tower, was painted by Mikuláš in 1481, and was paved between 1515 and 1518. It was restored before 1613 for Czech sermons, including preaching by a Polish priest named Abraham. A Baroque rebuilding of the eastern convent wing probably created a vaulted space connected with the ground floor of the tower.
The ground floor of the White Tower was dedicated to Saints Felix and Adauctus by 1488 at the latest. A silver hand reliquary kept there was stolen by Kryštof Tkadlec in 1493, and he was burned at the stake for the theft. The chapel’s fragmentary frescoes were restored in 1998. A northern choir chapel, originally Gothic and dedicated to Saint Margaret, was rebuilt in Baroque form by Don Baltazar de Marradas in 1633 and 1634. Its Gothic termination was removed, a Baroque termination and a dome with a roof lantern were added, and the image of the Virgin Mary of České Budějovice was transferred there on 7 May 1634. Marradas intended the chapel as a family burial place. It was later dedicated to Saint Joseph Calasanz.
Another chapel later called the Chapel of Saint Anne replaced an earlier Chapel of Saint Michael the Archangel. The Dominicans built it in 1755 and 1756, and it was consecrated on 29 September 1756. It has since disappeared. A Gothic Chapel of Saint Lawrence stood beside the southern nave and contained the burial of Jindřich Librarius. A wooden statue commemorating him as the monastery’s first prior once stood there but has not survived. The chapel’s Gothic wall niche was rediscovered in January 2019 and partly opened for investigation in January 2020.
The southern choir chapel was rebuilt in Baroque style in 1686 after a proposed arrangement in 1679 under which the town would finance repairs to avert a plague epidemic. Its facade bore the town arms, and an altar dedicated to Saint Dominic was installed in 1687. During the late nineteenth-century rebuilding, the chapel was demolished and replaced by the present sacristy. A Chapel of Saint Catherine was recorded between 1466 and 1480. The painter Janko was paid for its decoration and for a painted panel, but the chapel’s location is unknown and it has not survived. The location of the so-called Swabian Chapel, mentioned in 1480, is likewise unknown.
Suppression and modern institutional use
Joseph II abolished the monastery in 1785 as part of his ecclesiastical reforms. The Piarists, a Catholic teaching order, then took over the complex and established a college and grammar school. The former monastery housed the Piarist grammar school from 1785 to 1871, and numerous notable pupils attended it. The Piarists also transferred the Marian image to the church’s main altar after 1785 and rededicated the vacated Saint Margaret chapel to Saint Joseph Calasanz.
The Redemptorists replaced the Piarists in 1885 and remained until 1949. Their period included the monastery’s Neo-Gothic reconstruction, especially the late nineteenth-century rebuilding. During the second half of the twentieth century, the complex successively housed an arts school, a revenue office, the Comenius Academy, and a school dining hall. The former monastery is now used by an elementary arts school, while the church belongs to the Diocese of České Budějovice.
Large numbers of medieval wall paintings were discovered throughout the complex in 1993. Much of the painting dates from the fourteenth century. A comprehensive restoration of the cloister between 2006 and 2011 uncovered and conserved further paintings. The former monastery is protected as a cultural monument of the Czech Republic. Together with the Church of the Presentation of the Virgin Mary and surviving portions of the town fortifications, it forms one of the oldest Gothic monuments in České Budějovice.
Remains
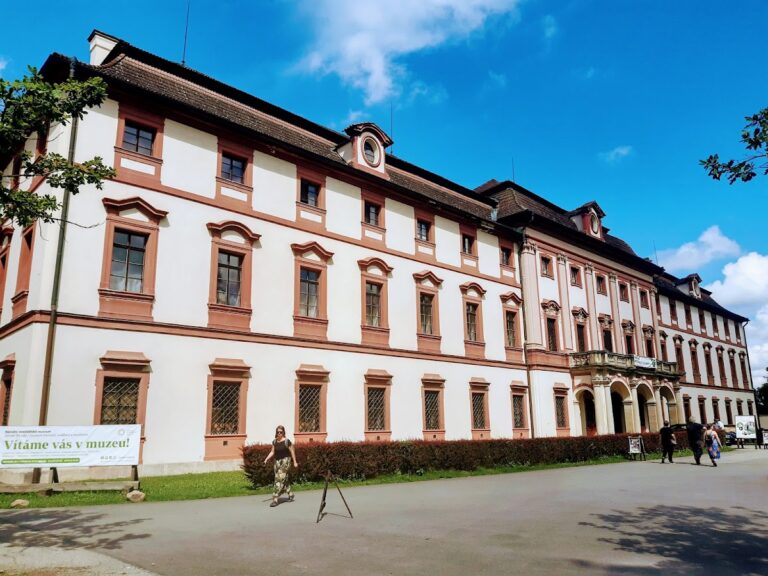
The complex stands in the northwestern part of the historic centre, between Česká Street, an arm of the Malše, and Piarist Square, which occupies the site of a medieval town cemetery. Its surviving components include the Dominican convent, the Church of the Presentation of the Virgin Mary, and portions of the former town fortifications. The early Gothic cloister encloses a central paradise court, while the church lies along its southern side and a projecting well chapel extends from the cloister into the courtyard.
Cloister and courtyard
Vaulted cloister wings
The cloister was built in successive phases around the central court. It first had a flat wooden ceiling. After the middle of the fourteenth century, the north wing beside the church received a five-bay vault. During the last third of the century, six-bay vaults were added to the east wing and the south wing, including the projecting well chapel. The west wing toward the Malše was vaulted last, also with six bays. Its narrower windows and brick vault construction distinguish it from the other wings, whose vaults use stone.
The cloister arcades and the first floor facing the paradise court retain a Gothic appearance, although the original window geometry has not survived. Rich Neo-Gothic tracery remains in two cloister arches and in the courtyard extension. The first pointed arch contains a small saddle-backed portal, pointed forms, quatrefoil tracery, and additional flame-like tracery. The second has a denser network of spherical triangles with trefoils and quatrefoils. Narrow windows in the five-sided courtyard extension are divided by simple pointed forms and a spherical triangle with a trefoil.
Wall paintings
Medieval paintings cover parts of the inner cloister walls and vaults. Fragments of former portals and niches survive with windows whose metal divisions remain in places. The ribbed vault has profiles similar to those of the church. Most inner brackets are plain, while some carry vegetal motifs. Two courtyard-side columns have vegetal capitals, and the other corners contain undecorated pillars projecting slightly from the walls. Painted decoration also covered the vault bays.
The north wing contains scenes of the Virgin of Mercy, the Annunciation, and the Visitation. In the Virgin of Mercy, the Virgin shelters ecclesiastical and secular figures beneath her mantle. The crowned, bearded figure is probably King Charles IV, while the younger figure behind him is probably his son Wenceslaus IV. The painting is therefore probably connected with their presence in České Budějovice between 5 and 7 May 1378. The same wing contains a fresco of Law and Grace and a Crucifixion within a three-part portal. Christ appears between the two thieves, with the Virgin, John the Evangelist, and Mary Magdalene beneath the cross. Saint Andrew and an unidentified crowned female saint occupy the side openings, while a castle silhouette appears in the landscape background.
A late Gothic black drawing of the Vision of Saint Augustine survives on another vault bay, probably from the last third of the fifteenth century. The adjoining bay contains a fragmentary Last Judgment, and a smaller Crucifixion shows Christ on a green cross with the Virgin, John the Evangelist, Mary Magdalene, two kneeling figures, and the arms of the Vojslavice family.
The west wing contains Saint Anne with the Virgin and Child, the motif known as Saint Anne Selbdritt, accompanied by two lay donors. A painted portal probably led to the former Chapel of Saint Michael the Archangel. Its fragments include Saint Erhard wearing a mitre and holding a bishop’s crozier. These may be the oldest surviving paintings in the monastery and may date from the beginning of the fourteenth century. Other bays contain ornamental circles, while a southwestern bay has Gothic decoration covered by a Baroque Coronation of the Virgin.
The southeastern corner of the south wing retains paintings of the Baptism of Christ and the Death of the Virgin. The vault depicts four Church Fathers with the symbols of the four Evangelists. Saint Jerome in red cardinal’s clothing and Saint Gregory wearing a papal tiara are especially well preserved. These works belong stylistically to the International Gothic, or “Beautiful Style,” a refined courtly style used widely in Europe during the late medieval period. The east-wing paintings survive only in fragments and appear to be Late Gothic, probably dating from around the turn of the fifteenth and sixteenth centuries.
Well chapel
The well chapel projects from the southern cloister wing into the paradise court. Probably dating from around 1360, it has six vault ribs and five windows with Late Gothic tracery. The space served for washing before meals and survives as a Gothic extension. A room above it was later adapted as a domestic chapel. That upper chapel has a pentagonal termination, a Baroque barrel vault with lunettes, surviving frescoes, and a Redemptorist emblem at the centre of the vault. It is now used as a classroom by the arts school.
Church of the Presentation of the Virgin Mary
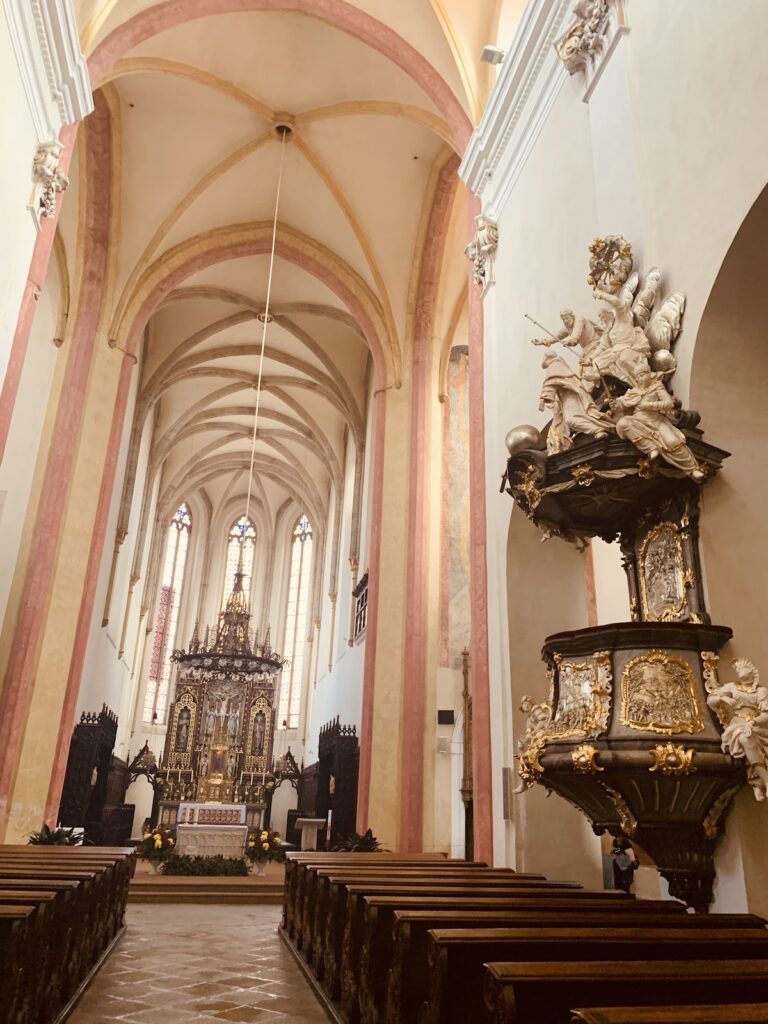
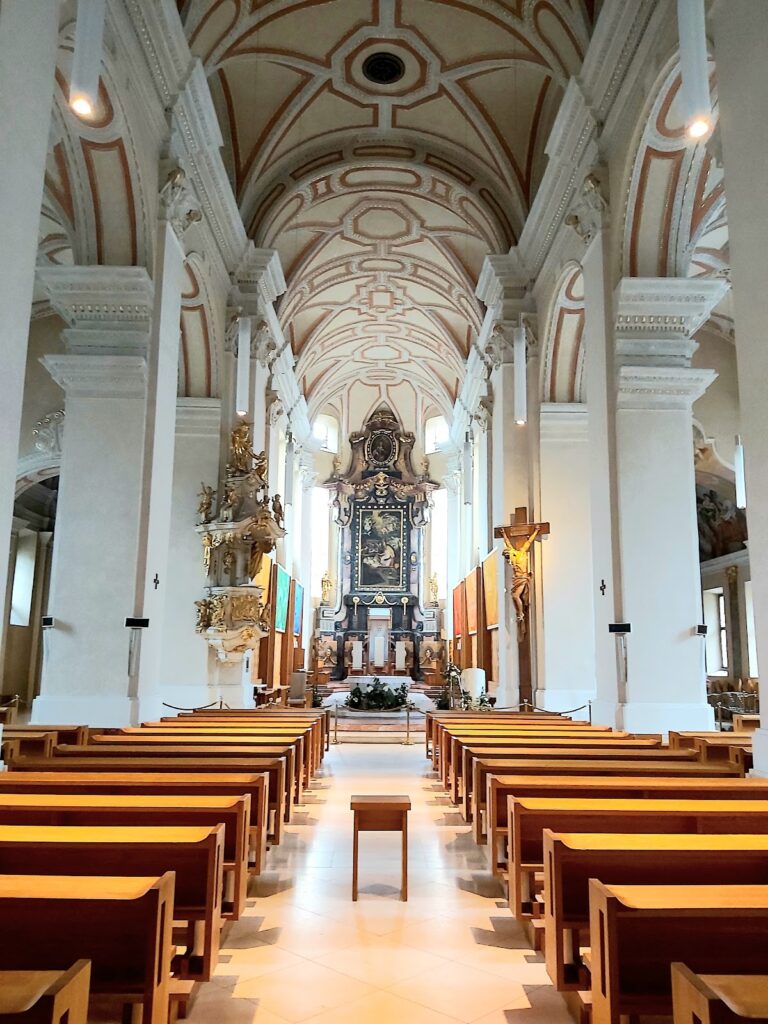
The church is a three-aisled basilica with an unprojecting transept, an elongated pentagonal presbytery, and a sacristy on the south. Six pairs of prismatic piers divide the aisles and support ribbed vaults, while a choir occupies the western part. The cloister adjoins the church on the south and separates the two buildings, with the principal entrance passing through the cloister.
The earliest sanctuary was a rectangular chapel beneath the present presbytery. From the late 1270s, masonry for the present presbytery and former side chapels developed around it. The three-aisled church was completed during the fourteenth century, with brick used in the transept, an unusual material for South Bohemian construction of that period. Partial Baroque rebuilding and enlargement took place in the second half of the seventeenth century. The present furnishings are mainly Neo-Gothic and were acquired for the six-hundredth anniversary of the city’s foundation. The main-altar panel of the Virgin Mary is a copy of an Italian original from 1410. The sacristy contains late eighteenth-century paintings of Saint Rosalia, Saint John of Nepomuk, and Saint Leonard.
Chapels and associated rooms
Saint Felix and Saint Adauctus
The former Chapel of Saint Felix and Saint Adauctus retains fragmentary frescoes, including a scene probably showing an episode from the saints’ lives. A knight beside an uprooted tree suggests the story of Saint Felix destroying a pagan tree. The chapel also held a medieval cycle of wall paintings and a relic hand. A two-sided reliquary panel made before 1450 shows the Sorrowful Christ on one side and Saints Felix and Adauctus on the other. A circular glass reliquary between the saints held wood from the True Cross and relics of Saints Felix, Adauctus, and Peter.
White Tower chapel
The White Tower preserves the chapel of Saints Felix and Adauctus on its ground floor, although only one Gothic window survives on the exterior. The rest of the tower, including its onion dome, is Baroque. A reliquary panel donated by the priest Mikuláš in 1491 contained a thorn from Christ’s crown, stone from the column of the Flagellation, a fragment of Christ’s tunic, hair and a hem of the Virgin Mary’s garment, and part of the Tree of Life. A container found in 1855 inside the original base of a statue of Saint Vincent Ferrer held relics of Saints Adauctus and Constantia, reportedly donated by a pope. The tower’s first-floor rooms may have served as a treasury, although that function is uncertain.
Former Chapel of Saint Dominic
The former Chapel of Saint Dominic was converted into the present sacristy. Its Neo-Gothic facade has a pointed window, a rose window, and a niche for a statue of the Virgin Mary of České Budějovice. The church also contains the burial of Zdeněk of Šternberk, described as the leader of the noble rebellion against King George of Poděbrady.
Chapter house and domestic chapels
A room reached from the northwestern corner of the cloister is traditionally associated with the Chapel of Saint George. Its identification rests on its pointed entrance, early wall inscriptions, fragments of a vault, and medieval flooring. It was probably one of the few parts of the complex, together with the library, not damaged by the fire of 1381. The original chapter house may also have served as a guild or lay chapel. A consecration cross survives on its western wall, while only some of its walls remain.
A domestic chapel and adjoining guest room were recorded during the Piarist period in 1855. The Redemptorists established and consecrated another domestic chapel in 1908, probably in the room above the well chapel. The room retains its later architectural and painted features while serving a new educational use.
Nearby sites