Doudleby Hillfort: A Medieval Fortified Settlement in Czechia
Site at a Glance
- Popularity
- Low
- Country
- Czechia
- Primary era
- Medieval
- Eras represented
- Medieval
- Civilizations
- Duchy of Bohemia, Holy Roman Empire, Kingdom of Bohemia
- Site type
- Military
- Remains
- Castle
On this page9 sections
History
Doudleby Hillfort is a medieval fortified settlement in Doudleby, Czechia, occupied from the tenth through the thirteenth century. Sparse archaeological finds place its establishment in the second half of the tenth century, while its use ended in the thirteenth.
Frontier stronghold and administrative role
Its first written mention appears in Cosmas of Prague’s Chronicle, which describes Doudleby as a frontier castle of the Slavnikids, a medieval Bohemian dynasty. Foundation under the Přemyslids, the dynasty that became Bohemia’s ruling house, is considered more probable.
Records name Kochan as a castellan in 1175 and Pillunk in 1179 and 1186. Castellans were officials who administered a castle or its district. In the thirteenth century, Doudleby took over the administrative function of the older hillfort at Branišovice.
Bedřich Dubský investigated the hillfort archaeologically in 1940. In the 1990s, Juraj Thoma led a rescue excavation near St Vincent’s Church. The archaeological remains are protected as a cultural monument.
Remains
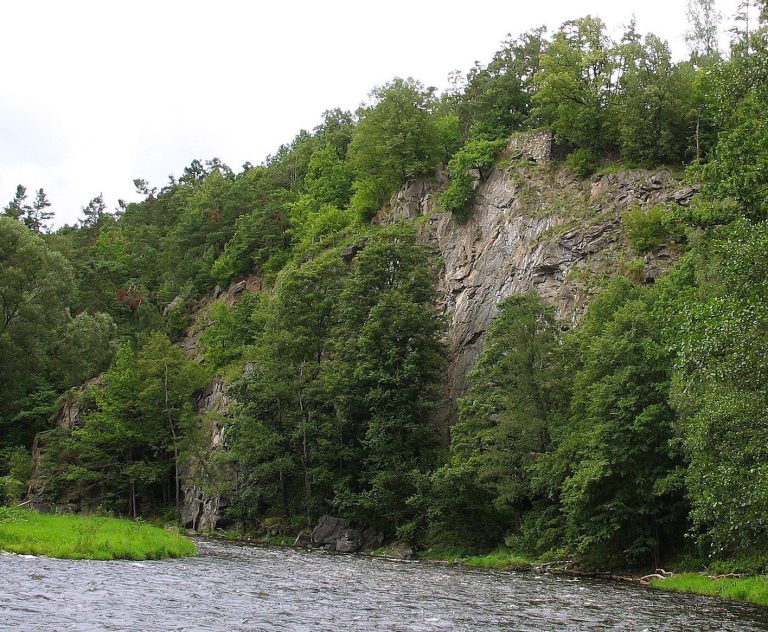
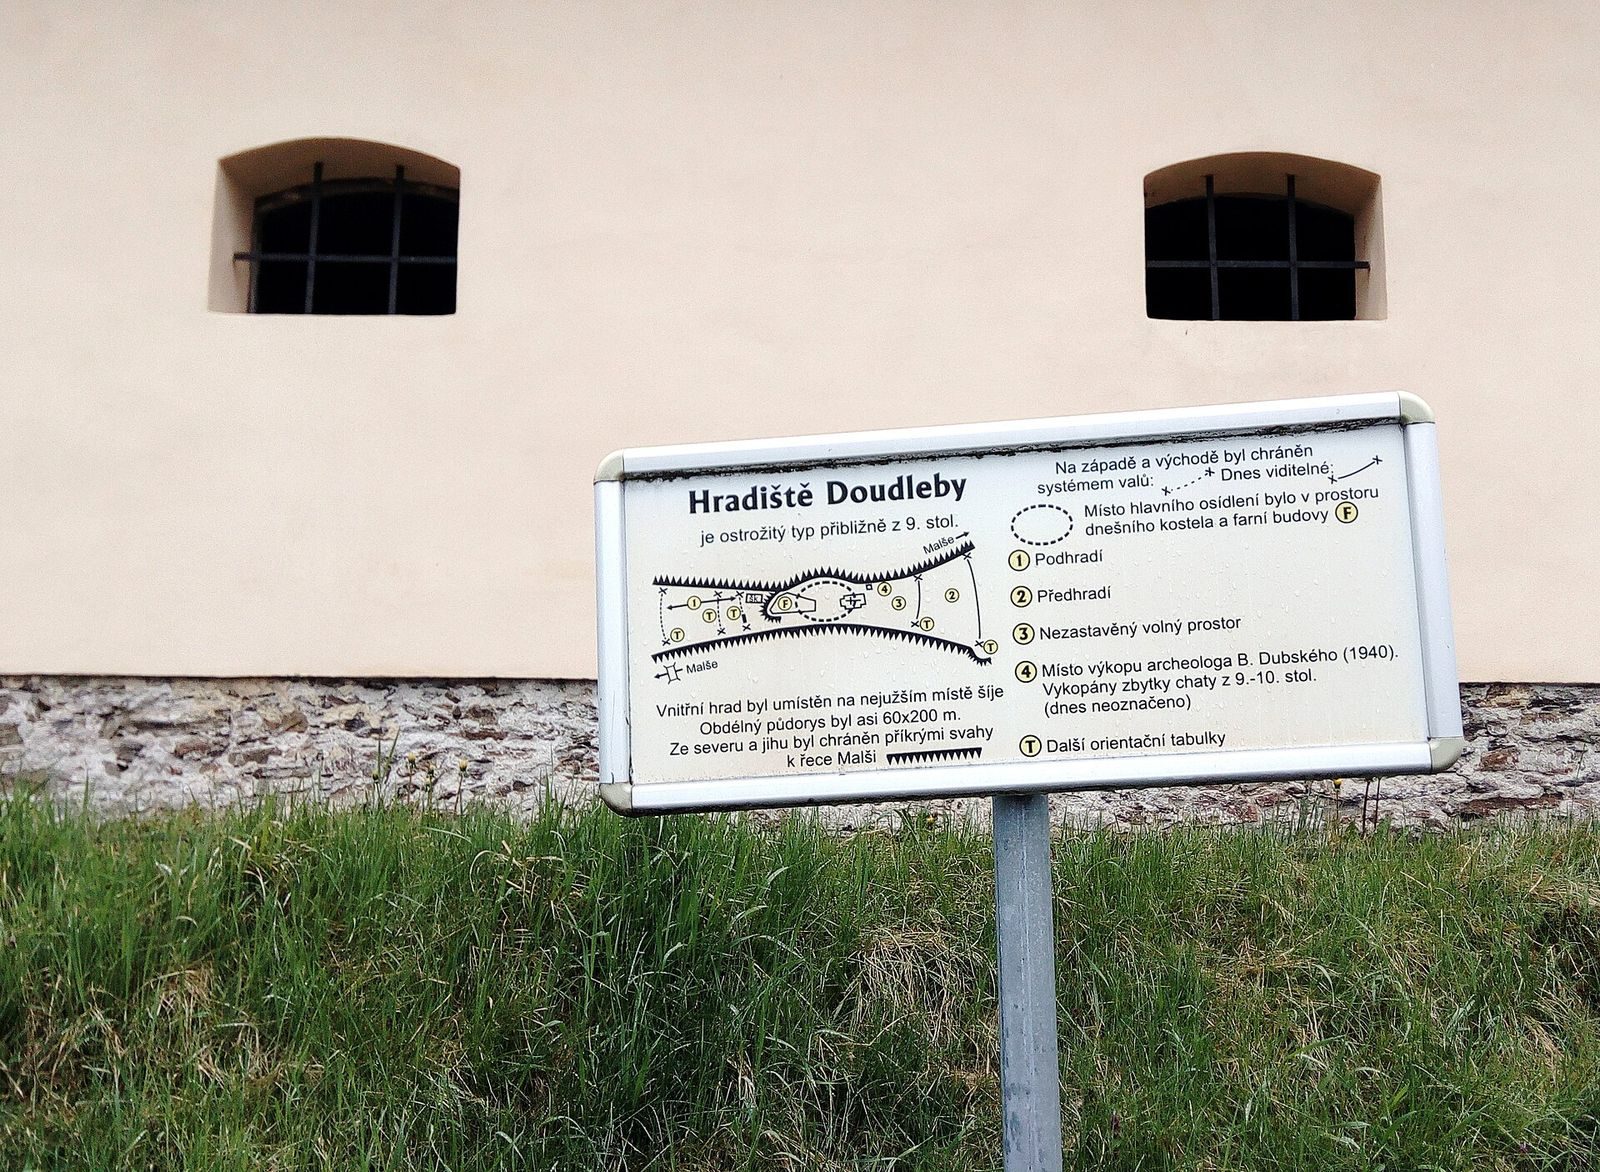
The multi-part hillfort occupied about 4.8 hectares, with fortifications extending roughly 660 metres. It lay within a meander of the Malše River, in Doudleby south of České Budějovice. Its inner area and outer defenses followed the shape of the ground around the river bend.
Inner stronghold
Church and cemetery
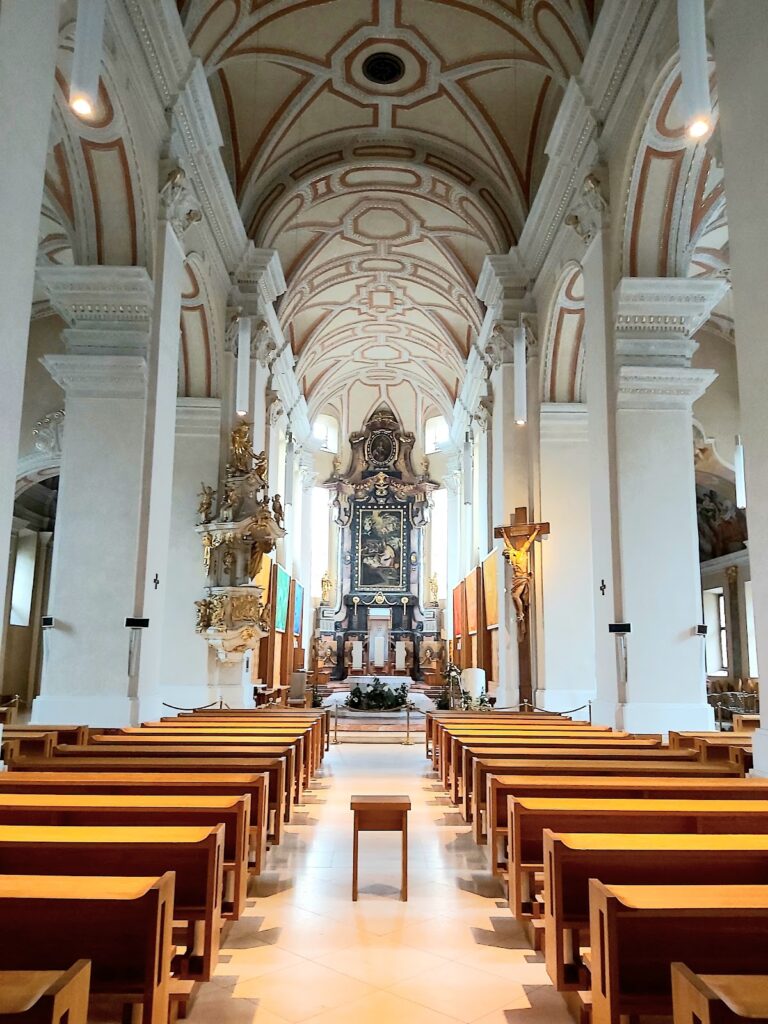
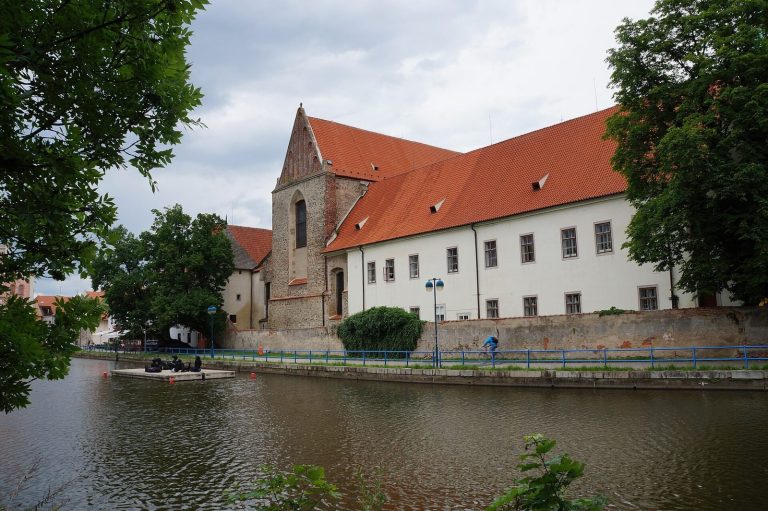
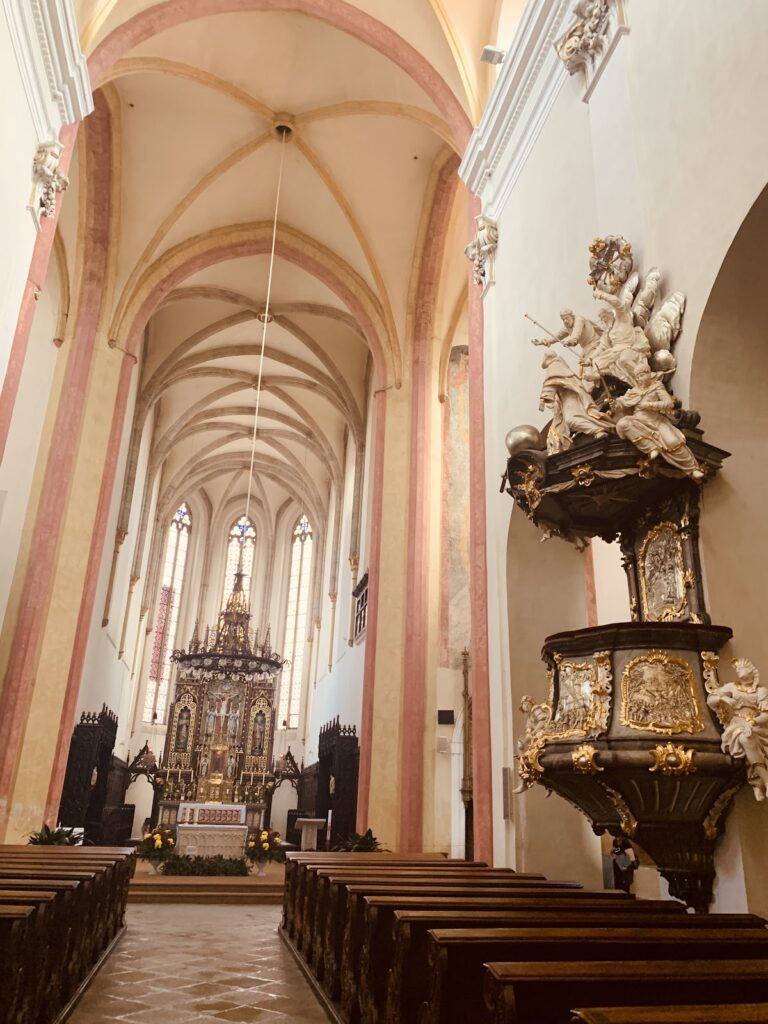
The acropolis, the inner and more strongly defended part of the hillfort, occupied the narrowest section of the neck connecting the meander. Its usable area measured about 200 by 60 metres, with steep slopes to the north and south. St Vincent’s Church is its dominant feature. Modified in the Baroque style, which flourished in Europe from the late sixteenth to the eighteenth century, the church incorporates masonry from the stronghold’s original church. Several temple rings, hair ornaments worn near the temples, found in the church area indicate the presence of a cemetery.
Administrative court
A court with a dwelling for an administrator once stood on the acropolis. The complex also served at times as a residence for a prince.
Defensive works
Eastern approach
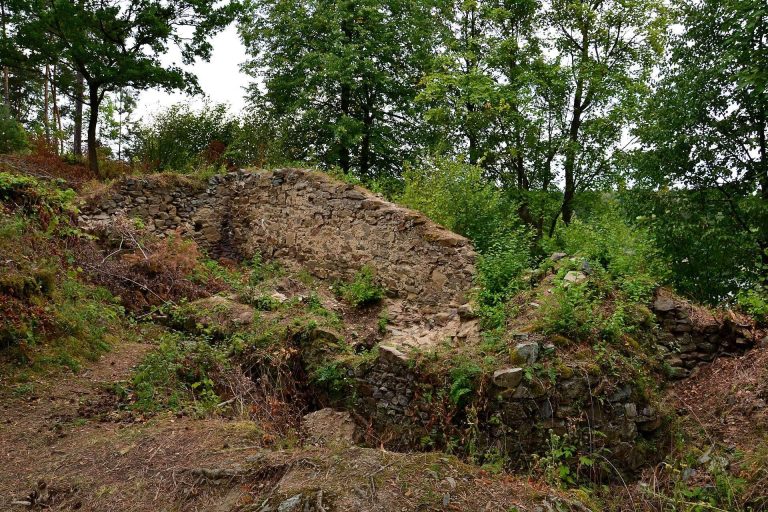
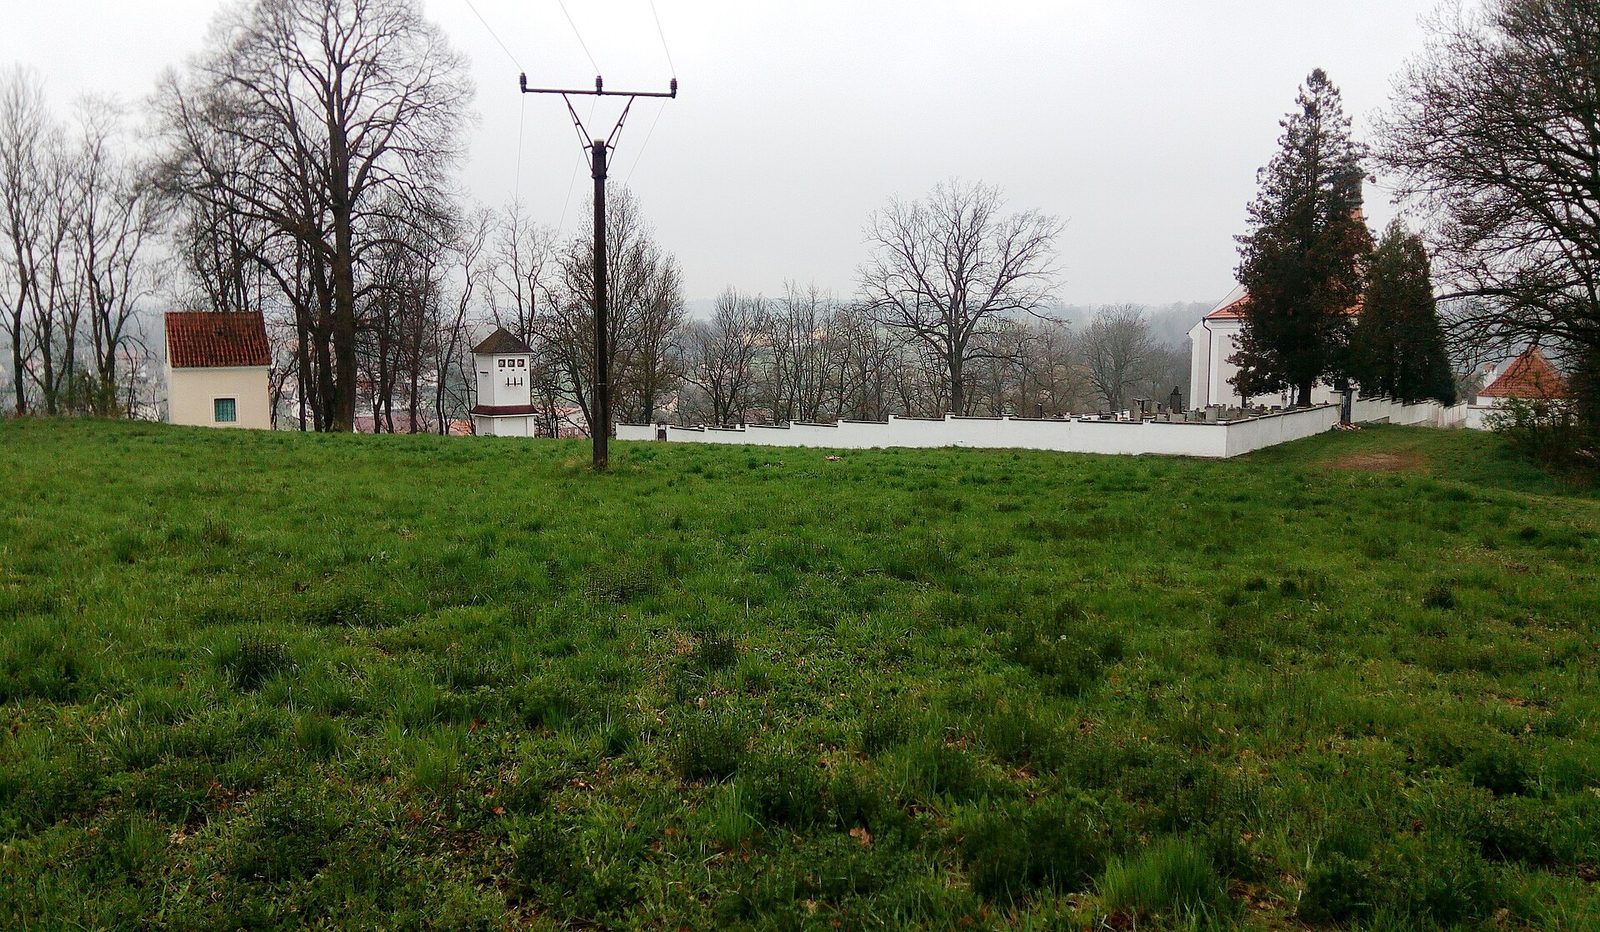
The acropolis’s more accessible eastern side was defended by a rampart that has since disappeared. It ran approximately along the line of the eastern cemetery wall. A forecourt lay beyond it; the forecourt’s outer rampart survives as an earth bank, with a ditch about six metres wide in front.
Western defenses
On the western side, the ground drops steeply by nearly ten metres. The slope is probably natural, though it may have been adapted for defense. Farther west, the land descends gradually toward the river. Additional ramparts and ditches that protected the acropolis survive as irregularities in gardens, and traces of the outer western fortifications are visible.