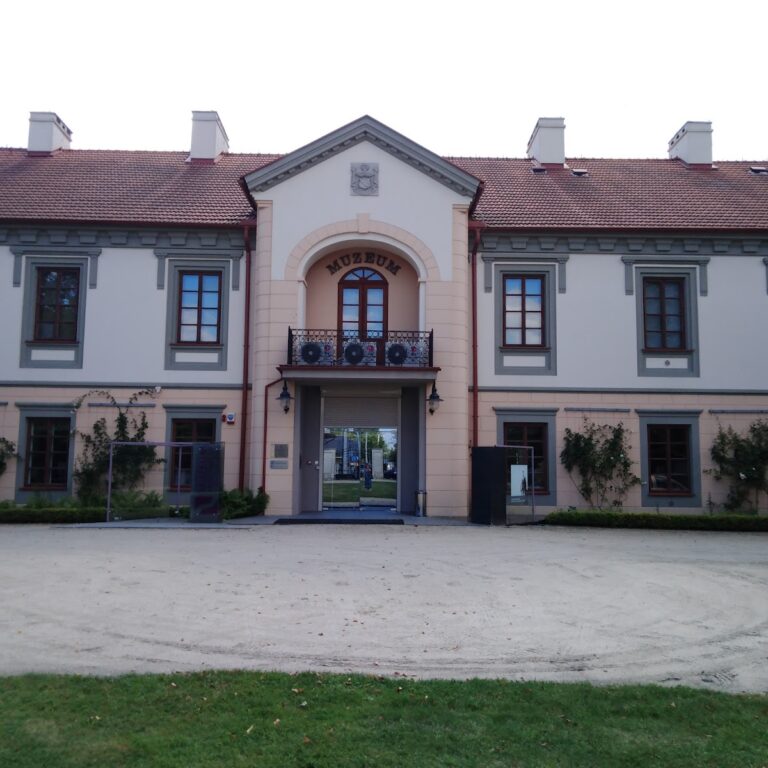
Dominican Church and Convent of St. James in Sandomierz: A Medieval Dominican Foundation
Site at a Glance
- Rating
- 4.8
- Popularity
- Low
- Country
- Poland
- Primary era
- Medieval
- External website
- Open
- Eras represented
- Medieval, Early Modern, Modern
- Civilizations
- Kingdom of Poland, Polish–Lithuanian Commonwealth, Russian
- Site type
- Religious
- Remains
- Church
On this page15 sections
History
The Dominican Church and Convent of St. James in Sandomierz, Poland, is a medieval Dominican foundation whose present church combines Romanesque and Gothic forms in a transitional Romano-Gothic design. The complex stands on the site of an earlier Christian church, and its Dominican history began in the thirteenth century, when Bishop Iwo Odrowąż of Kraków authorized a convent at St. James in 1226.
Early Christian Site
The origins of the earlier church remain uncertain. A wooden chapel may have existed during the Christianization of Poland, while archaeological investigation indicates that a stone, single-nave church stood here before the thirteenth century. The site was connected with medieval routes associated with the cult of St. James. It may also have been founded as a thanksgiving offering after Prince Henry of Sandomierz returned from the Holy Land between 1155 and 1166.
Wincenty Kadłubek, a medieval Polish bishop and chronicler, attributed the earlier foundation, before 1211, to Adelaide, daughter of Casimir II the Just. His account states that Adelaide was buried at the church after her death on 8 December 1211. Later interpretations identify the founder as another Adelaide, daughter of Casimir I of Kuyavia, who lived almost a century later and may have restored the church and convent after the Mongol destruction. Conflicting medieval testimony and the repeated invasions of Sandomierz have left the early chronology unresolved.
Foundation of the Dominican Convent
In 1226, Bishop Iwo Odrowąż authorized the Dominicans, formally the Order of Preachers, to establish a convent at St. James. A note by Bernard Gui places the friars’ arrival in 1227. Saint Hyacinth Odrowąż, the bishop’s nephew and a Polish Dominican associated with the order’s early expansion in Poland, organized the foundation.
The convent became the second Dominican foundation in Poland, after the Kraków convent of the Holy Trinity, and one of the oldest Dominican monasteries in Europe. The friars constructed their community buildings beside the church and began a new brick church. The convent was complete by 1241. The church was built in stages: the presbytery and sacristy probably date from 1226 or 1227 to 1236, the nave block followed after 1236 and before 1253, and further additions were made late in the thirteenth century.
Mongol Destruction and Rebuilding
In 1260, during the second Mongol invasion of Poland, Mongol-Tatar forces attacked the convent. Tradition holds that Prior Sadok and 48 Dominican friars were killed on 2 February, together with many inhabitants of Sandomierz who had taken refuge in the church. Another dating places the attack in the winter of 1259. The first major destruction of the church is associated with this invasion, and the dead came to be venerated as the Sandomierz martyrs.
After Sandomierz was destroyed, the town was relocated closer to the Vistula escarpment during its refoundation in 1289 under Leszek the Black. The Dominicans received land within the fortified town for a second convent dedicated to St. Mary Magdalene. This community remained dependent on St. James, and a route linked the two convents. Its surviving remnant is known as the Dominican Needle’s Eye gateway. The St. Mary Magdalene church and convent survived until 1807. After the Dominicans moved to St. James, the buildings fell into ruin and were demolished during the second half of the nineteenth century.
Later Medieval and Early Modern Changes
Queen Jadwiga of Anjou financed a major repair of the church in 1399 and visited it frequently. The church later received Baroque alterations, especially in its side chapels, during the early seventeenth century. Dominican tradition associates the complex’s survival through repeated wars with the intercession of the Sandomierz martyrs. The site was affected by or endangered during Mongol and Lithuanian invasions, the Swedish Deluge, the Polish-Russian wars, the Great Northern War, the January Uprising, the First World War, and the Second World War. In 1944, the front line ran along the Vistula.
The church became a place of continuing devotion to Blessed Sadok and the 48 Dominican martyrs, as well as to Our Lady of the Rosary. A Rosary Confraternity operated in Sandomierz from 1597. The church has indulgence days for St. James on 25 July, St. Hyacinth on 17 August, and Our Lady of the Rosary on 7 October. Major observances also commemorate the Sandomierz martyrs on 2 June.
Suppression, Restoration, and Archaeology
During the January Uprising, the Dominicans were accused of supporting the insurgents. Russian authorities suppressed the order in 1864, converted the convent buildings into barracks for Cossack troops, and transferred the friars to Klimontów on 27 November that year. New members could not join the community, and the last Dominican from Sandomierz died at the Klimontów monastery in 1901. The town took over the deteriorating church at the beginning of the twentieth century and secured it against complete devastation.
A fire in 1905 led to extensive restoration between 1905 and 1915 under Jarosław Wojciechowski. The work restored the Romanesque windows but removed the church’s plaster and surviving Gothic painted decoration. Cleaning the portal’s paint with a wire brush also destroyed its original glazed bricks. Later conservation in the 1990s concentrated on securing the church walls.
Archaeological and anthropological investigations led by Professor Leszek Sarama in 1959 uncovered a common grave containing approximately 330 skeletons of different ages and sexes. Belt buckles found with them may have been associated with Dominican friars. Human bones from the former convent courtyard bear cut marks, sword wounds, and injuries caused by spear or arrow points. The remains formerly displayed in the north aisle were transferred in 2003 to the Martyrs’ Chapel, where they are treated as relics.
Modern Dominican Presence
The Dominicans returned to Sandomierz in 2001 after 137 years away. The convent of St. James the Apostle was formally re-established by the Polish Dominican Province on 20 February 2018, after which the community came under a prior, the superior of a Dominican convent, rather than a house superior. The church is a rectoral church belonging to the Roman Catholic parish of the Conversion of Saint Paul and is associated with the Dominican Province of Poland, also called the Warsaw Province.
The church and convent form part of Sandomierz’s historic architectural and landscape complex, designated a Polish Historic Monument by presidential decision on 22 November 2017. The designation covers the historic old-town area and recognizes its historical, scientific, and artistic value. The church also marks the beginning of the Lesser Poland Way of St. James, opened in 2009 as a modern pilgrimage route following the medieval connection between Sandomierz and Kraków within the wider European network leading to Santiago de Compostela.
Remains
Church Layout and Medieval Fabric
The church and convent stand on St. James Hill, also called the Old Town Hill, an early center of Sandomierz. The rise lay beside medieval commercial routes toward Zawichost and Rus, and toward Koprzywnica, Klimontów, and Kraków. A large former cemetery beside the convent has produced evidence of unusual burial practices, including several burials traditionally described as anti-vampire.
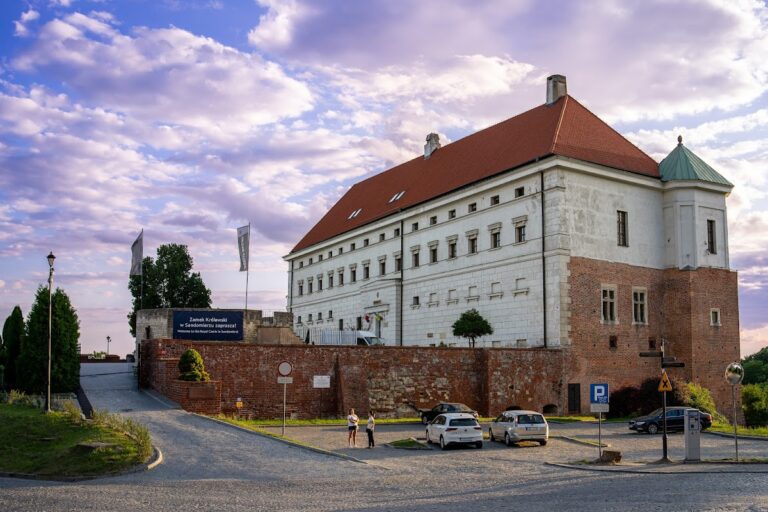
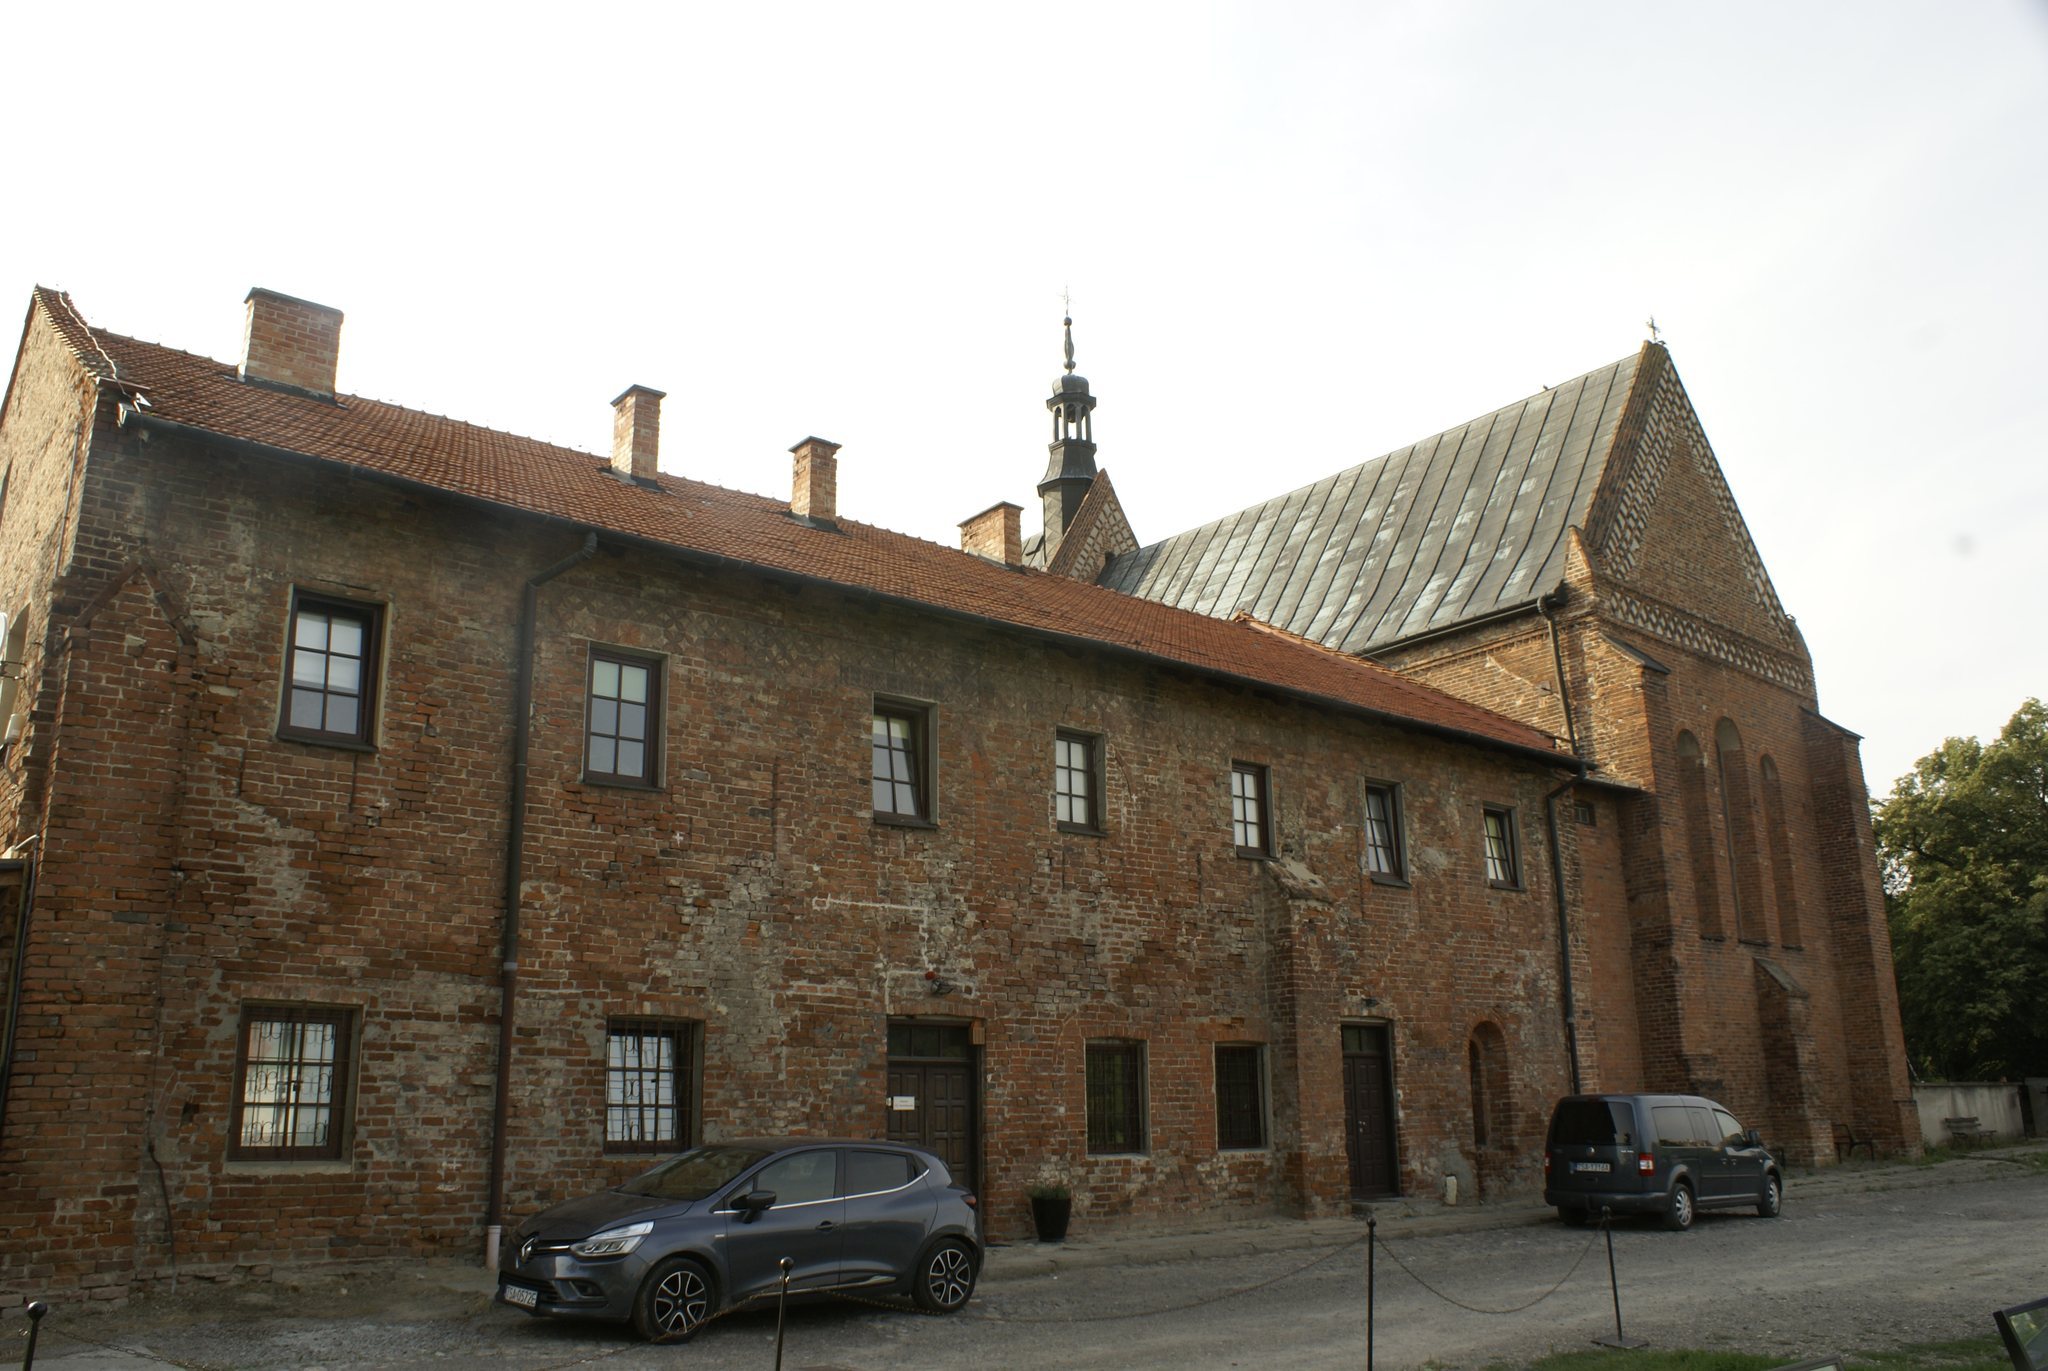
The church is one of Poland’s oldest surviving buildings constructed entirely of brick. Its bricks are arranged in Wendish bond, a recurring medieval pattern of brick placement, and the building combines Romanesque and Gothic characteristics. It has an oriented, three-aisled basilican plan, meaning that the central nave rises above the flanking aisles. The church has no transept, a long presbytery, and a wooden ceiling. The presbytery was designed to accommodate the Dominican friars, and the wider complex has defensive characteristics.
The two-part portal and windows end in semicircular forms. Relatively narrow windows preserve the building’s Romanesque character, while elongated windows and rib vaults, which are vaults supported by projecting ribs, introduce Gothic elements. The exterior gables carry distinctive Romanesque ceramic decoration. Renovation work in 1990 exposed fragments attributed to the earlier stone church, including a portal lion’s head, sandstone grave slabs engraved with swords, and pieces of columns.
Bell Tower and Bells
An early Gothic bell tower stands against the western end of the north aisle. Probably built in the third quarter of the thirteenth century, it is made of brick laid in Polish bond and strengthened by stepped buttresses. An arched passage through the northwestern buttress once connected the tower with the demolished west wing of the convent.
Three bells hang in the tower’s upper level. Peter dates from 1314, while John, named for its founder, dates from 1389. A third bell bearing an image of the Virgin Mary was cast in 1758 at the workshop of Johann Gottlieb Anthony in Gdańsk. The bells called Peter and John belong to the oldest dated bells in Poland and Europe.
Presbytery and Memorials
The presbytery contains a sarcophagus for Adelaide, made in 1676 from a single oak trunk. It encloses a brass coffin containing the princess’s remains, commissioned by Father Melchior Buliński. A sandstone grave slab identified with Adelaide was moved to the Martyrs’ Chapel in 1871.
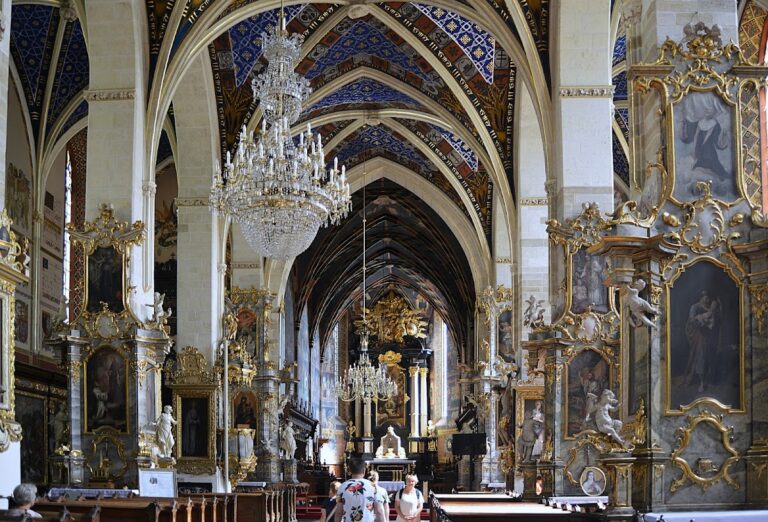
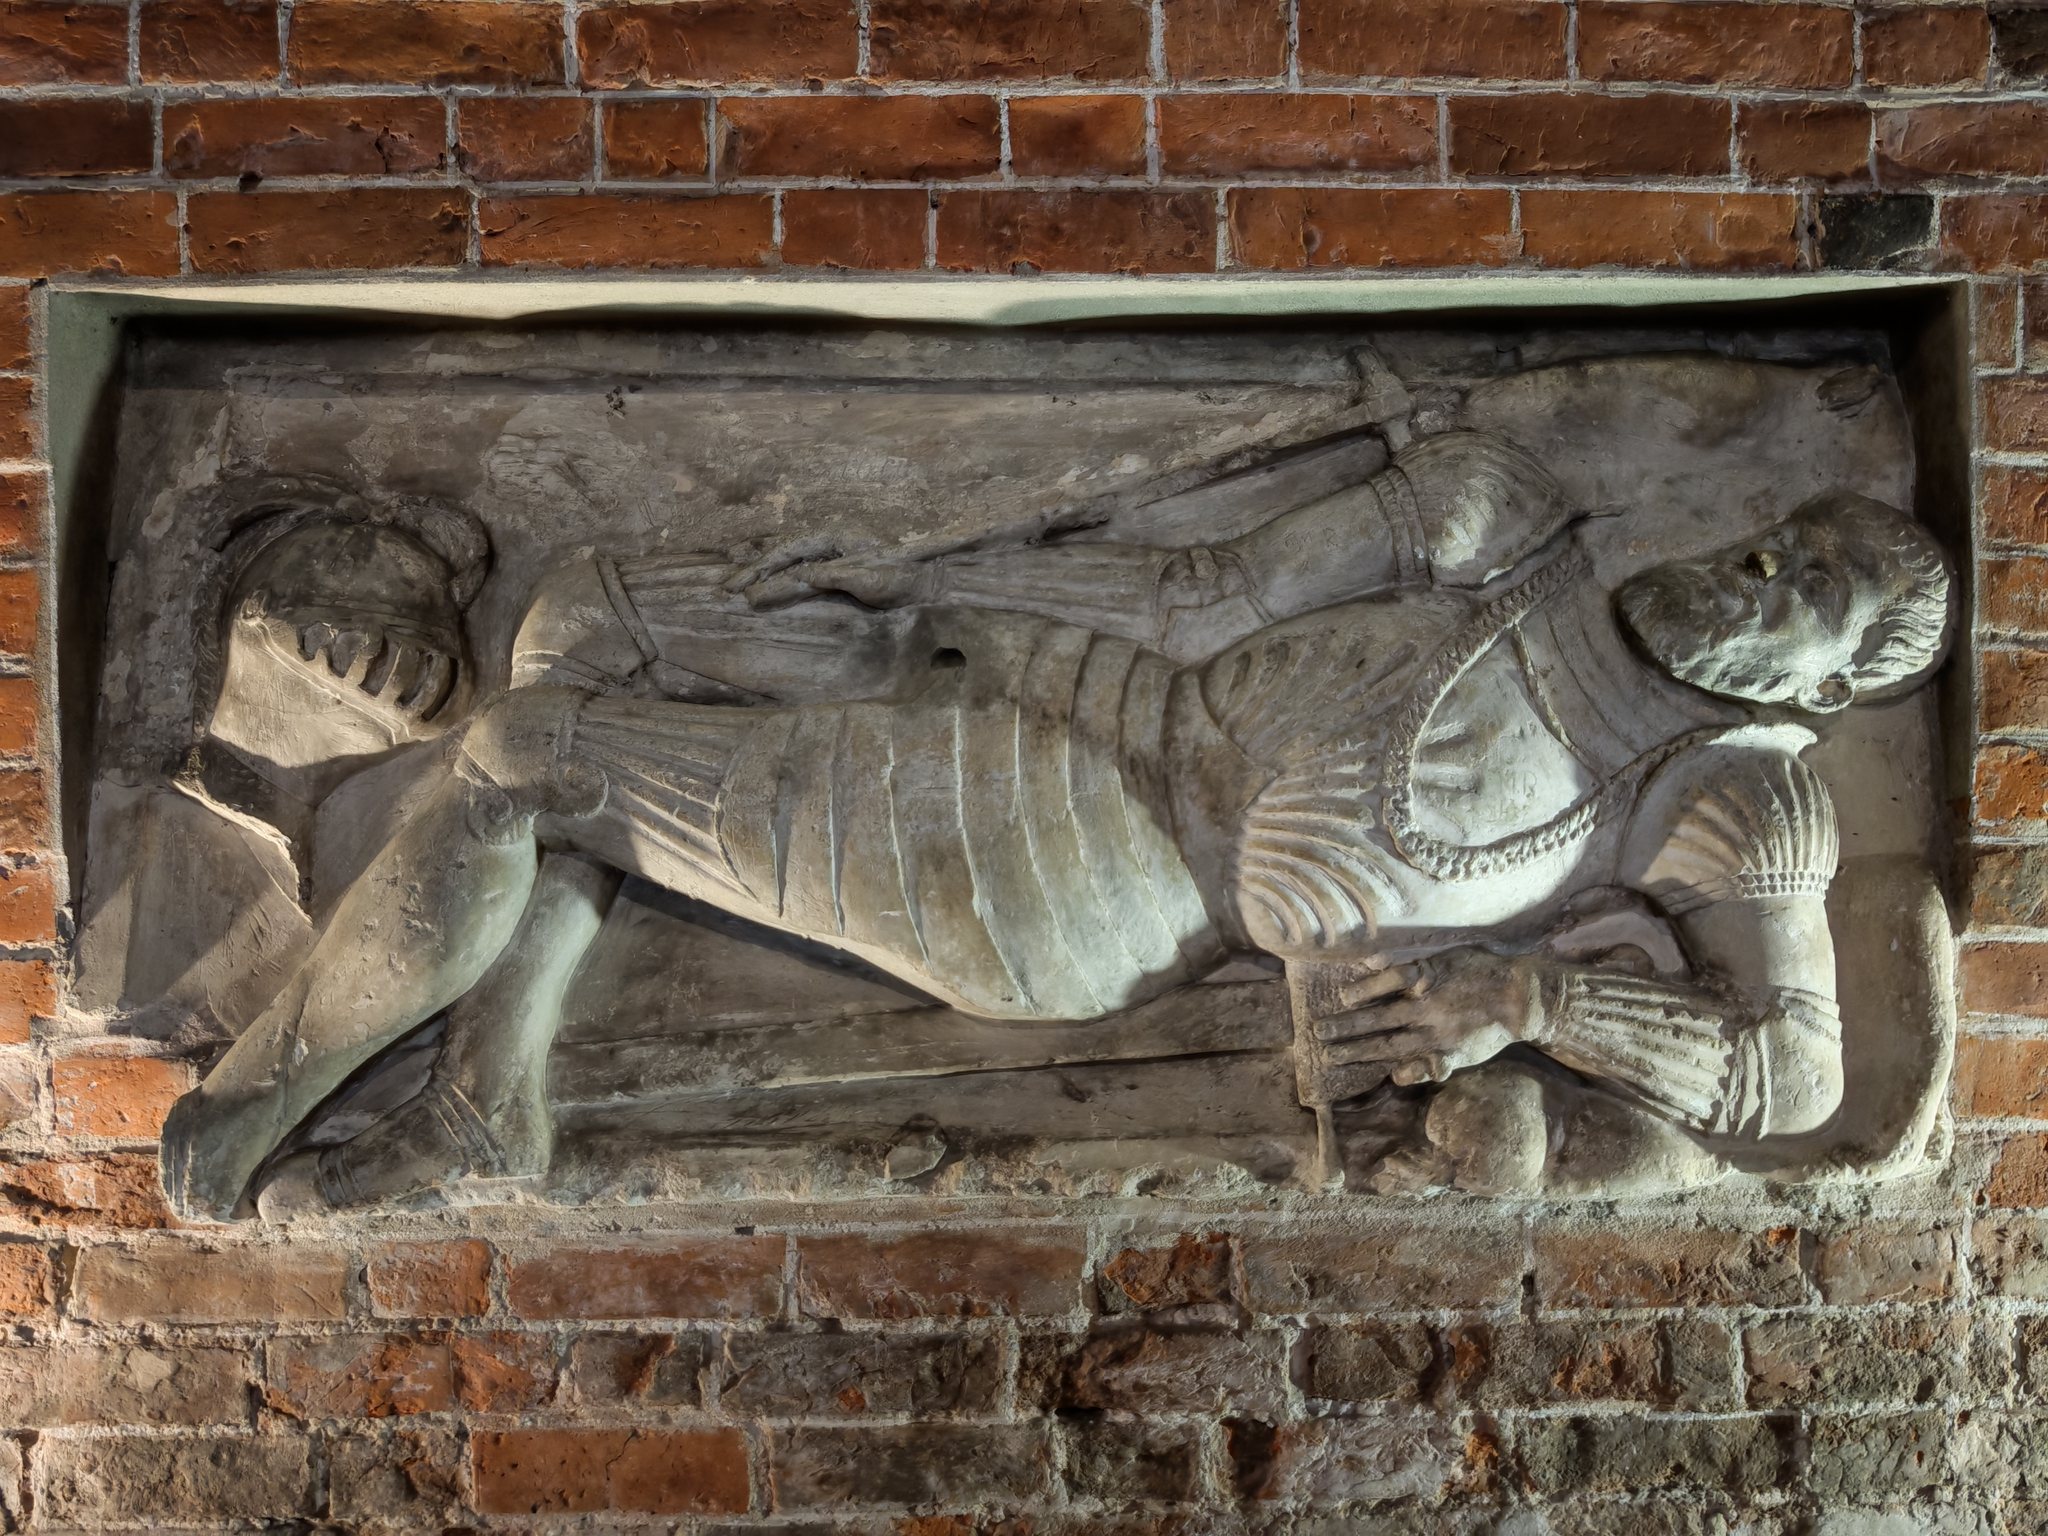
Epitaphs set into the nave walls include the 1427 memorial to Jan Ostroróg, which carries the Nałęcz coat of arms and a Gothic Latin inscription. Another epitaph depicts Rafał Granowski in knightly armor. The church’s predominantly medieval appearance also contains isolated Renaissance, Baroque, Rococo, and Art Nouveau works.
Chapel of St. Hyacinth
The seventeenth-century Chapel of St. Hyacinth occupies the rear part of the church. Tradition places it on the site of Hyacinth’s medieval cell in the former convent buildings. Its central image of St. Hyacinth has Rococo framing, and a seventeenth-century wrought-iron grille encloses the chapel. The space is now used for confession and contains Baroque and modern confessionals.
Chapel of the Dominican Martyrs
The Chapel of the Dominican Martyrs was built between 1603 and 1606 in a Late Renaissance style modeled on the Sigismund Chapel at Wawel. Teofil Szembek of Reichenbach, a general of artillery, founded it. Its 1642 Rococo altar commemorates the Dominican brothers’ martyrdom and carries a painting by Karol de Prevot, in which Dominicans hold palms. A painting of the Cossack-Transylvanian invasion hangs at the side, while a low wrought-iron grille funded by Melchior Buliński closes the entrance.
The chapel contains remains associated with the martyrs, including archaeological material recovered from the convent grounds. Excavated arrowheads and evidence of violent injuries are connected with the interpretation of the common grave. The material transferred here in 2003 is treated as relics of the Sandomierz martyrs.
Chapel of Our Lady of the Rosary
The seventeenth-century Chapel of Our Lady of the Rosary was originally dedicated to St. Valentine and was known as the Roszkowski Chapel after its founders. It also serves as the Blessed Sacrament Chapel and contains a tabernacle, the receptacle in which the consecrated Eucharist is reserved. Its present appearance includes Art Nouveau features introduced by Karol Frycz.
A decorative wrought-iron grille made by W. Wierzchowski in 1910 marks the entrance. Above it are the arms of Sandomierz, the former Sandomierz Voivodeship, Poland, and the Roszkowski family. The chapel’s decoration, produced between 1907 and 1910, includes angels with censers and plant motifs. Its stained glass refers to Marian devotion in Poland through images including the Black Madonna of Częstochowa and a fragment of the Bogurodzica hymn. The windows were made in the workshop of Stanisław Gabriel Żeleński. Two human skulls of uncertain origin were found sealed into the chapel’s rear wall in 1673.
The chapel contains a seventeenth-century image of Our Lady of the Rosary modeled on the Black Madonna of Częstochowa, the revered Polish icon of the Virgin Mary and Child associated with the Jasna Góra monastery. The image came from the demolished Dominican church of St. Mary Magdalene in Sandomierz and is surrounded by rosaries left by townspeople. Another painting, the Adoration of Our Lady of the Rosary by All the Estates of the Church, shows the Virgin and Child among Dominican saints and Polish and European ecclesiastical and political figures. A third Rosary image in the Martyrs’ Chapel is traditionally attributed to St. Hyacinth, although research dates it to the beginning of the seventeenth century.
Other Furnishings and Stained Glass
The north aisle contains a Late Renaissance altar of St. Zita. It originally stood in the Chapel of St. Valentine and was dedicated to him. In 1910, it received Karol Frycz’s painting of St. Zita distributing alms, funded by the Association of Maidservants.
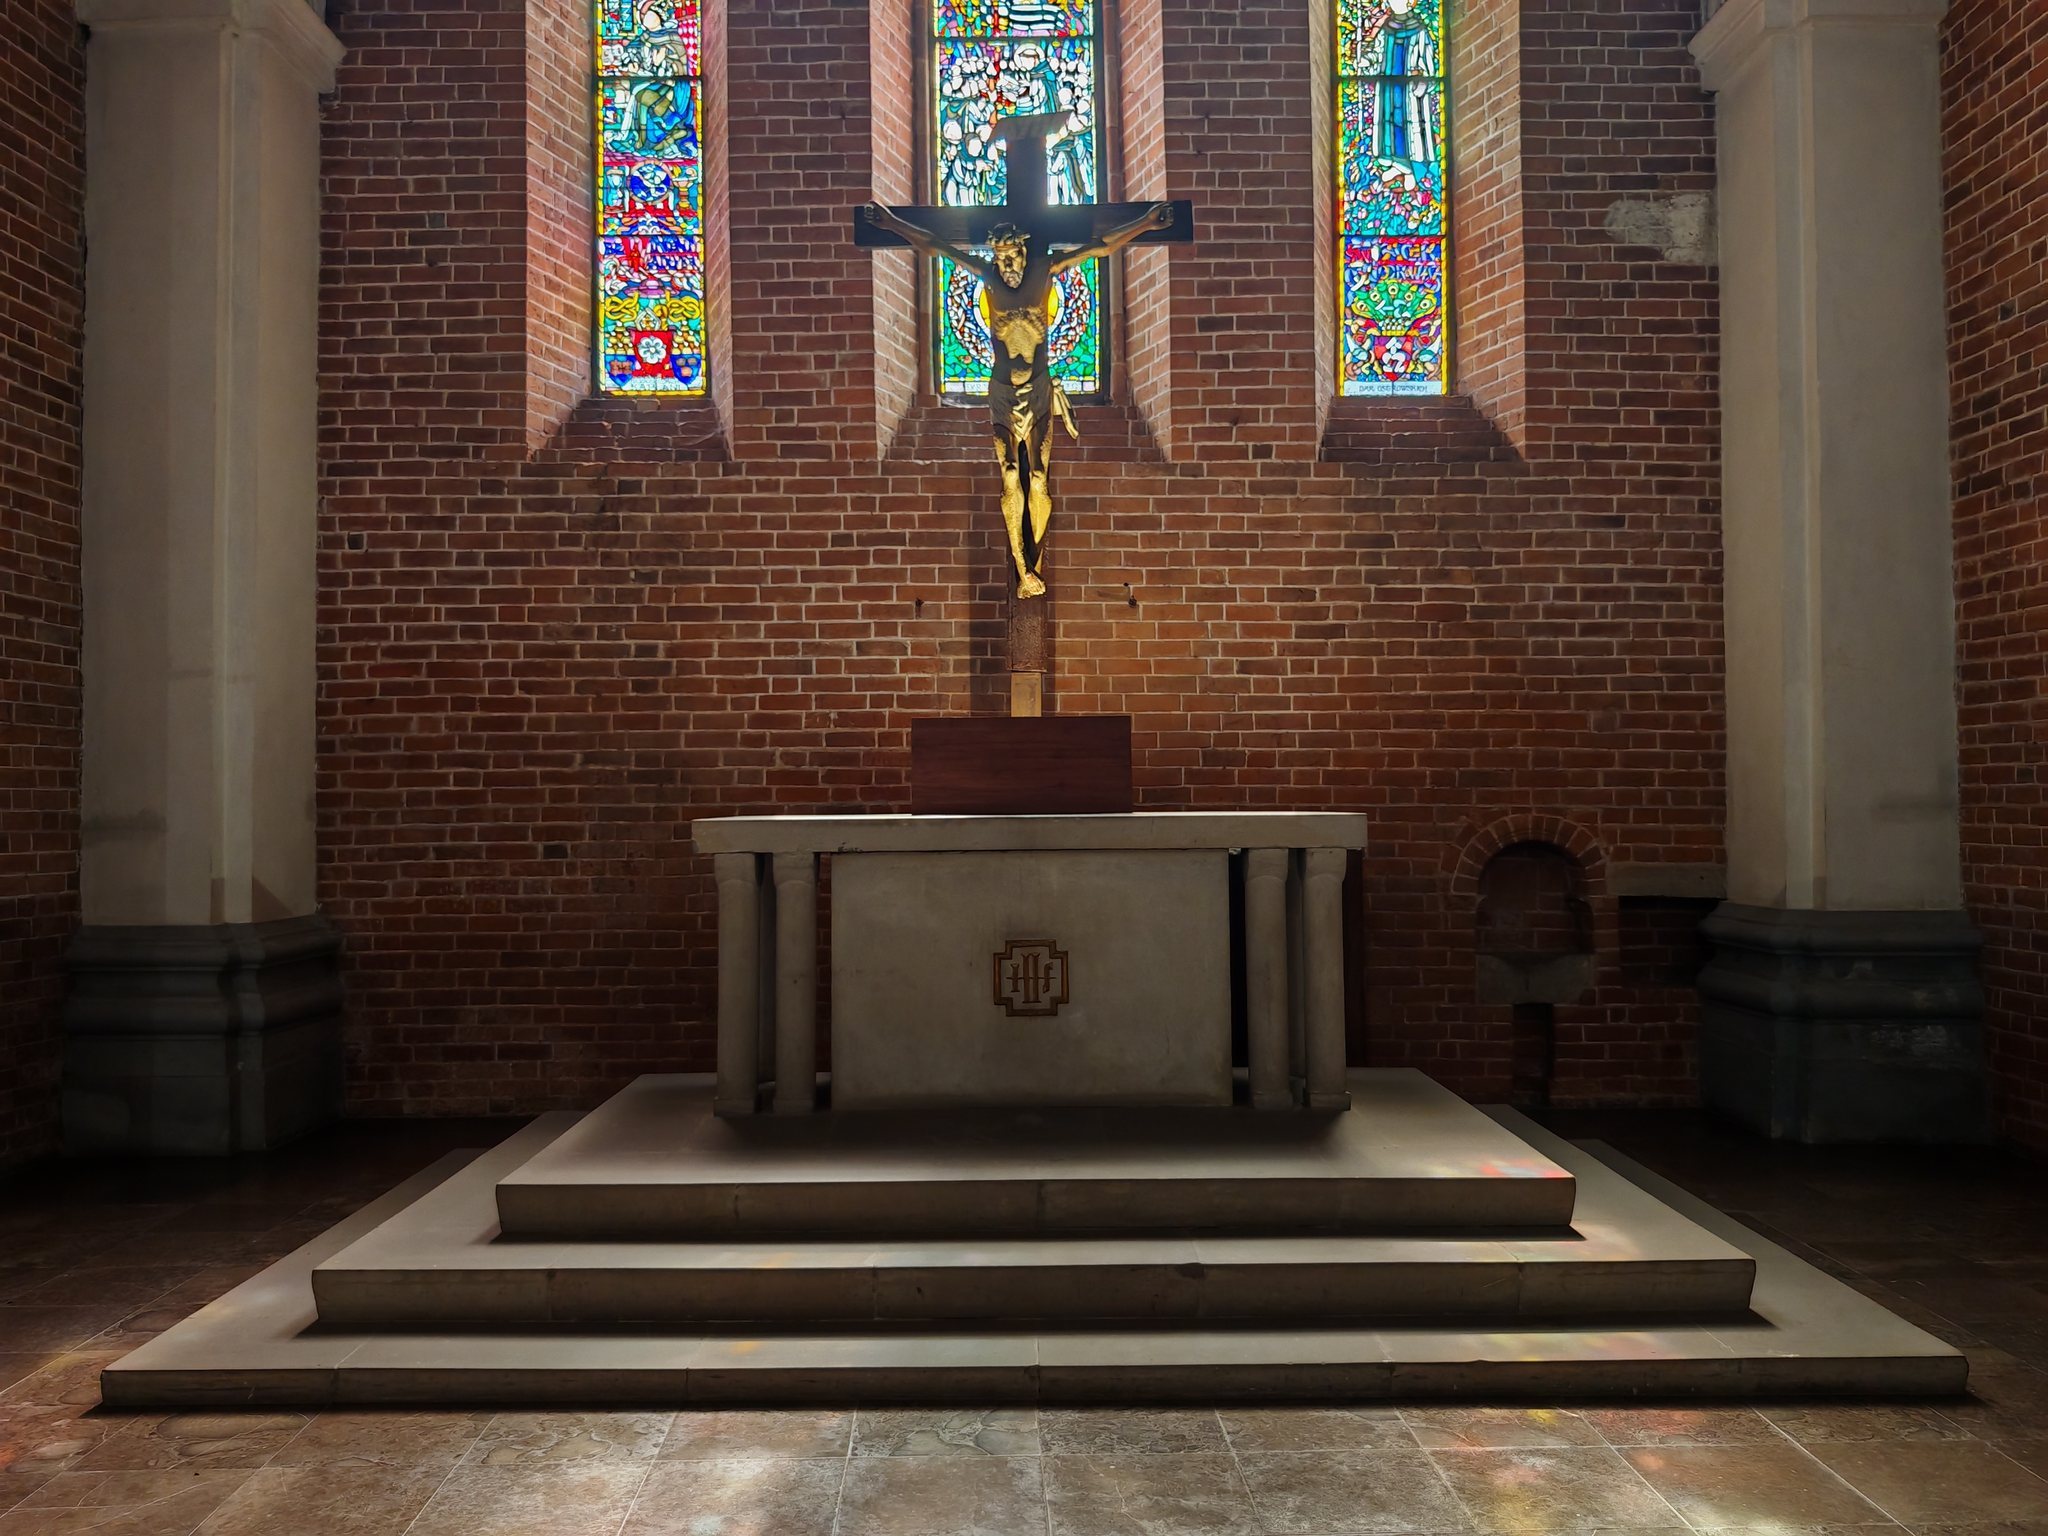
Wiktor Zin designed the contemporary main altar and chandeliers. Frycz designed stained glass for the main presbytery, the Chapel of St. Hyacinth, and the choir. The presbytery contains images of the Vision of St. Hyacinth, St. Thomas Aquinas, Mary Magdalene, St. Ursula, and St. Catherine of Alexandria. Its south wall bears an image of St. James the Apostle, while the rear contains figures of the Dominicans Hyacinth and Ceslaus.
The presbytery windows depict Blessed Wincenty Kadłubek, St. Hyacinth Odrowąż, the Sandomierz martyrs at the gates of heaven, Christ enthroned, and the Archangel Michael. Their designs include mismatched religious habits: Hyacinth appears in a Cistercian habit, while Kadłubek wears a Dominican one. Stained glass above the choir depicts Adelaide and three Poor Clare nuns, St. Kinga, Salomea, and Blessed Jolanta. A window beside the Chapel of St. Hyacinth shows Queen Jadwiga after a painting by Jan Matejko. Dominican brothers made the Chapel of St. Hyacinth’s stained glass in the twenty-first century.
The restoration of 1905 to 1915 introduced early twentieth-century stained glass while retaining the austere character of the brick interior. It also removed most plaster and Gothic painted decoration. Limited remains of early Gothic polychromy survive in the sacristy, preserving a small part of the church’s earlier painted finish.