Sandomierz Castle: A Royal Fortress and Renaissance Residence in Poland


Site at a Glance
- Rating
- 4.4
- Popularity
- Medium
- Country
- Poland
- Primary era
- Early Modern
- External website
- Open
- Eras represented
- Medieval, Early Modern, Modern
- Civilizations
- Kingdom of Poland, Polish–Lithuanian Commonwealth, Russian
- Site type
- Military
- Remains
- Castle
On this page20 sections
History
Sandomierz Castle is a historic royal fortress and residence in Sandomierz, Poland, developed through Gothic, Renaissance, Baroque, and Classicist phases. It occupies the site of a fortification dating to the tenth century and became closely connected with the political and judicial history of the Duchy of Sandomierz and the Polish kingdom.
Ducal beginnings and destruction
After the division of Polish lands in 1138, Sandomierz became the capital of the Duchy of Sandomierz. Between 1146 and 1166, it was the seat of Prince Henry of Sandomierz, son of Bolesław III Wrymouth. Bolesław IV the Curly and Casimir II the Just later ruled the duchy, during which an early ducal residence was established on the fortified site.
A Tatar attack in 1259 burned the castle, which then remained in ruins for a long period. Further Tatar incursions affected Sandomierz, and a Lithuanian invasion in 1349 caused major damage to the town. Shortly afterward, King Casimir III the Great ordered a new masonry defensive castle on the site of the earlier fortification. Work on the castle, the town walls, and their towers continued for several decades and was completed toward the end of the fourteenth century.
Royal residence and administrative centre
Casimir III visited the castle eighteen times and spent a total of twenty-five months there. The castle probably hosted King Władysław II Jagiełło’s acceptance, in 1389, of a feudal homage from his brother Lingwen, a Lithuanian prince. In 1394, the treasurer Hinczko contributed twenty grzywnas toward construction of the castle wall. On 10 September 1395, Jagiełło concluded a Polish-Pomeranian alliance treaty there with Dukes Świętobor III and Bogusław VIII.
The castle remained connected with the political life of the monarchy. In 1478, Queen Elizabeth of Austria, wife of King Casimir IV Jagiellon, gave birth there to their daughter Barbara, later Duchess of Saxony. In 1480, Sandomierz starosta Rafał Jakub Jarosławski ordered an expansion of the complex. A starosta was a royal official who administered a district and often held judicial and military responsibilities.
Renaissance transformation
King Sigismund I the Old instructed Starosta Stanisław Szafraniec to prepare further building work around 1513. The main Renaissance expansion took place from 1520 to 1527 under Benedict of Sandomierz, with the mason Krzysztof and the carpenter Hanusz working under the supervision of Jan of Wiślica, provost of Koprzywnica. A further campaign under Master Klimunt, from 1564 to 1566 during the reign of Sigismund II Augustus, completed the western wing, added a northwestern tower, and created a new wall and gate facing the town. The castle then took its three-winged Renaissance form.
During this period, the castle was the residence of the royal starosta and housed the land and castle courts of the Sandomierz land. It also contained the higher court of Magdeburg law for the town, a medieval urban legal system governing municipal administration and courts in Central Europe. Decorative and residential work continued into the early seventeenth century, with the Italian architect Santi Gucci involved in one phase.
The castle also hosted notable ceremonies. On 12 February 1548, Starosta Jan Tarnowski held the wedding of Elżbieta Szydłowiecka and Mikołaj Radziwiłł the Black there. King Sigismund II Augustus and Queen Bona Sforza attended the ceremony.
Baroque alterations and wartime destruction
The corner structure known as the Hen’s Foot was repaired during the tenure of Starosta Hieronim Gostomski from 1597 to 1602. Under Starosta Stanisław Lubomirski, from 1617 to 1636, the southern part of the western wing was raised and a Baroque portal bearing the Lubomirski arms was installed. These works continued the adaptation of the Renaissance complex for residence and administration.
The Swedish Deluge, the Swedish invasion and occupation of much of the Polish-Lithuanian Commonwealth during the Second Northern War, brought the castle into direct military conflict. Swedish troops commanded by General Robert Douglas occupied Sandomierz and the castle on 13 October 1655. On 27 March 1656, Polish Crown forces under Stanisław Witowski captured the town but not the castle, which was defended by about 160 Swedish soldiers. The Swedes also controlled an earthwork on the Vistula commanded by Christer Lillienberg.
Attacks by the forces of Stefan Czarniecki and Hetman Jerzy Lubomirski led King Charles X Gustav of Sweden to order the garrison to evacuate and destroy the castle. During the night of 2 to 3 April, troops and equipment were carried across the Vistula under the command of Mårten Törnsköld. Gabriel Anastasius prepared the demolition with 300 centners of gunpowder, a historical weight unit whose value varied by place and period. The explosion took place while Polish soldiers and camp followers were plundering the abandoned castle, and a cautious estimate places the death toll at about 500.
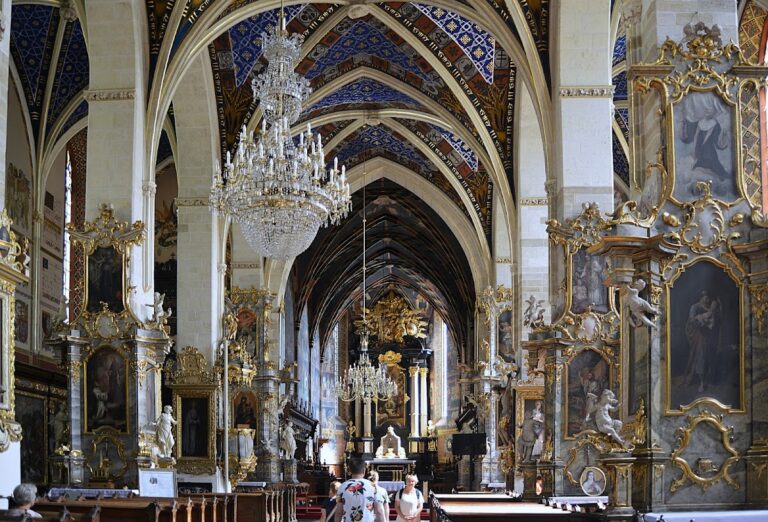
A local tradition says that the Sandomierz nobleman Bobola survived after the blast threw him across the river with his horse. The story inspired Karol de Prevot to paint the knight’s alleged miraculous survival and the destruction of the castle for the Sandomierz collegiate church.
Rebuilding, prison use, and museum history
The western wing was restored between 1680 and 1688 during the reign of King John III Sobieski. Stables were built on the site of the former southern wing, while other parts of the complex served local authorities as a court, treasury, archive, and offices. Russian troops stationed at the castle during the Bar Confederation, an armed Polish movement formed in 1768 against Russian influence and royal policy, damaged the historic buildings.
After the Third Partition of Poland, Austrian authorities converted the castle into a prison and criminal court. The prison closed in 1959. Archaeological investigations by Jerzy Gąssowski in 1959 and 1960, Stanisław Tabaczyński in 1969 to 1973, and Michał Proksa in 1980 to 1983 revealed, among other findings, traces of early medieval settlement.
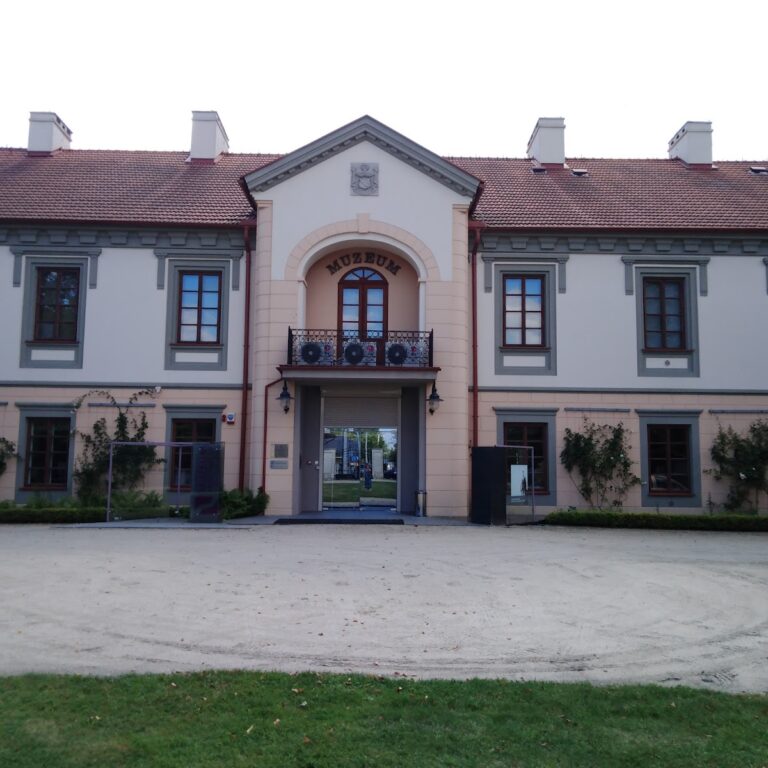
From 1986, restored rooms housed the Sandomierz Castle Museum, known as the Sandomierz District Museum from 1986 to 2021. Conservation work included repairs to the southeastern retaining wall in 2001 and restoration of the roof, attic, southern tower, and knights’ hall between 2002 and 2005. The castle is recognized as a cultural-heritage monument in Poland.
Remains
The castle stands on an escarpment above the Vistula. Its surviving fabric combines Gothic, Renaissance, Baroque, and Classicist elements. The present complex includes the western wing, remnants of the Gothic octagonal tower, the Hen’s Foot tower, the southern tower, the courtyard, arcaded galleries, the town-facing wall and gate, the retaining slope, and the documented locations of the former eastern and southern wings.
Medieval fortifications
Octagonal tower
The earliest visible surviving fabric is the ground level of an octagonal tower associated with the fourteenth-century Gothic castle. The tower was demolished during the Renaissance rebuilding, while its ground-level base and a fragment of an adjoining building remain.
Gothic castle complex
The fifteenth-century Gothic complex included a southern building on the Vistula side, a western extension, the corner tower called the Hen’s Foot, a northern wall extending from that tower, and a smaller corner tower at the eastern end of the southern building. An inventory from 1510 describes a gate with an armoury, a building facing the Vistula, and a stone house containing a chapel and the starosta’s chamber. The stone house may have incorporated the Romanesque palatium traditionally associated with Henry of Sandomierz.
Renaissance residence
Wings and courtyard galleries
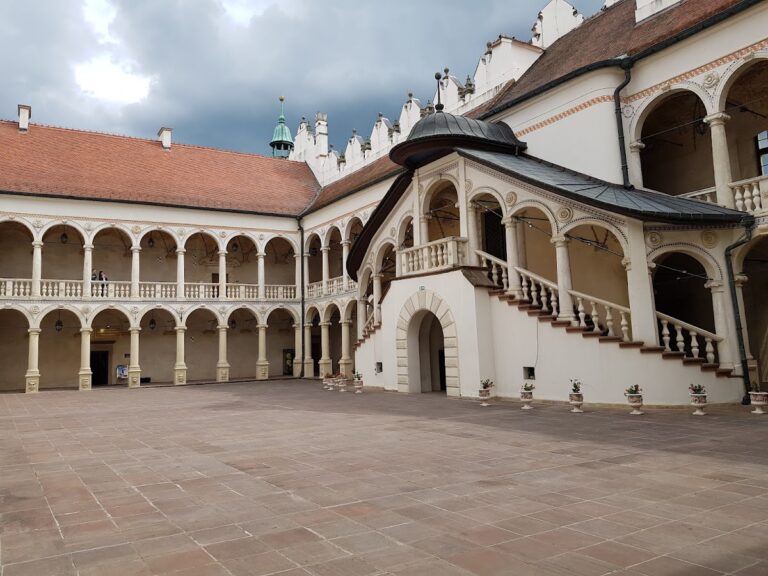
The Renaissance rebuilding transformed the Gothic southern wing and added a two-storey eastern wing with cellars. The lower part of the western wing also belongs to this phase. Two-storey arcaded galleries were constructed around the courtyard enclosed by the southern, eastern, and western wings. A wall containing a Renaissance gate closed the town side of the completed three-winged complex.
Western building facade
Above the courtyard entrance to the western building is a foundation plaque dated 1520. Its Latin inscription names Sigismund I and is accompanied by a cartouche containing the Sigismund eagle. A surviving fragment of the facade is faced with specially fired dark brick arranged in a diamond pattern.
Town-facing wall and gate
The town-facing curtain wall was raised between 1586 and 1597. Its corner gate tower was completed with a room containing gun loops above the passage, adding a defensive element to the Renaissance entrance system.
Post-medieval alterations
Western wing and Baroque portal
During the seventeenth-century alterations, the southern part of the western wing was raised and fitted with a Baroque portal bearing the Lubomirski coat of arms. The western wing survived the 1656 explosion. In the rebuilding after 1680, its northern section was raised to create a piano nobile, the representative principal floor with larger and higher rooms.
Retaining slope
After 1784, a masonry embankment or retaining slope was built beneath the Hen’s Foot to reduce the danger of the castle being undermined by the Vistula. This structure survives as part of the castle’s physical setting.
Prison alterations
Around 1825, the former piano nobile was divided into two storeys. A corridor was carried through all floors of the southern part, subdividing adjoining rooms into smaller prison cells. Around 1844, the courtyard-facing elevation was rebuilt in the Classicist style with rustication, and the courtyard was enclosed by a wall. The western building was plastered in 1932.
Courtyard prison buildings
A single-storey curved prison building known as the Rogal and a prison-administration building were erected in the courtyard between 1894 and 1900. Both were demolished in the 1970s.
Restored features and associated objects
Work carried out between 2001 and 2005 repaired or restored the southeastern retaining wall, the roof and attic, the southern tower, and the knights’ hall. The Renaissance eagle and the 1520 foundation plaque remain associated with the western building. Karol de Prevot’s painting of the castle’s destruction and Bobola’s alleged survival is preserved in the Sandomierz collegiate church rather than at the castle.
Nearby sites