Międzygórz Castle: A Royal Castle in Poland


Site at a Glance
- Rating
- 4.7
- Popularity
- Low
- Country
- Poland
- Primary era
- Early Modern
- External website
- Open
- Eras represented
- Medieval, Early Modern
- Civilizations
- Kingdom of Poland, Polish–Lithuanian Commonwealth
- Site type
- Military
- Remains
- Castle
On this page7 sections
History
Międzygórz Castle is a royal castle in Poland, probably begun by King Casimir III the Great during the second half of the fourteenth century on land belonging to the royal estate. Casimir’s reign was associated with extensive royal building and the consolidation of Poland’s administration. The castle occupied a strategically positioned estate and later developed through several noble families and architectural phases.
Royal Foundation and the Zaklik Family
In 1370, Casimir transferred the castle and the village of Międzygórz to his illegitimate son Jan, who bore the Topór coat of arms and used the name Zaklika. He later became Crown Chancellor, a senior officer of the Polish monarchy. Afterward, the property passed to Jan and Zaklika’s sons and then to their sister Katarzyna.
The castle remained with the Zaklik family for most of the fifteenth century. The family later adopted the name Międzygórski. Around 1499, Hieronim Zaklika inherited the castle and sold Międzygórz to Mikołaj Kijański before 1508.
Renaissance Transformation
By around 1578, the castle belonged to Stanisław Niedrzwicki of the Ogończyk coat of arms. It subsequently passed to his son Andrzej Niedrzwicki, who served first as chamberlain of the Sanok lands, an official administering a territorial district, and later as castellan of Połaniec, a senior official traditionally associated with the administration and defence of a fortified district.
A new Renaissance castle was probably built during the second half of the sixteenth century, likely through Stanisław Niedrzwicki’s patronage and on the medieval walls. Renaissance architecture favoured regular planning and classical proportions. The castle was remodelled again in the seventeenth century.
Damage, Abandonment, and Later Ownership
Anna Sapiehowa of the Lubomirski family owned the castle in the seventeenth century. Swedish forces damaged it in 1656 during the Swedish Deluge, the Swedish invasion and occupation of much of the Polish-Lithuanian Commonwealth. The castle was probably rebuilt afterward and remained in use until the eighteenth century.
In 1793, the castle was described as abandoned and uninhabited. It then belonged to W. Potocki, who transferred it that year to Wojciech Jawornicki of the Gozdawa coat of arms. The estate remained with the Jawornicki family until 1845. A family tradition attributes the destruction of the remaining ruins to one of the Jawornicki family, who allegedly blew them up. A similar tradition is associated with Ossolin Castle.
Franciszek Dutreppi bought the estate containing the ruins in 1845. After the estate was divided in 1892, it belonged to Mieczysław Cichowski. His heirs retained the Międzygórz farmstead until 1944. The castle is protected in Poland as an immovable monument under registration number A.520, with entries dated 31 March 1971 and 14 June 1977.
Remains
Promontory and Medieval Defences
The ruins occupy a promontory on Castle Hill that rises 17 metres above its surroundings and projects into the valley of the Opatówka, also called the Łukawka. A moat separated the promontory from the rest of the hill. The medieval castle was probably rectangular, perhaps following an outline similar to the perimeter walls of the later sixteenth-century complex. Rough stone formed the main building material, with brick also used in the construction.
The entrance probably stood on the south-eastern side. A bridge crossed the moat before reaching a gate in the wall of the south-western wing. The approach may alternatively have led through a gate tower, reflecting the defensive organization of the medieval enclosure.
Renaissance Residential Complex
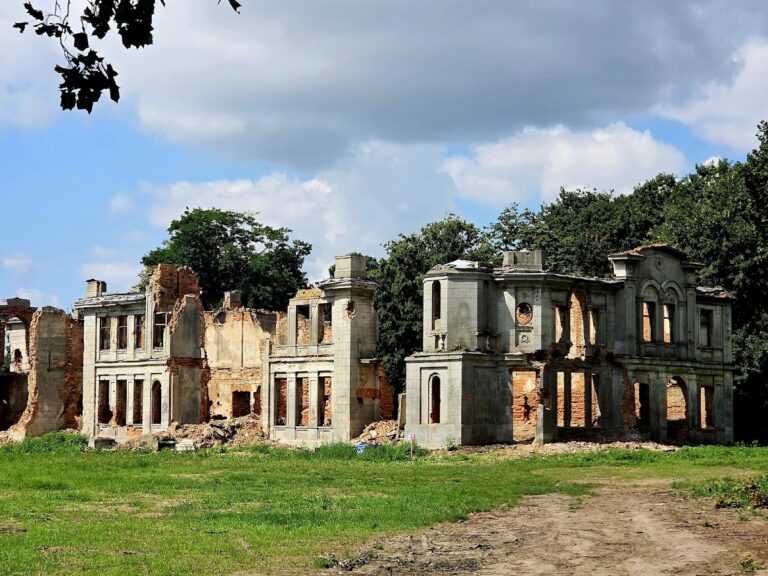
The Renaissance castle occupied a regular rectangle of approximately 1,100 square metres. It was probably a two-storey building with basements and three wings, and it may also have had a raised attic wall above the main cornice. Together, the buildings formed a regular architectural complex.
Traces of the perimeter walls survive alongside fragments of the residential buildings, preserved to the height of the first storey. The surviving fabric retains traces of plaster, while rubble-filled basements remain beneath the buildings. Ground-floor sections include embrasures, defensive openings, with segmental vaulting, an arch shaped as part of a circle. Above them are fragments of rectangular windows set within splayed, vaulted niches, whose openings widen toward one side of the wall.