Dominican Abbey in Płock: A Historic Dominican Church and Monastic Complex


Site at a Glance
- Rating
- 4.5
- Popularity
- Low
- Country
- Poland
- Primary era
- Early Modern
- External website
- Open
- Eras represented
- Medieval, Early Modern, Modern
- Civilizations
- Kingdom of Prussia, Polish–Lithuanian Commonwealth, Russian
- Site type
- Religious
- Remains
- Church
On this page13 sections
History
The Dominican Abbey in Płock, Poland, is a Roman Catholic parish church and former Dominican monastic complex founded in the thirteenth century. Dominican friars, members of a Catholic order devoted traditionally to preaching, teaching, and pastoral work, arrived in Płock in 1225. In 1229, Duke Konrad I of Mazovia founded a church for them, dedicated originally to Saint Dominic. Bishop Gunther consecrated it between 1234 and 1237. The church is regarded as one of the oldest Dominican churches in Poland and the oldest brick church in Mazovia. It originated as an Early Gothic building and is classified in the source as Late Gothic.
Thirteenth-century foundation
The church is first mentioned in 1237, when Bishop Piotr defined the boundaries of land transferred to the Płock “guests,” the community associated with the Dominican foundation. Later records refer to the murder of Father Jan Czapla in 1239 and to an indulgence granted by Cardinal Hugh in 1253 in connection with the construction of the masonry monastery. After the church was completed, the monastery and a bell tower were built, creating a larger religious complex around the church.
Rebuilding and early modern development
A fire in the fifteenth century destroyed all the buildings. Dominican nuns arrived in Płock at the beginning of the sixteenth century and lived together with the friars. Between 1573 and 1590, the church and monastery were rebuilt. The work included an arcaded façade facing the cathedral and a chapel probably founded by Zofia Rawska, née Szczawińska. Cloisters were added along the southern and western walls during the sixteenth century.
A rooftop bell turret was constructed in 1715. During the eighteenth century, Bishop Michał Poniatowski initiated a separate religious house for the Dominican nuns, while the church interior received Late Baroque decoration in the first half of the century. Baroque and Rococo were early modern European styles that followed the medieval Gothic tradition; both remain visible in the church’s furnishings.
Changes in ownership and religious use
In 1804, the Prussian authorities expelled the religious community and transferred the church to an Evangelical parish. The former monastery was used as an archive and school. Between 1803 and 1805, the church walls were raised, and a new entrance and windows were made.
In 1939, German occupation authorities removed the church from its existing Evangelical parish and transferred it to an Evangelical-Lutheran parish. The building returned to the Roman Catholic Church in 1945. Catholics recovered the church, rectory, and bell tower in 1964, when an independent pastoral center was established. On 18 October 1975, Płock Bishop Bogdan Sikorski established the parish of Saint Maximilian Kolbe. The former monastery became the seat of Płock’s Orthodox parish of the Transfiguration.
The church remains dedicated to Saint Dominic and belongs to the parish of Saint Maximilian Kolbe. Its liturgical memorial is observed on 8 August. Since 2019, the church has been cared for by the Claretian Missionaries, a Catholic missionary congregation founded by Saint Anthony Mary Claret in the nineteenth century. The Dominican monastic complex was entered in the heritage register as number 171 on 20 January 1959.
Remains
Church and monastic layout
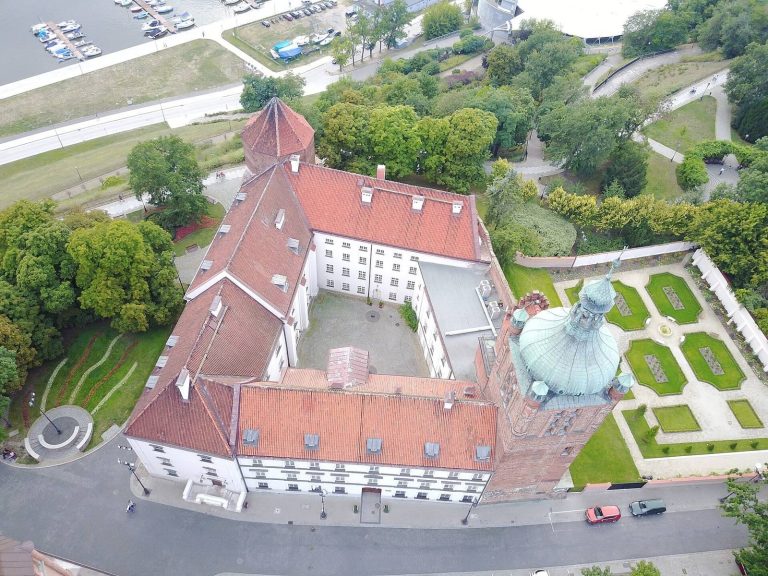
The complex retains the arrangement of a brick church beside a monastery organized around a quadrangular garth, an open courtyard enclosed by cloisters. The church has a rectangular presbytery, the area around the high altar used by clergy, adjoining the nave for the religious community. Its original wooden ceiling covered the main spaces, while the sacristy alone was vaulted in the earliest arrangement. The monastery had three wings, and sixteenth-century cloisters extended along the southern and western walls of the church.
Medieval masonry and entrance
A three-lobed masonry portal from the mid-thirteenth-century building phase survives within the complex. It was made from ceramic blocks similar to those used in the Dominican Church of Saint James in Sandomierz. The church originally had entrance portals on its northern and western sides. A fragment of Gothic wall built in Wendish bond also remains. Wendish bond is a medieval brickwork pattern using alternating courses with distinctive header-and-stretcher arrangements.
Presbytery and sacristy vaults
The two surviving thirteenth-century ribbed cross-vaults in the sacristy preserve part of the church’s earliest construction. A ribbed cross-vault is a ceiling supported by intersecting masonry ribs that organize and carry its weight. The rectangular presbytery retains the spatial relationship between the church and the religious community for which it was designed.
Later exterior additions
The rebuilding of 1573 to 1590 left the church with an arcaded façade oriented toward the cathedral and added a chapel to the complex. The separate religious house for the Dominican nuns belongs to the eighteenth-century development of the site. A rooftop bell turret from 1715 remains part of the church’s later profile, while the complex also includes a bell tower. Dutch roof tiles were installed in 1963.
Interior furnishings
Altarpiece and baptismal font
The interior contains a Rococo main altar with an eighteenth-century crucifix. A Baroque marble baptismal font, made in the first half of the eighteenth century, also survives. Together, these furnishings reflect the early modern artistic phases that followed the church’s medieval construction.
Pulpit and confessionals
A Late Baroque pulpit is decorated with representations of the symbols of the Evangelists. Four wooden confessionals remain in the church, adding to the surviving furnishings associated with its liturgical and pastoral use.
Stations of the Cross
The Stations of the Cross were painted by Jan Betley in 1911. These paintings belong to the church’s later interior history and remain alongside the older Gothic structure and eighteenth-century furnishings.