Saski Palace in Kutno: A Royal Postal and Overnight Station


Site at a Glance
- Rating
- 4.8
- Popularity
- Low
- Country
- Poland
- Primary era
- Early Modern
- External website
- Open
- Eras represented
- Early Modern, Modern
- Civilizations
- Polish–Lithuanian Commonwealth
- Site type
- Domestic
- Remains
- Palace
On this page14 sections
History
Saski Palace in Kutno, Poland, is a late-Baroque timber-framed palace built in 1750 for King Augustus III of Saxony as a royal postal and overnight station. It formed part of a revised Dresden-Warsaw route and was designed to accommodate the king, his family, and court during official journeys between Saxony and the Polish-Lithuanian Commonwealth.
Creation of the royal route
In 1749, Augustus III redirected the route between Dresden and Warsaw along an older medieval road passing through Kutno. The change was intended to shorten travel through territories outside Saxony and the Polish-Lithuanian Commonwealth. New resting stations were therefore required between Poznań and Warsaw, including a palace at Kutno.
An agreement concluded on 15 January 1750 with Józef Franciszek Pac, Castellan of Samogitia, secured the land for the building in exchange for an annual payment of 500 tynfs. Christhilff Gotlieb Hausius, a court lodging officer, became its administrator. Captain Johann Martin Walther designed and built the palace. He received 120 thalers for the designs, while construction cost approximately 5,000 to 6,000 thalers. The work was carried out mainly by German craftsmen, and the palace was ready to receive the king on 21 April 1750.
Walther was an officer in the Engineer Corps who later became a colonel. He worked with the support of Heinrich von Brühl, a prominent Saxon-Polish statesman and court official, and belonged to the professional circle associated with architects such as J. C. Knöffel, J. H. Schwarze, J. Z. Deybel, J. D. Jauch, and C. F. Pöppelmann.
Royal use and later eighteenth-century work
The royal family and court used the palace repeatedly. Their first visit took place on 24 April 1750. They stayed overnight on 8 October that year while travelling to Dresden, when Primate Adam Ignacy Komorowski received them. Augustus III stopped for a meal on 31 August 1752 while travelling to Warsaw. Further royal stays or stops occurred on 12 December 1752, on 21 June and 17 December 1754, on 26 and 27 October 1756, and on 25 and 26 April 1763.
Work continued after the palace first opened. On 18 June 1752, Walther received 1,903 thalers for completing the buildings and the bridges and roads of the postal route through Greater Poland to Warsaw. Repairs costing 454 thalers followed on 13 February 1753. Work begun on 5 September 1754 was supervised by the Warsaw Building Office on the orders of its director, Johann Friedrich Knöbel, who received payment for another repair on 31 December 1756.
After Augustus III died, the postal palace passed to the owners of Kutno, although the circumstances of the transfer were unclear. A document from 1778 still left its legal status unresolved. At the end of the eighteenth century or the beginning of the nineteenth, new owners lengthened the west wing and widened the corridors along the courtyard. The east wing was later enlarged by an annex containing two vaulted rooms and a hall, possibly when the building became associated with the office of the subprefect of Orłów County. A subprefect was a senior local administrator serving below the prefect.
Napoleon and the nineteenth-century town
During the Duchy of Warsaw, a Napoleonic-era Polish state that existed from 1807 to 1815, King Frederick Augustus of Saxony was in Kutno on 18 November 1807. He stayed at the palace of the town’s owner, W. Rzętkowski, at Gierałty rather than at Saski Palace.
Napoleon Bonaparte stopped at Saski Palace on 11 December 1812 during the retreat from his invasion of Russia, accompanied by Marshal Armand de Caulaincourt. Damage to Napoleon’s sleigh caused the halt. He was received with a meal and left after being impressed by the hospitality of the subprefect’s wife. Residents subsequently called the building the “Napoleon House” or “French House,” names that remained in use into the interwar period.
During the nineteenth century, the palace grounds were divided into smaller plots. A county-head’s house already stood on part of the property in 1826, and a town hall was built between that house and the palace in 1843 to 1845. Witold Mniewski, the last hereditary owner of Kutno, sold the property to the confectioner Antoni Herde for 6,000 rubles in 1866. Between 1866 and 1937, the palace and its subdivided plots passed through twelve owners, sometimes in joint ownership.
The building was definitively divided into two properties in 1921 and was subdivided further afterward. Repeated ownership changes led to its conversion into shops, workshops, and apartments, reducing much of its original character. Repairs took place in 1876 and 1879, possibly including an effort to create a full basement. Commercial changes to the facades followed in 1932, 1937, and 1939.
War, protection, and municipal recovery
From 1940 to 1944, the west wing housed a gendarmerie headquarters, according to local witness testimony. The courtyard stable was converted into two prison cells during the same period.
The palace entered the register of monuments maintained by the Warsaw Voivodeship conservator in 1927. It received postwar conservation protection and was entered in the monument register on 11 July 1967, with an earlier registration also recorded on 24 March 1947. In 1970, repair of the monument was considered, but its complicated legal status prevented conservation work.
The City of Kutno purchased the western part of the building in December 1990 and transferred its administration to the Regional Museum in Kutno in July 1991. Efforts to acquire the remaining part continued from 1995, while the city pursued regularization of the property’s legal status from 2000. These efforts became more urgent after a fire on 19 January 2003 damaged part of the palace. The undamaged rooms were leased to the Saski Palace Reconstruction Foundation in April 2004.
On 2 June 2011, the entire palace became the property of the City of Kutno. Revitalization began in March 2015 under the management of the Regional Museum. Architectural research was conducted there that year by Kamil Duda, Artur Ginter, and Jacek Pietrzak.
Remains
Main palace
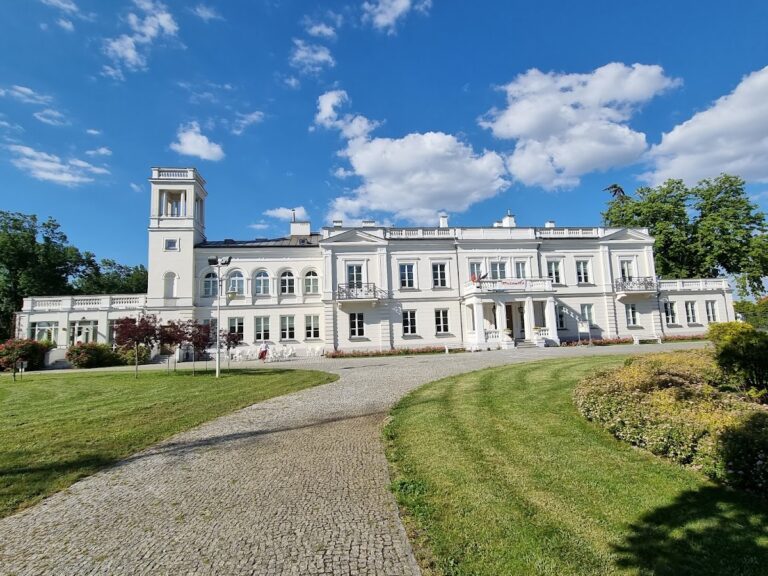
Saski Palace is a late-Baroque building from 1750 arranged on a rectangular plan with two short side wings. It follows Saxon Baroque principles and uses timber framing, in which exposed structural members form the load-bearing framework and the spaces between them are infilled. The front facade is articulated by projecting sections, known as risalits, at the wings and by a central risalit that projects toward the interior side.
Royal apartment
The western part of the main building contained the royal apartment, probably consisting of a study, dressing room, and bedroom. A probable antechamber stood beside it. The west wing was later lengthened, and the corridors on the courtyard side were widened, changing the original arrangement.
Central risalit and chapel
The central risalit contained the palace chapel. Its gable carried an imperial eagle, while the tympanum, the central field of the classically inspired pediment, held a cartouche with the arms of the Polish Republic and the royal initials. The dormer windows and vases crowning the tympanum resemble work associated with J. H. Schwarze, J. Z. Deybel, or C. F. Pöppelmann, although this connection remains an attribution rather than a certainty.
Wings and later additions
The east wing received an extension at the beginning of the nineteenth century. It contained two vaulted rooms and a hall. A description from 1853 identifies the former royal property as including a front house facing Poznań Street, with the right wing extending toward Nowy Rynek Street. The complex then had six chimneys and a shingle-covered timber-framed structure. The end of part of the right wing was built of masonry and was vaulted.
The palace’s commercial conversion altered its surviving fabric. In 1932, 1937, and 1939, new entrances and shop windows were cut into the south and east elevations. The 1939 work included entrances to two shops and windows in the east wing facing present-day Marshal Józef Piłsudski Square.
Outbuildings and courtyard
Front outbuildings
Two parallel outbuildings stood on the axes of the palace wings. Their elevations were entirely plastered. The 1853 description also mentions a small livestock shed and a woodshed beside the right wing, together with separating fences and a latrine containing two seats.
Carriage houses and service buildings
At the rear of the grounds stood a carriage house with a stable and a kitchen containing a storeroom and bread oven. A well was dug between these buildings. Another carriage house, woodshed, and stable stood at the rear of the courtyard beside the town-hall buildings.
Stable and prison cells
The courtyard stable was converted into two prison cells during the building’s use as a gendarmerie headquarters from 1940 to 1944. The fire of 19 January 2003 damaged part of the palace, while other rooms remained undamaged.
Nearby sites