Bagnayr Monastery: An Armenian Apostolic Monastic Complex in Türkiye
Site at a Glance
- Rating
- 4.7
- Popularity
- Very Low
- Country
- Turkey
- Primary era
- Medieval
- External website
- Open
- Eras represented
- Medieval
- Civilizations
- Armenian
- Site type
- Religious
- Remains
- Monastery
On this page13 sections
History
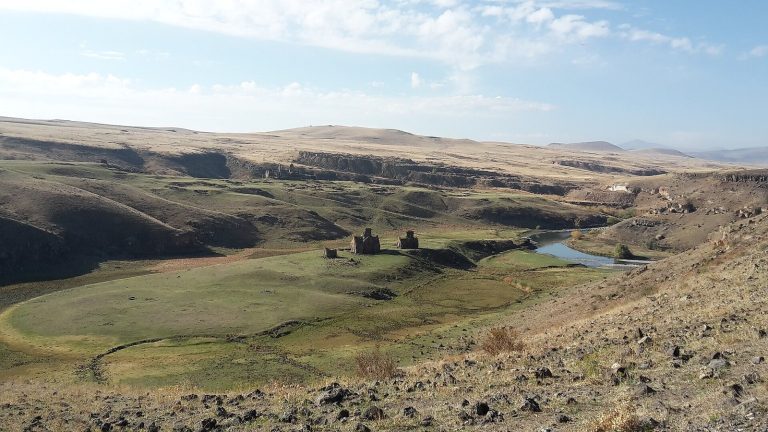
Bagnayr Monastery is an Armenian Apostolic monastic complex in Türkiye, near Kozluca in Kars Province, founded by the Armenian nobleman Vahram Pahlavuni in 989. Built in the Armenian architectural tradition, it became a renowned religious center by the 1040s and remained connected with the Pahlavuni family and their vassals into the 13th century.
Foundation and Pahlavuni patronage
The monastery stands about 7 kilometers northwest of Ani, in the area of Mount Ala. Its name is understood to mean “cave of the fire altar,” which has led to the supposition that a Zoroastrian sanctuary may have occupied the site before Christianity. The Armenian Apostolic Church is an ancient Christian tradition with its own liturgy and ecclesiastical institutions.
Stepanos Asoghik, an 11th-century historian, attributed the foundation to Vahram Pahlavuni. The monastery’s principal church, Surp Astuacacin, or Holy Mother of God, is thought to have been founded by Vahram’s son, Smbat Magistros Pahlavuni. Smbat was a Pahlavuni prince associated with the church, while the family’s patronage supported religious foundations in the medieval Ani region. The oldest inscription connected with Surp Astuacacin dates to 1042.
Expansion and later medieval use
The complex grew through the 12th and 13th centuries. Inscriptions record chapels built in 1145, 1200, and 1223 or 1229. The inscription of 1145 names Aziz, a woman who commissioned one chapel in memory of her son Gregory. Other inscriptions from the second half of the 13th century include dates of 1262 and 1267.
Bagnayr was probably abandoned at the end of the 13th century, after the surrounding region came under the control of nomadic Turkic groups. It was one of the relatively few Armenian churches built during the period of Seljuk rule in Armenia. In the 19th century, Kurdish nomads used the abandoned buildings as a summer residence. Parts of the complex were later used by local residents as a barn or storage building, while the monastery itself ceased to function as an active religious institution.
Modern deterioration and recording
The buildings were still comparatively well preserved late in the 19th century, but later suffered extensive destruction. Architectural documentation carried out in the 1960s used the surviving ruins and older photographs to create a reconstruction model of the principal complex. At that time, the remains stood in better condition than they do today.
Remains
The main complex was organized around the domed church of Surp Astuacacin, a large western zhamatun, two chapels southeast of the church, and other associated buildings. A zhamatun is a large Armenian ecclesiastical hall placed before or beside a church for communal, funerary, and related religious activities. The surviving structures are built in the Armenian style, with stone construction, carved ornament, inscriptions, and vaulted architectural forms.
Principal church and western hall
Surp Astuacacin
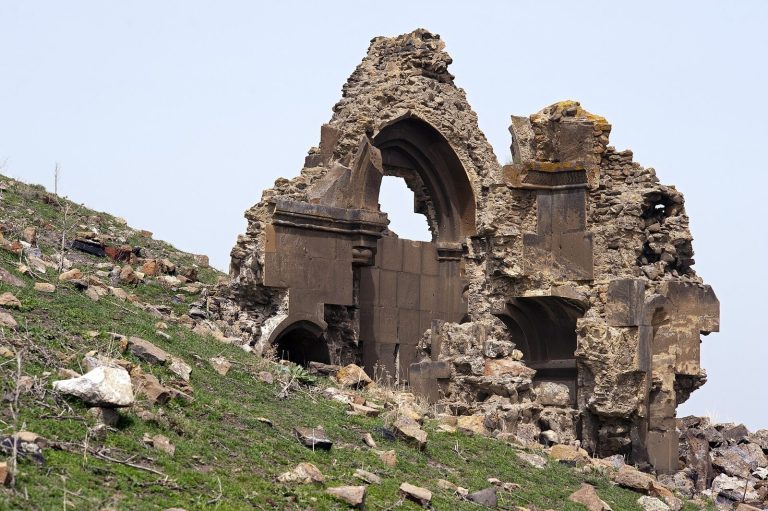
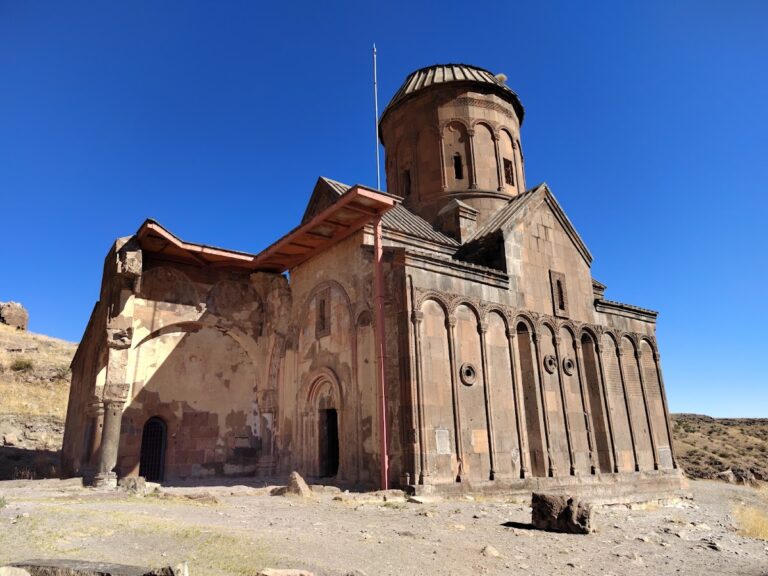
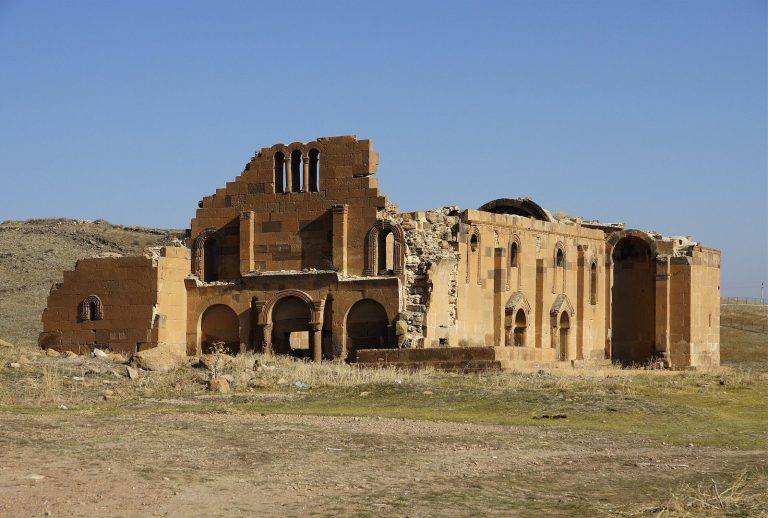
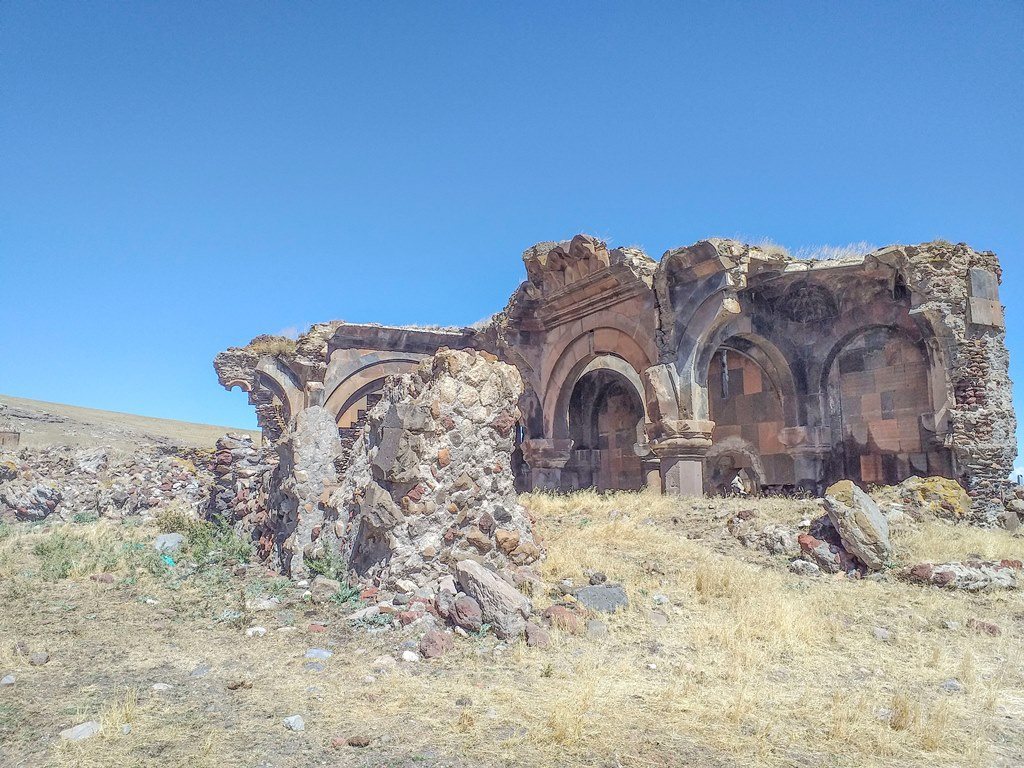
Surp Astuacacin was a rectangular domed church whose central interior was divided into three sections. Pendentives, curved supports that transfer the weight of a dome to the structure below, carried the dome above spherical and hemispherical arches. The surviving west and south wall sections retain five arches and five engaged or dummy columns, with epitaphs positioned between them. The upper part of the south wall has carved geometric decoration. The central dome and north wall have collapsed, and two columns remain among the principal structural elements.
Western zhamatun
Entry to the church was through a large western zhamatun, probably built in the late 12th century. Its square plan made it larger than the church itself, and an inscription inside bears the date 1201. Four free-standing columns and eight engaged semi-columns divided its stone ceiling into nine compartments.
The central compartment had a pyramidal vault decorated with muqarnas, a three-dimensional ornament formed from small stepped or niche-like elements. Oval openings were placed near the top of the vault. The ceiling has been compared with the stone ceiling of the Yakutiye Madrasa in Erzurum and with the Church of the Holy Apostles at Ani. The zhamatun was nearly intact in the 1870s; its surviving fabric now consists of parts of the east and north walls and a small section of the roof.
Southeastern chapels
Two small chapels stood beside the southeastern side of Surp Astuacacin. The chapel nearest the church was probably built in the first quarter of the 11th century. During the 19th century, local residents identified a tomb inside it as the burial place of Saint Gregory the Illuminator, the traditionally recognized founder and first chief bishop of the Armenian Church. This identification is a local attribution.
The second chapel carries the inscription of 1145 commemorating Gregory, the son of Aziz. Its commemorative inscription connects the small building with the family patronage that shaped the monastery’s medieval expansion.
Northern chapel and associated ruins
Hexagonal chapel
A small hexagonal chapel stands in the northern part of the main complex. Its interior has six sides, and a roughly built stone porch is entered from the west. A damaged wall inscription bears the date 1223, although the chapel may be earlier, perhaps belonging to the 9th or, more probably, the 10th century. Its interior resembles that of the late-10th-century Chapel of Saint Gregory of the Abughamrents at Ani.
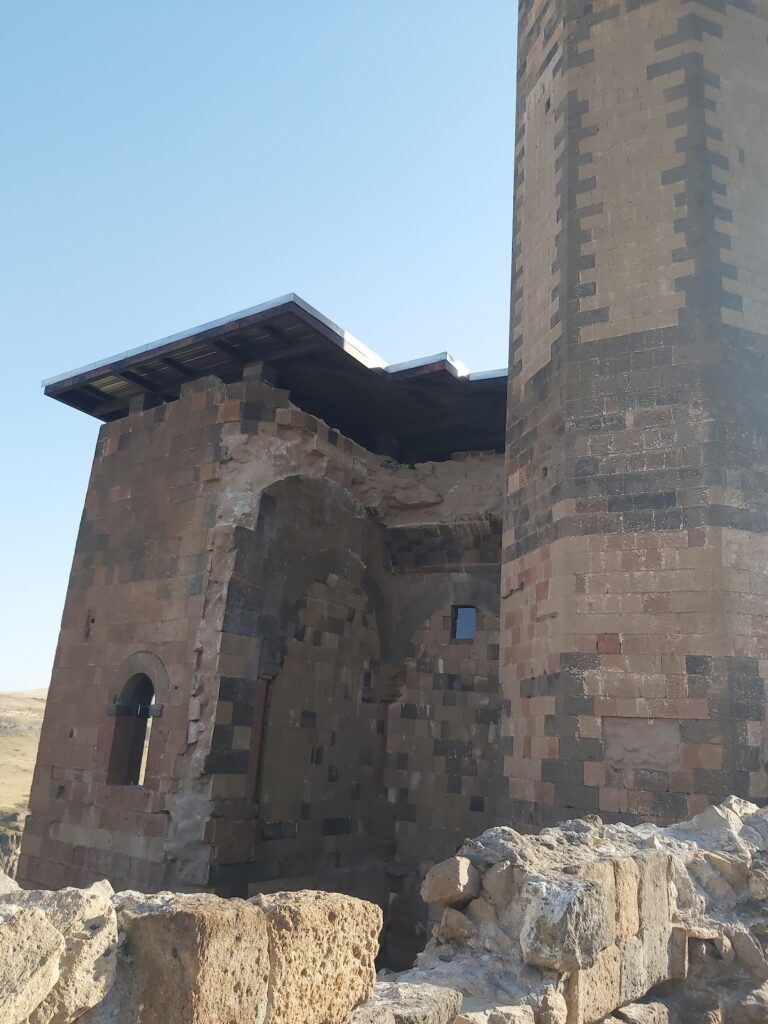
The building is also described as a six-lobed domed structure. Its basic form survives, while the exterior has been heavily stripped of stone and the roof coverings have been lost. The chapel and porch are currently used as a sheepfold.
Nearby stone structure
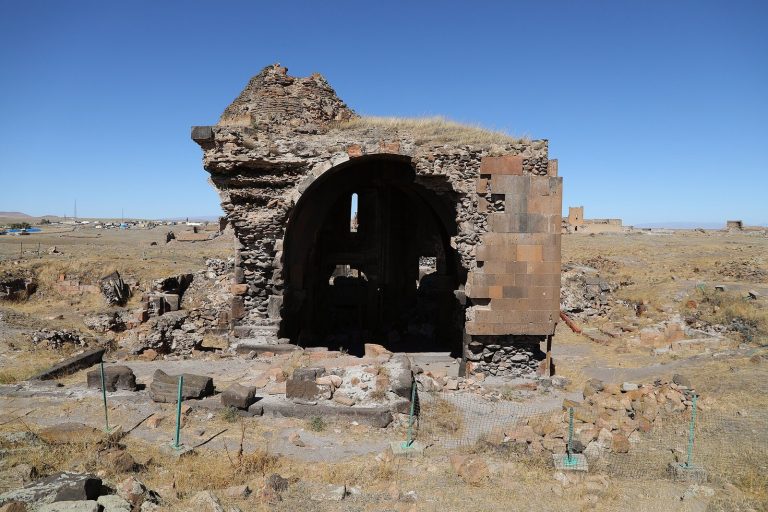
Ruins of a nearby stone building may belong to the chapel area. They have been tentatively identified either as part of a domed church described in the 1870s as having a dressed-stone roof or as one of the 13th-century chapels named in the monastery’s inscriptions.
Inscriptions and carved ornament
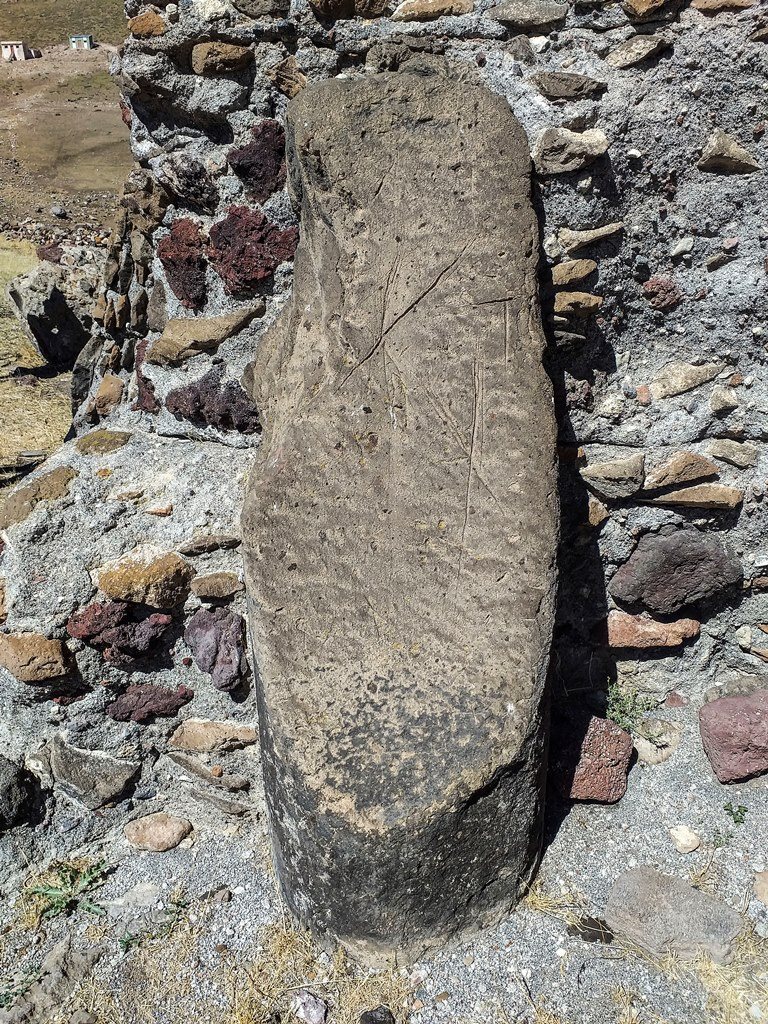
Numerous dedicatory inscriptions remain associated with Bagnayr Monastery, providing dates and commemorative details for its buildings and patrons. The columns are short and relatively thick, with muqarnas ornament comparable to decorative treatment at Horomos Monastery and the Menucihr Mosque.