Oporów Castle: A Late-Gothic Noble Residence in Poland


Site at a Glance
- Rating
- 4.7
- Popularity
- Medium
- Country
- Poland
- Primary era
- Medieval
- External website
- Open
- Eras represented
- Medieval, Early Modern, Modern
- Civilizations
- Kingdom of Poland, Polish–Lithuanian Commonwealth, Russian
- Site type
- Domestic
- Remains
- Castle
On this page18 sections
History
Oporów Castle is a late-Gothic brick residence in Oporów, Poland, developed by the Oporowski family between the fourteenth and fifteenth centuries. Oporów was first mentioned in 1363, while a wooden manor probably built around 1350 is associated with Stefan, the first known member of the family. The estate later became the center of the extensive Oporowski lands and served both as a family residence and as a display of the family’s social position.
From Manor to Fortified Residence
The earliest manor stood on stone foundations and was probably a residential building without major defensive features or a surrounding moat. It burned in the late fourteenth century, although the circumstances are unknown. A larger wooden manor then followed, probably built for Mikołaj Oporowski. A document of 1428 describes a representative residence with farm buildings and a garden. This manor continued in use after the castle was built, providing accommodation for guests, household staff, and perhaps members of Władysław Oporowski’s retinue.
A fortified residence at Oporów is mentioned in records from 1425 and 1428. It is identified with the earliest residential tower, probably raised on Mikołaj Oporowski’s initiative. Mikołaj may also have begun the surrounding walls, a well, and other foundations, but his death likely interrupted the work. Mikołaj held important local offices, including cupbearer and later voivode of Łęczyca.
Completion under Władysław Oporowski
Władysław Oporowski completed the castle between 1434 and 1449. He was deputy chancellor of the Crown, Bishop of Włocławek, Archbishop of Gniezno, and Primate of Poland. In 1428 he undertook to enclose the family residence, while his brother Piotr supervised construction at Oporów. Władysław financed the work from ecclesiastical funds, and his political and church offices helped provide the resources and status associated with the project.
The finished complex was conceived chiefly as a residential and representative building in the late-Gothic period. Its defensive role was secondary to comfort and display. The large windows admitted more light but were not suitable for use as gun embrasures. A foundation plaque once commemorated completion of the complex, although it has not survived. The Oporowski family bore the Sulima coat of arms, a heraldic emblem that connected the residence with the family’s lineage and religious identity.
Owners and Alterations
After the Oporowskis, the estate passed through the hands of the Tarnowski, Sołłohub, Korzeniowski, Pociej, Oborski, Orsetti, and Karski families. The upper levels of the castle burned in 1657, and the building was reconstructed during the seventeenth century. The courtyard was probably raised during the Tarnowski period in the sixteenth century and again, probably to approximately its present level, under the Sołłohubs.
Jan Sołłohub acquired Oporów in 1725 from Michał Stanisław Tarnowski. During the eighteenth century, the drawbridge was removed and replaced by an earth causeway and fixed bridge. The gate area and upper windows were altered, the pointed arcade in the chapel vestibule was partly blocked, and various structures and stairs were built or demolished. Later changes included Classical-style repairs under the Pociejs. After Petronela Oborska acquired the estate, repairs may have included rebuilding the tower after part of its lower masonry subsided.
Tomasz Orsetti and his wife Aleksandra acquired the castle and surrounding estate in 1839, after Tomasz had become a co-owner in 1834. Nineteenth-century work reconstructed the entrance and added the courtyard annex known as the “kredens,” a service building. A Neo-Gothic entrance portal and a terrace before the bridge also date from this period.
Museum and Modern Research
After the Second World War, the estate was nationalized and the castle was adapted and reconstructed for museum use. A museum was organized in 1948 and opened on 16 February 1949, initially presenting historical interiors and collections associated with the culture of the Polish landed nobility.
Archaeological investigations began in 1957. Comprehensive architectural research, conservation, and repair followed in 1962–1965, with further investigations between 1984 and 2000. These campaigns clarified the castle’s successive building phases and helped recover Gothic portals, painted ceilings, concealed spaces, and other historic elements. Grażyna Kin-Rzymkowska directed the museum from 1961 to 2006 and was closely associated with improvements to the museum and castle. Anna Majewska-Rau became director in 2007.
The museum received Registered Museum status in 2007, a Polish designation for institutions meeting national standards for collections, professional organization, and preservation. The same year, the castle and bridge were entered in Poland’s register of historic monuments in 1967, while the museum was entered in the State Register of Museums in 2007. In 2009, the museum received the Silver Medal for Merit to Culture, Gloria Artis. The castle has also hosted historical research, educational work, early-music concerts, and poetry-and-music evenings since the 1960s.
In 2014, the Karski heirs sought the return of property taken from the family in 1944 under the agrarian reform. In 2015, the Minister of Agriculture and Rural Development supported transferring the castle to the heirs. The Kutno County Office appealed in its capacity as the identified current owner, but the Administrative Court in Łódź dismissed the complaint.
Traditions and Legends
Local tradition associates Oporów Castle with a supposed underground passage to the nearby Pauline monastery. One story claims that lovers died when the passage collapsed, and their ghosts remain connected with the castle. Another tradition identifies the White Lady as Barbara Tarnowska, a seventeenth-century castellan said to have been punished after mistreating a priest. A separate story links the eighteenth-century owner Józef Sołłohub with a pact with the Devil and uses that tale to explain the lavish entertainments held during his ownership.
Remains
Oporów Castle is a brick Gothic complex arranged around a small courtyard on an irregular quadrilateral artificial island. The island, formerly formed within a branch of the Słudwia River, is reinforced with fieldstones and surrounded by a moat crossed by a masonry bridge. The castle measures approximately 25 by 30 metres and has a reported usable area of about 900 square metres. Its buildings and perimeter walls enclose the courtyard, while the surrounding park, forecourt, waterworks, and service buildings extend the historic complex beyond the central residence.
Fortified Core and Residential Buildings
Quadrangular Tower
The quadrangular tower is the earliest castle element and measures 8.3 by 9.6 metres. It has a basement and three upper storeys. Its foundations use layers of erratic stones set in lime mortar, while the upper sections are brick. The tower is probably the three-storey fortified residence mentioned in fifteenth-century records. It has a hipped roof, large rectangular windows, and vaulted basement and ground-floor rooms. Timber ceilings cover the upper floors, including a first-floor ceiling decorated with Renaissance foliage and rosettes. Vaults were added at the turn of the eighteenth and nineteenth centuries.
Earlier entrances to the upper floors and perimeter wall were reached by ladders or wooden stairs, and these openings were blocked in 1962. A projection on the northern elevation preserves the remains of a private latrine, a concealed sanitary outlet incorporated into the building.
Residential House
The residential house occupies the south side of the courtyard. It measures about 8 by 25 metres and is a single-bay, basemented building on an elongated, slightly irregular rectangular plan. Its walls were constructed in stages, beginning with the west wall, followed by the south and east walls and finally the north wall.
The present basements are about 2.25 metres high and originally formed the residence’s ground floor. The eastern room contains a barrel vault, while other basement spaces have sail vaults carried on transverse arches. Three windows face the courtyard and one faces east. A narrow single-flight stair passes through the thickness of the wall to reach the basement. The eastern ground-floor treasury room has a ribbed cross-vault with branching ribs and flat bosses. The ribs are plastered and strongly profiled with two rolls.
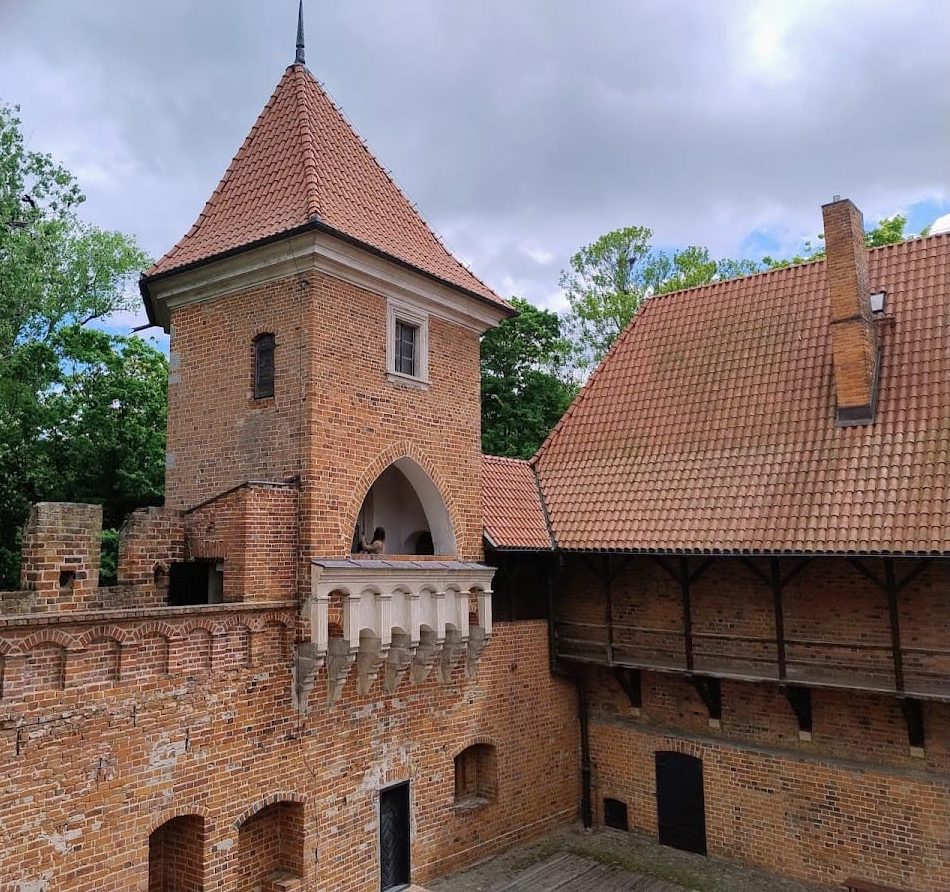
Other ground-floor rooms and the upper storey have timber ceilings decorated with Renaissance painted foliage, uncovered during repairs in the 1960s. Reconstructed brick pointed-arch portals open from the courtyard. A large upper-floor room connects through a wooden porch to the perimeter wall and chapel. Beams set in regular vertical recesses support the porch, whose extended roof rests on wooden posts. The original large Gothic windows on the upper floor were destroyed during eighteenth-century rebuilding, but their arrangement remains visible and reflects the internal division of the house. Władysław Oporowski’s apartment occupied the eastern part, where a projecting stone is understood as part of a former private latrine.
Eastern Bastion and Chapel
The eastern bastion contains the castle chapel. Its lower section has a semi-elliptical plan about 5.5 metres wide, while the upper part forms a hexagon. The three-level structure is supported over the moat by profiled stone corbels, and its western wall rests on sandstone corbelled arcading.
The two lower levels contain irregular hexagonal firing chambers. Each originally had three elongated rectangular embrasures, splayed inward and directed along the curtain walls and straight ahead. Two embrasures in the upper chamber were later widened. The lower chamber is reached from the courtyard, while stairs within the perimeter wall lead to the upper chamber. A chamber beneath the chapel contains three embrasures that allowed fire in every direction except west.
The chapel occupies the bastion’s upper level and has a ribbed cross-vault. Its central boss bears the Sulima coat of arms. Three narrow pointed-arch windows illuminate the interior, and a Gothic brick altar mensa stands against the eastern wall. The vestibule has a barrel vault with lunettes and originally opened onto the courtyard through a broad pointed arch.
The vestibule portal is made from fourteen fine-grained quartzitic sandstone blocks joined with stone mortar. It bears the Sulima arms, a bishop’s mitre, a crozier, and three lilies associated with the Archdiocese of Gniezno. The portal was formerly painted red with iron pigment in a protein binder, probably based on gelatin. A small room with a nineteenth-century profiled window occupies the attic above the vestibule.
Gatehouse and Perimeter Wall
The gatehouse links the residential house with the quadrangular tower. It contains the passageway and a stairwell with two flights of turning stairs. Its upper floor has a small salon and a corridor with four rectangular windows, two facing east and two west.
The entrance was rebuilt in 1840. Its present form is a pointed arch framed by two small columns that support a triangular gable. Two pointed-arch blind panels beside the entrance may preserve parts of the earlier gateway. The perimeter wall is about 1.7 metres thick. The original embrasures survive in the eastern bastion, while most of the other firing openings were reconstructed. The courtyard side has two offsets and the northern side one. Six firing chambers, about 1.1 to 1.5 metres high, are mostly blocked, with two eastern openings remaining open.
Courtyard and Former Service Buildings
Courtyard and Eastern Building Plan
The courtyard measures at most about 15 by 20 metres. It is paved with fieldstone and slopes toward the center, where a drainage well now stands. Its level was raised in stages, probably during the Tarnowski and Sołłohub periods.
Investigations revealed three former window openings in the eastern wall, foundations of erratic stones and brick rubble set in lime mortar, and masonry joints showing that a residential building was originally planned along the eastern side. That arrangement was abandoned during construction under Władysław Oporowski in the mid-fifteenth century, when the principal residence was placed on the south side. The wall between the eastern bastion and residential house was reconstructed in 1962–1965. It has a single-pitched roof and two rectangular windows, while its inner face contains an arcade frieze dating from the 1840s.
Well and Northern Buildings
A cylindrical structure along the northern wall was identified as a well. After the building plan changed, the well was enclosed within a wooden service building that contained a large hypocaustum, a heating installation circulating hot air beneath or through a floor. The wooden building opposite the residential house was at least two storeys high, with service rooms below and accommodation above, probably for the garrison and domestic staff.
A later northern courtyard building was probably masonry and measured about 10 by 17 metres. Its large windows were created by widening former firing openings. The building was probably demolished before the Orsetti family acquired the castle.
Swiss House and Forecourt
The northern forecourt contains the Swiss House, which measures 12.1 by 16.8 metres and is surrounded by a porch. Its original wooden ground floor was repaired with brick in the 1970s. The basement contains a large barrel-vaulted room with a brick floor, and both walls and vaults use header-bond masonry. The building served as a museum store and was restored in the 1990s for hotel use.
The forecourt formerly contained stables, storehouses, servants’ quarters, and other service buildings. Archaeological work in 1982 found the remains of a pottery kiln or kitchen furnace, probably another hypocaustum, together with brick arches near the eastern wall of the Swiss House. A stone-paved area bounded on the north by large boulders was also found near the entrance. It corresponds to the “great courtyard” described in 1844. Excavations around the turn of the twenty-first century exposed a one-metre-high brick wall on a stone foundation, probably part of the nineteenth-century service building known as the “Murowanka,” which was demolished in the 1960s.
Park and Landscape Setting
The castle stands within a ten-hectare landscape park whose history reaches back to the seventeenth century. Local roads bound it to the north and west, the Słudwia River lies to the east, and a ditch defines the southern side. Ponds in the park and the castle moat connect with ponds north of the park and with the river, maintaining a continuous water supply.
The park slopes toward the Słudwia and contains a rectangular lawn about 68 by 150 metres, bordered by lime and hornbeam trees. A small mound at its center may preserve part of a Renaissance garden. Chestnut and hornbeam avenues lead from the western and northern entrances toward the castle. Stone stairs and two stone lion sculptures stand beside the moat south of the castle.
Gardener’s House
The gardener’s house is a single-storey, two-range masonry building measuring 8.8 by 14.85 metres. Its entrance hall is set off center, and the interior contains three nineteenth-century tiled stoves.