Bramberg Castle: A Würzburg Administrative Fortress in Germany



Site at a Glance
- Rating
- 4.6
- Popularity
- Low
- Country
- Germany
- Primary era
- Medieval
- External website
- Open
- Eras represented
- Medieval, Early Modern
- Civilizations
- Holy Roman Empire
- Site type
- Military
- Remains
- Castle
On this page12 sections
History
Origins and early lordship
Bramberg Castle is the ruin of a Würzburg administrative castle and former noble and official seat near Burgpreppach, Germany. Its construction probably began in the eleventh century on the summit of the 494.3-metre Bramberg, either to protect the high road crossing the Haßberg ridge or to serve as a stronghold against the Main-Rednitz Slavs. Those communities had apparently been largely Christianized and assimilated soon after the foundation of the Bishopric of Bamberg.
The castle was first mentioned in 1108, when the Lords of Bramberg received the lordship as a fief. By the early twelfth century, they were Bamberg ministeriales, members of a service-based aristocracy who carried out military and administrative duties for a ruler or ecclesiastical lord. They may originally have been free nobles. Before coming under the authority of the Bamberg bishops, the castle was probably either an imperial fief or the family’s allodial property, meaning land held outright rather than granted by a superior.
Destruction and medieval rebuilding
In 1168, Emperor Frederick I, known as Frederick Barbarossa, ordered the predecessor of the present castle to be destroyed on allegations of robber-knighthood. A charter issued at the Würzburg Imperial Diet on 11 July stated that peace throughout the surrounding province was repeatedly disturbed from Bramberg Castle. The Lords of Bramberg are said to have later built Rauheneck Castle on the Haubeberg near Ebern.
The destruction also probably reflected the rivalry between Würzburg and Bamberg. These were powerful prince-bishoprics, territories in which bishops exercised both ecclesiastical and secular government. During the medieval period, the bishops of Würzburg sought control over castles and lands belonging to Bamberg.
Although the original intention was that Bramberg should never again carry a castle, the Würzburg prince-bishop obtained imperial permission to build a new fortification there from 1250. The rebuilt castle became the administrative centre of the district that bore its name. A new core castle was constructed in the southeastern part of the site around 1330 to 1340.
Damage, abandonment, and decay
Bramberg Castle was heavily damaged during the German Peasants’ War in 1525, a widespread Central European uprising of rural communities and other lower social groups. A younger building tract was added in the northwestern part of the complex during the sixteenth century, but the castle was abandoned in 1560 and then left to decay.
Quarrying and conservation
Basalt quarrying began on the volcanic neck in two quarries between 1920 and 1930. The extraction threatened almost the entire castle. A government conservation official tried to halt the work in 1934, and the site received protection in 1937. The quarries reopened in 1947 after deliveries of basalt from the Thuringian Rhön had ceased. A conflict involving conservation authorities, heritage organizations, and quarry operators eventually led to their final closure in 1955. The crushing plant and other industrial installations were subsequently removed.
Between 1974 and 1979, the Ebern Forestry Office secured the ruin. This work helped preserve the remains for the long term, although its restoration methods obscured important architectural details and are now considered technically inappropriate. In December 2021, an 11-metre-high spiral staircase was installed inside the gate tower, leading to a viewing platform.
Remains
Hilltop layout and outer defenses
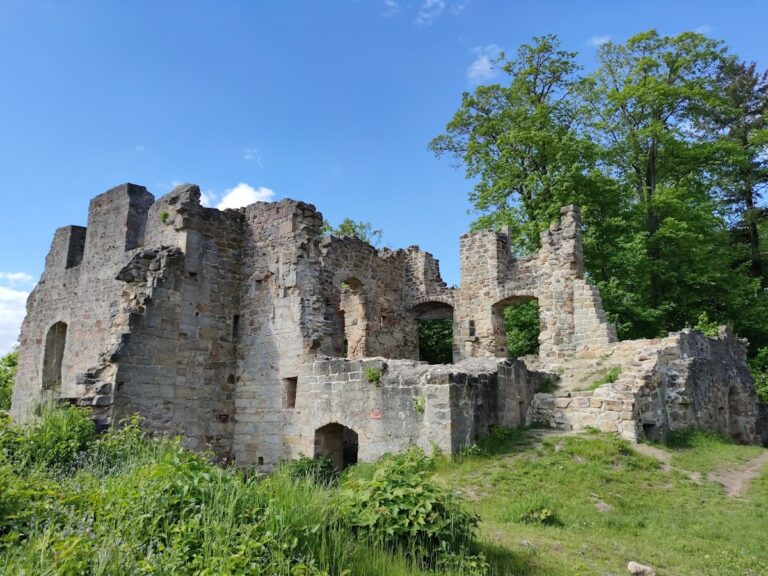
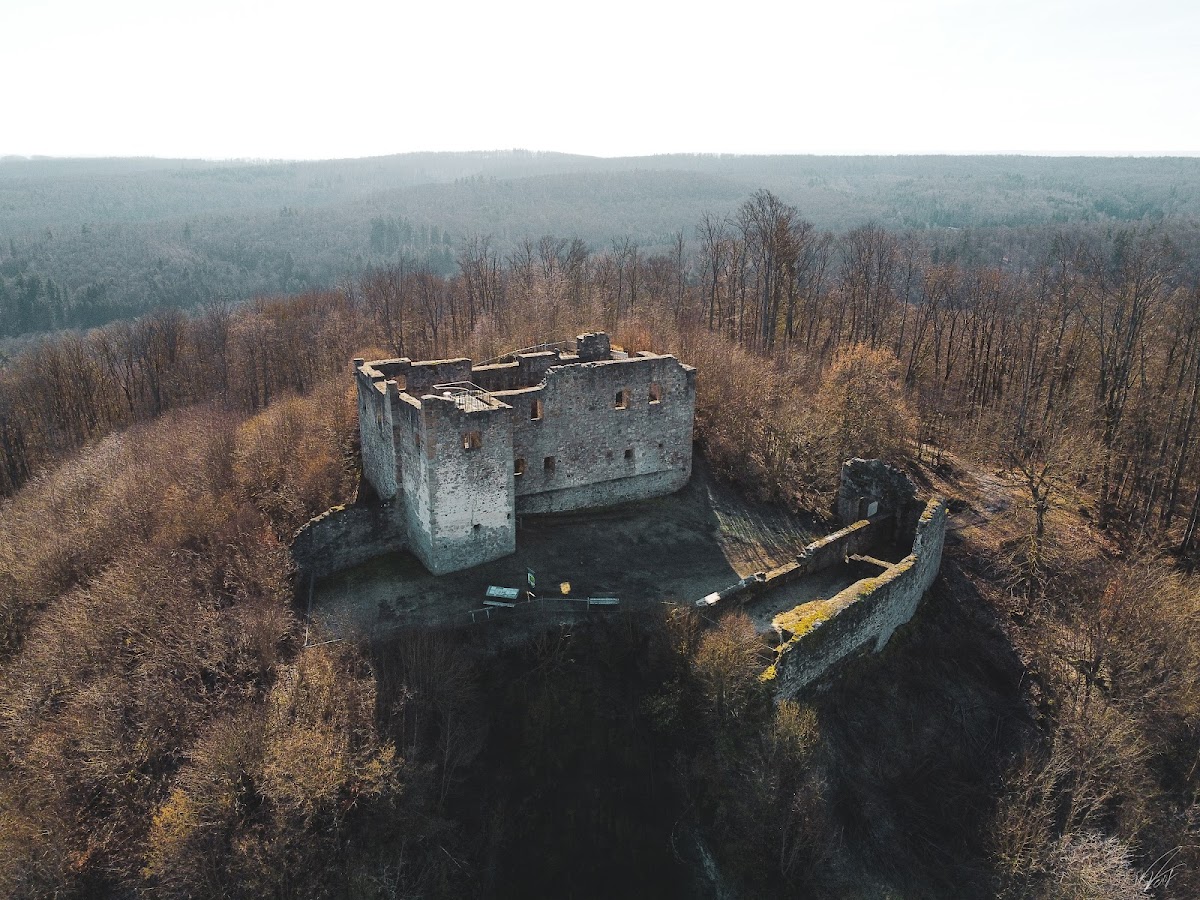
Bramberg Castle occupies the summit of an extinct volcanic cone belonging to the Heldburg volcanic dyke swarm. The hill lies within the Haßberge Nature Park and is surrounded by the Goßmannsdorf Forest. The surviving complex is a restored ruin. Basalt quarrying removed the rear part of the castle and advanced on the northeastern side almost to the main building.
Outer castle and ditches
The outer castle is enclosed by buildings along its perimeter, a ring ditch, and a neck ditch, a ditch cut across an approach or connecting ridge to isolate a fortification from higher ground. This defensive arrangement dates from the twelfth century and probably belonged to the predecessor castle. Partly double ring ditches still surround the complex. The northeastern course is interrupted by the basalt quarry, while the surviving section on that side reaches the main building and presents a fall hazard.
Southwestern outer gate
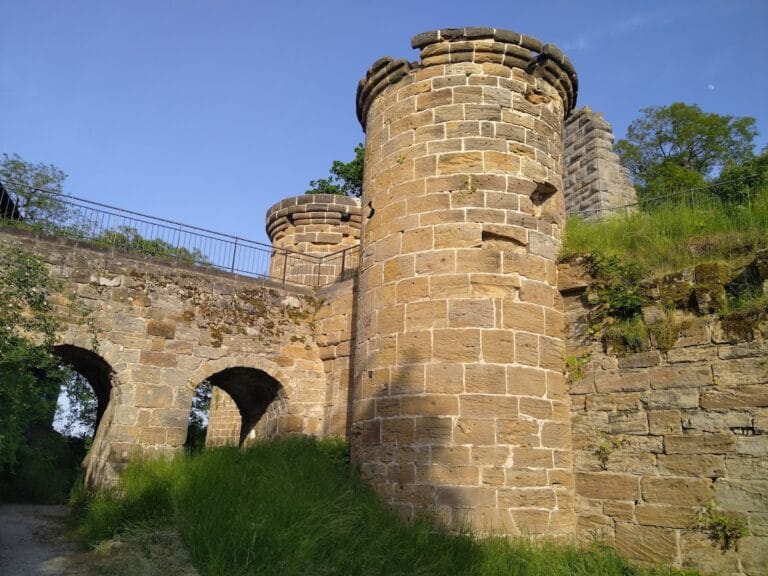
The outer castle is entered through a southwestern gate built in the fifteenth or sixteenth century. Former service and economic buildings stood behind it on the left, while the ruin of the main building rises on the right. Together with the surrounding ditches and perimeter structures, the gate forms part of the outer defensive arrangement.
Core castle
The southeastern core castle was newly built around 1330 to 1340. Its principal surviving remains are largely late Gothic. A younger building tract occupies the northwestern part of the complex and dates from the sixteenth century. A plan made in 1912 recorded a surviving section of the core castle’s eastern ring wall, with an intact ditch in front of it. The courtyard was partly cleared of old trees in 2008.
Main building and inner gate
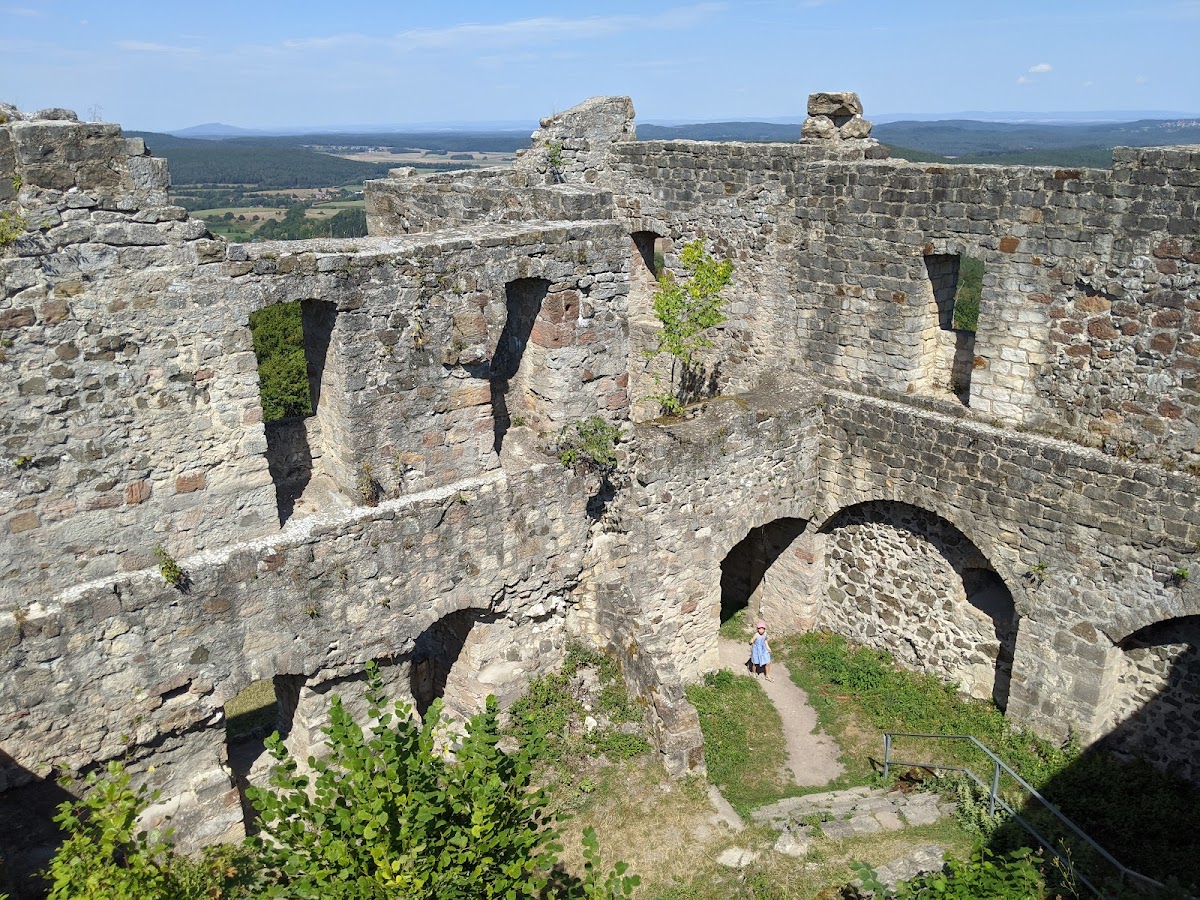
The main building survives to two storeys and is entered through a projecting gate tower with a slightly raised entrance. The gate tower itself was built in the sixteenth century and now contains the modern spiral staircase to the viewing platform. The pointed-arch inner gate was secured by a portcullis, and its claw stones remain visible. The original sandstone surround is made from regular blocks with holes for lifting clamps, while the portal of the tower has been altered in modern times.
Stair tower and cellar
At the southern end of the complex stands the stump of a stair tower. Beneath it is the entrance to a largely filled-in cellar. A passage once ran through the cellar to the rear room of the ground floor, but the passage was heavily walled up during the securing work of the 1970s.
Nearby sites