Saint Peter and Paul: The Historic Parish Church of Görlitz


Site at a Glance
- Rating
- 4.7
- Popularity
- Medium
- Country
- Germany
- Primary era
- Medieval
- External website
- Open
- Eras represented
- Medieval, Early Modern, Modern
- Civilizations
- German, Holy Roman Empire
- Site type
- Religious
- Remains
- Church
On this page18 sections
History
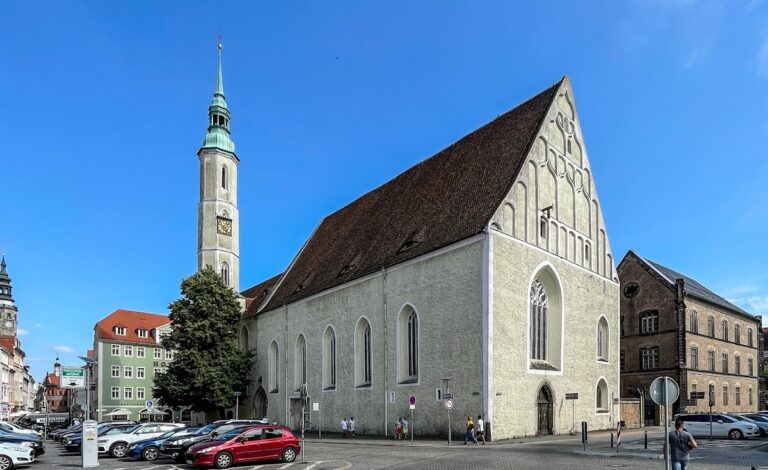
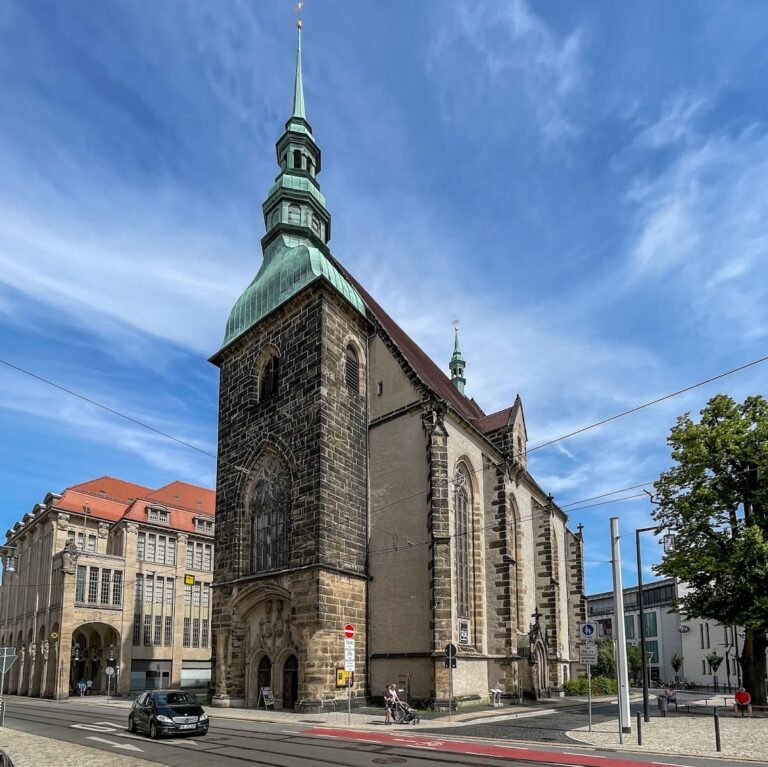
Saint Peter and Paul is an Evangelical parish church in Görlitz, Germany, built mainly as a late Gothic hall church between 1425 and 1497. It served as the city’s principal and council church and remains the regularly used parish church of the Evangelical Downtown Congregation of Görlitz. Standing on the high bank above the Lusatian Neisse, it forms a dominant landmark in the historic city centre and is regarded as the largest and oldest five-aisled hall church in Saxony.
Early church and uncertain beginnings
A local tradition connected with the medieval Latin Chronicle of Cosmas relates that Sobeslav I, a twelfth-century Bohemian duke, established a castle called Yzcorelik on a burned site between 1126 and 1131. The tradition associates the castle’s location with the present church, but it does not establish the church’s own early history.
A basilica stood on the site by about 1230. Its short nave had three aisles, a slightly projecting transept, and a western building. The western building became part of the later complex, while the earlier church was substantially altered during the fourteenth century. The date and circumstances of an early consecration remain uncertain. Older interpretations assigned the consecration of a Romanesque basilica on 19 May 1225 to Bruno III, bishop of Meissen, but that attribution was later questioned. The surviving late Romanesque portals can be dated securely to approximately 1225–1235.
Late Gothic construction
Work on the present church began in the early fifteenth century. Hans Knobloch and Hans Baumgarten laid the choir foundations in 1423, and the steep site required extensive underpinning and substantial substructures. The difficult topography also altered the usual building sequence. Instead of first extending the choir eastward, the builders greatly widened the nave, producing the unusual five-aisled plan. The main construction phase is generally dated from 1425 to 1497.
The southeast portal received portraits of Saints Peter and Paul in 1430. During the mid-fifteenth-century expansion, the George Chapel was built beneath the choir. It was consecrated in 1457 and later functioned as a crypt, or lower church. In the same year, Kaspar von Schönberg, bishop of Meissen, consecrated the church during its construction, gave it the name Sanctorum Petri et Pauli, meaning Saints Peter and Paul, and declared those apostles its patrons.
The choir was probably begun around 1461, and the two-storey sacristy with its singers’ gallery was complete by 1465. The enclosing walls were largely standing by 1490. From 1490 to 1497, Conrad Pflüger supervised the vaulting and completion of the principal parts, assisted by the senior building craftsmen Urban Laubanisch and Blasius Börer. Completion of the nave vault in 1497 marked the final major phase of the late Gothic construction.
Reformation, renovation, and fire
The late Gothic church originally held the high altar and 35 smaller altars. A fire in 1525 damaged the building and apparently prompted restoration work. The George Chapel was unused for a period after the fire, but its refitting with a pulpit and altar in 1734 enabled the later celebration of an annual Saint George’s Day service.
Wendel Roßkopf added a north-side porch in 1543, combining late Gothic and Renaissance elements. The west portal was renewed in Renaissance forms in 1595 and 1596, and the church underwent a broader renovation between 1590 and 1596.
A city fire in 1691 destroyed the upper open storeys of the western building, the roof, and the furnishings. The late Gothic altars and a 20-metre-high sacrament house, a fixed architectural receptacle for the consecrated Eucharistic host, were among the losses. The church was then refurnished in the Baroque style. The roof had been renewed by 1712, while the restored interior was reconsecrated on 7 May 1696 after the installation of a Baroque altar, pulpit, organ, bells, and 38 new windows.
In 1702 Christian Ludwig Boxberg became the church’s organist. He later published a description of the Sun Organ in 1704. The interior was repainted in 1835. Collections for new towers began in 1862, and two partly concrete Neo-Gothic towers were constructed between 1889 and 1891.
War damage and later restoration
On 7 May 1945, the retreating German Wehrmacht demolished the nearby Old Town Bridge across the Lusatian Neisse. The blast destroyed every stained-glass window except one and seriously damaged parts of the window tracery, the stone framework supporting Gothic openings, as well as the roof.
Restoration from 1948 to 1961 repaired the window tracery and the George Chapel, or lower church. The exterior was restored between 1978 and 1981, followed by interior work from 1981 to 1992 that sought to recover the appearance of details and furnishings around 1500. Further work in 2003–2005 included light plastering of the towers.
In October 1989, Saint Peter and Paul became the first church in Görlitz to open for peace prayers, shortly before the end of the political system of the German Democratic Republic. Evangelical services in Polish and meetings of the Taizé ecumenical community took place in the George Chapel in 2018.
Remains
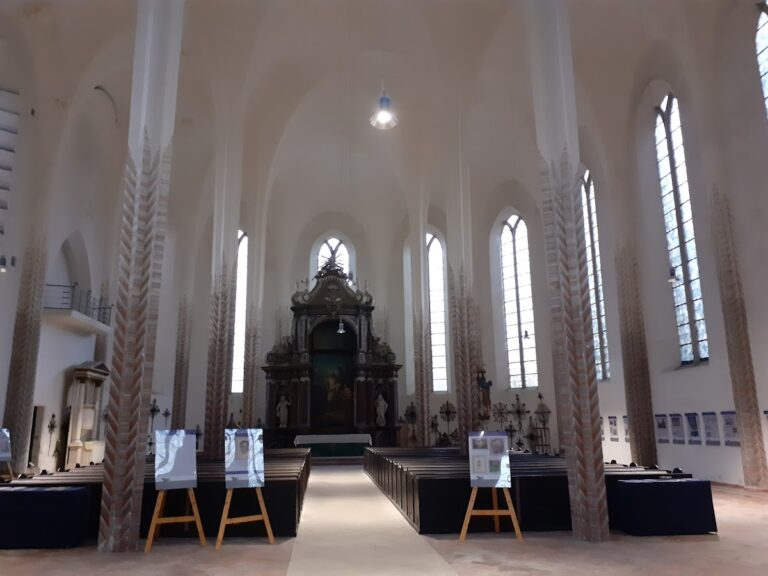
Saint Peter and Paul is a 72-metre-long and 39-metre-wide five-aisled hall church. Its central nave rises 24 metres, and its two towers reach 84 metres. Three central aisles share the same height, while the two outer aisles are substantially lower, creating a pseudo-basilical arrangement in which the side-aisle vaults remain below the level of the central vaults. The seven-bay central nave, stepped choir, and three polygonal apses organize the principal interior.
Church structure and medieval fabric
Central nave and aisles
One large copper roof covers the three central aisles, while the outer aisles have separate tile-covered lean-to roofs. Chapels are inserted between the buttresses along the south aisle. The outer aisles continue westward beside the surviving late Romanesque western building, whose remains are incorporated into their western ends. Slender, profiled pillars without capitals support net vaults over the side aisles, while star-patterned vaults cover the central nave. Completed in 1497, the central vault uses innovative solutions for its considerable span, with design elements resembling vaults in Saint Nicholas and Saint Thomas in Leipzig.
The north aisle contains windows with rich fish-bladder tracery, a late Gothic pattern made from curving flame-like shapes. These windows are comparable to those in the south aisle of Saint Peter’s Church in Bautzen. Other narrower windows use simpler intersecting-arch designs. In the western parts of the outer aisles, the vault springers, the points where the ribs begin, rest on console heads.
Western building and portals
The western ends of the outer aisles incorporate late Romanesque fabric from the earlier basilica. The large west portal retains late Romanesque forms but was renewed in Renaissance style in 1595–1596 by Wendel Roßkopf and Melchior Kunze. Its surface includes sculptural decoration.
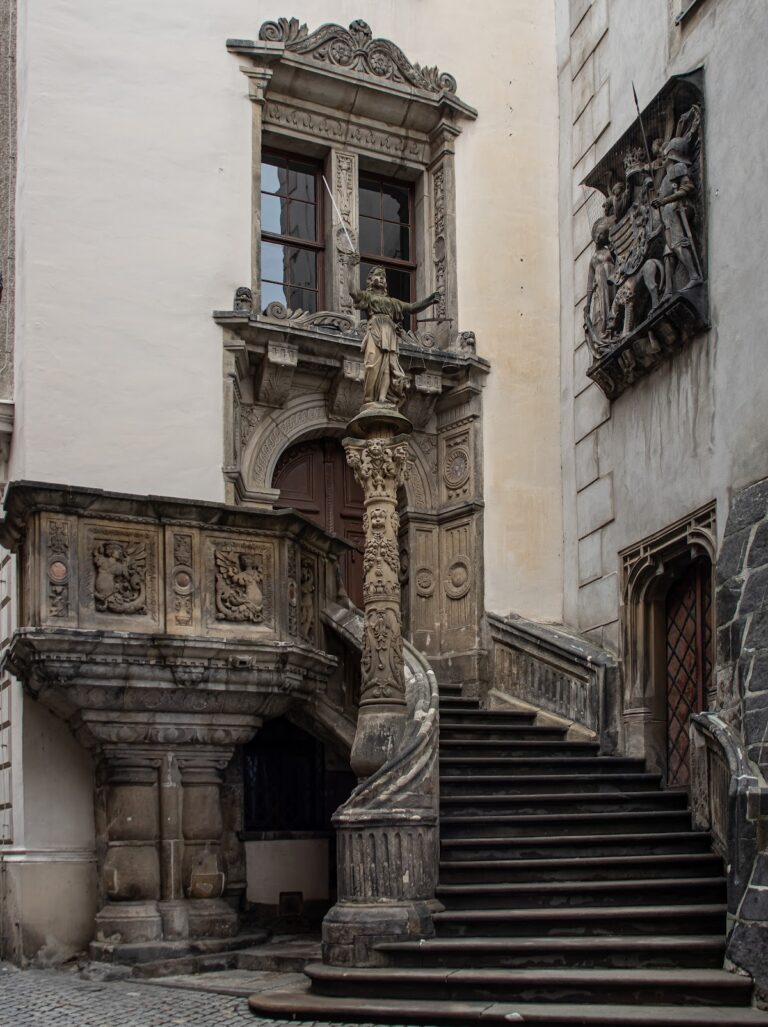
The south-west porch is a late Gothic work shaped by the tradition of Peter Parler, a leading fourteenth-century architect and sculptor whose workshop influenced late Gothic building in Central Europe. The porch combines a rectangular space with an inserted three-sided canopy. Its portal is flanked by figure niches with broad standing surfaces and a hanging frieze decorated with console heads.
George Chapel and sacristy
The George Chapel, also called the lower church or crypt, forms the basement of the choir and dates principally to 1461–1465. Three aisles organize its interior, while a row of octagonal columns divides the central aisle into two narrower spaces. Its unusually curved vault-rib springers and other inventive motifs give the chapel a distinctive architectural character. The southern portal contains an unusually designed vault solution.
The two-storey sacristy incorporates the easternmost bay of the nave and is associated with the singers’ gallery above. The pointed choir windows and related forms correspond to architectural features developed at Albrechtsburg Castle in Meissen after 1461.
Baroque furnishings and memorials
High altar and pulpit
The high altar was made in 1695 by George Heermann of Dresden from sandstone and polished stucco marble. Its lower level has side passages, while its curved three-part main storey uses columns, piers, and a gable. Above it rises a tall, richly figurative superstructure with a triangular broken pediment. The imagery includes the instruments of Christ’s Passion, angels, the Evangelists, and Christian virtues. The principal painting depicts the Ascension of Christ in an arrangement drawing on Raphael’s Transfiguration, and the predella shows Christ’s Entombment. The iron altar rail dates from 1698.
The sandstone pulpit dates from 1693 and carries elaborate white-and-gold vegetal ornament. A life-sized angel supports it, the body displays the four Evangelists, and the wooden sounding board bears figures of apostles, prophets, and saints. Its coat of arms commemorates the donor, the Leipzig merchant August Kober. The pulpit was probably made by Johann Conrad Buchau.
Council stalls and confessionals
Johann Conrad Buchau made the council stalls in 1694–1695. They stand beneath the organ gallery, positioned to overlook the church interior. Their decoration includes the four-part Görlitz civic arms granted by Emperor Charles V, together with allegorical figures representing wealth and justice. In an earlier arrangement, particular families and landowners held reserved seats and paid an annual fee for them.
Three richly decorated wooden confessionals stand at the eastern ends of the side aisles. Caspar Gottlob von Rodewitz made the confessional in the outer north aisle in 1717, while the two confessionals in the north and south subsidiary apses date from about 1694.
Epitaphs and painted memorials
The church contains numerous epitaphs, memorial monuments that commonly combine inscriptions, portraits, or sculpture. The most elaborate, in the north aisle, commemorates the town clerk Christian Moller von Mollerstein, who died in 1714. It was probably based on a design by Caspar Gottlob von Rodewitz and executed by Johann Matthäus Oberschall in alabaster, marble, and sandstone. Other north-aisle epitaphs commemorate the town clerk Gottfried Gerlach, who died in 1737, and Baron Rudolph Ferdinand Silwer von Silwerstein.
A monument beside the altar piers commemorates the clergyman Christoph Seifert, who died in 1702 and served as chief pastor during the rebuilding after the 1691 fire. Another monument commemorates Christiane Luisa von Gersdorf, who died in 1779, and dates from 1783. Portraits of local pastors from the sixteenth to the nineteenth century hang on the sacristy walls.
Chapel, organ, and bells
Baptismal chapel
The baptismal chapel occupies the western bay of the outer north aisle. An elaborate wrought-iron screen made by Hans Mantler in 1617 encloses it. The stained-glass window from 1893 depicts the twelve-year-old Jesus in the Temple and survived the destruction caused by the 1945 bridge demolition.
Sun Organ
The church’s Sun Organ received its celebrated prospect from Johann Conrad Buchau between 1697 and 1703 for the organ built by Eugenio Casparini. Seventeen stylized suns are distributed across the front, with organ pipes arranged around them like rays. Four suns are silent, while twelve function as sounding secondary or effect registers that form a twelve-part pedal mixture.
The present instrument was made by the Swiss firm Mathis Orgelbau between 1997 and 2006, expanded in 2021, and has 91 registers on four manuals and pedal. It belongs to a succession of instruments that also includes the organ rebuilt in 1827–1828, altered between 1845 and 1928, and the Schlag and Söhne organ installed in 1894.
Bells
Four bells serve the church. Bells 2–4 hang in a steel frame in the central structure between the towers, while bell 1 hangs in the north tower in a wooden frame. One bell is currently affected by defects that prevent it from being rung, and a historic large bell from the Brors foundry has a cracked body.
Hannibal Brors cast the former great bell in 1696. It measured 246 centimetres in diameter, weighed approximately 11,000 kilograms, and had a strike note of D. It was regarded as one of Germany’s deepest-sounding bells until the casting of Cologne Cathedral’s Imperial Bell in 1874. A full-scale plaster model inside the church preserves its visual dimensions.
Another large Brors bell, known as the Prayer Bell, has a strike note of F-sharp. Damage to its frame led to its final ringing on Good Friday, 9 April 1993. After extensive frame repairs and the installation of a new yoke and clapper, it returned to service during a church service on 28 May 2023.
Nearby sites