Dobronice: A Gothic Hill Castle Ruin in Czechia


Site at a Glance
- Rating
- 4
- Popularity
- Low
- Country
- Czechia
- Primary era
- Medieval
- Eras represented
- Medieval, Early Modern
- Civilizations
- Holy Roman Empire, Kingdom of Bohemia
- Site type
- Military
- Remains
- Castle
On this page12 sections
History
Dobronice is a Gothic hill castle ruin in Czechia, built by the local medieval nobility around 1320 above the Lužnice River. The settlement of Dobronice was first recorded in 1222, when Jan, son of Dobroň, was mentioned. By 1322, the stone castle was the seat of the local vladyka family, a lower-ranking group of landed Czech nobles, who retained it until the beginning of the fifteenth century.
Medieval Noble Residence
After the Dobronice family, the castle and village passed among several lesser noble families, including the Kraselovský of Kraselov, the Sedlecký of Dub, and the Malovec of Malovice. The Lords of Rosenberg held Dobronice from 1455 to 1459, then sold it to their burgrave at Choustník, Vít ze Rzavého.
The Hozlauer of Hozlau gradually acquired the estate from Vít ze Rzavého and his successors. By 1527, they held the lordship and supported its economic development through projects that included a mill and a brewery. After Heinrich Hozlauer died, the estate was divided among his five sons. Christoph Hozlauer later brought three quarters of the castle and lordship under his control.
Late Noble Ownership and War
In 1594, Christoph Hozlauer purchased the Rataje estate and established a new residence there. His will of 1616 divided his property among six sons. After his death in 1618, the family became involved in the political and military upheavals of the Thirty Years’ War, the prolonged European conflict that began in 1618 and affected the lands of the Bohemian Crown.
The Battle of White Mountain in 1620 was a decisive defeat of the Bohemian Protestant estates by forces of the Habsburg ruler, followed by confiscations affecting many noble families. In that year, a confiscation commission deprived Heinrich the Younger and Johann the Younger Hozlauer of one third of their property, and part of the Dobronice lordship was confiscated. Another portion passed to the Royal Chamber in 1636 because of unpaid claims after the death of Bohuslav Nestor Hozlauer. The Royal Chamber administered property and revenues belonging to the monarch. The Rataje estate had already been sold in 1621 to Adam, Imperial Count of Sternberg, while Ferdinand Prüger of Greinburg received the remainder of the lordship.
Jesuit Administration and Abandonment
In 1691, Ferdinand Prüger’s daughter, Anna Jakoba, sold Dobronice to Wenzel Sattenwolf, rector of the Clementinum Jesuit college in Prague. The Jesuits, members of a Catholic religious order that operated schools and colleges, used the castle as a summer residence and as the administrative center of the estate. Its revenues helped provide an economic base for the Clementinum.
In 1727, the Jesuits moved estate administration to a chateau at Opařany. Dobronice was then largely abandoned, although it was probably used temporarily during seasonal work. After the Jesuit order was dissolved in 1773, its property passed to the Royal Chamber. A Study Fund was established from former Jesuit assets to support schools previously administered by the order.
Dobronice remained abandoned until 1790 and then gradually deteriorated. That year, the estate administrator František Halbiger ordered the roofs dismantled. Valuable building material, including dressed corner stones from windows and doors, was removed and sold. The remaining walls were left open for people to dismantle as a source of building stone.
Stabilization and Protection
Quidobaldina Paarová, widow of Prince Karl Paar, bought the castle ruins at public auction in 1825 and incorporated them into the Paar estate. The Paar estate was confiscated and divided after 1948, and the ruin initially received no repairs.
The first emergency stabilization took place in 1890 to prevent the ruin from sliding into the Lužnice valley. Road construction beneath the castle undermined the site, causing parts of the ruin to slide in 1915. The Club of Czech Tourists carried out further stabilization from 1920. In 1973, technically inadequate concrete work was applied to the tower, which was then secured with the intention of converting it into a lookout tower. Dobronice has been protected as a cultural monument of the Czech Republic since 1963. The ruin is currently owned by Panství Bechyně SE, whose owner is the businessman Josef Šťáva.
Remains
Castle Layout and Defenses
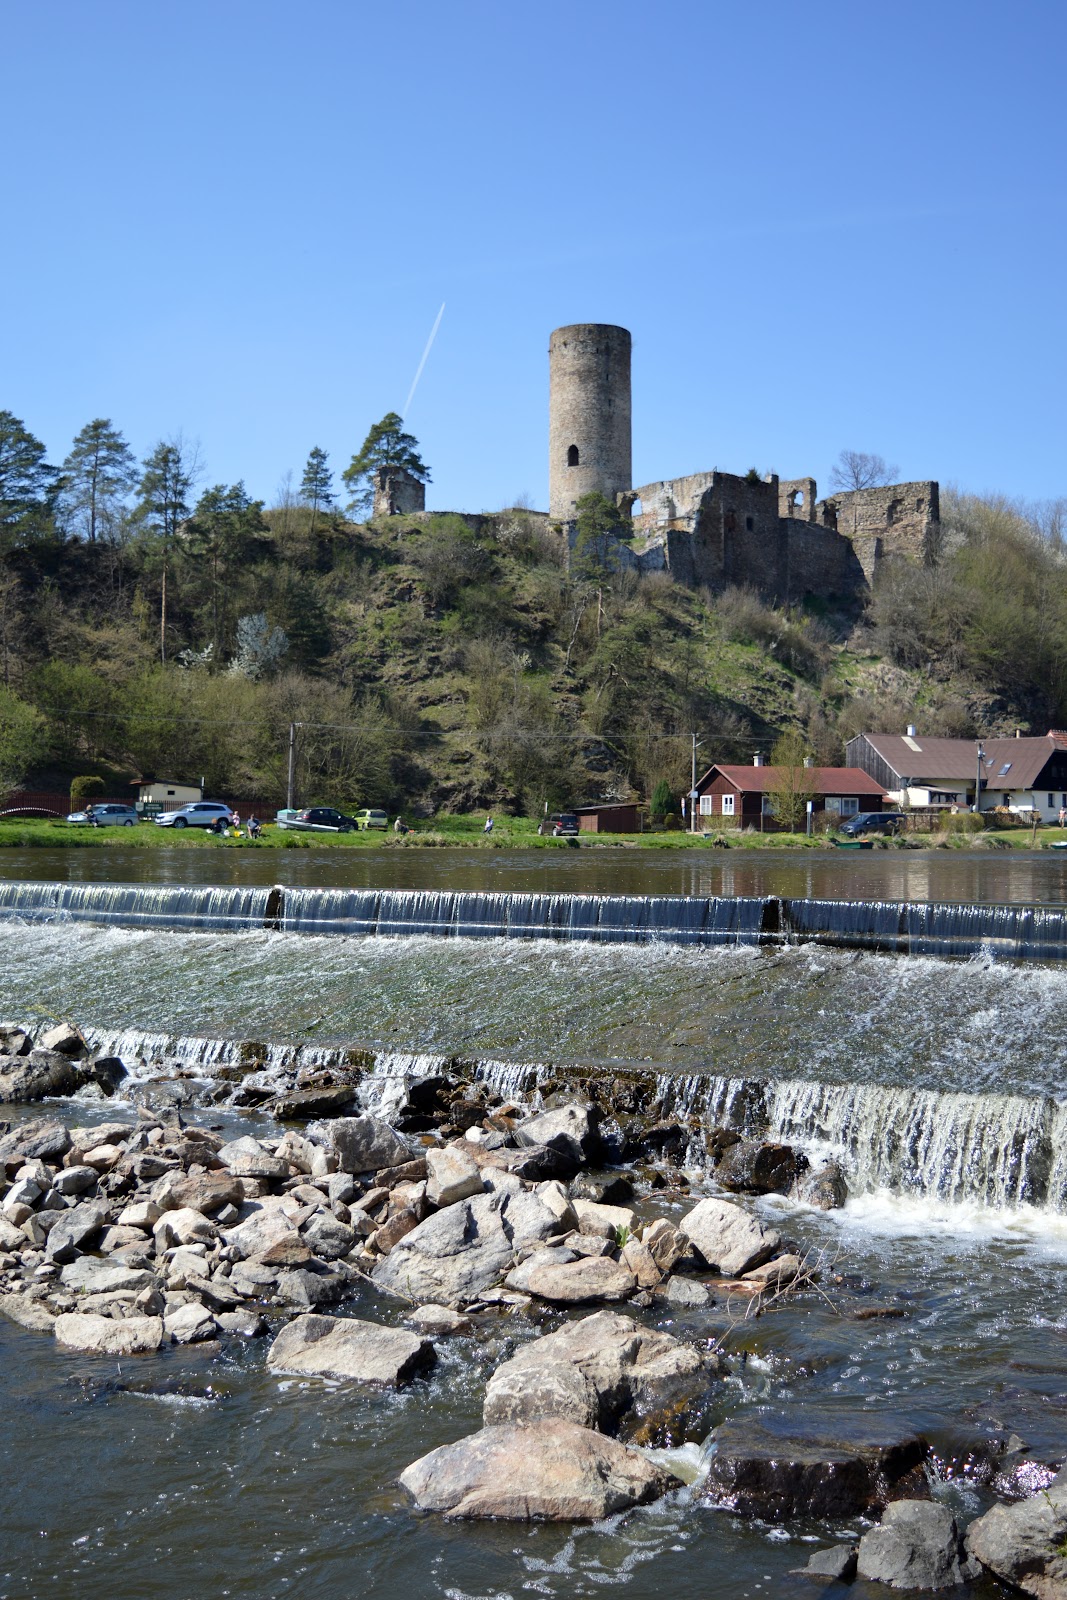

Dobronice stands on a rocky spur above the Lužnice, near the confluence with the Dobronický stream, at approximately 380 to 385 meters above sea level on the edge of Dobronice u Bechyně. The castle developed through several building phases. Its original arrangement probably resulted from rebuilding an earlier wooden or wood-and-stone stronghold. It comprised two forecourts, separated by two ditches, and a central core enclosed by defensive walls. A cylindrical bergfried, the principal fortified tower of a medieval castle, was built into the line of the core’s main enclosing wall.
Cylindrical Bergfried
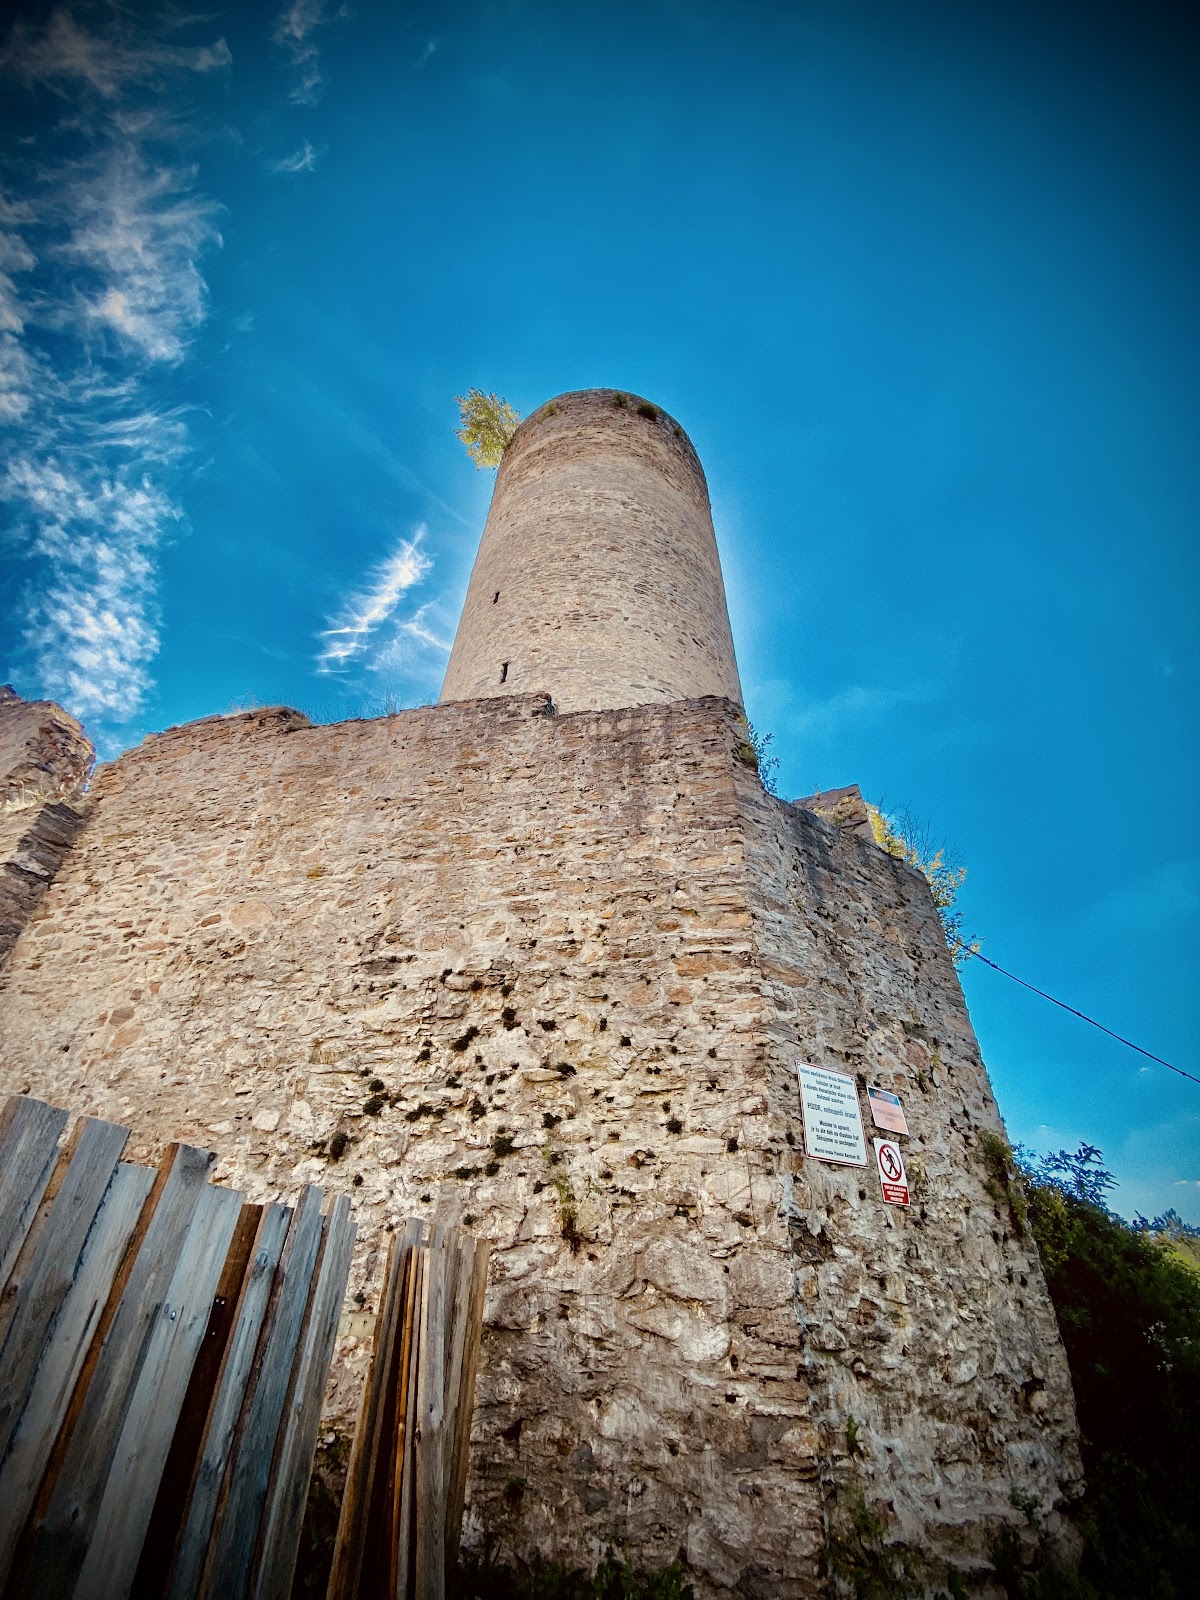
Dendrochronology, the dating of timber through annual growth rings, indicates that the tower was probably built between 1310 and 1322. It has four storeys with flat ceilings, while the uppermost level contained a room covered by a ribless cross vault, a cross-vaulted ceiling formed without visible structural ribs.
The entrance was originally planned at a lower level but was moved to a higher storey during construction. A recess on the ground floor may have been intended to help break through the masonry from inside. It was later adapted as the modern entrance to the tower. The surviving tower remains the dominant architectural feature of the ruin and was secured during twentieth-century stabilization work.
Palaces and Castle Core
Gothic Palace Buildings
At the far end of the spur stood at least one palace, while another occupied the northeastern corner of the central core. The entrance gate lay between the northeastern palace and the bergfried. Sections of the fourteenth-century Gothic palace survive to approximately first-floor level. The castle ditches also remain visible around the core.
During a Late Gothic rebuilding, the core was enlarged toward the ditch, above which a zwinger, an outer defensive passage between the main wall and an outer fortification, was created. The northeastern palace was extended with rooms covered by barrel vaults. A new palace was built along the eastern defensive wall, with a room covered by a cell vault, a Late Gothic vault formed from small recessed panels. A second timber-framed chamber was also created within the core.
New Chateau
At the turn of the fifteenth and sixteenth centuries, a “new chateau” was constructed in the area of the second forecourt. Its entrance was formed by a slender tower or projecting structure, behind which lay the gate passage. The palace was partly built over basements and included a timber-framed chamber intended for women’s residence.
Surviving Features
The surviving remains include the cylindrical bergfried, sections of the Gothic palace, residential buildings, and a chapel dating from the sixteenth century. Together with the visible ditches and the surviving parts of the forecourts and central core, these structures preserve the main elements of a castle that was repeatedly altered from the early fourteenth century through the Late Gothic period.