Bechyně Castle: A Royal Stronghold and Renaissance Residence
Site at a Glance
- Rating
- 4.7
- Popularity
- Medium
- Country
- Czechia
- Primary era
- Early Modern
- Eras represented
- Medieval, Early Modern, Modern
- Civilizations
- Holy Roman Empire, Kingdom of Bohemia
- Site type
- Domestic
- Remains
- Castle
On this page19 sections
History
Church Lands and Royal Foundation
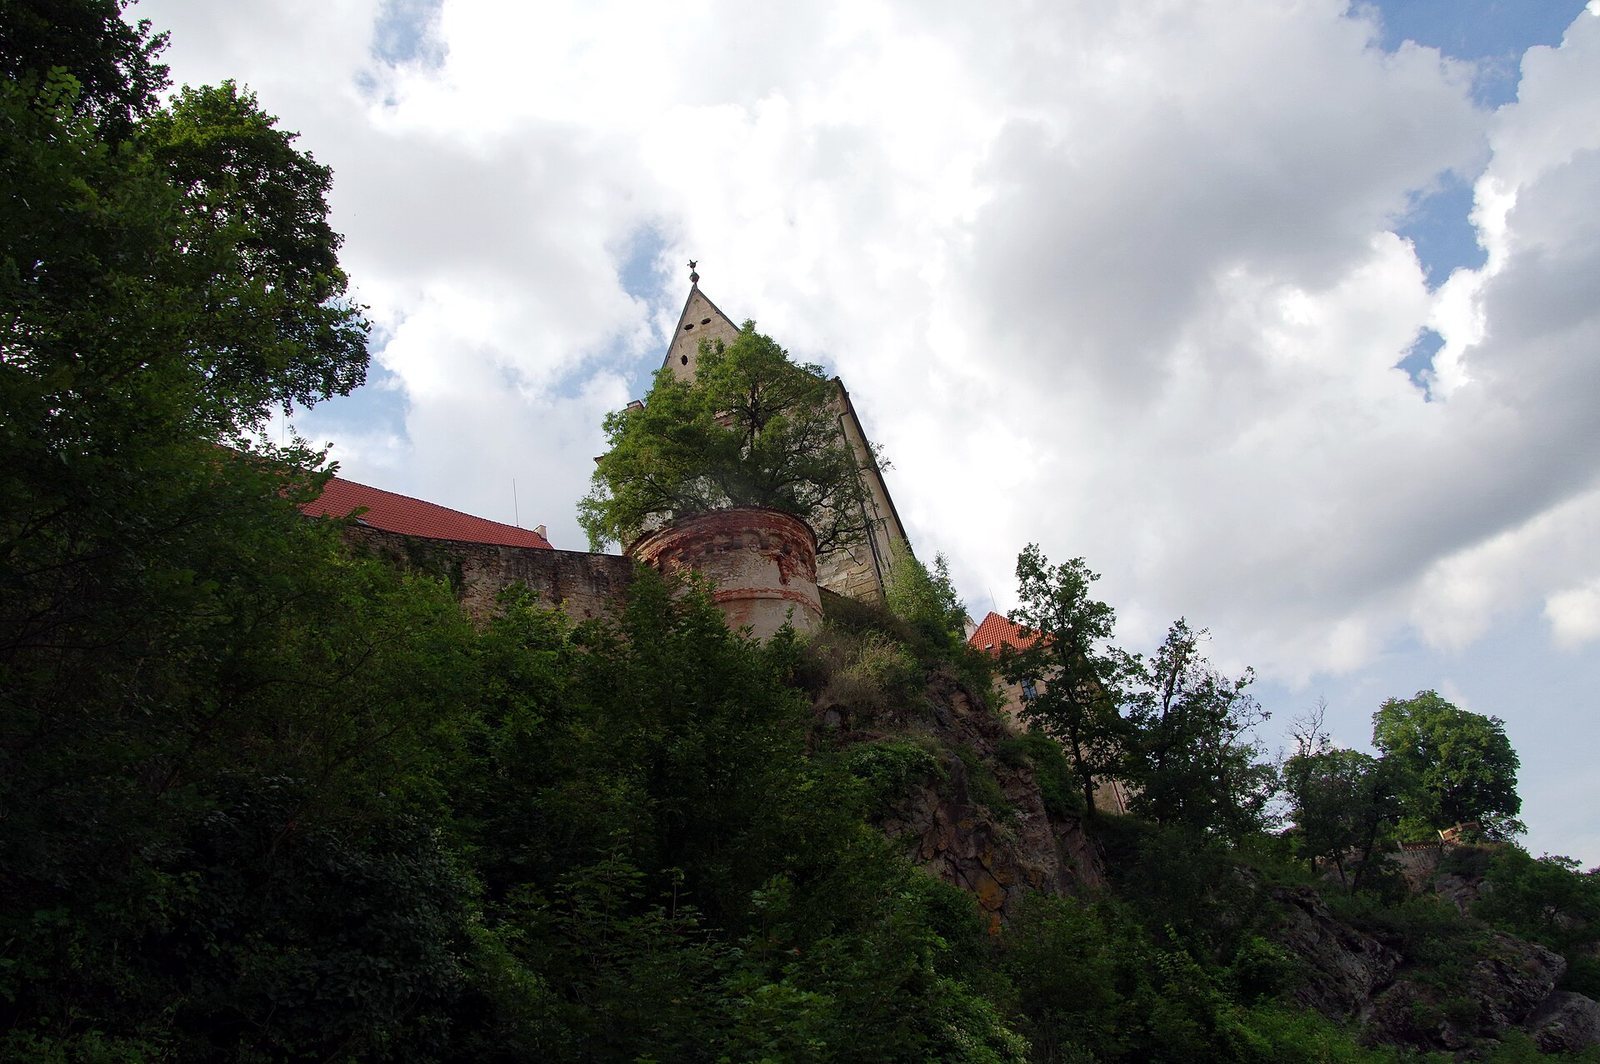
Bechyně Castle, in Bechyně, Czechia, is a royal stronghold whose stone construction was ordered in 1268 by the Bohemian king Přemysl Otakar II. Built on the site of an earlier fortification, it was intended to strengthen royal authority in southern Bohemia and counter the Vítkovci, a powerful noble family. The castle’s later history included a major Renaissance phase, part of a European cultural movement that revived classical forms.
In the twelfth century, Bechyně belonged to the lands of the bishop of Prague and served as a residence for an archdeacon, a senior cleric who helped oversee a church district. The chronicler Cosmas of Prague also referred to the ecclesiastical province of Bechyně. The castle appears in written records in 1283 and became the administrative center of the Bechyně district. After Přemysl Otakar II died in 1278, royal influence in southern Bohemia declined as the Vítkovci, including their Rosenberg branch, gained power.
Noble Ownership and the Hussite Wars
Around 1340, the estate passed to the lords of Sternberg. Around 1400 it went to Jobst, Margrave of Moravia, a noble title-holder, and by 1414 or 1415 to Henry of Lazan. Henry first supported the teachings of Jan Hus, a Bohemian religious reformer, but later sided with King Sigismund of Luxembourg. His descendants adopted the name Bechinie of Lazan.
Bechyně became an important setting during the Hussite Wars, conflicts in Bohemia between followers of Hus and their opponents. In 1419, persecution began in the area against people who received both bread and wine in the Eucharist. The Taborites, a radical Hussite movement that became a political and military force, also took shape there. In 1422, Hussite forces captured and burned the town but could not seize the castle. In 1428, forces led by Prokop the Bald captured both town and castle after a siege. Jaroslav of Trocnov, brother of the Hussite commander Jan Žižka, died in the fighting. Henry of Lazan’s descendants regained Bechyně after the wars.
Rebuilding and Renaissance Residence
The lords of Sternberg recovered the estate in 1477 and carried out extensive rebuilding that continued into the early sixteenth century, including work dated 1510 to 1527. They sold Bechyně to the lords of Schwanberg in 1530. In 1569, Peter Wok of Rosenberg acquired it and made the castle his residence, living there until 1592. He commissioned Renaissance frescoes in 1570 to 1573 and a major reconstruction dated 1578 to 1584, begun in 1581. The transformation included a new Renaissance wing designed under the direction of the Italian architect Baldassare Maggi.
The castle returned to the lords of Sternberg in 1596, when Adam of Sternberg purchased it. The Paar family inherited the estate in 1761 through its connection to the Sternbergs, established by Maria Theresa of Sternberg’s marriage to Count Jan Leopold Paar. In 1792, the southern part of the Gothic castle, including its family chapel, was demolished.
Nationalization and Restoration
The Czechoslovak government nationalized the Paar estate in 1948, after its last Bechyně owner, Alphons Paar II, emigrated. The Czechoslovak Academy of Sciences administered the castle until 1994 and used it for recreation. A permanent ceramics exhibition opened in the former castle brewery in 1983.
In 1994, the estate was returned to Alphons Paar III, son of the last owner. The castle is now part of the privately operated Panství Bechyně complex. It has been a protected cultural monument since 1958, and continuing repair and restoration work since 1994 has addressed the castle and its historic fabric.
Remains
Setting and Layout
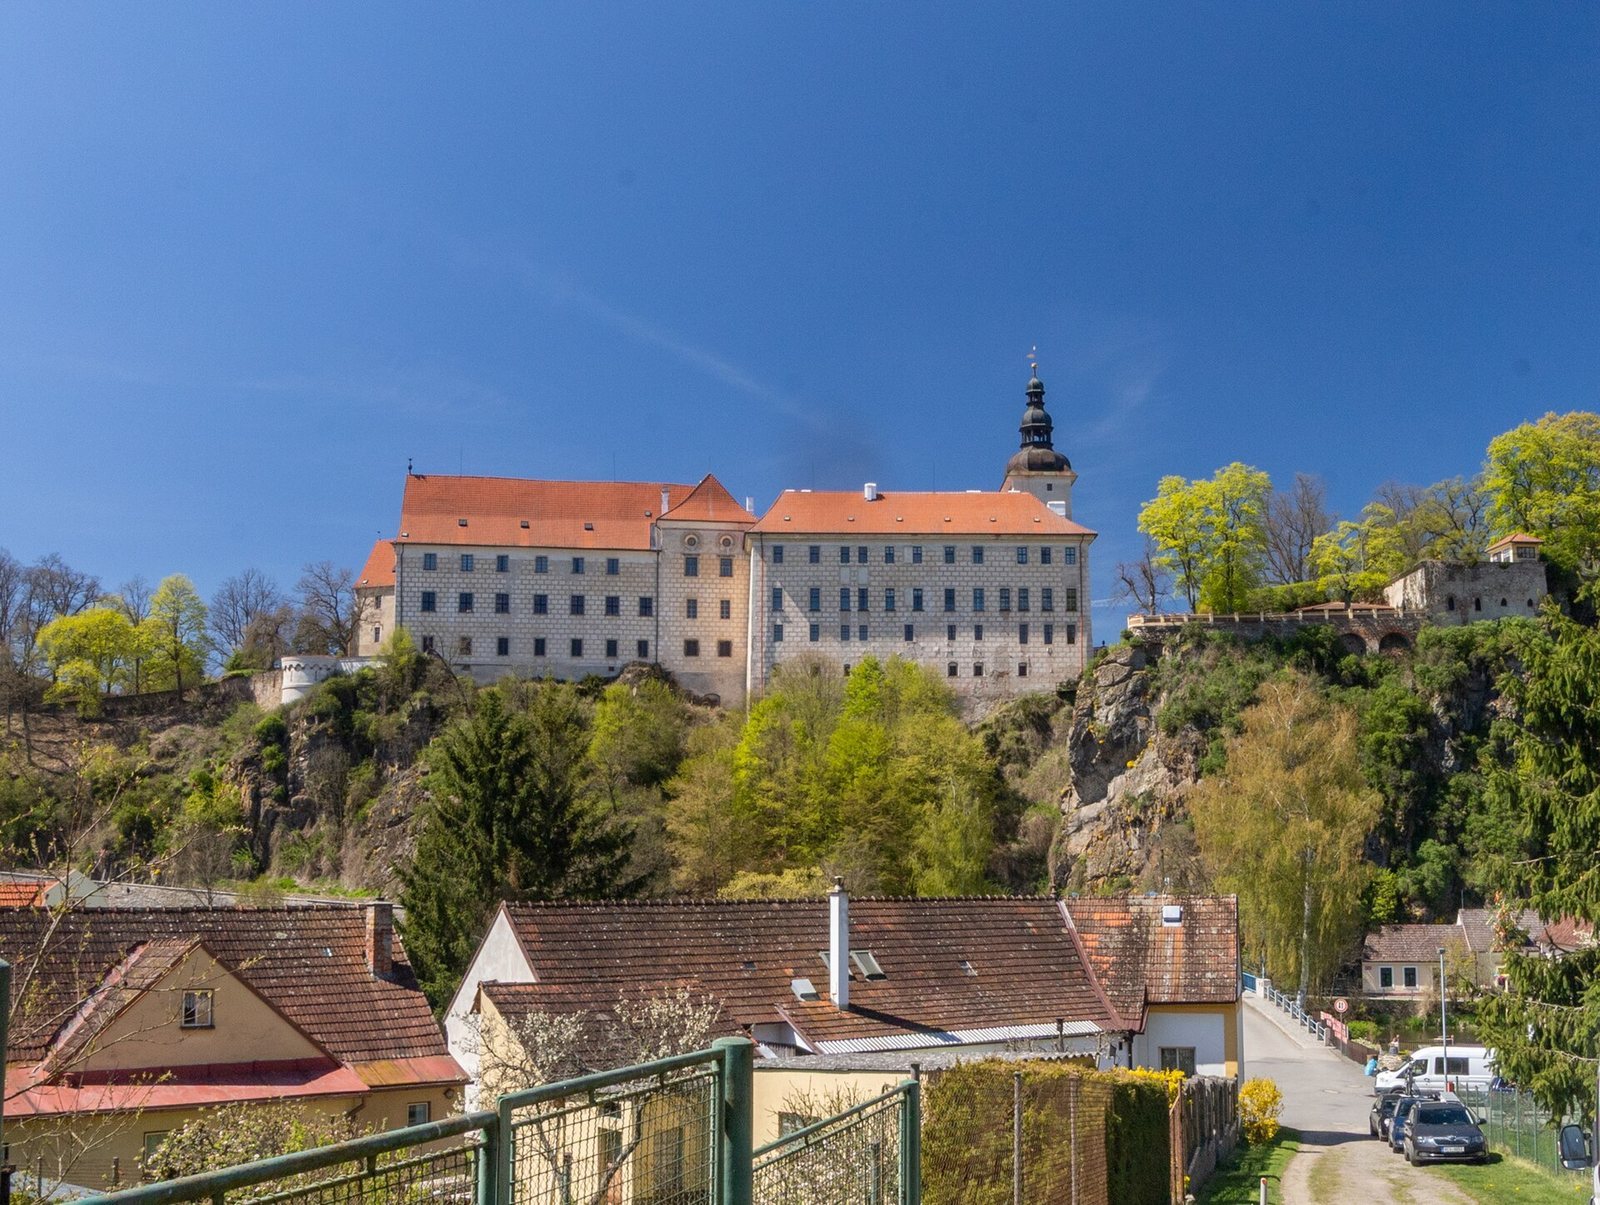
The castle stands on a rocky promontory south of Bechyně’s center, above the meeting of the Smutná and Lužnice rivers. A deep moat cut into the rock divides the castle from its forecourt. The Renaissance New Castle has an approximately square plan around a small central courtyard. East and west wings border a narrow yard, while crosswise wings to the north and south contain larger rooms. Parts of the older castle were incorporated into this complex. The original thirteenth-century stronghold occupied the southern part of the promontory, and fragments of its later Gothic rebuilding and of the town’s defensive works survive. The Franciscan convent park lies east of the castle.
Northern Entrance and Exterior
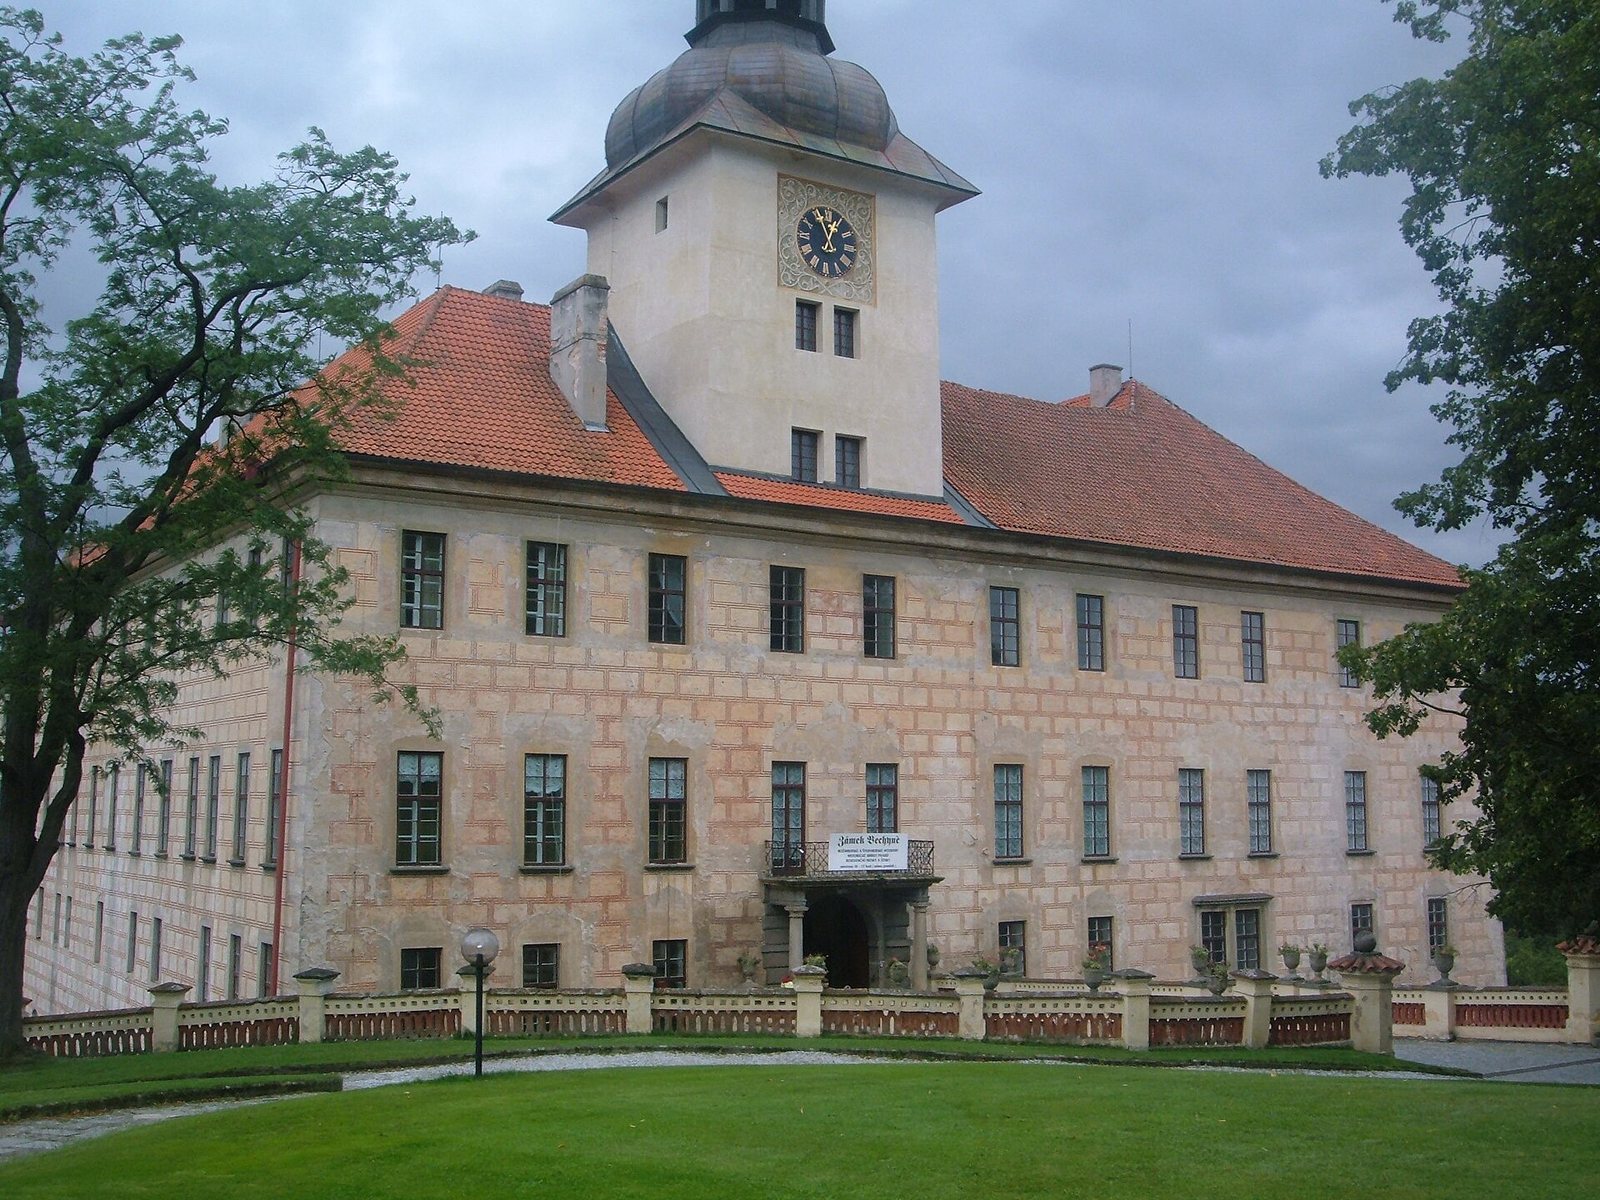
On the north, town-facing side, a stone bridge crosses the moat to the main entrance, replacing an earlier drawbridge. The gate stands at the eastern end of the north wing, beneath a large square tower with a striking clock. The New Castle’s exterior is decorated with sgraffito, made by scratching through an upper plaster layer to reveal a contrasting layer below.
Gothic Remains and Interiors
Surviving Old Castle Buildings
Two long buildings of the Old Castle remain, joined by a crosswise wing that connects with the Renaissance complex. A fourth wing once enclosed the courtyard on its southern side but was demolished in 1791. Only a small number of first-floor rooms preserve the earlier interior.
West-Wing Hall
A hall in the west wing dates to 1470 to 1480. Its net-pattern vault has intersecting terracotta ribs, with heraldic shields bearing the Sternberg star at their crossings.
First-Floor Hall and Portal
Another first-floor hall, built around 1515 by Prague stonemason Wendel Roskopf, has a sandstone central column carved to resemble a tree with trimmed branches. Its south wall contains a sandstone portal made around 1520, whose cornice carries carved shields with the Sternberg star.
Renaissance Rooms and Decoration
Wedding Hall
The second floor of the New Castle contains a wedding hall associated with Peter Wok. Its richly painted walls show scenes including the five high courts of the Kingdom of Bohemia and figures from the Old Testament. Gabriele de Blonde painted Renaissance frescoes at the castle; further painted decoration covers the courtyard and north façade.
Vaulted Rooms and Passages
Most first-floor rooms and passages in the New Castle have groin vaults, ceilings formed where two curved vaults intersect.
Armory Ceiling
After 1600, the armory’s recessed-panel ceiling was decorated with landscape scenes by Bartoloměj Beránek, a painter at the Rosenberg court.
Outbuildings and Grounds
Brewery and Storehouse
A brewery was established north of the castle in 1560. Its former building stands opposite a late-Gothic storehouse on the eastern side of the complex. The storehouse retains original rooms, wooden-beam ceilings, and a roof frame dating to the Romanesque period, the medieval architectural style that preceded Gothic.
Riding Arena and Garden
A riding arena was built north of the castle in 1776. Beside it is a rectangular garden enclosed by a wall, entered from a building near the entrance gate. The former forecourt was laid out as a landscaped park in the early nineteenth century.