Althorp: Spencer Family Seat and Historic Estate
Site at a Glance
- Popularity
- Very High
- Country
- United Kingdom
- Primary era
- Early Modern
- Eras represented
- Medieval, Early Modern, Modern
- Civilizations
- British, English, Norman
- Site type
- Domestic
- Remains
- Manor House
On this page20 sections
History
Althorp is a historic country house and estate in the United Kingdom, developed as the Spencer family’s principal seat after Sir John Spencer bought it in 1508. The estate’s history stretches from a medieval settlement through centuries of Spencer ownership, and the house was repeatedly altered. Althorp is also associated with a major private library and with Diana, Princess of Wales.
Medieval settlement and Spencer ownership
Althorp appears in the Domesday Book, the 1086 survey of English landholding and taxable resources, as a hamlet of ten households within Brington parish. The settlement had 21 residents in 1327. In 1377, at least 50 people over the age of 14 were liable for poll tax, a tax assessed on individuals. Its population declined during the fifteenth century. By 1505 no tenants remained, and much of the land had become sheep pasture by 1577.
Sir John Spencer bought the estate from the Catesby family in 1508 for £800, using wealth gained from sheep rearing. The Spencer family had acquired Wormleighton two years earlier, but Althorp gradually became their main residence. In 1512, Sir John received permission to fortify the house and enclose a park. Spencer landownership and estate management expanded the family’s wealth and influence during the sixteenth century, and the estate remained in Spencer hands for more than five centuries.
For centuries Althorp was an extra-parochial district, meaning it lay outside a parish’s jurisdiction. It was recorded as an independent civil parish in 1874.
Seventeenth-century court and political life
By about 1600, the estate had passed to Robert Spencer, a descendant of Sir John. Robert became Baron Spencer of Wormleighton in 1603. On 25 June that year, Anne of Denmark and her son Prince Henry stopped at Althorp while travelling from Scotland towards the English court. Ben Jonson wrote an entertainment for their reception. Charles I also visited during his reign, from 1625 to 1649. The household prepared the house for his visit, and the banquet cost £1,300.
Henry Spencer, later 1st Earl of Sunderland, fought for the Royalists, who supported the king during the English Civil War (1642–51), a conflict between the king’s forces and Parliamentarian armies. Henry died aged 23 at the First Battle of Newbury in 1643. His young son Robert inherited the estate and became the 2nd Earl of Sunderland.
Robert undertook extensive changes to the house in 1666–68, substantially reshaping earlier Tudor and seventeenth-century work without replacing the entire building. A formal arrangement of gardens and avenues had taken shape by 1675. The garden scheme is traditionally attributed to French landscape designer André Le Nôtre, though the attribution lacks documentary support. Robert backed absolute monarchy and, amid political difficulties, fled to the Netherlands in 1688. After returning to public office, he lived at Althorp until his death in 1702.
Eighteenth-century remodelling and the library
In the early 1730s, Charles Spencer, 5th Earl of Sunderland, commissioned a new stable block. Wootton Hall was completed in 1733 in the Palladian style, an approach based on the symmetry and classical proportions associated with Renaissance architect Andrea Palladio. The design is probably by Colen Campbell and was completed by Roger Morris. Charles commissioned painter John Wootton to create nine large scenes of hunting and riding at Althorp and nearby Holdenby.
In 1733, Charles inherited the dukedom of Marlborough through his mother’s family. Under family arrangements, Althorp and the Spencer estates went to his younger brother John, separating them from the line that continued as dukes of Marlborough. John’s son, also named John Spencer, inherited Althorp in 1746 and became the 1st Earl Spencer in 1765. The estate hosted aristocratic and political gatherings. On 20 December 1755, John marked his twenty-first birthday with a ball at the house and secretly married Margaret Georgiana Poyntz there. The family also held a celebration in a large temporary building on the green at nearby Brington.
George John Spencer, 2nd Earl Spencer, inherited Althorp in 1783 and commissioned architect Henry Holland to remodel the house between 1787 and 1790. The work changed its appearance while retaining much of the older building. George John also assembled an extensive library, which had grown to about 100,000 volumes by the 1830s. He acquired the collection of Count Charles de Revicksky in 1790, with payments continuing until the count’s death, and appointed the Reverend Thomas Frognall Dibdin as librarian in 1802. Dibdin prepared catalogues of the books and manuscripts.
The library drew literary and artistic visitors, but its expense, alongside family financial pressures including agricultural depression during the Napoleonic Wars, contributed to the Spencers’ difficulties. After George John died in 1834, his son John, the 3rd Earl, kept the collection despite inheriting substantial debts. Althorp was largely unoccupied during the late 1830s and early 1840s while John managed the family’s finances and estates. His son Frederick, the 4th Earl, inherited the house in 1845 and retained the library.
Nineteenth-century changes and the dispersal of the library
John Spencer, 5th Earl Spencer, inherited Althorp in 1857. Facing financial hardship, he sold the library in 1892 to Enriqueta Rylands, who was establishing a library for the University of Manchester. The collection became a foundation of the institution now known as the John Rylands Library. A great dining-room wing had been added in 1877 under architect John MacVicar Anderson. When John died without children in 1910, his half-brother Charles, the 6th Earl, inherited the estate and made further interior changes in 1911.
Twentieth century and Diana, Princess of Wales
Althorp passed to Albert Spencer, 7th Earl Spencer, in 1922. During the Second World War, the house was not used for military purposes, but the stables were. A Wellington bomber crashed near the estate’s ice house, killing its crew. During the German bombing campaign known as the Blitz, furnishings and architectural fittings from Spencer House in London were brought to Althorp for safekeeping; many were later installed in the house.
Albert’s son John, the 8th Earl, inherited Althorp in 1975, and John’s son Charles, the 9th Earl, inherited it in 1992. Some furnishings and artworks were sold during the twentieth century, including a substantial dispersal during the 8th Earl’s ownership. A 2010 sale included more than 700 objects from the attics and cellars as well as important works of art.
Diana Spencer lived at Althorp during her adolescence, after her family moved there in 1975, and until her marriage to Charles, Prince of Wales, in 1981. She and Charles met again at the estate in 1977. After Diana’s death in 1997, her burial place was changed from the Spencer family chapel at Great Brington to an island in Althorp’s Oval lake. The decision was intended to protect the church and village from a large influx of visitors and to give the family greater privacy. The Bishop of Peterborough consecrated the island’s ground before the burial.
The Oval area was adapted as a memorial between 1997 and 1998, and garden designer Dan Pearson revised the grounds for the commemoration and public access. The stable block was converted for a Diana exhibition in 1998. A major restoration between the late 2000s and 2011 addressed the house’s roof, stonework, mathematical tiles and dining-room ceiling. Althorp is a Grade I listed building, denoting exceptional interest, and about 250 hectares of its historic park and gardens have Grade II* status on the Register of Parks and Gardens of Special Historic Interest.
Remains
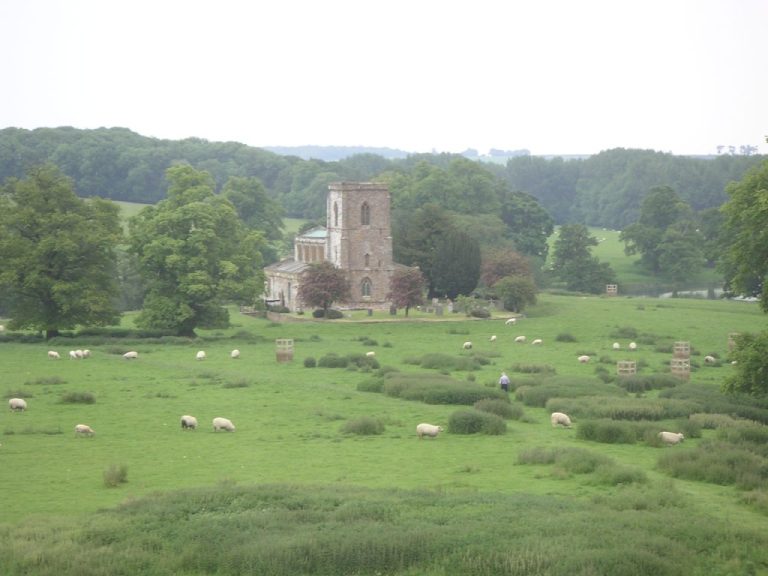
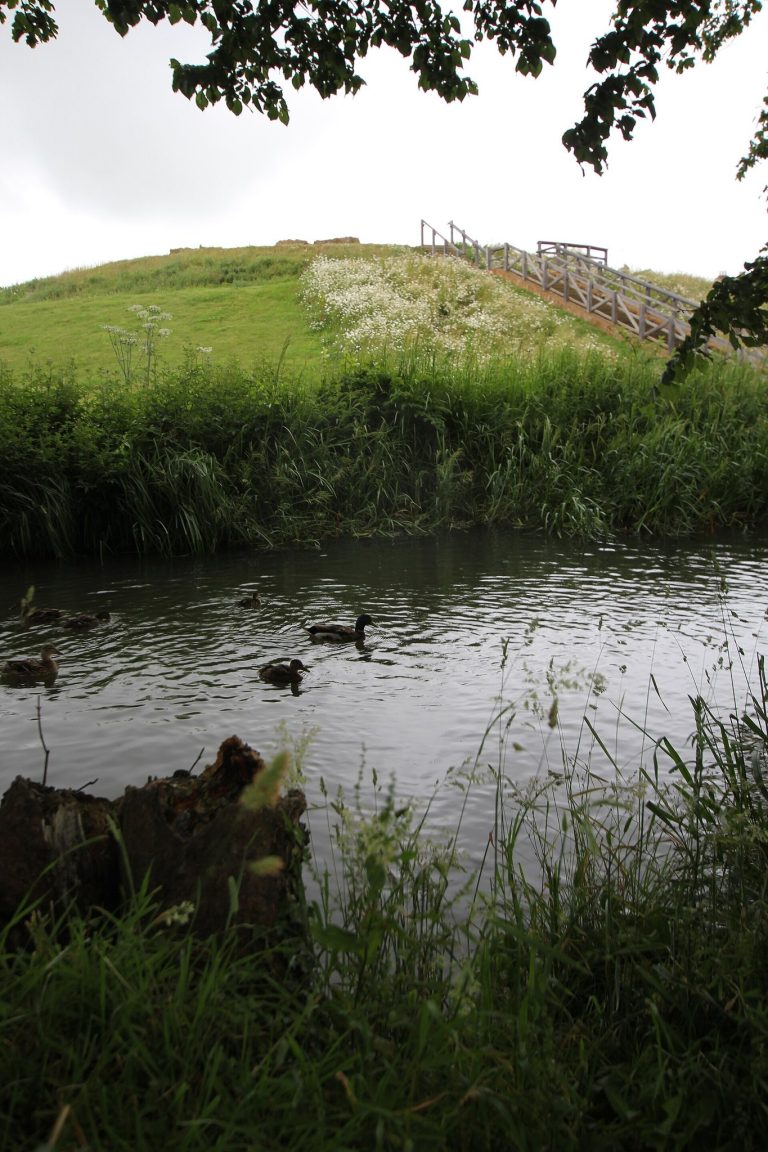
The estate covers about 13,000 acres and includes the house, parkland, woodland, farms, cottages and hamlets. Its land lies mainly on Jurassic clay with rich, dark loam, at elevations of about 85 to 125 metres; the ground rises onto Northampton Sand in the southeast. Marshy ground in the north and northeast has supported herons. The former village is marked by earthworks, although its exact position is uncertain.
Park, gardens and water
Park, woodland and planting
The grounds include High Wood southwest of the house, Dog Pond east of the wood, Bircham Spinney east of the pond, Hopyard Spinney in the northeast and Sir John’s Wood in the northwest. Sir John’s Wood is associated with John Spencer’s sixteenth-century planting. Stone tablets mark planting episodes, including one dated 1567–68 and another for Sir John’s Wood in 1589. Other planting stones around the park commemorate dates from 1567 to 1917.
A formal plan of the grounds took shape in the 1660s. It included a courtyard on the house’s south side, a walled garden with rectangular beds and lawns to the east, and tree-lined avenues running north and south. Terraces, walled gardens and straight paths formed part of the design. In the 1790s, Holland altered the grounds, filled the moat and extended the park close to the house. An arboretum began northeast of the house in the 1820s.
William Milford Teulon redesigned formal gardens west and north of the house from 1860. In 1863 he designed the gates on the south side and a ha-ha, a sunken ditch that separates garden from park without blocking the view. Albert Spencer laid out a French Garden in 1966, using hornbeams, beech hedges and lime trees. Chief gardener Silas Cole developed a sweet-pea variety with unusually large pink flowers, exhibited in 1901 as ‘Countess Spencer’; it became the founding variety of the Spencer sweet-pea group.
Herons were once fattened and harvested for household use. About 100 nests were counted in 1842, compared with ten in 1889. The birds were moved to another pond in 1993, and were no longer raised for food at Althorp.
The Oval and memorials
The Oval lies northeast of the arboretum. It is an oval lake about 150 metres long, with an island at its centre. Its origins are uncertain: a lake in the pleasure grounds is mentioned in the 1730s, an island pool and curved watercourse were described in 1742, and an estate plan of 1778 shows the Oval and a canal. Diana’s grave lies on the island. A white plinth and urn mark it at the island’s southwestern end.
A Doric temple, a classical building style with sturdy proportions and simple capitals, stands on the Oval’s northeast shore. George Spencer, 2nd Earl Spencer, commissioned it to commemorate Britain’s 1798 naval victory over French forces at the Battle of the Nile. The temple was later moved from the gardens of Admiralty House in London to Althorp and adapted as a memorial to Diana. Her name appears above a black silhouette set in white marble; nearby tablets carry words from the funeral tribute by Diana and Charles Spencer.
The house
Plan and exterior
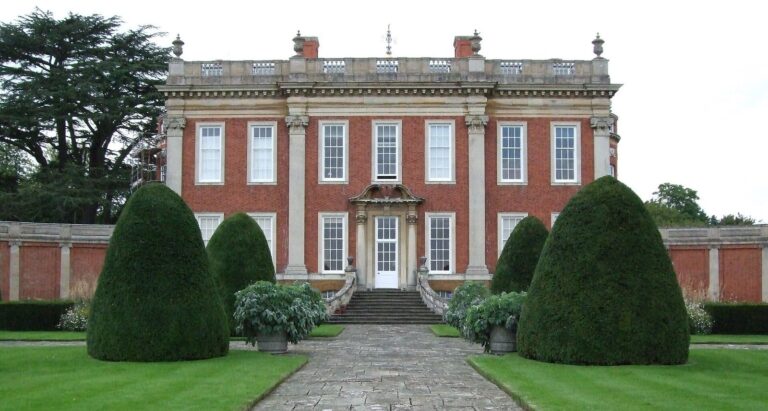
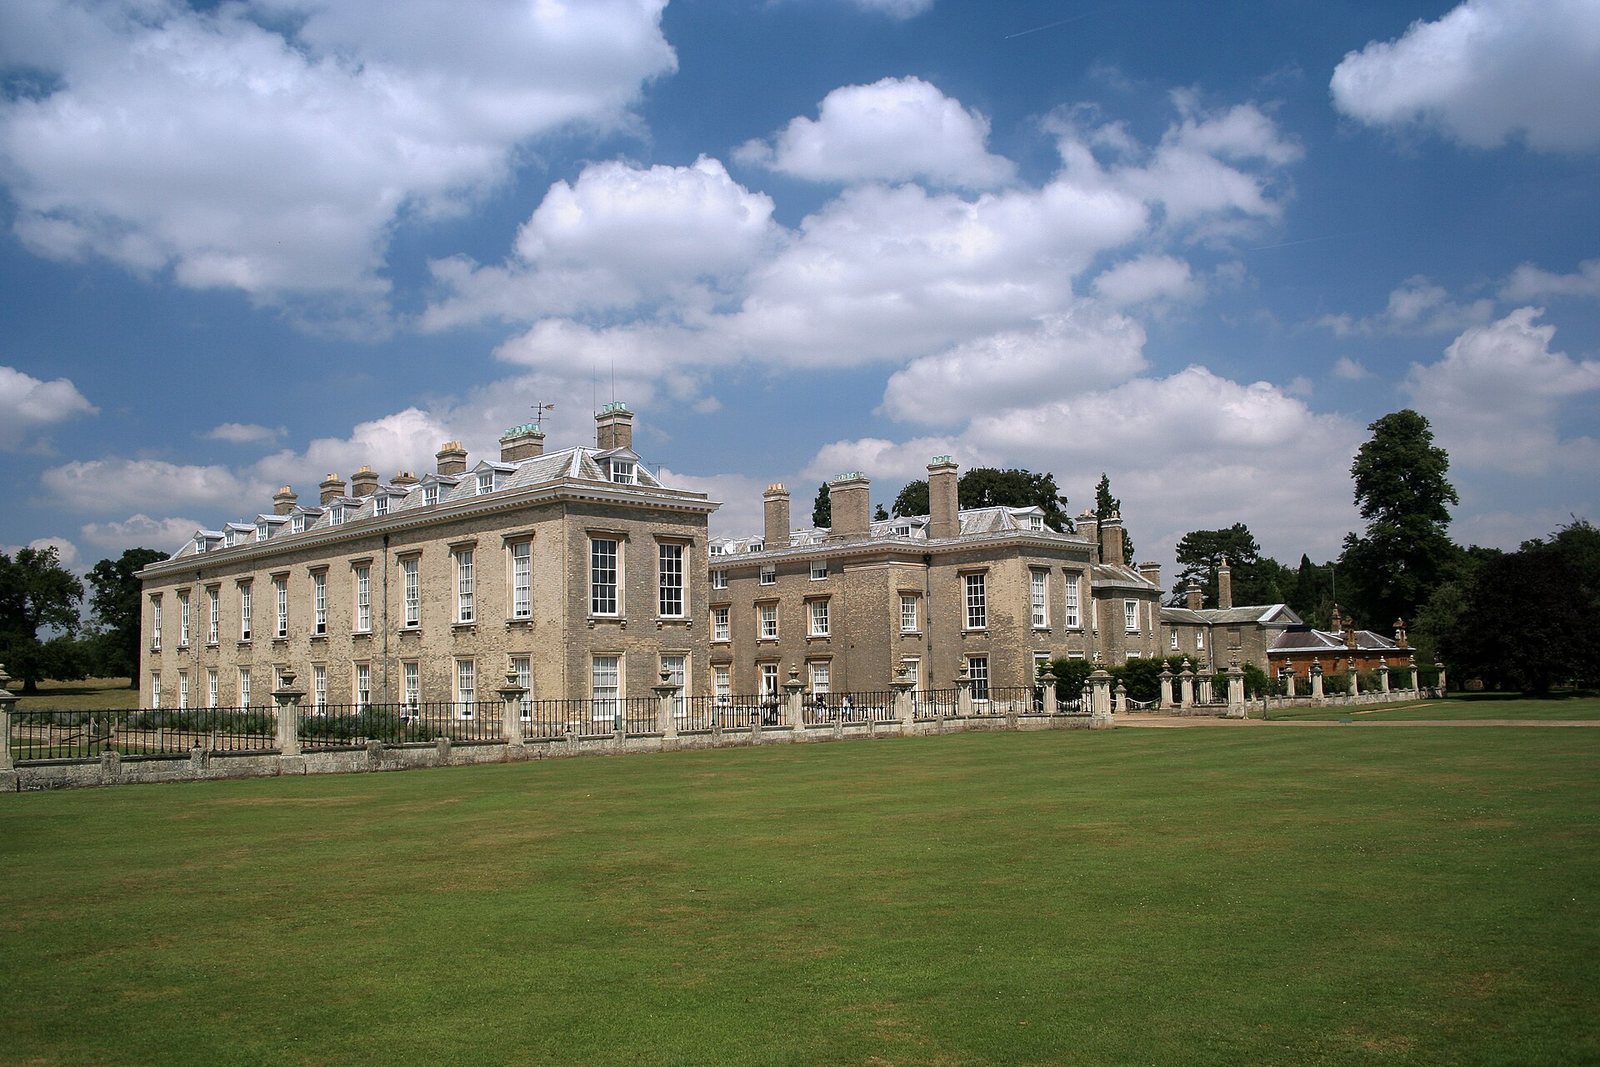
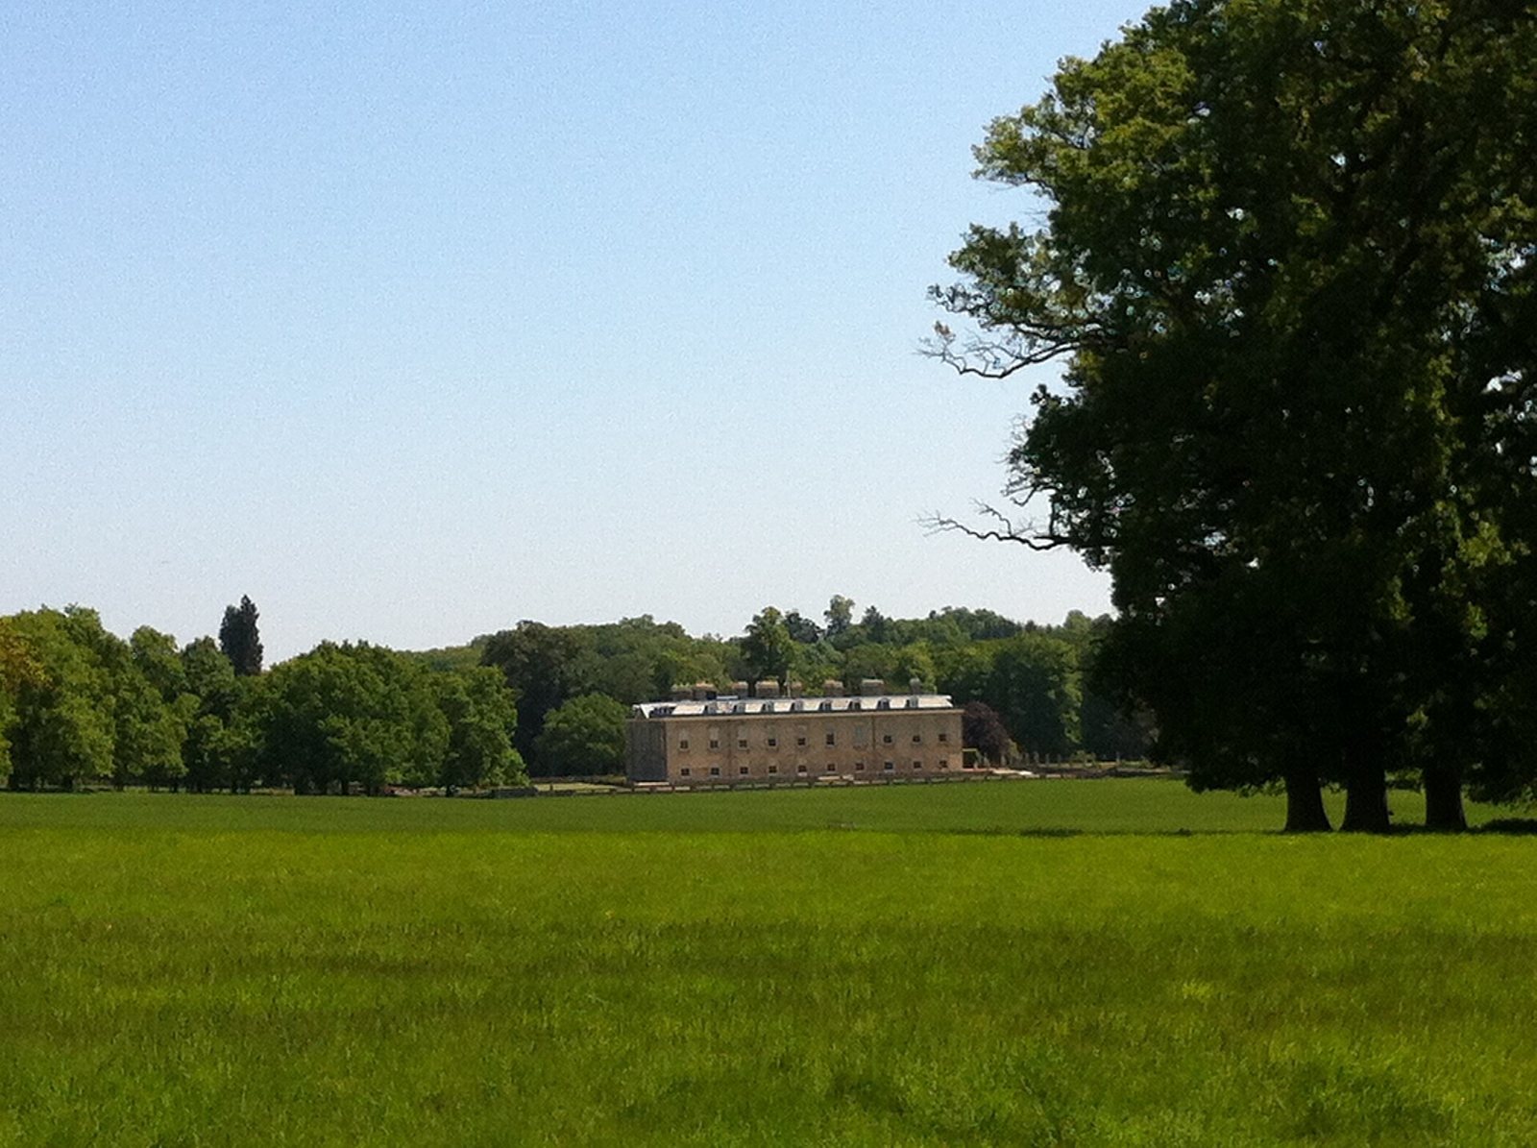
The house has a U-shaped plan, derived from an earlier building arranged around a closed courtyard. It has two main storeys and an attic. Its exterior largely reflects Holland’s late-eighteenth-century work, while older fabric remains. Light-coloured mathematical tiles, shaped tiles laid over brick to give the appearance of a smooth façade, cover earlier brickwork. The stone dressings are ashlar, finely cut blocks laid in regular courses, and the roofs are mainly slate.
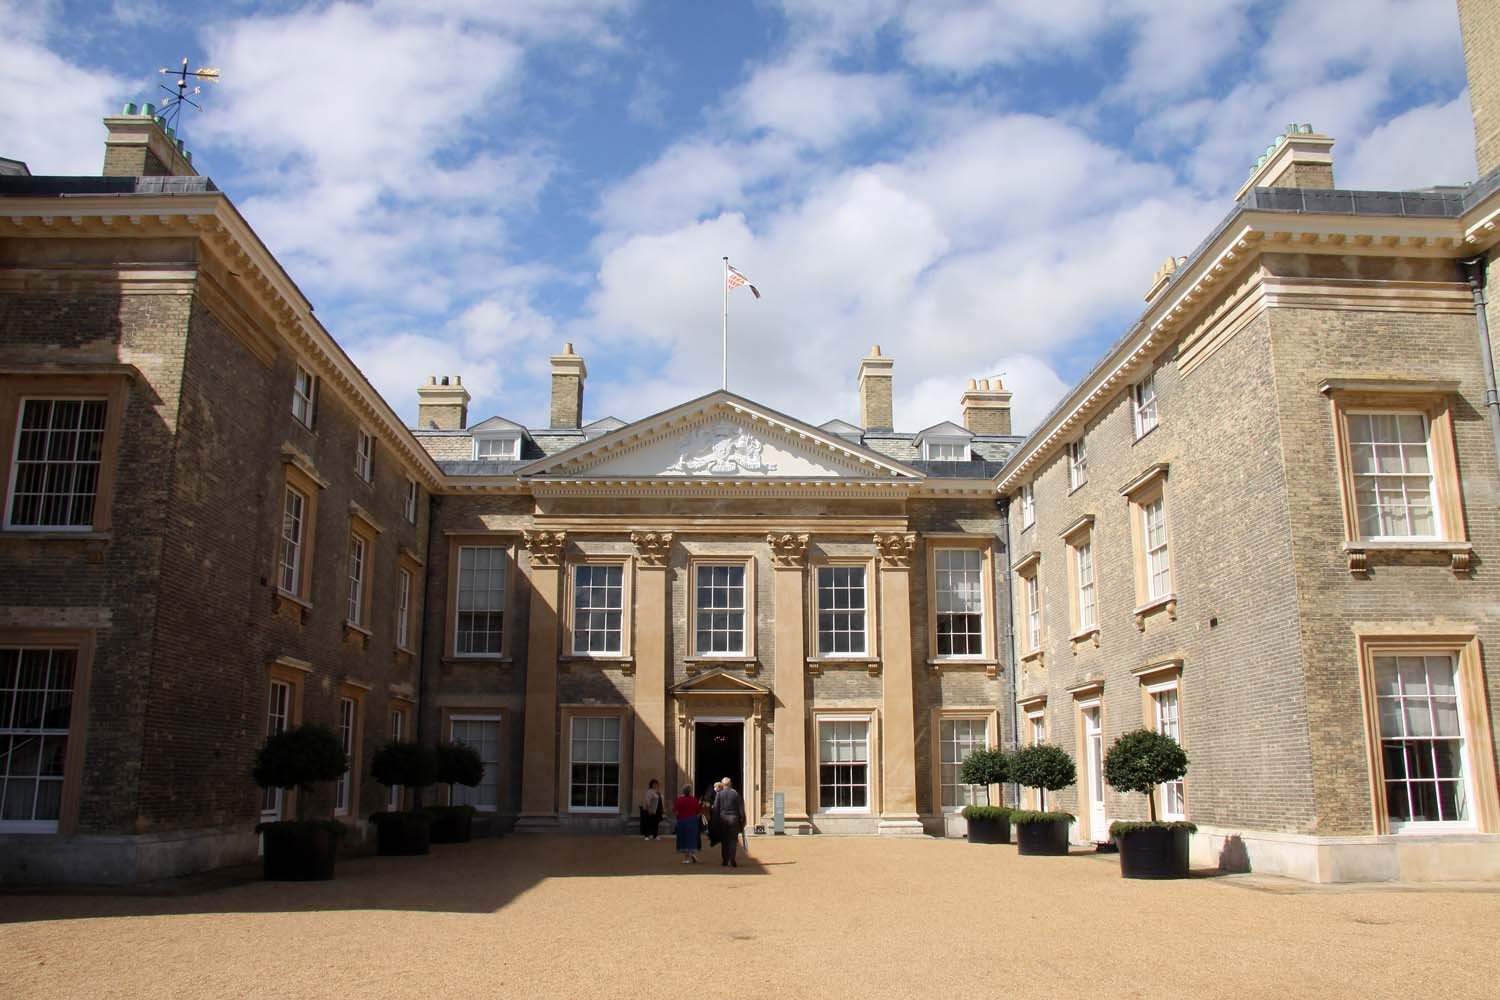
The south front is symmetrical, with a five-part centre and projecting wings around the central entrance. Four Corinthian pilasters, flat wall-attached columns with ornate capitals, frame the front. A horizontal classical band and triangular pediment, bearing the Spencer arms, crown the composition. The sash windows have moulded stone surrounds, and the roofs slope on all sides and include dormer windows. The west front has ten bays, while the north front has a projecting centre and projecting end sections. Ironstone service wings connect on the east. The four stone pilasters on the front came from Roche Abbey in Yorkshire; the stone was reportedly intended for St Paul’s Cathedral.
Wootton Hall and saloon
Wootton Hall, the main entrance hall, occupies the centre of the south front and rises through both principal storeys. Its name refers to John Wootton’s nine large hunting and riding paintings, commissioned in 1733 and showing scenes at Althorp and nearby Holdenby. The hall has a ceiling of recessed panels, a moulded band and doorways arranged symmetrically. Individual plaster flowers on the ceiling are attributed to Colen Campbell.
Two tall stands of black and Brescia marble, known as torchères, stand beside the saloon doorway. They depict enslaved attendants and were given to the first Duke of Marlborough by General Charles Churchill; they had been recovered from silt in the Tiber. A White Ensign and other flags hang above them. The hall’s black-and-white marble floor replaced earlier flooring. Frederick Spencer, 4th Earl Spencer, laid brown and blue tiles in the mid-nineteenth century, and his son Robert replaced them with marble around 1910. The hall also contains a porter’s chair and about a dozen hall chairs. A sedan chair from Spencer House was found in the stable block in 1911.
Behind Wootton Hall, the saloon, a formal reception room, occupies the former inner courtyard, which was roofed in 1650. Its principal staircase was added in the 1660s and divides towards the upper rooms. The staircase has been described as walnut. The saloon was the first room at Althorp to receive electricity.
Drawing rooms and dining rooms
The South Drawing Room, on the west side of the house, has a fireplace made by Lancelot Edward Wood in 1802 and a ceiling by Benjamin Broadbent of Leicester, dated 1865. The nearby Rubens Room has a fireplace designed by Holland and made by Deval, along with another Broadbent ceiling dated 1865. Also called the Yellow Drawing Room, it contains four paintings by Rubens.
The Great Dining Room occupies the east wing added in 1877 to designs by John MacVicar Anderson; its walls were hung with red damask silk. East of Wootton Hall, the Tapestry Dining Room has two tapestries showing farming and gypsies, an open brick fireplace dated 1683, and oak panelling transferred from Wormleighton Manor.
Picture Gallery and library rooms
The Picture Gallery runs along the first floor of the west wing. It measures about 115 feet long, 21 feet wide and 19 feet high, and has Tudor oak panelling. The panelling was painted over during eighteenth-century work and restored in 1904. The gallery can accommodate about 60 portraits in elaborate gilded frames. Paintings associated with it include Anthony van Dyck’s War and Peace (1637), a portrait of James I by John de Critz, portraits of Charles II by Mary Beale and Peter Lely, and a portrait of Claude de Lorraine, Duke of Chevreuse, by Frans Pourbus the Younger (1610). A concealed door in the panelling leads to a staircase and the Pink Suite.
The Long Library occupied five rooms in the west wing and measured about 200 by 20 feet overall. Holland added alcoves during his remodelling. After the original library ceiling collapsed in 1773, a new floor was laid above it in the Picture Gallery, where Ionic columns and an Adam-style ceiling were installed.
Other rooms and collections
The Great Room, established in the mid-seventeenth century as part of a reception suite, contains a large mirror designed by James Stuart. A Spencer coat of arms and cherubs drawing chariots appear above it. Its miniature portraits include a rare image of the young Lady Jane Grey by Lucas de Heere. The Marlborough Room was altered in 1911 when a dividing partition was removed. It contains a Victorian rosewood dining table and chairs attributed to George Seddon, portraits by Thomas Gainsborough, Joshua Reynolds and George Romney, and fireplaces transferred from Spencer House. The Sutherland Room retains a seventeenth-century cornice and two fireplaces from Spencer House.
The billiard room lies between the South Drawing Room and the library and overlooks the deer park. Its full-sized billiard table was moved from the stables in the 1990s. The room also has a fireplace made by Deval under Holland, an 1893 bronze of Forager, the Red Earl’s foxhound, and a ceiling dated 1865.
Most of the porcelain once displayed in glass cases in a former painter’s passage later moved to the China Museum, on the east side of the house between the Sutherland Room and Great Dining Room. The collection includes late-seventeenth-century blue-and-white tulipieres, ornamental vases for displaying tulips; a Sèvres tobacco jar believed to have been painted by Louis Jean Thévenet in 1765; Chelsea vases with figures representing the seasons; and Meissen pieces, including a card box and a chocolate set believed to have been made for Marie Antoinette in 1781. The Garden Lobby also contains European and Asian porcelain.
The upper-floor chapel has a stained-glass window bearing the Spencer crest, dated 1588 and transferred from Wormleighton, as well as an organ acquired from the parish of Meriden in the 1990s. A moulded fireplace by Joshua Marshall also remains in the chapel. The Oak Bedroom is on the west side of the house. Its oak floors and furniture, portraits and bed furnishings bearing the Spencer ‘S’ form part of the room’s character. The room was the setting for John Spencer and Margaret Georgiana Poyntz’s secret marriage in 1755. The Queen Mary Bedroom takes its name from Mary, wife of George V, who stayed at Althorp in 1913; its tall bed dates to the eighteenth century. The Princess of Wales Bedroom commemorates Alexandra, Princess of Wales, who visited in 1863.
Other estate buildings
Stable block
The stable block, built around 1730 to a design by Roger Morris, is a mustard-yellow quadrangular complex with Tuscan classical details and Palladian influence. It could house 30 to 40 horses and included hot and cold baths for riders, a veterinary room and a smoking room. The building was later adapted for the Diana exhibition.
Falconry and Gardener’s House
The Falconry, also called the Hawking Tower, is a two-storey early-seventeenth-century building of local ironstone. It has a gabled roof, ashlar parapets, projecting supports beneath the gables and obelisks. Two arched openings with keystones form part of its hall. A single-storey red-brick extension was added in the nineteenth century, and the fireplace has nineteenth-century Delft tiles. The building served at different times as a home for the park warden, gamekeeper and kennelman.
The Gardener’s House is an eighteenth-century Palladian-style villa built for the head gardener and attributed to Roger Morris. A Victorian marble sculpture, The Shipwrecked Mariner, was moved from the villa’s portico to the painter’s passage in the house.
Lodges, cottages and garden structures
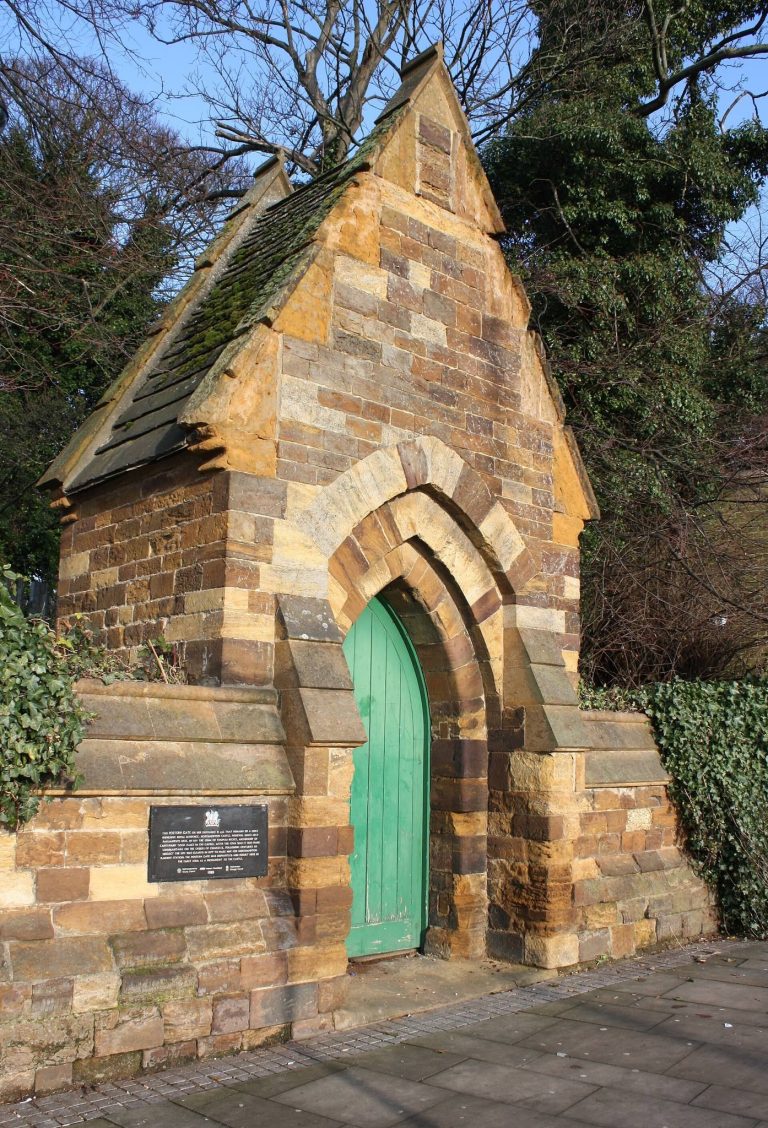
The four estate lodges belong to two building periods. The North and South West Lodges date to about 1730 and are built of lias ashlar with slate roofs. The North and South East Lodges date to about 1810 and use limestone ashlar and slate. Cotherstone Lodge, built in 1879–80, has prefabricated concrete panels made by W. H. Lascelles to a design by Richard Norman Shaw.
Dairy Cottage, northwest of the Oval, is a two-storey late-eighteenth-century building with an attic and hipped roof. It was probably designed by Holland as an ornamental dairy. A central doorway and porch were added in the nineteenth century, and Wedgwood tiles decorate the interior. Elsewhere in the grounds, sections of the walls and gates of walled gardens built around 1730 survive, alongside garden screens, gates, gateways and planting stones.