Lamport Hall: The Isham Family Manor House in the United Kingdom
Site at a Glance
- Popularity
- High
- Country
- United Kingdom
- Primary era
- Early Modern
- Eras represented
- Early Modern, Modern
- Civilizations
- British
- Site type
- Domestic
- Remains
- Manor House
On this page9 sections
History
The Isham Family and the Seventeenth-Century House
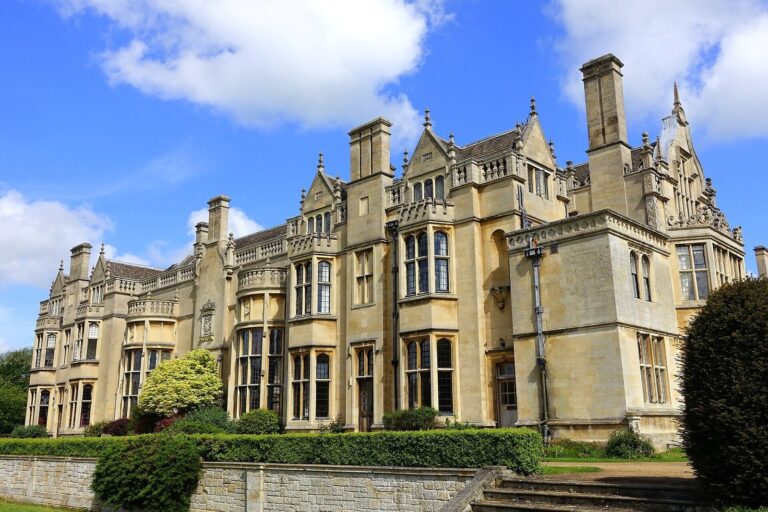
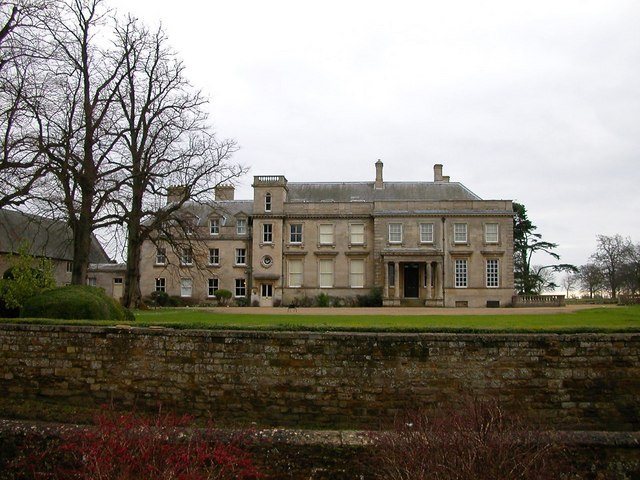
Lamport Hall is a manor house in the United Kingdom, built for the Isham family in 1568 during the Tudor period. The family had made the Lamport estate its home by 1560. The builder, John Isham, was a wealthy wool merchant. In 1627, during the reign of Charles I, his grandson John became the family’s first baronet, a hereditary title below baron whose holder was styled Sir. He substantially enlarged the house.
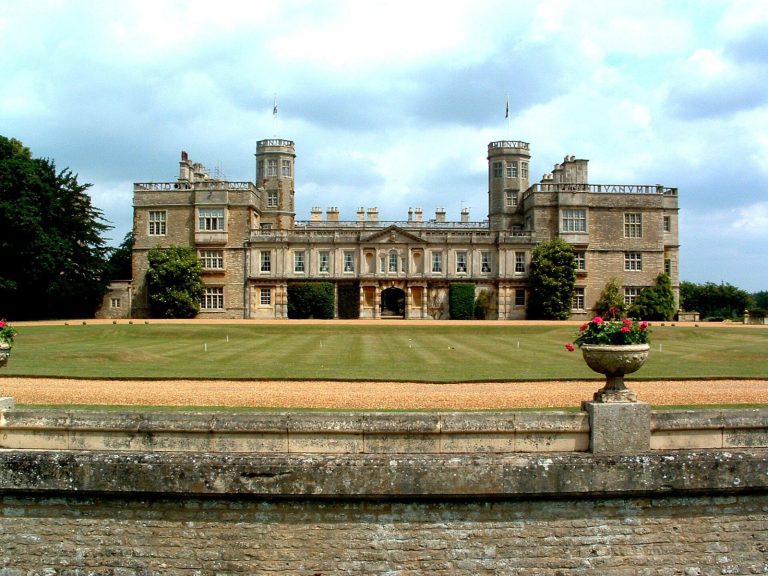
In 1655, Sir Justinian Isham commissioned the English architect John Webb to design a large, two-storey house. This commission formed another major stage in the hall’s development.
Later Alterations and Sir Charles Isham
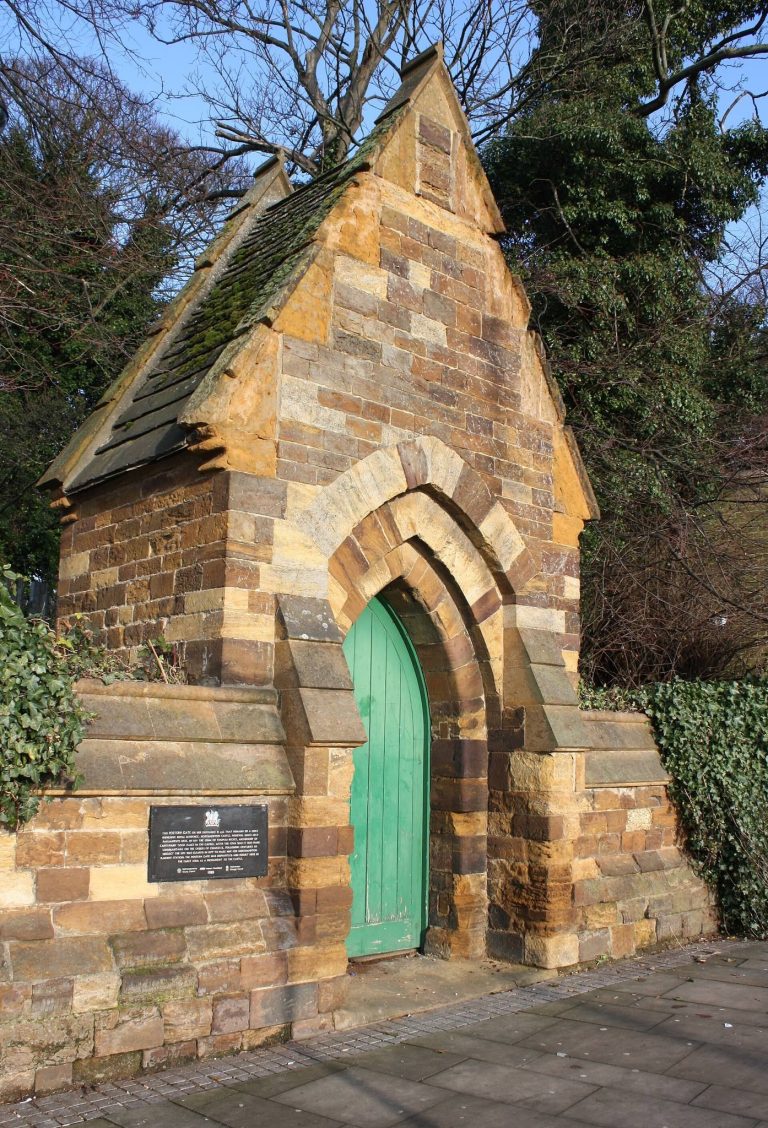
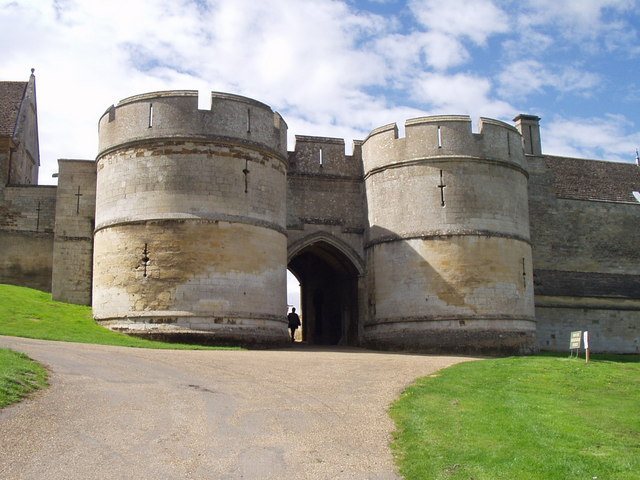
Additions to the south-west front and north side were completed in 1741. The gates beside the main road, designed by English architect Henry Hakewill, date to 1824. Rebuilding of the south-east front was completed in 1842. Sir Charles Isham, the 10th Baronet, inherited the hall in 1846, aged about 26, after the death of his elder brother Justinian. He later commissioned a north-west front with a porch, completed in 1862, and a tower was built at about the same time.
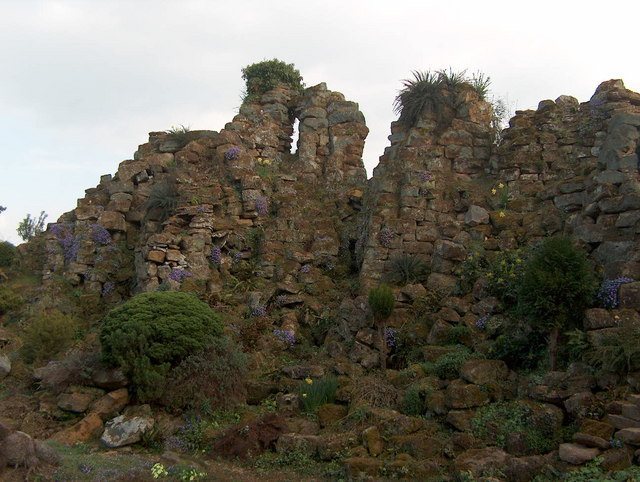
A keen gardener, Sir Charles brought terracotta figures from Germany in the 1840s and is credited with starting the garden-gnome tradition in the United Kingdom. He also created the hall’s rockery. In 1867, rare volumes of Elizabethan prose and poetry were discovered in an attic. Among the finds were sheepskin-bound first editions of John Milton’s Paradise Lost and Paradise Regained.
Preservation and Listed Status
By about 1950, the house had deteriorated considerably, and its owner, Sir Gyles Isham, undertook major renovation work. Lamport Hall became a Grade I listed building in 1954, the highest category for listed buildings in England. When Sir Gyles died in 1976, he left the building and its contents to the Lamport Hall Preservation Trust, which cares for the hall and gardens. The park or garden received Grade II status, a category for registered gardens of special historic interest, in 1984.
Remains
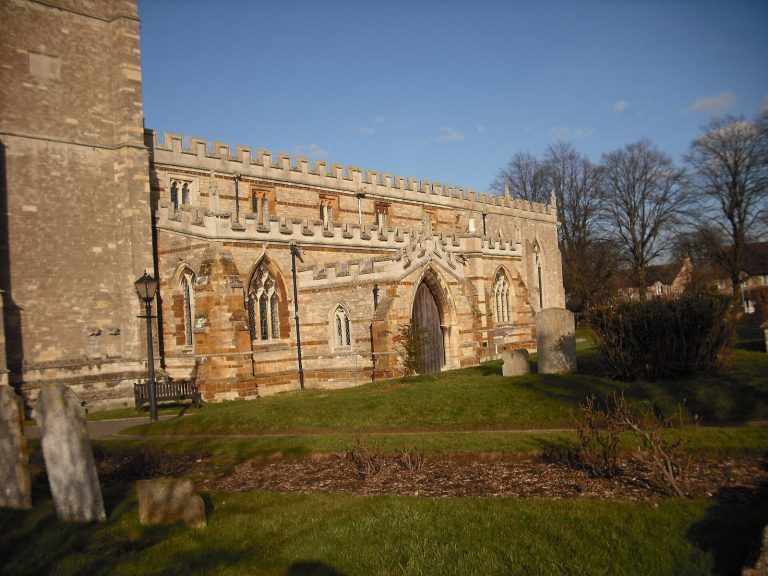
The hall combines a classical frontage, using forms derived from ancient Greek and Roman architecture, with surviving fabric from an earlier Tudor manor. Its several fronts, entrance porch, tower and roadside gates reflect the building’s successive additions and rebuilding. A section of the earlier house remains within the stable wing.
The Hall and Its Interiors
Fronts, Entrance and Stable Wing
The present building includes additions on its south-west and north sides, a rebuilt south-east front, and a north-west front with a porch that forms the main entrance. A tower stands beside the house, while gates mark the grounds at the main road. The stable wing contains part of the earlier structure, linking the surviving building to its Tudor origins.
Rooms and Collections
The High Room has a ceiling by the architect and plasterer William Smith. The hall also contains a library with volumes dating from the 16th century, as well as books, paintings and furniture. In an early 19th-century cabinet room, Neapolitan cabinets are decorated with mythological paintings on glass.
The Garden Rockery
The rockery survives in the garden. Sir Charles Isham placed each stone himself or directed its positioning in his presence, and carried out the planting. He drilled small holes in the stones and filled them with soil so plant roots could reach the ground. The planting favoured miniature growth and unusual specimens rather than fast-growing plants. Dwarf conifers formed part of the display; in 1897, some were described as more than 70 years old and no more than three feet tall through natural growth. Caves and recesses held tiny figures of fairy miners among the dwarf trees, including a group of miners depicted on strike. One rockery figure survives and is displayed at the hall.