Burg Coppenbrügge: A Moated Castle and Fortress in Germany


Site at a Glance
- Rating
- 4.7
- Popularity
- Very Low
- Country
- Germany
- Primary era
- Medieval
- Eras represented
- Medieval, Early Modern, Modern
- Civilizations
- Holy Roman Empire
- Site type
- Military
- Remains
- Castle
On this page13 sections
History
Burg Coppenbrügge, also called Schloss Coppenbrügge, is a medieval moated castle in Coppenbrügge, Germany, constructed around 1280–1300 in the medieval period. It became the centre of the County of Spiegelberg and controlled an old military and trading road between Aachen and Königsberg.
Foundation of the County of Spiegelberg
The Counts of Spiegelberg lost their ancestral seat, Burg Spiegelberg, before establishing themselves at Coppenbrügge. In 1281 they acquired land there from the Wunstorf convent of canonesses. Further purchases from Loccum Abbey created the territorial core of the new County of Spiegelberg around the settlement and its newly built castle.
The castle occupied a position beside a marsh crossed by the road from Aachen to Königsberg. Travellers and military forces used a wooden causeway across the wet ground. Burg Coppenbrügge was first mentioned in writing in 1303, confirming its place within the developing lordship.
Damage and Renaissance rebuilding
In 1434, the castle suffered severe damage during the Spiegelberg Feud. The Counts of Spiegelberg were branded as robber knights during this conflict. By 1494 the family had inherited the County of Pyrmont, although it was impoverished. They rebuilt Coppenbrügge in the Early Renaissance style, a period that revived classical architectural forms.
The rebuilt castle was no longer the family’s principal residence. The Counts established their new seat at Schloss Pyrmont, while an administrator continued to live and work at Coppenbrügge. In 1512, the castle’s military role was strengthened when an earthwork rampart was constructed around the inner courtyard, converting the site into a fortress.
Changes of ownership and the Peter I meeting
After the last Count of Spiegelberg died in 1557, the castle passed to his brother-in-law Hermann Simon zur Lippe, who was married to Ursula von Spiegelberg. Hermann Simon was the younger brother of Bernhard VIII zur Lippe. Following the death of Hermann Simon’s son Philipp, ownership passed in 1585 to the Count of Gleichen-Thonna.
From 1633, Burg Coppenbrügge belonged to Nassau. The complex was already described as dilapidated by 1697, when it became the setting for a notable diplomatic meeting. During his journey with the Grand Embassy, a major diplomatic mission through western Europe, Peter I, commonly known as Peter the Great, met the Electress Sophie of Hanover and her daughter Sophie Charlotte of Brandenburg at Coppenbrügge.
The meeting ended with an evening celebration and became known as the “Ladies’ Peace of Coppenbrügge.” It was said to have helped prevent a war between Austria and Brandenburg-Prussia and to have marked a turning point in European development. A commemorative plaque at the castle recalls Peter I’s visit.
Palace, demolition, and later use
Before 1745, the Nassau-Orange family built a Baroque palace on the northern rampart. The Baroque period favoured elaborate and dynamically composed designs. A timber-framed building that had formerly housed the court was probably erected on the southern side of the courtyard around 1800.
The Kingdom of Hanover purchased the castle in 1822 and subsequently demolished the palace. Most of the service buildings were demolished around 1870. One timber-framed building survived at the rear of the courtyard. It was the former chancery building, and later housed the Coppenbrügge district court.
In 1945, the ruin was briefly used as a quarry. The former chancery building is now used as a museum, while the remaining fortifications and foundations preserve the layout of the medieval and early modern complex.
Remains
Moat, rampart, and entrance defenses
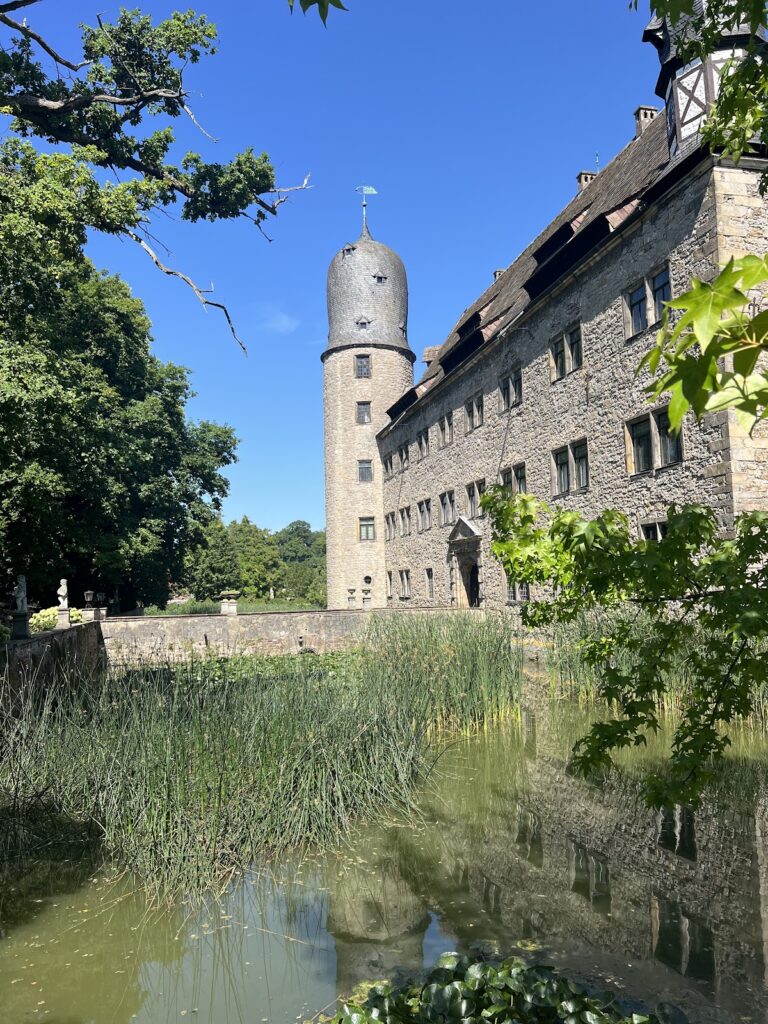
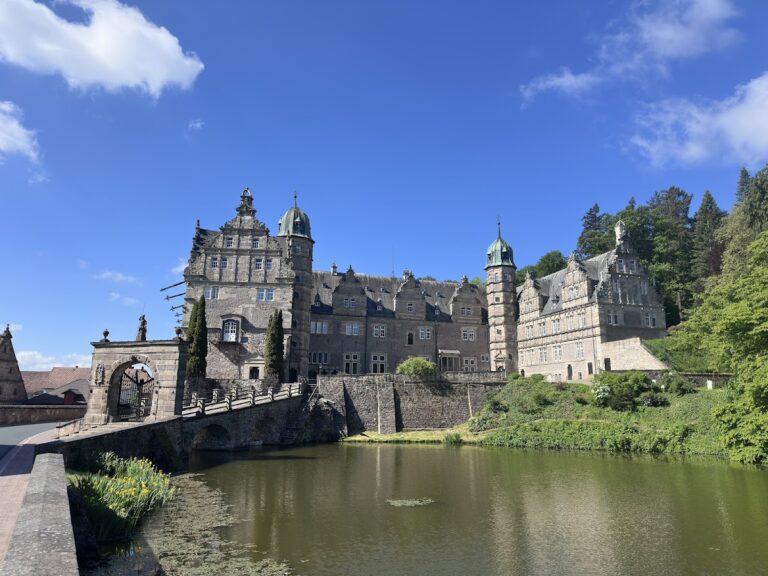
Burg Coppenbrügge survives as a well-preserved ruin enclosed by a water-filled moat. The moat reaches up to 40 metres in width, although its eastern section has been filled in. Around the inner courtyard, an earthwork rampart rises up to 6 metres and measures as much as 20 metres across. Retaining walls reinforce the earthwork. Trees planted on the rampart during the eighteenth century remain part of the site’s physical setting.
Gate building and round towers
The gate building is flanked by two round towers. The north-eastern tower also served as a corner bastion, a projecting fortification designed to support defensive fire, and has a considerably larger diameter than the other tower. Both towers were built in a rounded, early artillery-oriented form known as rondel-like construction and were equipped with gun platforms. The visible buttresses on the buildings were added during the nineteenth century.
Courtyard buildings and palace remains
Former chancery and southern buildings
The southern side of the courtyard contains the former timber-framed courthouse, joined to a single-storey ancillary building. Timber framing uses a visible wooden framework to support infill panels. The surviving courthouse reflects the later administrative use of the castle and is now occupied by the museum.
Medieval foundations
Foundations of medieval buildings remain visible along the northern, eastern, and western sides of the courtyard. Together with the rampart and moat, these foundations preserve the outline of the enclosed castle and show how later buildings occupied the earlier medieval core.
The Old Palace
The “Old Palace,” demolished around 1870, dated from the first half of the eighteenth century. It was arranged as a three-wing complex. The main wing had a solid ground floor and a timber-framed upper storey, while the side wings were built entirely with timber framing. Its former position on the northern rampart forms part of the architectural history of the surviving ruin.
The Peterlinde
A very old summer lime tree called the Peterlinde stands on the castle rampart. Estimated to be between 500 and 700 years old, it is designated as a natural monument and entered in a register of notable old trees. Its long association with the castle is shown by a 1654 engraving of Coppenbrügge by Matthäus Merian in the Topographia Germaniae.
A description from 1718 states that the tree had been trained as a three-storey, walkable arbor, or sheltered tree structure, which could be entered directly from the palace’s first floor. The tree now has a broad, irregular shape formed by massive main branches. Most of the horizontal branches that created the earlier arbor levels have broken away. Its trunk had a circumference of 6.64 metres when measured in 2017.
Nearby sites