Degenfeld-Schonburg Mansion in Ács: Estate Administrative Center
Site at a Glance
- Rating
- 3.7
- Popularity
- Very Low
- Country
- Hungary
- Primary era
- Modern
- External website
- Open
- Eras represented
- Modern
- Civilizations
- Austria-Hungary, Austrian Empire, Habsburg, Hungarian
- Site type
- Domestic
- Remains
- Manor House
On this page6 sections
History
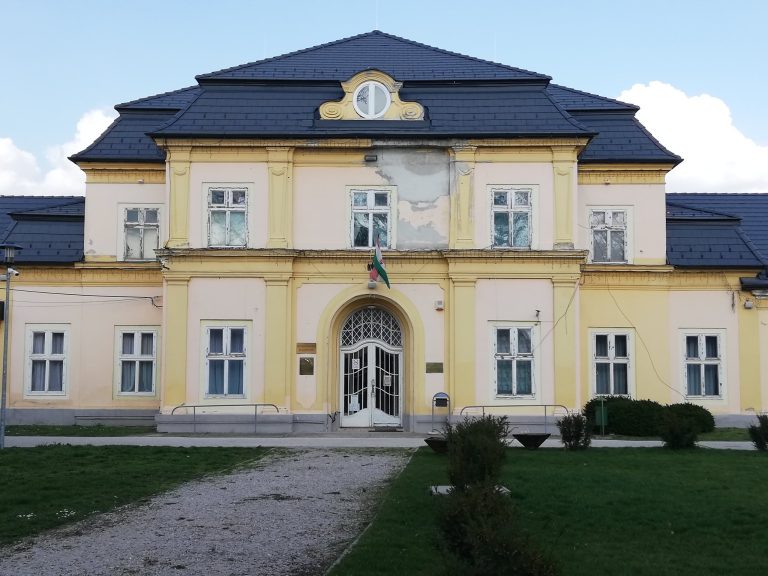
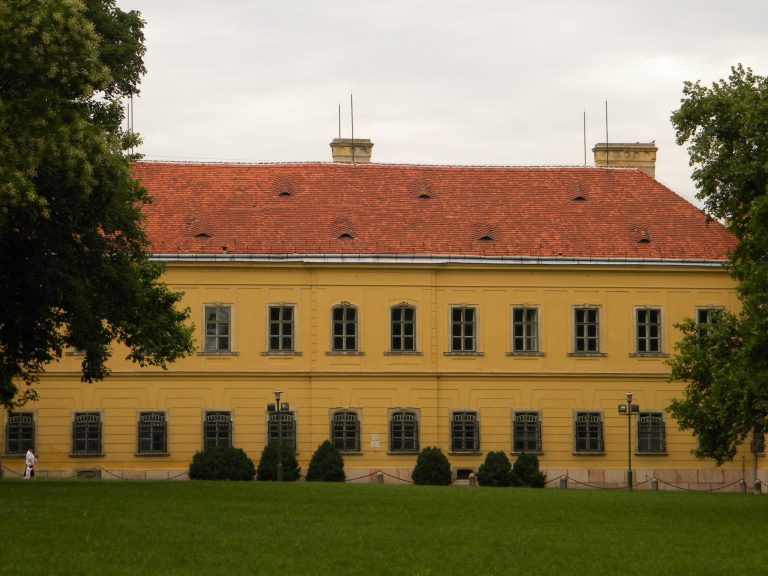
The Degenfeld-Schonburg mansion in Ács is a historic mansion in Hungary, probably built in 1863 for the Forster family. It stands in Concóhát, southeast of the town center, where it served as the organizing and administrative center of the once-prosperous estate named after the Concó stream. The building is described as historicist eclectic, with chiefly Neo-Renaissance elements, and also as Classicist.
The Forster and Degenfeld estates
The estate originally belonged to the landowner Géza Forster. Count Otto Degenfeld-Schonburg of Hocheneybach, Dürnau, and Neuhaus acquired the mansion and estate in either 1900 or 1906. After retiring, he assumed management of Concóhát, whose land covered 428 cadastral holds. A cadastral hold was a historical Hungarian land-area unit equal to approximately 0.575 hectares.
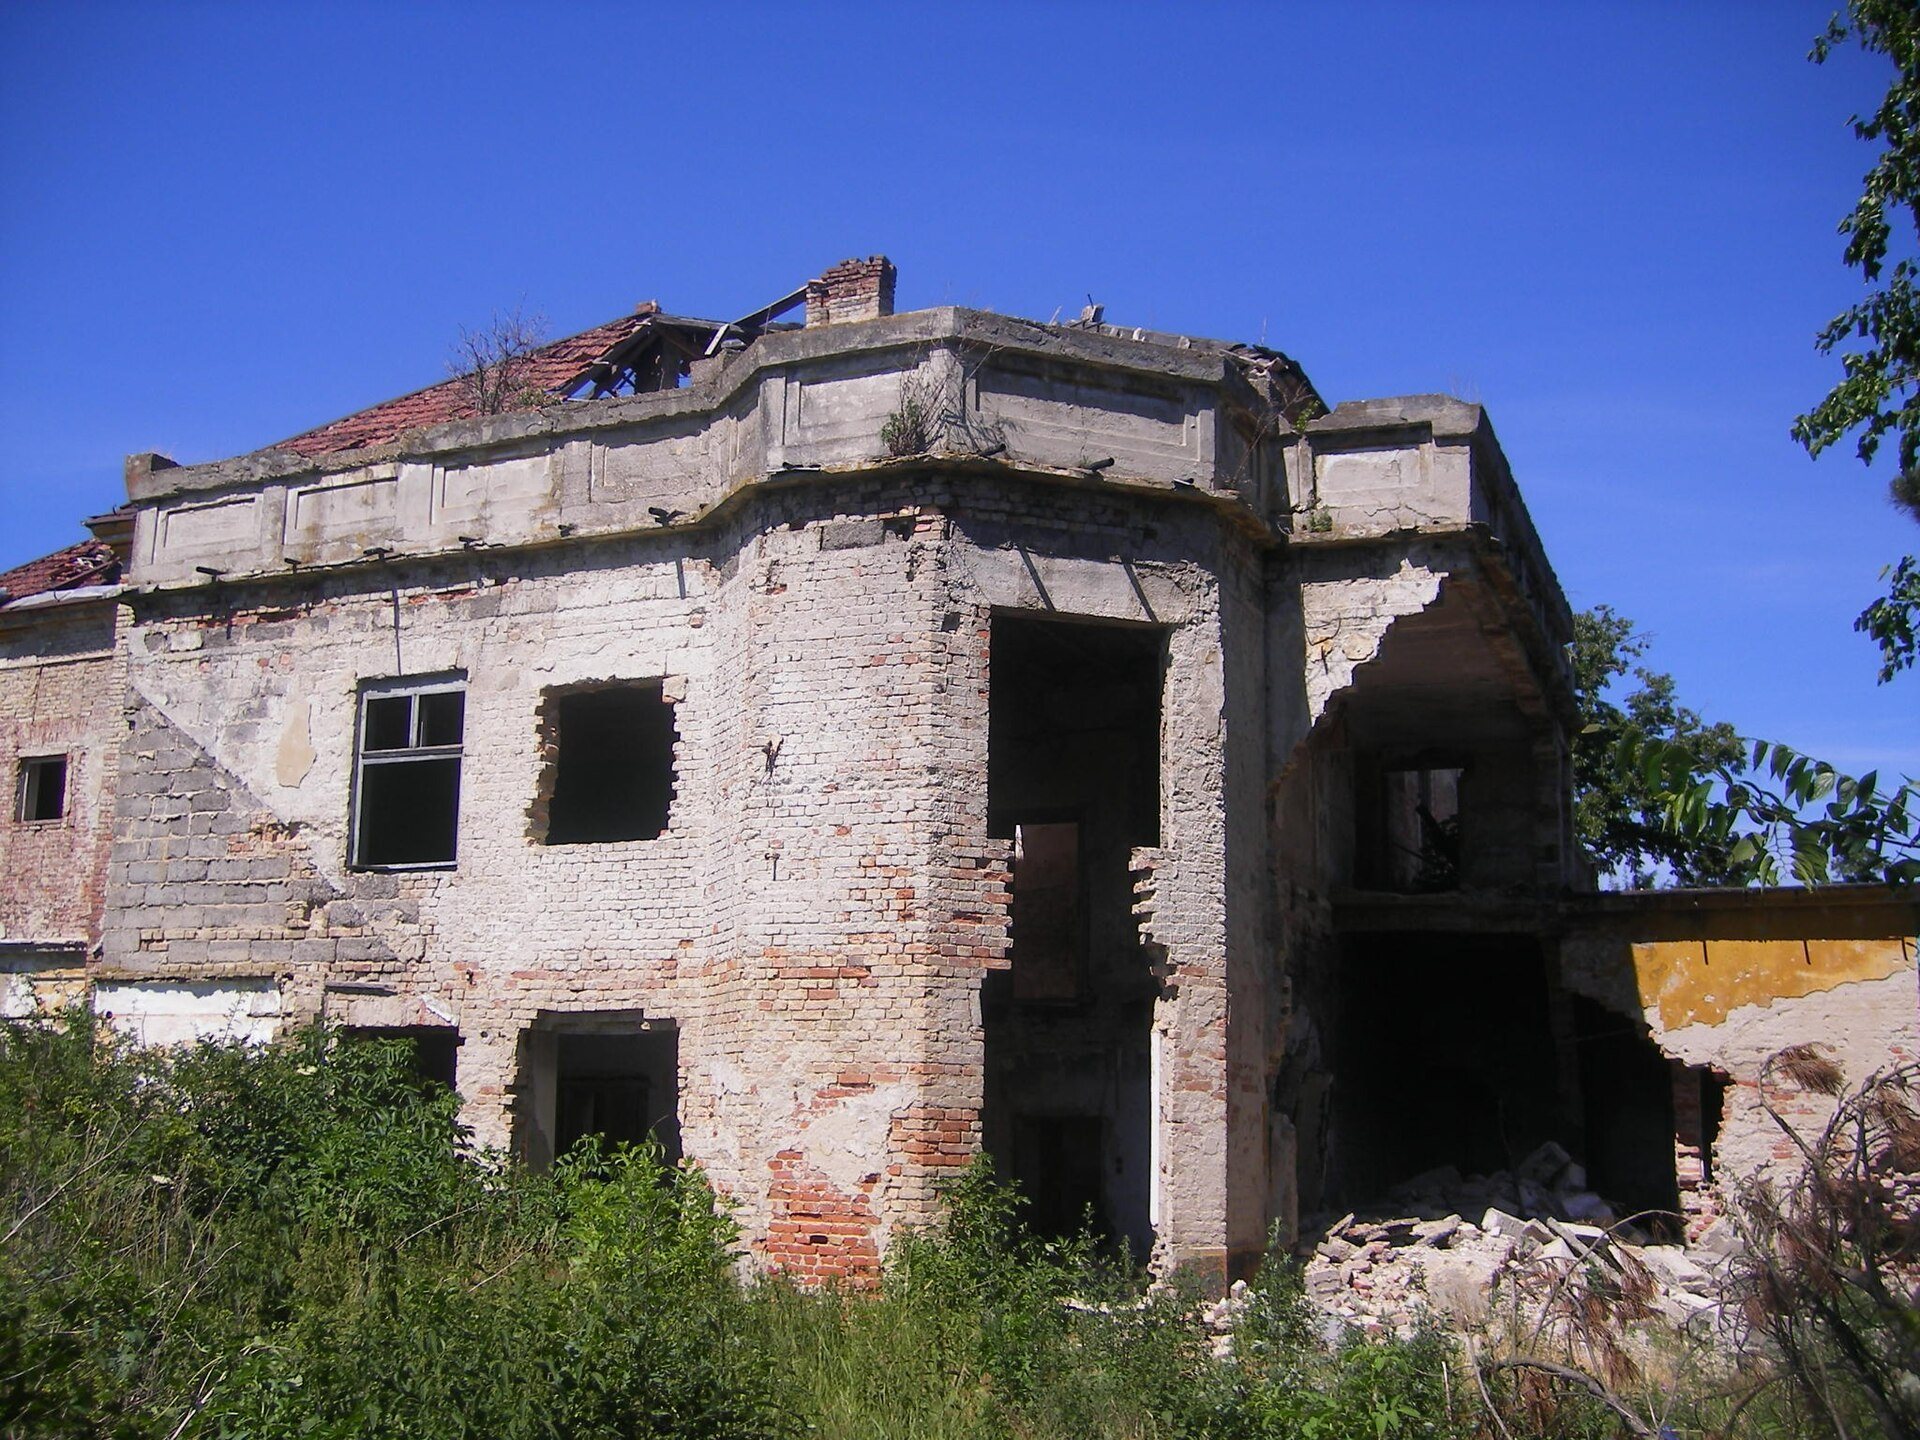
Probably after the purchase, Otto Degenfeld enlarged the mansion with low, flat-roofed side wings and created the roof terrace above the rear facade. The estate remained in his family after his death in 1937. Ownership passed to his widow, Marianne Jankovich of Jeszenicze, and their three children, Nándor, Mária Klára, and Ottó. A 1941 survey recorded the heirs’ Concóhát estate as covering 428 cadastral holds.
Nationalization and decline
The Degenfeld family retained the estate until nationalization in 1947. It then passed to the Ács sugar factory and later to Újpuszta State Farm. Another sequence places it under Concóhát State Farm before its transfer to the Komárom Agricultural Combine. These state agricultural institutions altered the mansion. The former agricultural buildings were demolished, and the main building was converted into apartments. The alterations, including an attached flat-roofed section containing emergency housing, damaged the architectural unity of the complex.
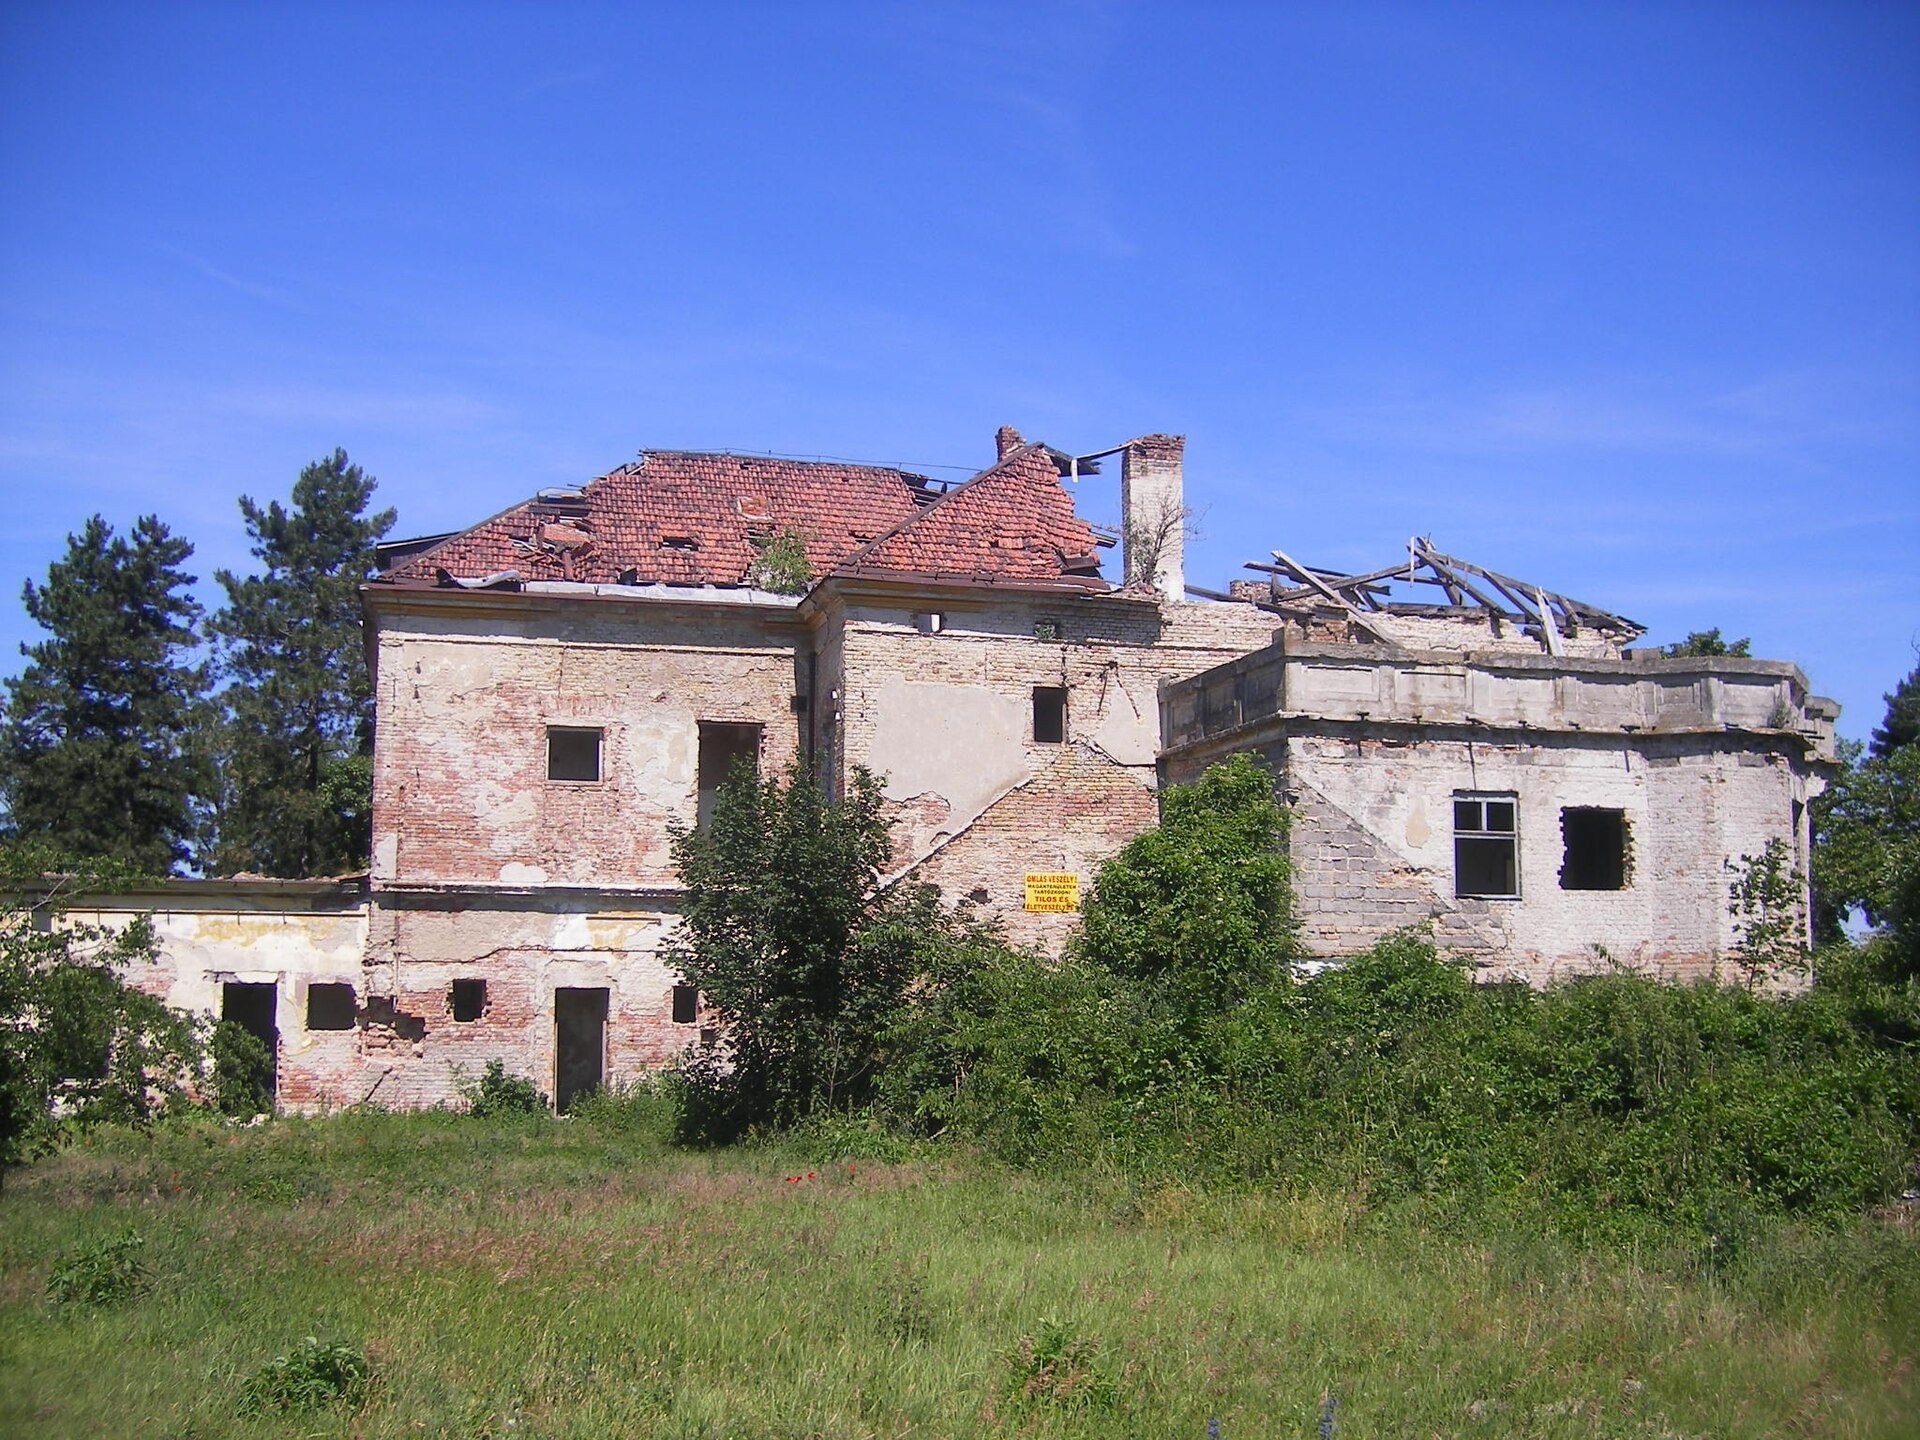
Countess Marianne Degenfeld, one of the former owners, died in Ács in 1953. The Komárom Agricultural Combine became the mansion’s owner in 1980. In 1990, a proposal sought to convert the building into a hotel connected with the planned Budapest world exhibition, but the project was not realized. The same year, the mansion entered private ownership, after which its condition continued to worsen. It has protected-monument status, but is vacant and threatened with complete destruction.
Remains
Main mansion
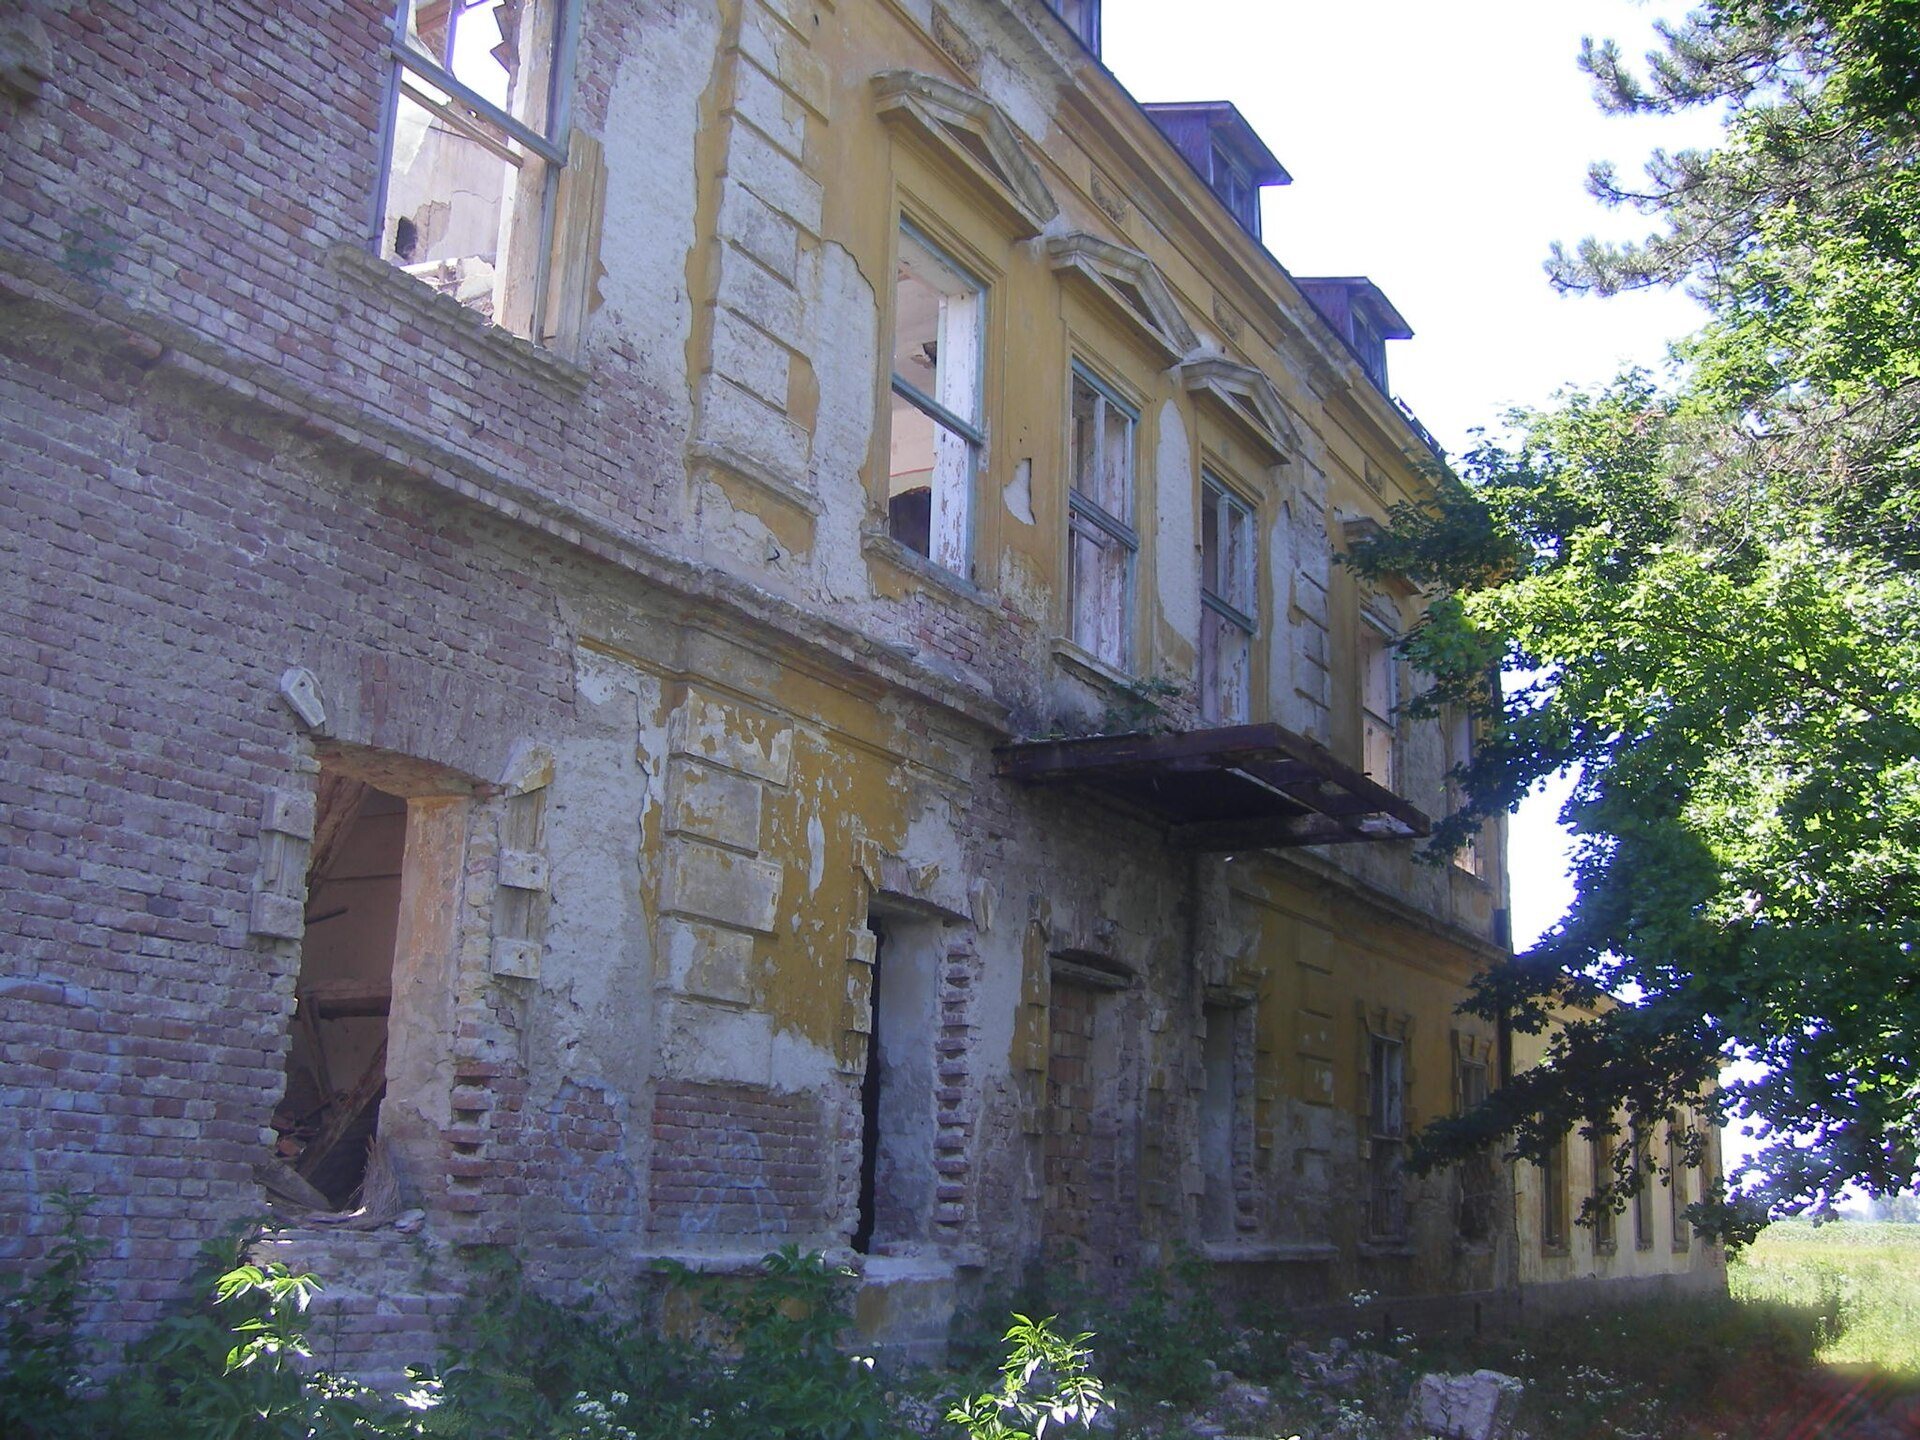
The original mansion has one upper storey and a partly basemented plan. Its basement contains barrel vaults, while the upper floors have timber-beam ceilings and longitudinally arranged rooms. The principal facade follows a 2+3+2 bay arrangement, with an open central porch, crowning and string-course cornices, and a slightly projecting central section. A terrace stands above the porch. The building is covered by a hipped gable roof.
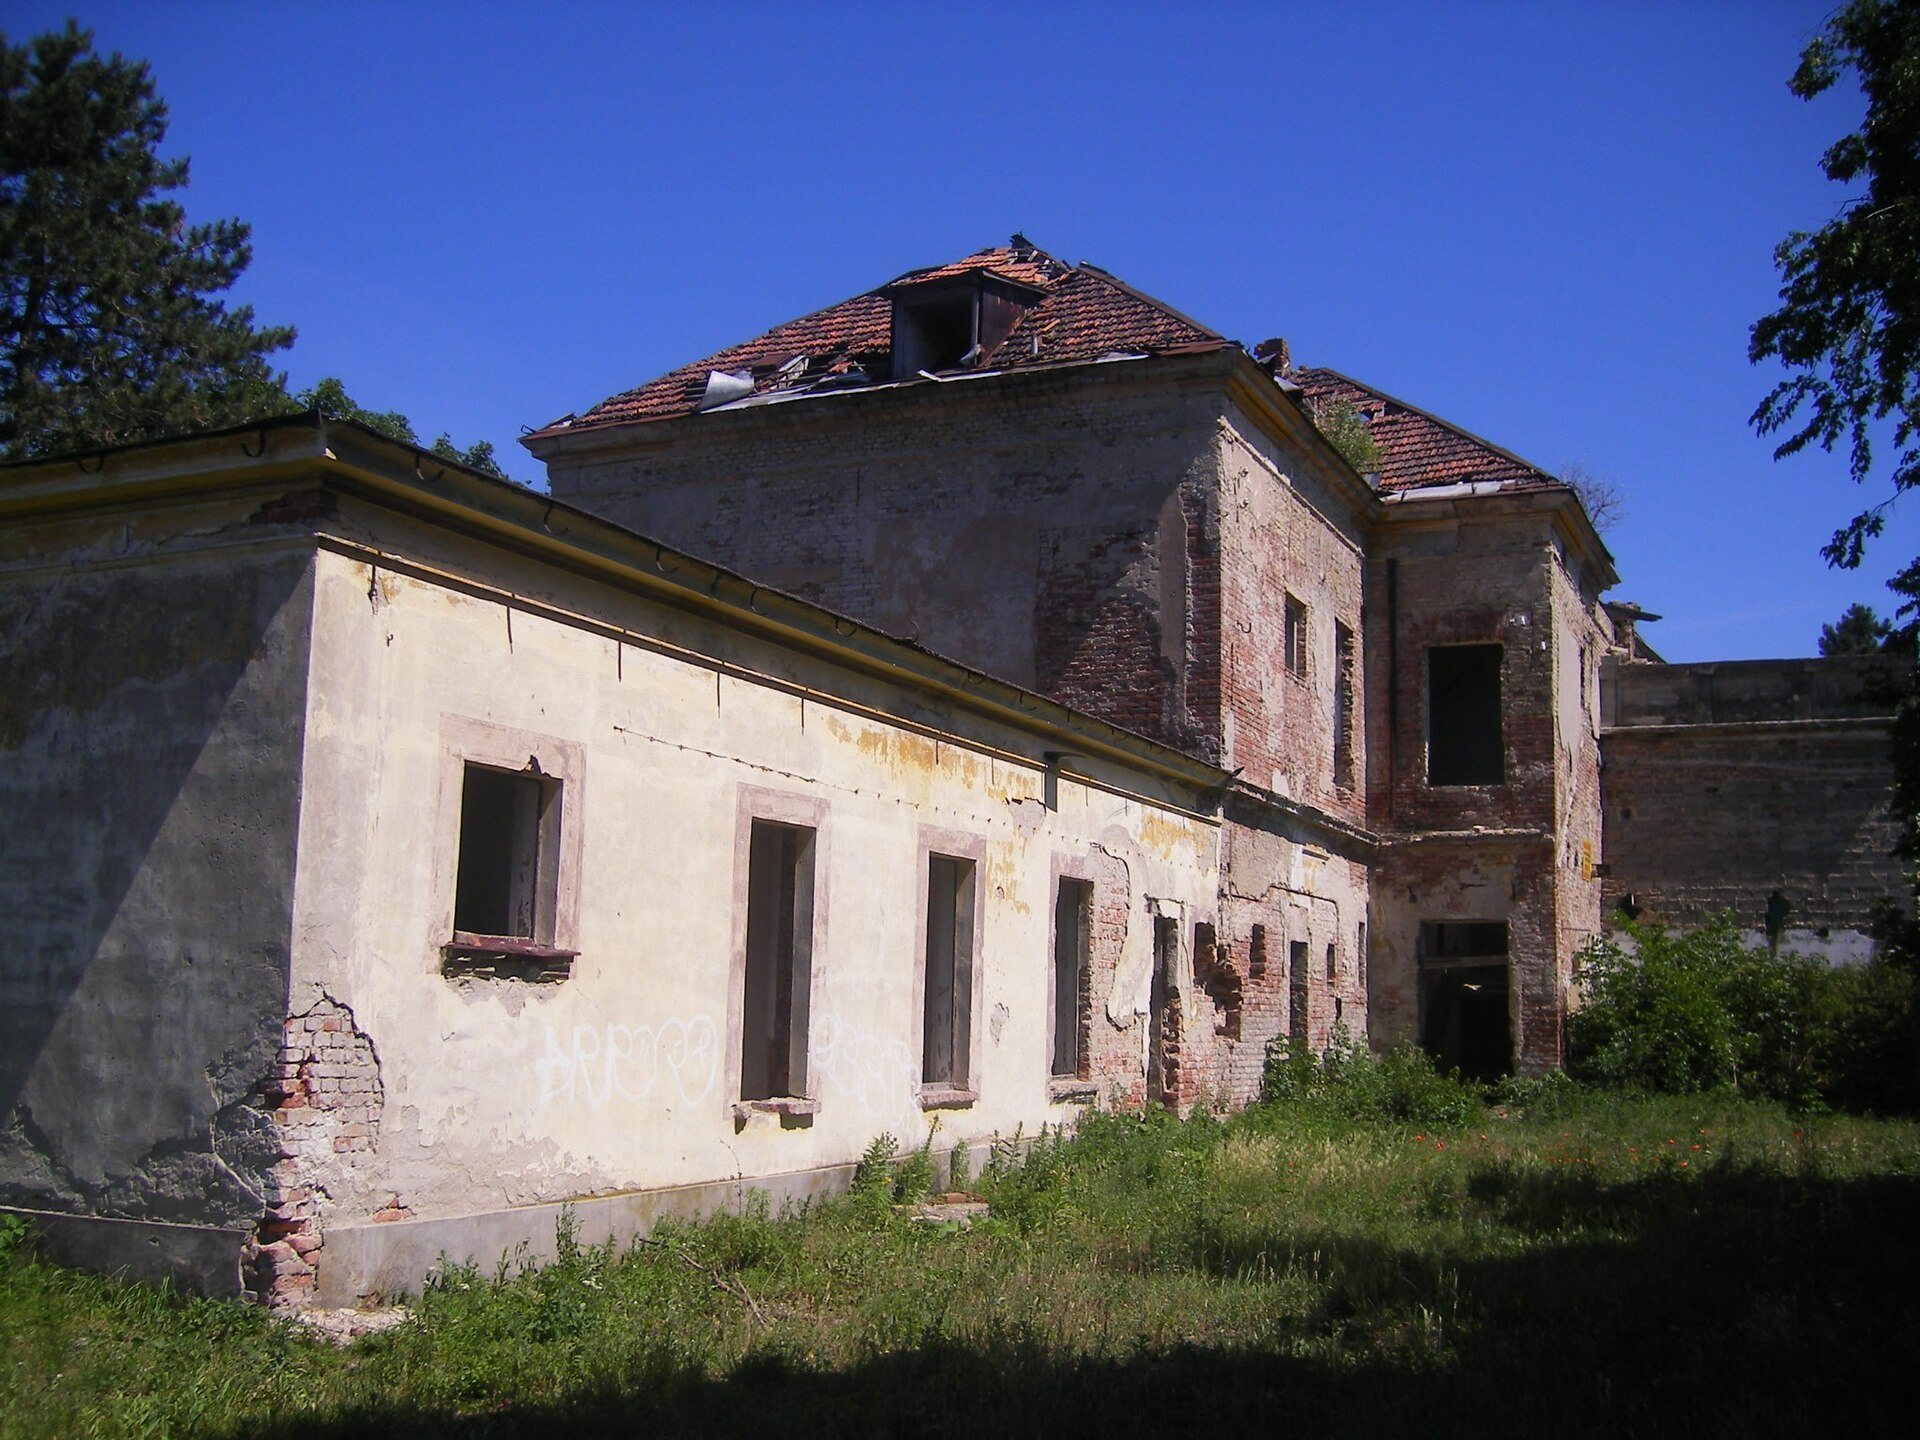
The windows have surrounds, triangular pediments, and sill cornices. A flat-roofed, ground-floor wing is attached to each side of the main building. These additions were probably made after 1906 and were designed to correspond with the architectural character of the original mansion. The complex served the estate’s agricultural organization and accommodated the estate-owning manager and service staff. The rear roof terrace probably belongs to the same early twentieth-century enlargement.
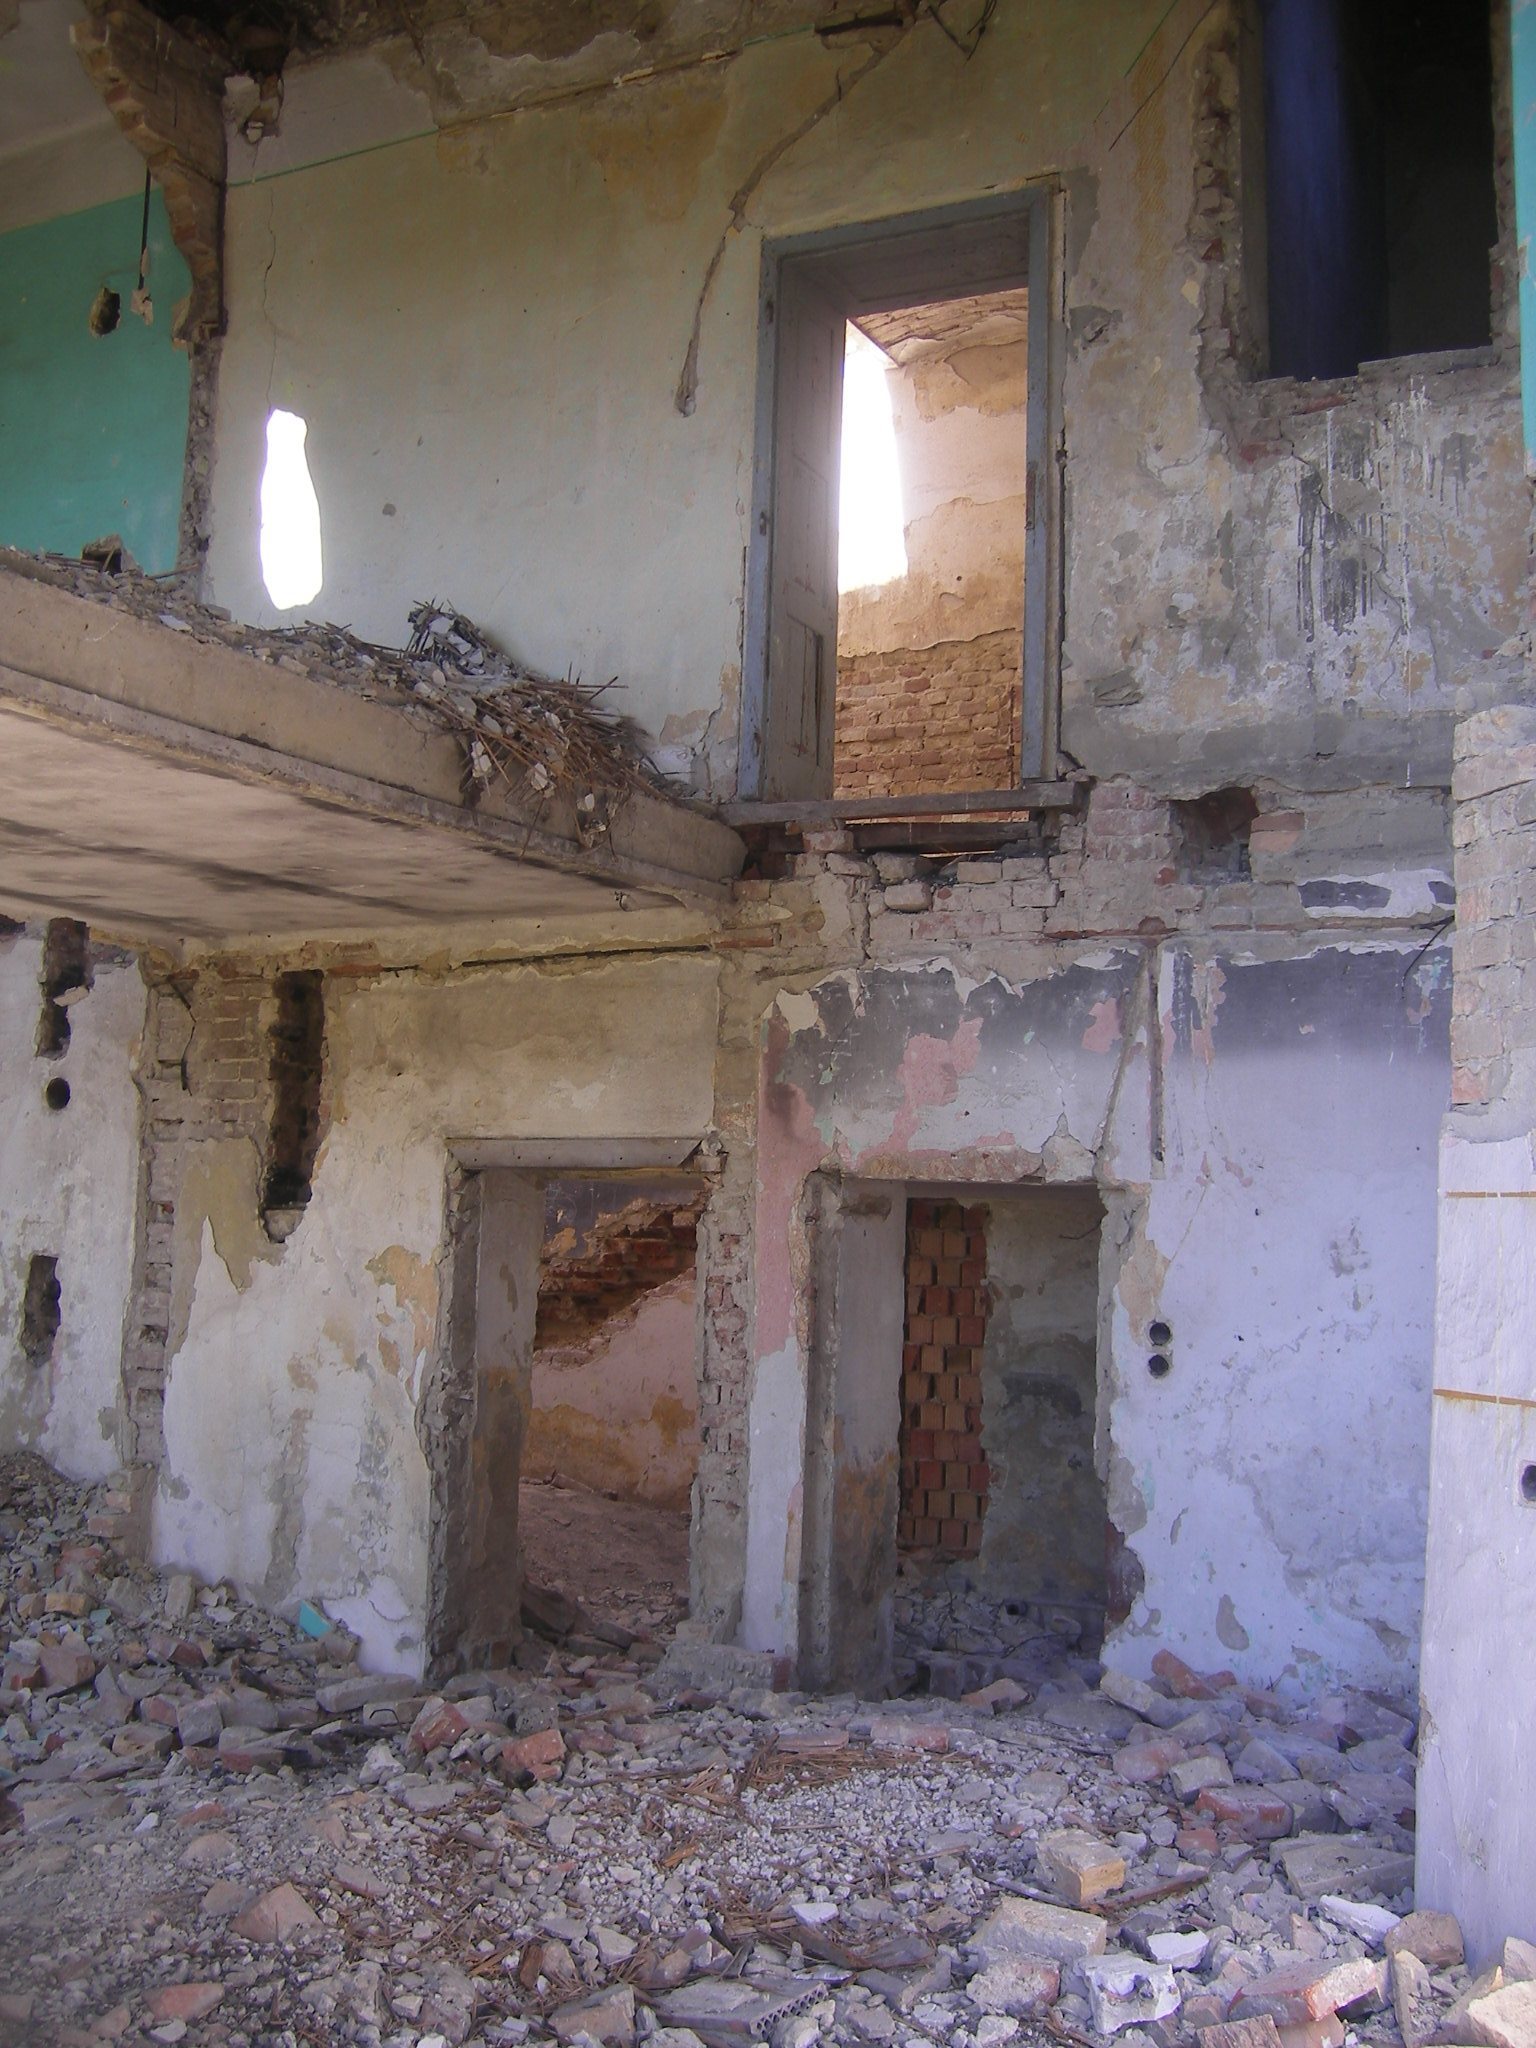
The vacant building is now ruinous. Large sections of the upper-floor ceiling have collapsed, making the upper floor and some ground-floor rooms inaccessible. The stair railing has been removed, and doors and windows were taken out with their frames. A room in the southern corner has burned, while entire sections of wall are missing.
Estate buildings and park
The former granary survives as a ruin, and the animal sheds stand empty and deteriorating. One of the animal sheds has burned. These remains belonged to the agricultural complex that once supported the mansion’s estate administration.
Parts of the former extensive park survive beside the mansion in poor condition. Its vegetation includes poplars, black pines, sycamore maples, pedunculate oaks, and part of the sweet-chestnut avenue leading to the building. Local tradition says that the park was laid out on the instructions of Maria Theresa, the Habsburg ruler who reigned as queen of Hungary from 1740 to 1780. Local memory also knows the area as the Herkály forests.