Zichy Mansion in Ács: A Baroque Estate and Cultural Center
Site at a Glance
- Rating
- 4.5
- Popularity
- Low
- Country
- Hungary
- Primary era
- Early Modern
- Eras represented
- Early Modern, Modern
- Civilizations
- Habsburg, Hungarian
- Site type
- Domestic
- Remains
- Manor House
On this page10 sections
History
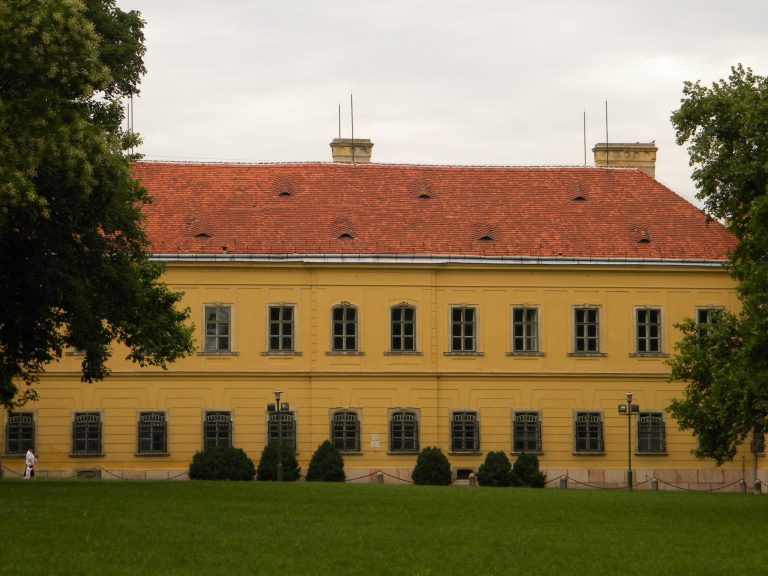
The Zichy mansion in Ács is a Baroque estate mansion in Hungary, standing in the town center and probably constructed during the 1780s. It was developed on an estate acquired in the late seventeenth century by Count Károly Esterházy, Bishop of Eger, and later became associated with the Liechtenstein and Zichy families. The building remains one of Ács’s best-known landmarks and is municipally owned.
The Esterházy estate
Before the Esterházy acquisition, the area had belonged successively to the Hathalmy, Lengyel, Kolos, and Pogrányi families, as well as to the Benedictine establishments of Pannonhalma. Károly Esterházy and his family developed the estate as an agricultural property, with sheep breeding and fruit cultivation playing important roles. The mansion was standing by 1796, while dated bricks indicate that its Baroque construction probably took place in the 1780s, not long after the Esterházys acquired the estate.
After Károly Esterházy died in 1799, the property remained within the Esterházy family for a time. Prince Alois of Liechtenstein purchased the Ács estate from Károly Esterházy in 1824, when the mansion was mentioned in connection with the transaction. The Liechtenstein family was still identified as the owner in 1848.
The Zichy period
Count Ernő Zichy of Zich and Vázsonykő acquired the mansion and estate in the late nineteenth century. During the first quarter of the twentieth century, the Zichy family altered the building in a historicist manner, using predominantly Neo-Baroque forms, a later revival of Baroque architectural features. The work probably took place in 1901–1902, although another date associated with the alteration is 1920. An additional story was built in 1920. In 1941, the Zichys held approximately 2,200 cadastral holds of land at Ács, with a cadastral hold being a historical Hungarian unit of land measurement used in estate records.
From June 15 to July 2, 1809, before the Zichy period, the mansion served as the eastern headquarters of the French army commanded by Eugène de Beauharnais, a French military commander and viceroy of Italy under Napoleon Bonaparte. A plaque at the entrance commemorates this use.
From estate residence to cultural center
After the Second World War, the property was expropriated. In 1948, the mansion was converted into a cultural center and library, with additional educational and youth functions. The municipality of Ács took ownership in 1955. Following a community-supported renovation, the Bartók Béla Cultural House opened in the building on September 10, 1955, commemorating the tenth anniversary of the death of Béla Bartók, a major Hungarian composer.
The building also housed the local library and a DISZ organization, a Hungarian communist-era youth organization. Its 250-seat main hall hosted cultural events, while the right-hand wing was used as a primary-school after-school center. The former dining room continued to serve as a dining facility until 1982. The cultural center now includes a memorial exhibition on the sugar factory and the Sméja Gallery for temporary exhibitions. The mansion underwent another renovation in spring 2002. A second commemorative plaque, dedicated to the 1956 Hungarian Revolution, was installed in October 2006.
Remains
The mansion
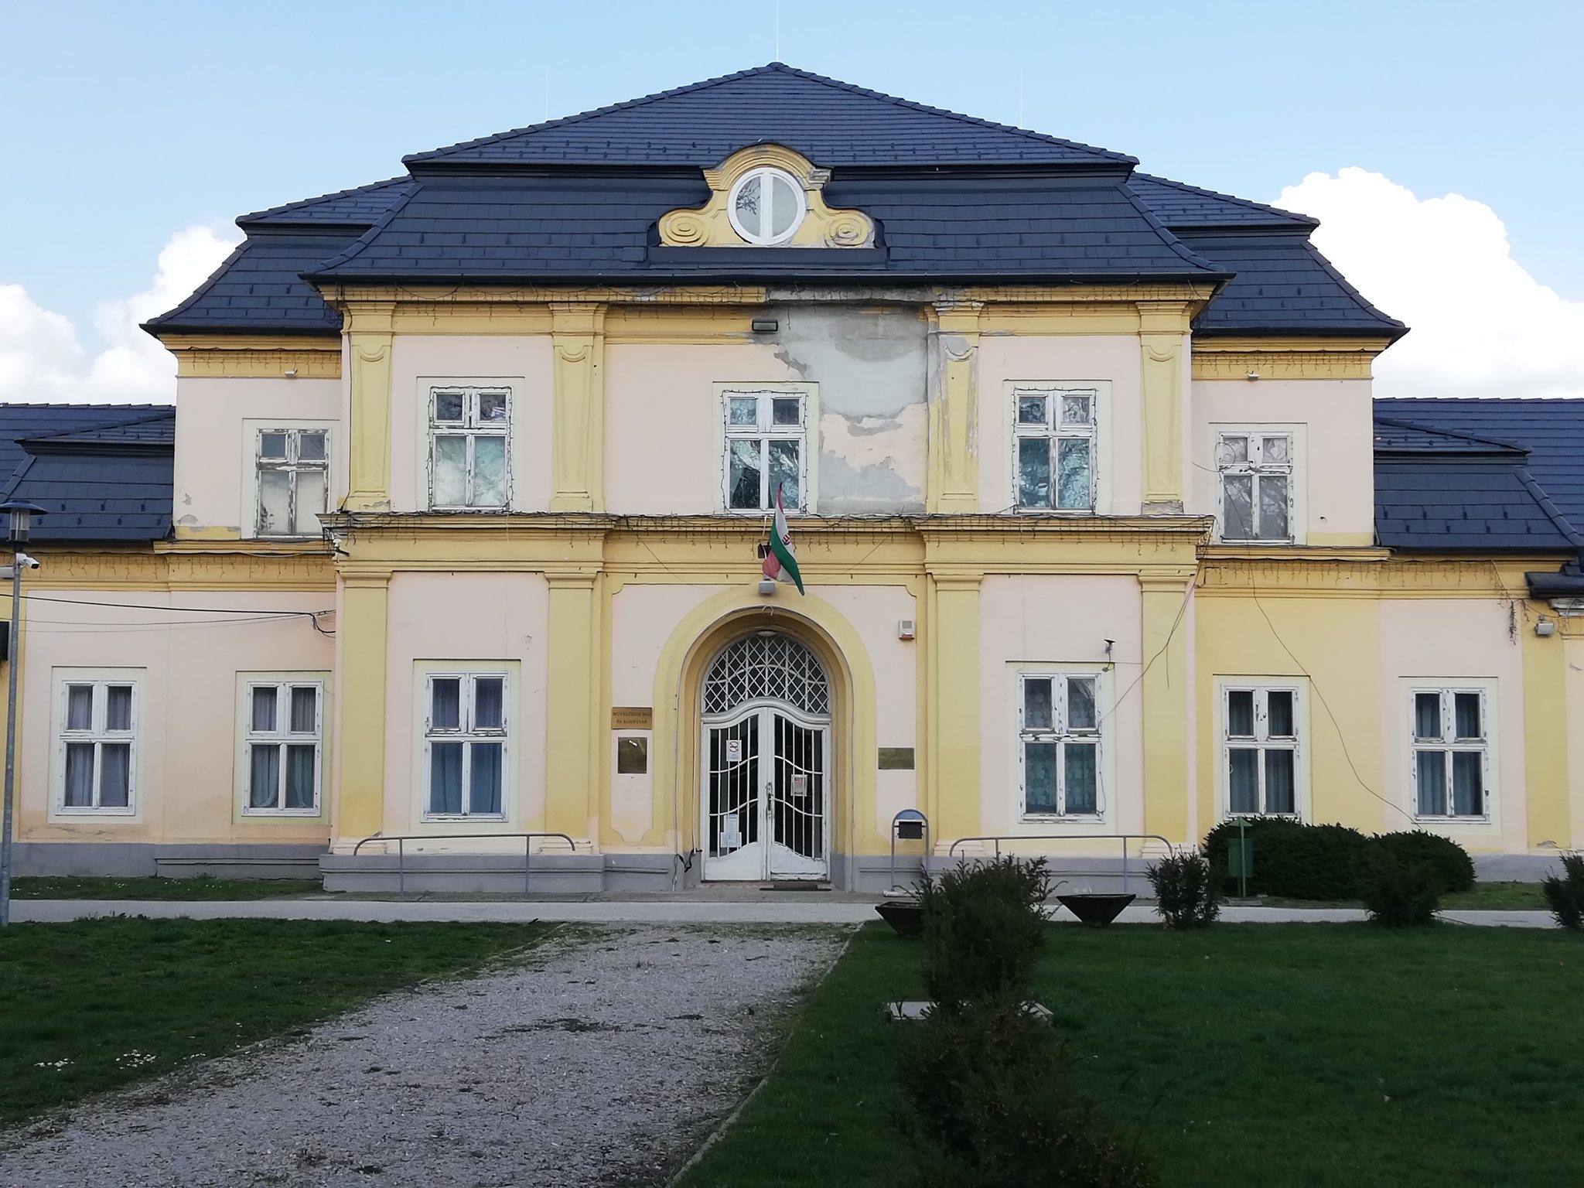
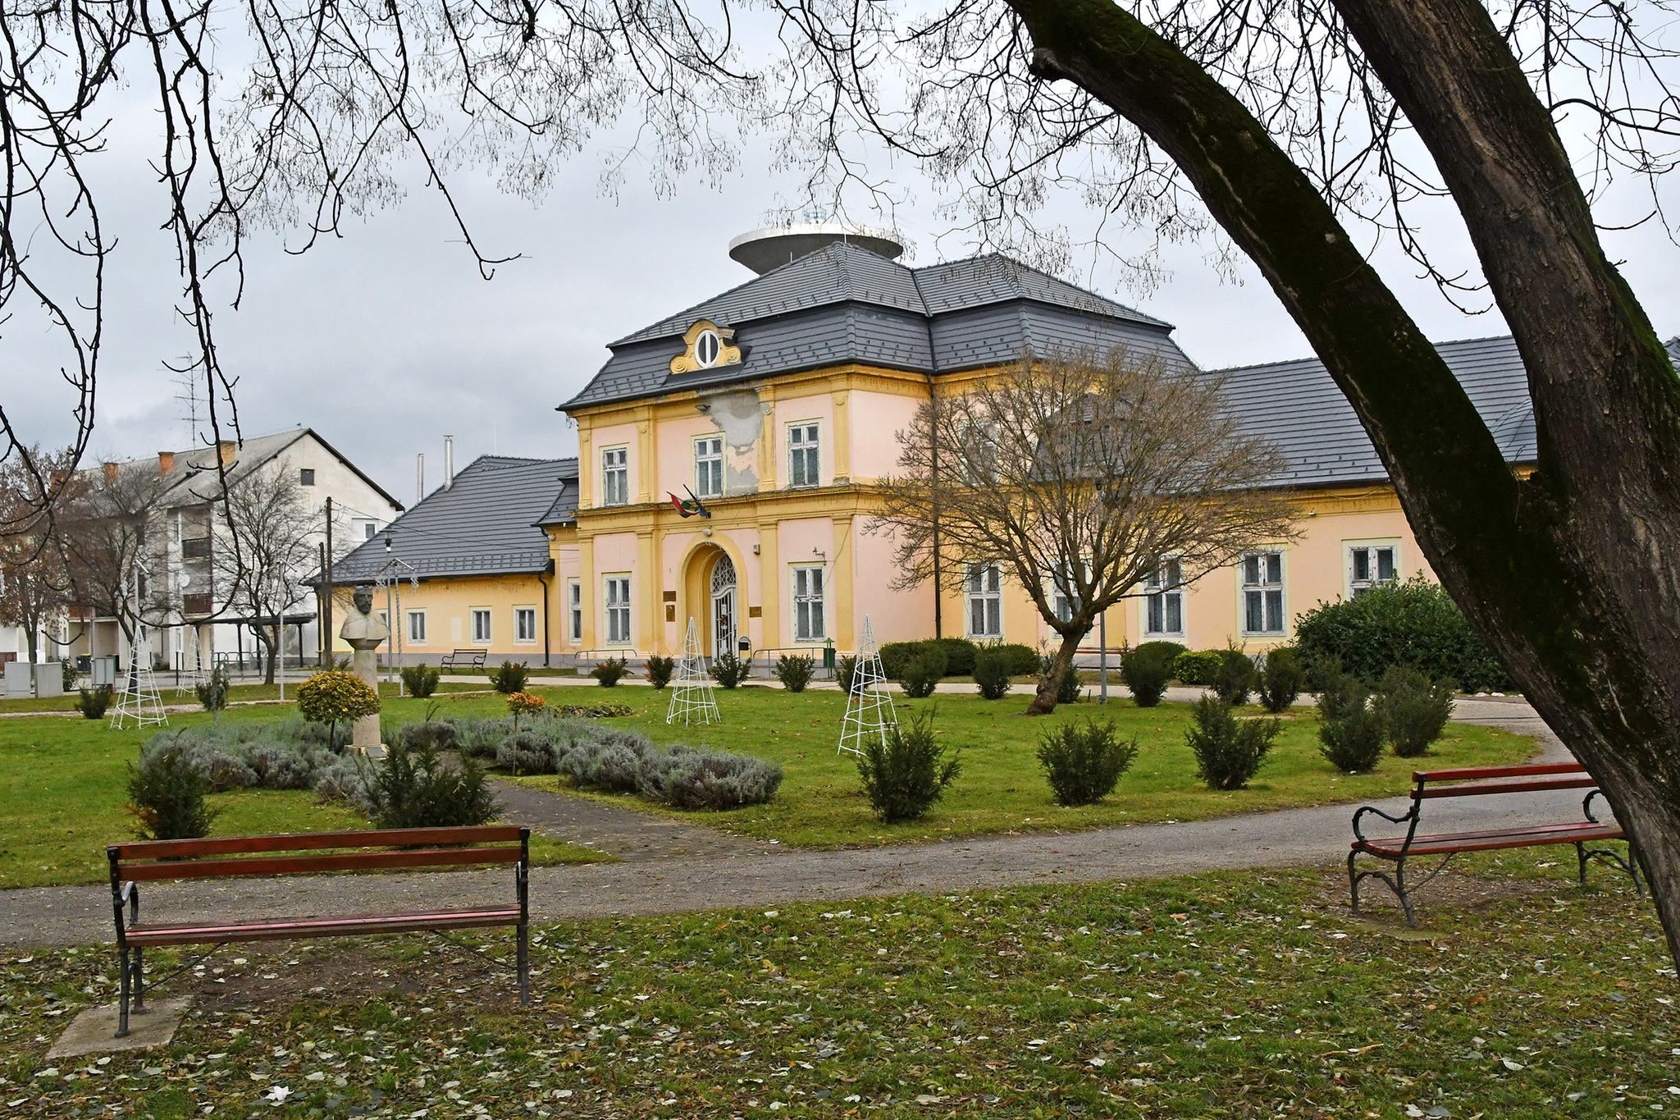
The building stands beside the town hall and Catholic church in central Ács. Its original form was a single-story Baroque structure, while the added upper story belongs to the twentieth-century transformation. A round clock face is set within the field of the tower cornice, whose curved profile follows the dial. Inside, arches, a coffered wall, and stucco extending to the ceiling preserve elements of the mansion’s architectural character.
The park and archaeological features
Fountain, tree, and statue
The former mansion park covered approximately 70 hectares. The surviving parkland is accompanied by areas occupied by a sports facility and other buildings. A former ornamental fountain was converted into a basin and later used as Ács’s bathing facility. The basin is now empty and awaits demolition. Beside it stands the Mesefa, the local name for a tree approximately 200 years old. In the part of the park in front of the mansion’s main facade, a statue of King Stephen I commemorates the first king of Hungary and a central figure in the country’s medieval Christian monarchy.
Roman-period stones
In the rear part of the park, Ernő Zichy collected Roman-period stone blocks during the early twentieth century. Some of these stones remain visible within the park.
The burial structures
The Zichy family created two unusual, partly sunken burial structures in the park. One, known as the “Heaven,” was filled in after it became dangerous. The other, a crypt known as the “Hell,” remains identifiable by the positions of the coffins. A crypt is a burial chamber, while its star vault is formed by intersecting ribs that create a star-like ceiling pattern.
A tradition connects the crypt with a tunnel leading to the Monostor fortress at Komárom, but this claim is regarded as highly improbable. Recollections indicate that castle-like ruins could still be seen in the park during the second half of the nineteenth century.