Czarne Castle: A Teutonic Order Fortress in Poland


Site at a Glance
- Rating
- 3.7
- Popularity
- Very Low
- Country
- Poland
- Primary era
- Modern
- Eras represented
- Medieval, Modern
- Civilizations
- Kingdom of Prussia, Teutonic Order
- Site type
- Domestic
- Remains
- Elite Residence
On this page12 sections
History
Czarne Castle is a former Teutonic Order fortress in Czarne, Poland, built between 1396 and 1403 in the medieval period. The Teutonic Order was a German-speaking Catholic military order that established and administered fortified territories around the southeastern Baltic. The castle stood beside the Czernica River and secured the route between Człuchów and Szczecinek, while helping protect the nearby border with the Duchy of Pomerania together with fortifications at Biały Bór and Lędyczek. A komornik, a local Teutonic administrative official, resided there.
Teutonic and Pomeranian control
After the Polish–Teutonic War in 1410, King Władysław Jagiełło granted the castle to his ally Bogusław VIII, a medieval Pomeranian duke. Bogusław failed to retain it, and the fortress returned to the Teutonic Order. Grand Master Konrad von Erlichshausen stayed there in 1448. In 1454, Teutonic representatives also used the castle for negotiations with Duke Eric I concerning mercenary troops.
The castle became a contested position during the Thirteen Years’ War, the conflict between the Polish Crown and the Teutonic Order from 1454 to 1466. In 1454, the pro-Polish Prussian Confederation defended it against 1,500 Teutonic mercenaries. In January 1455, the defenders repelled another assault by 1,900 Teutonic soldiers.
Polish administration and expansion
After the Second Peace of Thorn in 1466, which transferred important Teutonic territories and political authority to Poland, Czarne Castle came under Polish authority. It became the residence of a non-castellan starosta, a royal administrative and judicial official who governed a district without holding the rank of castellan.
During the mid-sixteenth century, Starosta Mikołaj Konarski added a two-storey wooden palace, a stable, and utility buildings. At the end of the sixteenth century, the outer defenses were strengthened with an octagonal tower on the northeastern side of the outer bailey, near the corner facing the river. Polish historian of architecture and castles Bohdan Guerquin described this defensive work as a bastion, a projecting fortified structure designed to provide defensive fire along adjoining walls.
Swedish wars and later transformation
In 1626, Starosta Sapieha defended the castle against Swedish forces, but its defensive capabilities were already inadequate and the position was captured. Polish troops defeated Swedish forces in a battle beneath the castle in April 1627, after which a Polish garrison was installed there again. Swedish troops commanded by Adolf John, the brother of King Charles X Gustav of Sweden, captured the castle in 1659 during the Second Northern War.
The Peace of Oliwa ended that conflict in 1660. Afterward, later Polish starostas from the Sapieha and Wejher families administered the site, with members of the Wejher family holding the office from 1695. They replaced the Konarski wooden residence with a Baroque palace.
Demolition and surviving heritage
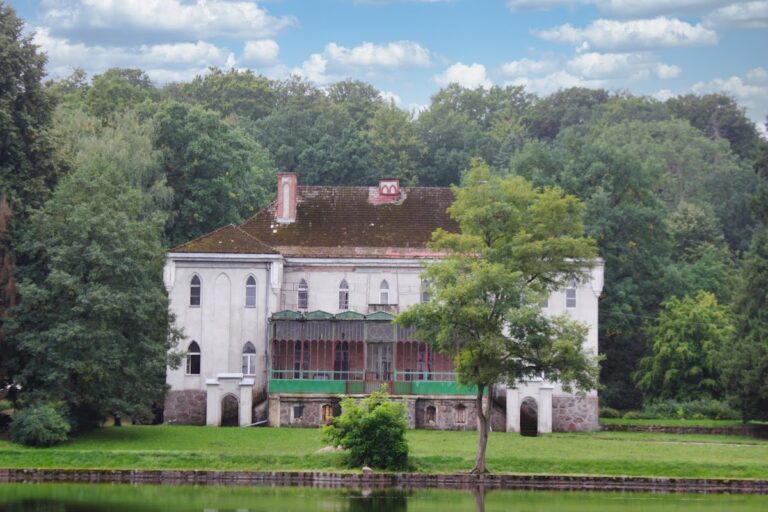
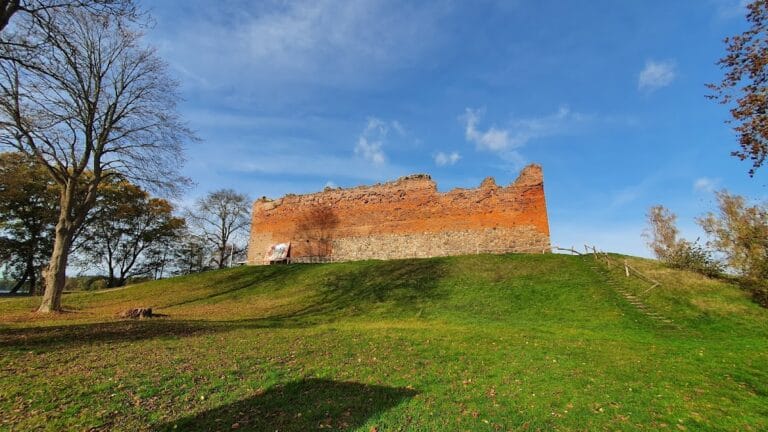
During the period of the partitions, Prussian authorities demolished most of the castle in 1830. Between 1847 and 1850, the von Livonius family built a Neo-Gothic palace on the former castle grounds. That palace survives alongside fragments of the medieval perimeter walls. A 75-metre section of the northeastern walls was demolished in 1961 during the period of the Polish People’s Republic. The ruin was placed under cultural-property protection in Poland under registration A-96 on 21 February 1959.
Remains
The surviving complex combines fragments of a medieval trapezoidal fortress, portions of its outer bailey and perimeter walls, and the later Neo-Gothic palace built on the castle grounds. The ruined remains preserve parts of the enclosure and defensive layout, while the palace represents the nineteenth-century transformation of the former fortress site.
Medieval fortress enclosure
Trapezoidal walls and town-side tower
The medieval fortress had a trapezoidal plan. Its shortest side, 38 metres long, faced the undefended town and was protected by a wet moat, a water-filled defensive ditch. A square tower measuring 9 metres on each side strengthened this side and projected 3 metres beyond the wall face.
Eastern and northern defenses
The eastern side extended for 80 metres parallel to the road toward Bytów, with the gate placed at the opposite end of this side. In the northern corner, relics of a rectangular tower open toward the courtyard remain. The principal castle house formed part of the medieval complex, although its location is not established in the surviving description.
Outer bailey and later buildings
Walled outer bailey
A walled outer bailey, an enclosed area outside the principal fortified enclosure, adjoined the castle to the northwest. It measured 65 by 60 metres, and twelve houses were built there during the sixteenth century. The octagonal defensive tower added at the end of that century stood on the bailey’s northeastern side, closer to the river-facing corner.
Palaces and service buildings
The complex included the two-storey wooden palace, stable, and utility buildings erected by Mikołaj Konarski in the mid-sixteenth century. After the Peace of Oliwa, later Polish starostas replaced the wooden residence with a Baroque palace. The present Neo-Gothic palace was built between 1847 and 1850 on the demolished medieval castle site, and the entire complex is now in a ruined state.