Saint James the Greater Church in Człuchów: A Baroque Parish Church
Site at a Glance
- Popularity
- Low
- Country
- Poland
- Primary era
- Early Modern
- Eras represented
- Early Modern, Modern
- Civilizations
- Polish–Lithuanian Commonwealth
- Site type
- Religious
- Remains
- Church
On this page9 sections
History
The early church and Protestant period
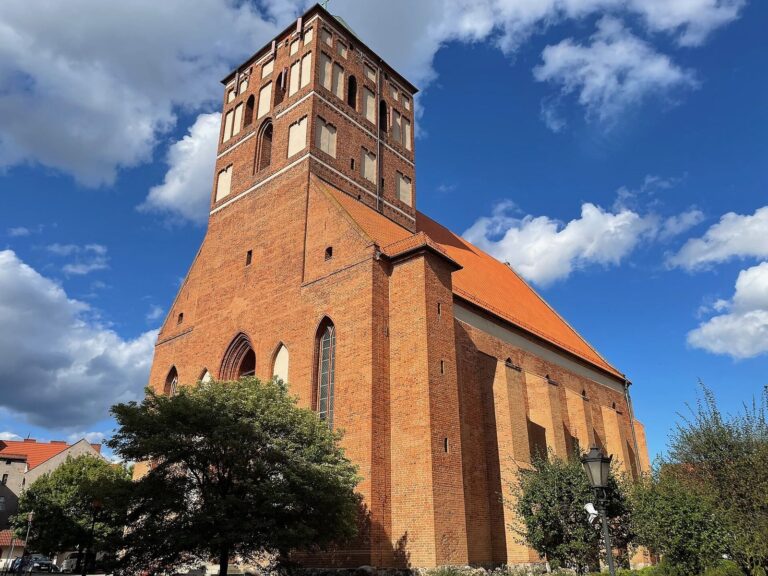
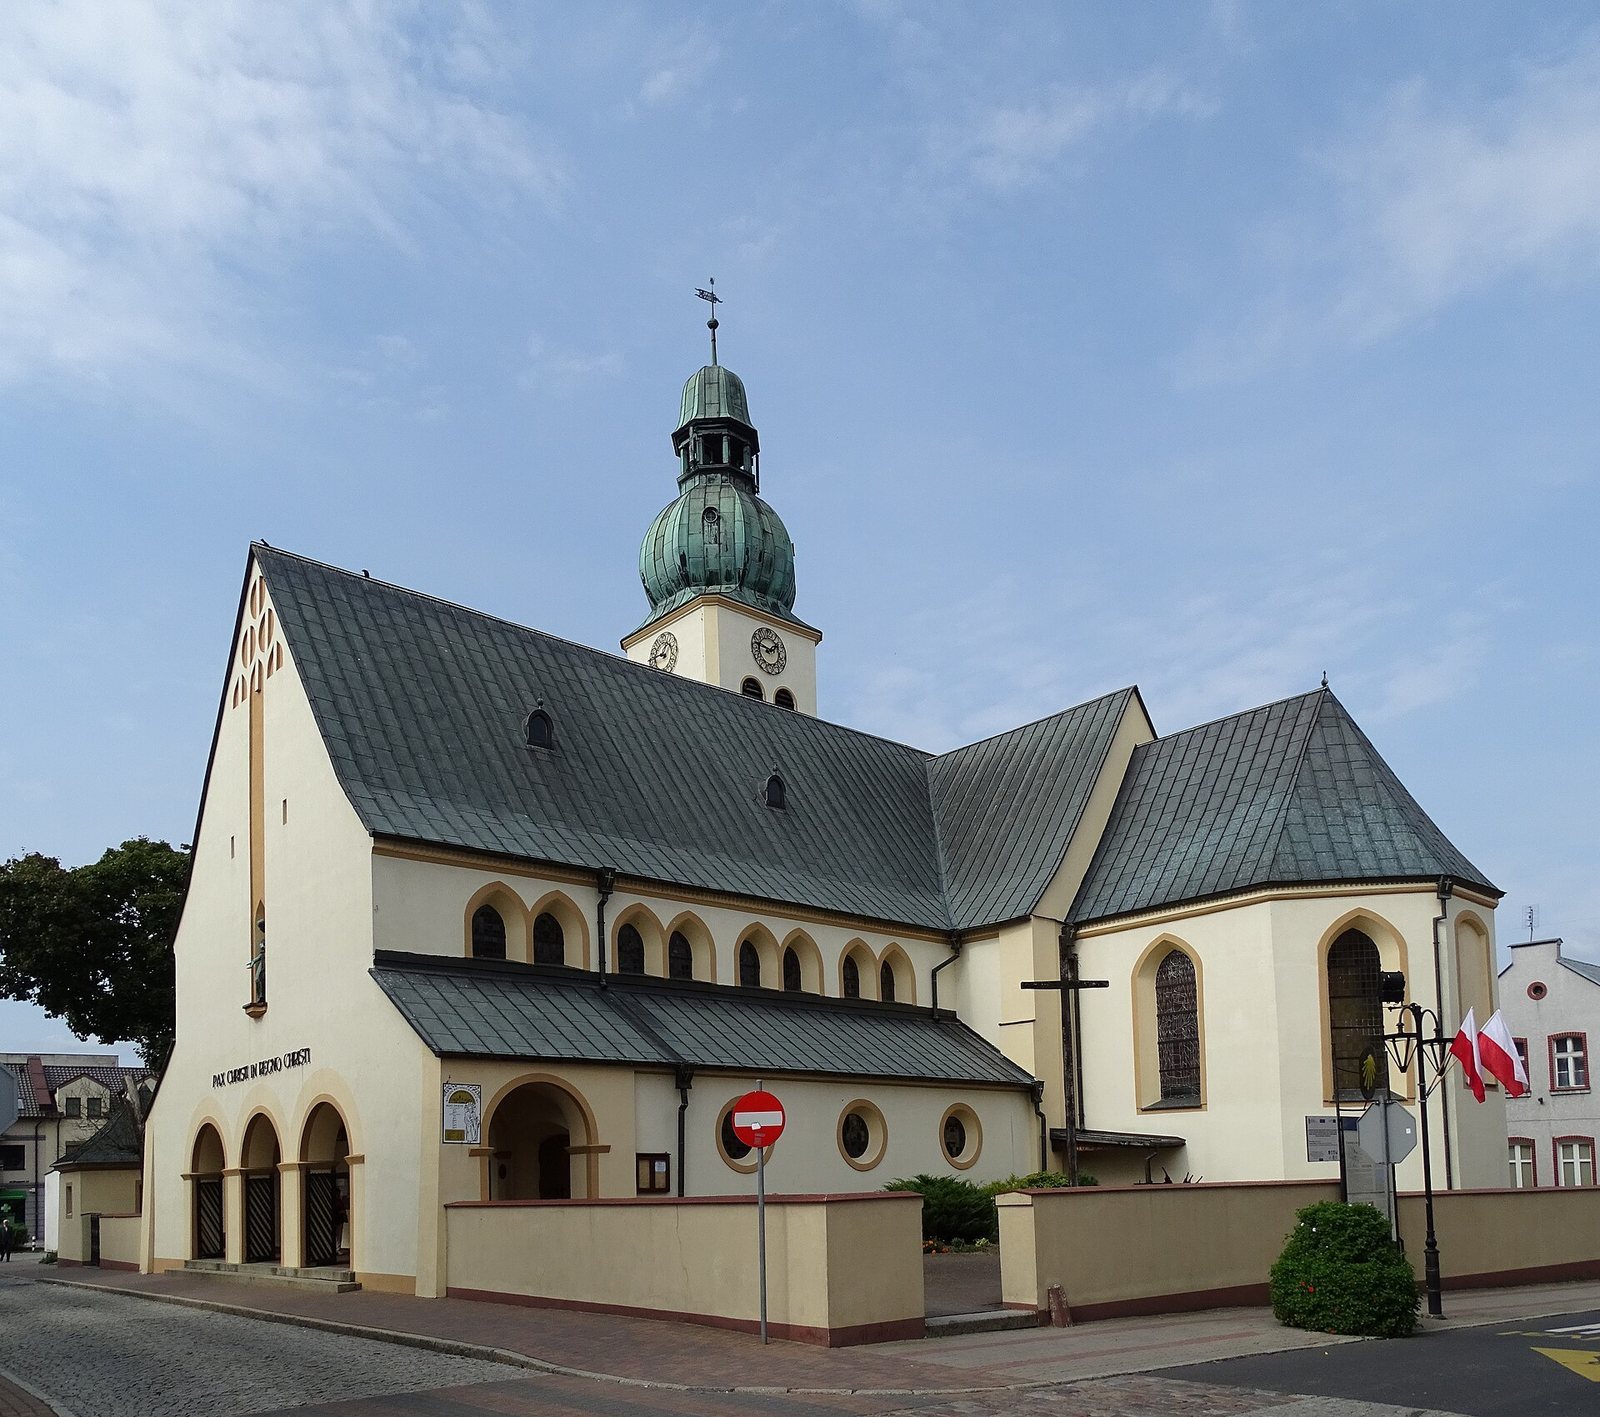
Saint James the Greater Church in Człuchów, Poland, is a Roman Catholic parish church in the Baroque style, a European period and style in art and architecture. Its masonry building was erected in 1644–1647 and dedicated to Saint James the Apostle. A wooden church stood on the site by 1209, during the rule of the dukes of Gdańsk. From 1550 to 1603, the church was in Protestant hands.
The masonry church
Polish nobleman Jakub Wejher funded construction of the masonry church, which was consecrated in 1647. It became the parish church dedicated to Saint James the Apostle.
Later alterations and restoration
A tower was added at the beginning of the eighteenth century. In 1926–1927, the church underwent a major enlargement to plans by Fenner, a local master builder. The work raised the walls by four metres and increased the tower’s height from 25 to 38.5 metres. Parish priest Antoni Wołek Wacławski later initiated several restorations of historic furnishings. In 1964, he acquired an image of Our Lady of Jasna Góra, a widely venerated Marian icon in Polish Catholic devotion.
Remains
Plan and setting
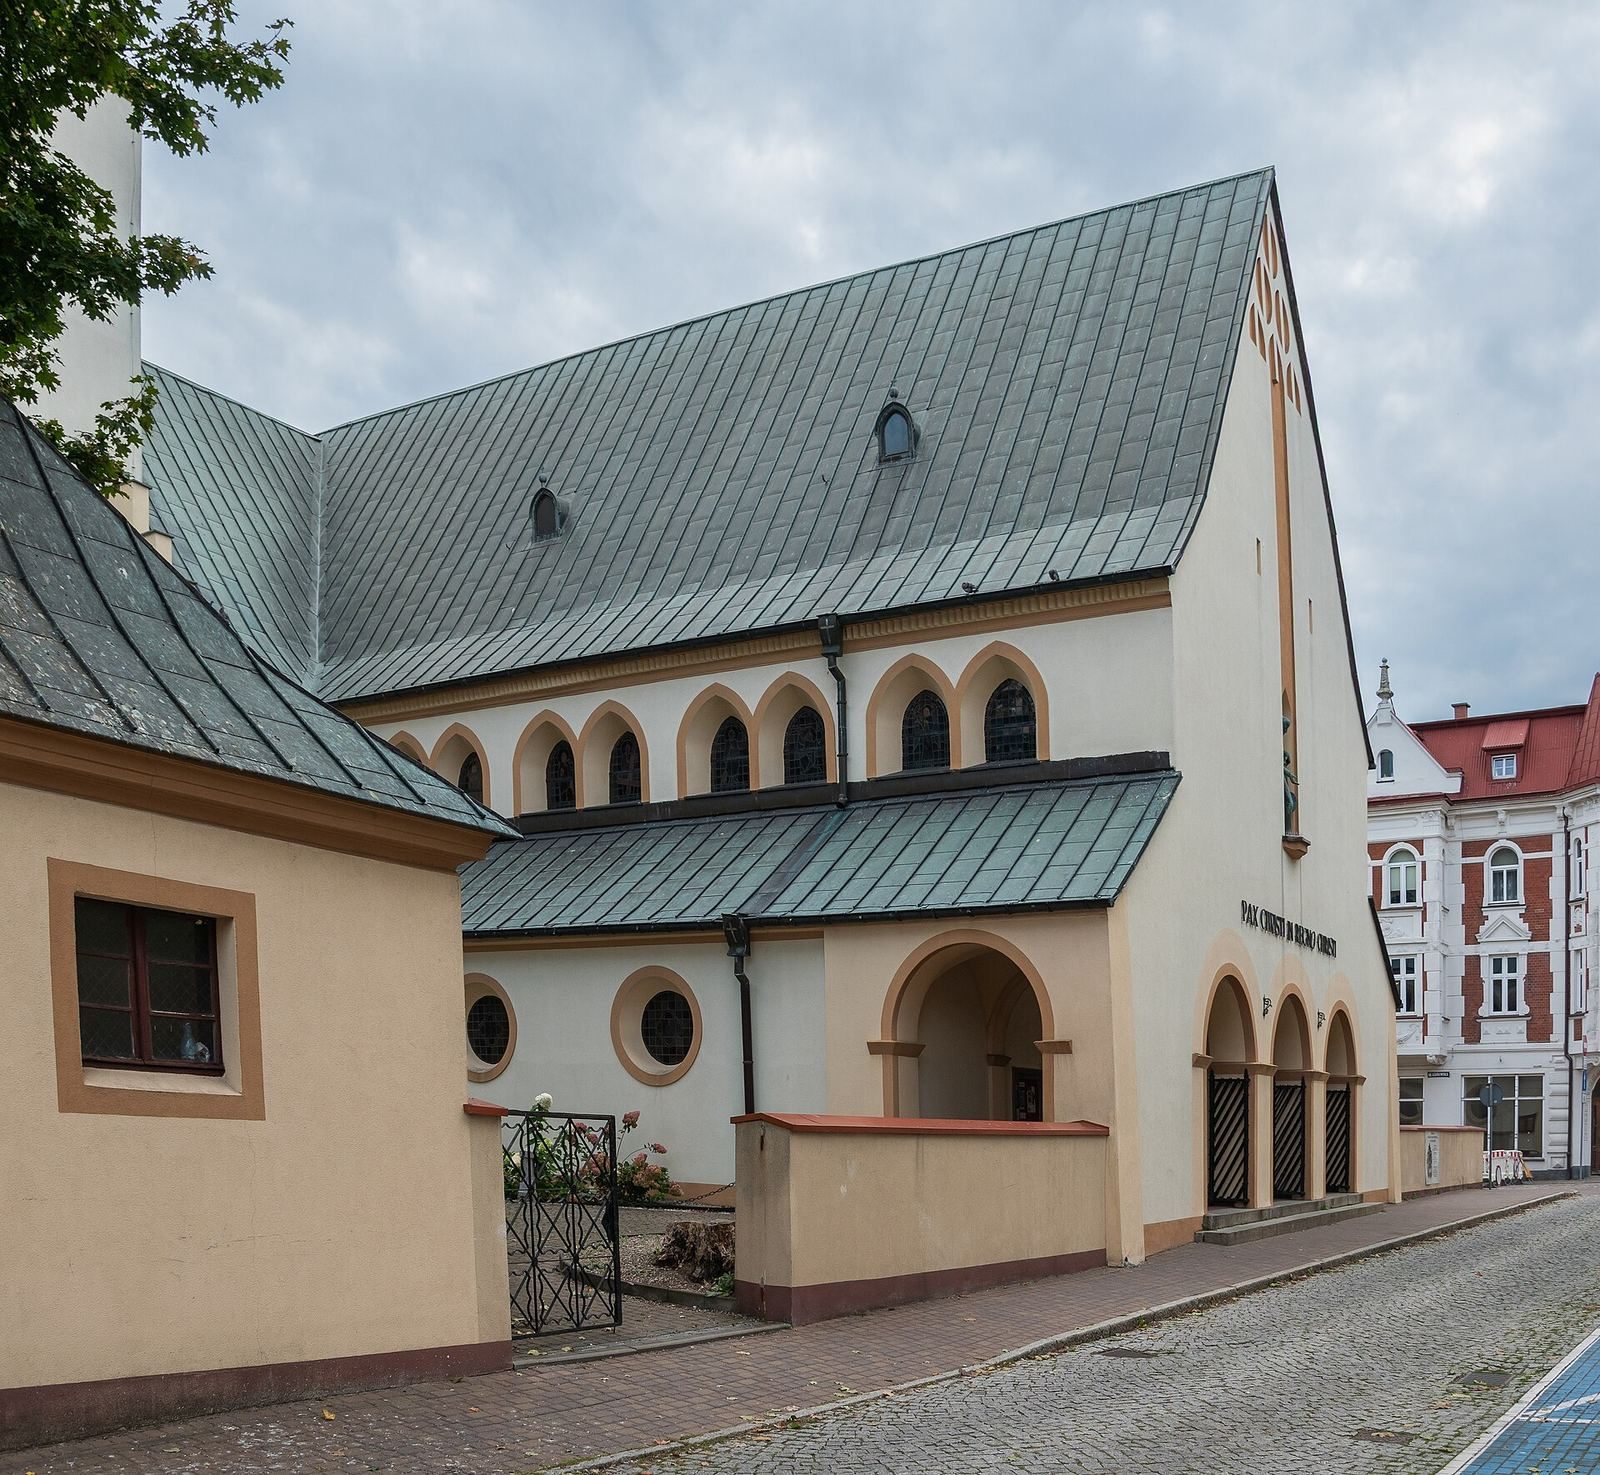
The church stands at the northwestern edge of the market square, with its grounds adjoining Królewska and Wejhera streets. Its main axis runs north–south. The former nave now forms the transept, the crosswise part of a church, and a chancel arch separates it from the nave added during the twentieth-century enlargement.
Entrance and tower
The main entrance on Wejhera Street sits beneath a porch with a cross-vault, a ceiling formed by intersecting arches. Above the doorway, the Latin motto Pax Christi in regno Christi means “The peace of Christ in the kingdom of Christ.” A niche above it holds a statue of Saint James the Apostle. At the western end of the transept, the quadrangular tower rises to 38.5 metres. It has a clock, a bell dated 1522, and a large Baroque spire.
Interior and furnishings
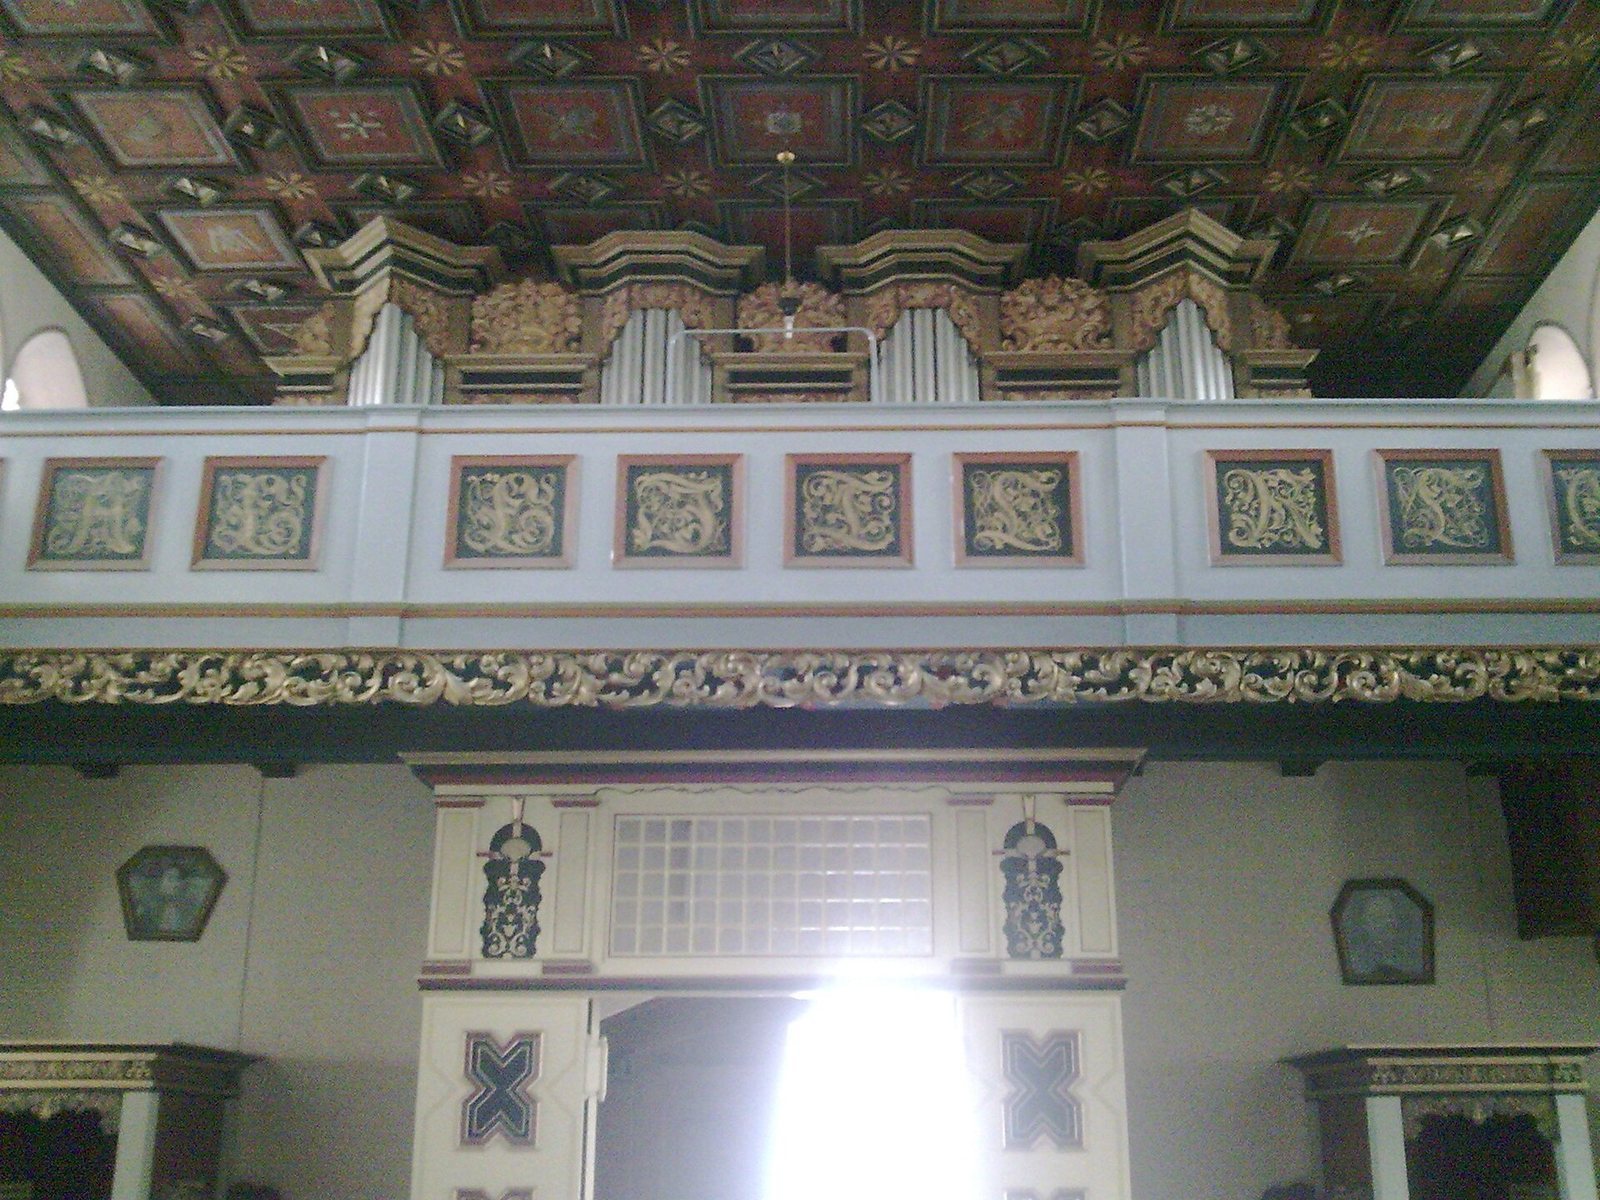
The three-aisled nave has richly decorated wooden ceilings and a gallery above the vestibule at its southern end. The chancel contains the main altar and a Renaissance patron’s pew, seating associated with a church patron. A seventeenth-century altar dedicated to the Immaculate Virgin Mary stands in the former chancel. In the transept, side altars from about 1660 depict Saint James on the east side and Christ crucified on the west. Other furnishings include a seventeenth-century Baroque confessional, a pulpit with figures of the four Evangelists, and a box-shaped baptismal font with a heavy lid crowned by a figure. The church also has two coffin portraits, funerary portraits connected with burial customs, and liturgical vestments from the seventeenth and eighteenth centuries.
Stained glass
Two stained-glass windows made for the church in 1926 were designed by Theo Landmann. They depict the Baptism of Christ in the Jordan and Christ the King.