Saint James Church in Ostrowite: A Gothic Parish Church in Poland
Site at a Glance
- Rating
- 4.2
- Popularity
- Very Low
- Country
- Poland
- Primary era
- Medieval
- Eras represented
- Medieval, Early Modern
- Civilizations
- Crusader, Polish–Lithuanian Commonwealth, Teutonic Order
- Site type
- Religious
- Remains
- Church
On this page11 sections
History
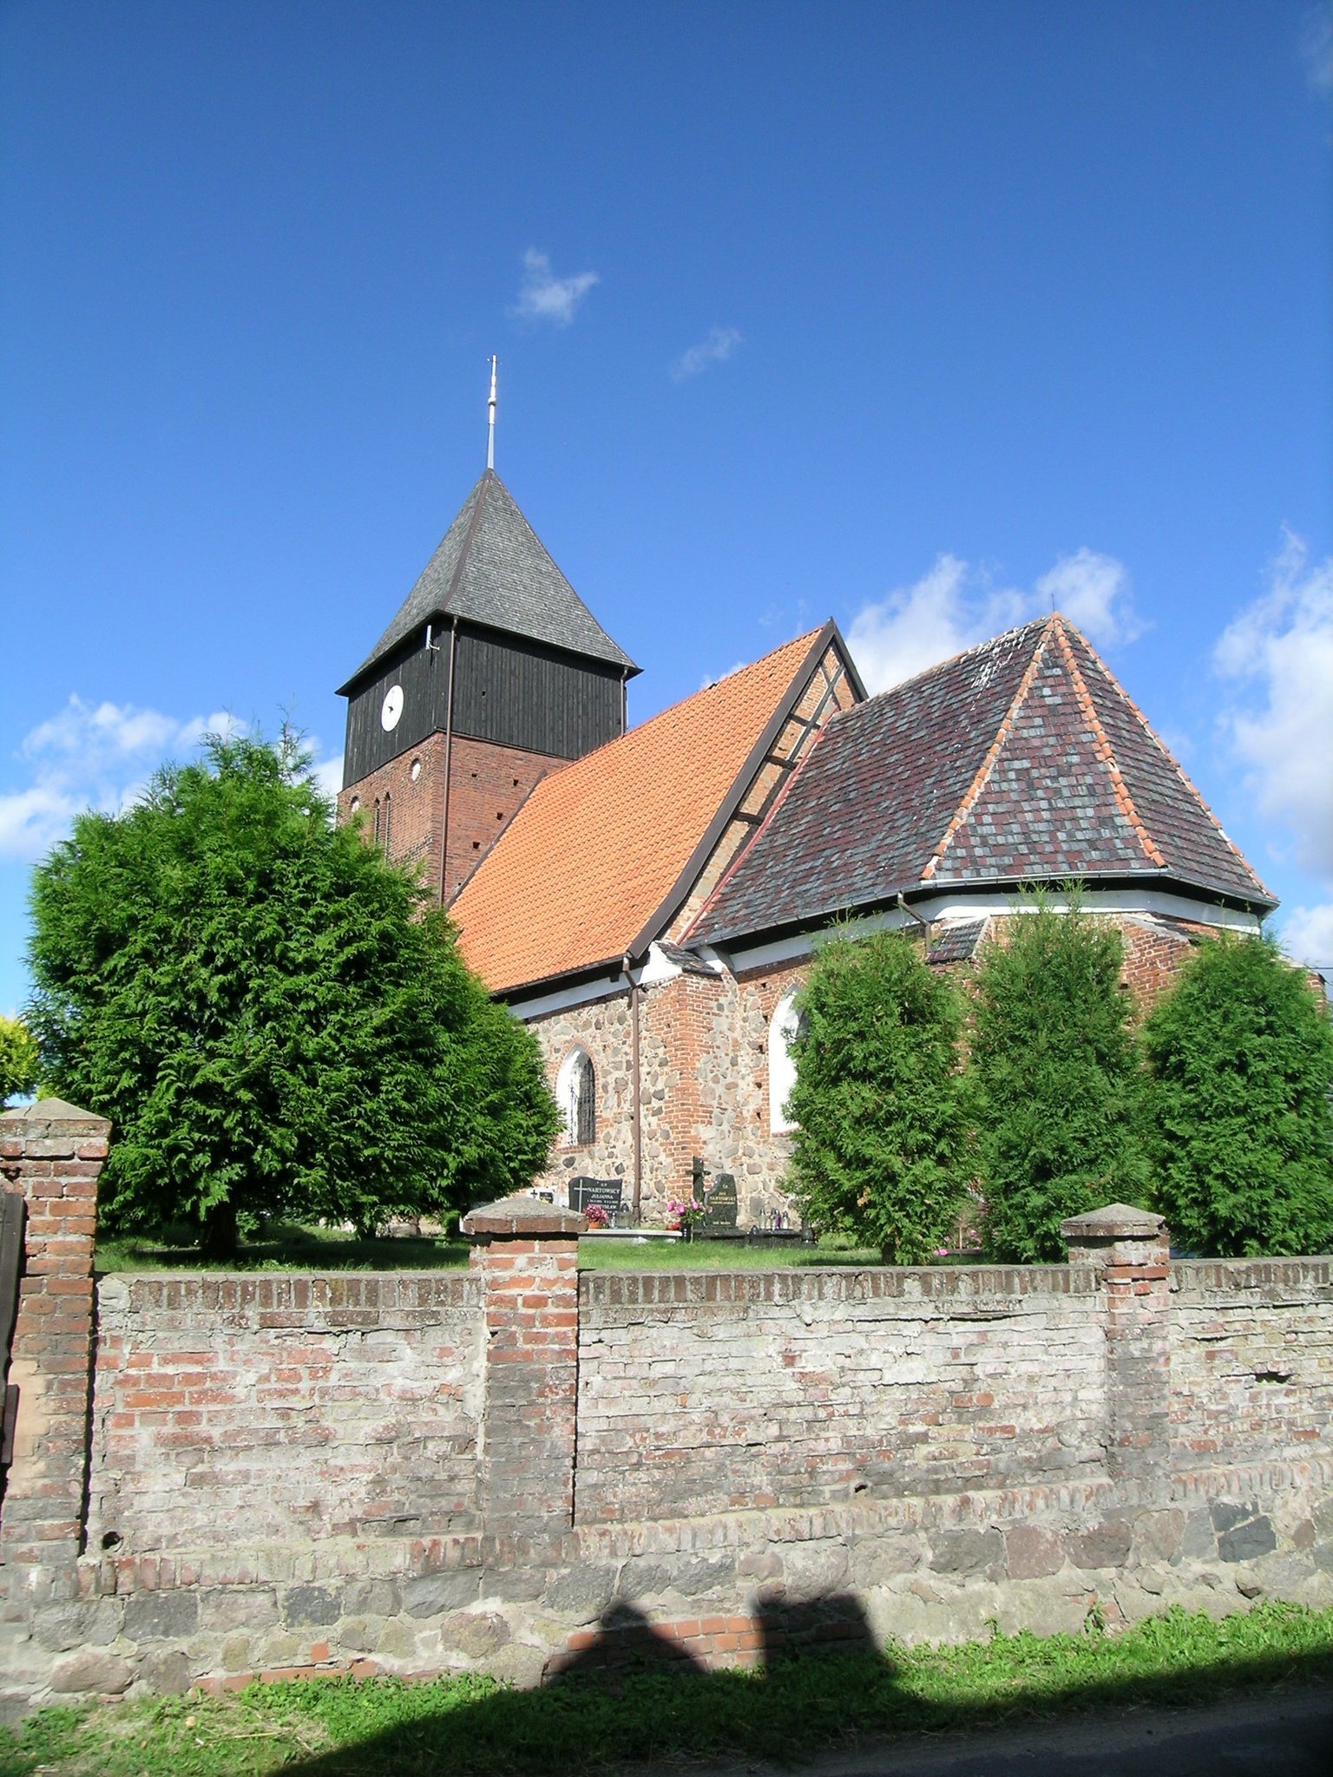
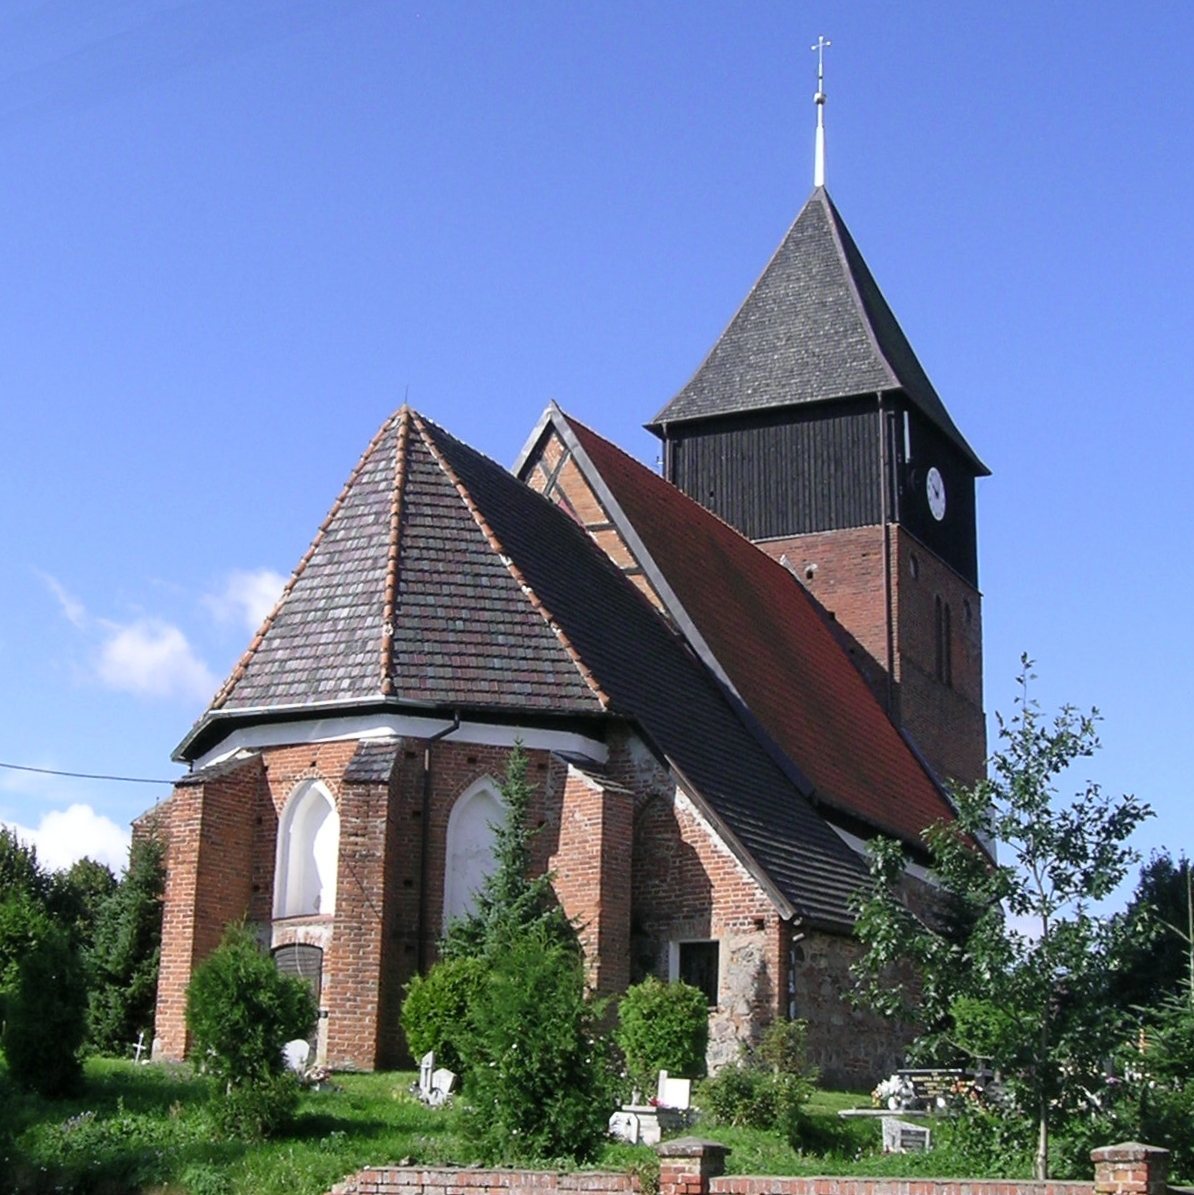
Saint James Church in Ostrowite is a Roman Catholic parish church in Poland, built in 1402 by the Teutonic Order in the medieval village of Ostrowite. The church is dedicated to Saint James the Greater, one of the Twelve Apostles, and belongs to the Parish of Saint James in the Rytel Deanery of the Diocese of Pelplin. A deanery is an administrative grouping of neighboring parishes, while a diocese is a bishop’s territorial jurisdiction. The church is a Gothic building, a medieval style associated here with pointed arches, ribbed vaulting, brick construction, and strong vertical forms.
Teutonic foundation and medieval damage
When the church was built, Ostrowite was a rent-paying village owned by the Teutonic Order, a medieval Catholic military and religious order that ruled extensive territories around the eastern Baltic. The church was consecrated in 1435. At that time, Ostrowite was a parish in the Tuchola Deanery of the Archdiocese of Gniezno.
In 1414, military forces severely looted Ostrowite. The church furnishings suffered damage valued at 57 marks, a medieval unit of weight and monetary accounting. This episode affected the church during its early history, before its consecration in 1435.
Fire, rebuilding, and later repairs
A fire in 1653 destroyed most of the church’s furnishings during a visitation, an inspection of the parish and its condition. Rebuilding the church and its altars took approximately a century. Repairs in 1683 included reconstruction of the upper part of the tower as a wooden, shingle-covered structure. A visitation in 1695 described a masonry church with three altars, and the church was reconsecrated that year.
Further repairs were carried out in 1857, followed by an interior renovation in 1933. The tower, particularly its wooden section, was repaired in 2006. The church entered the register of monuments of the Pomeranian Voivodeship on 17 July 1936.
Remains
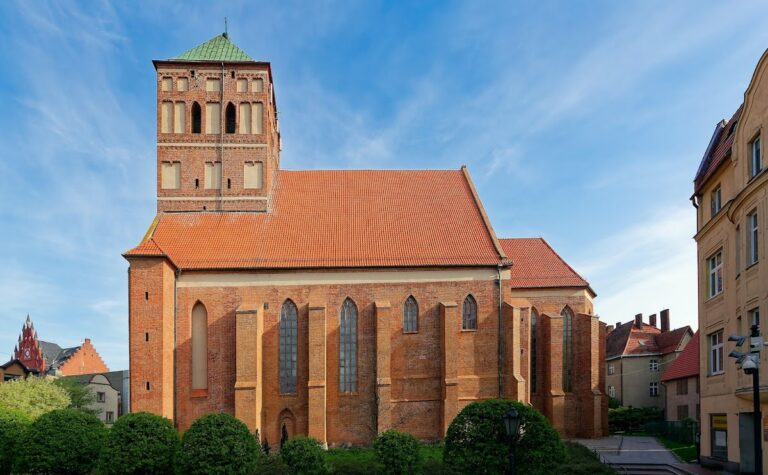
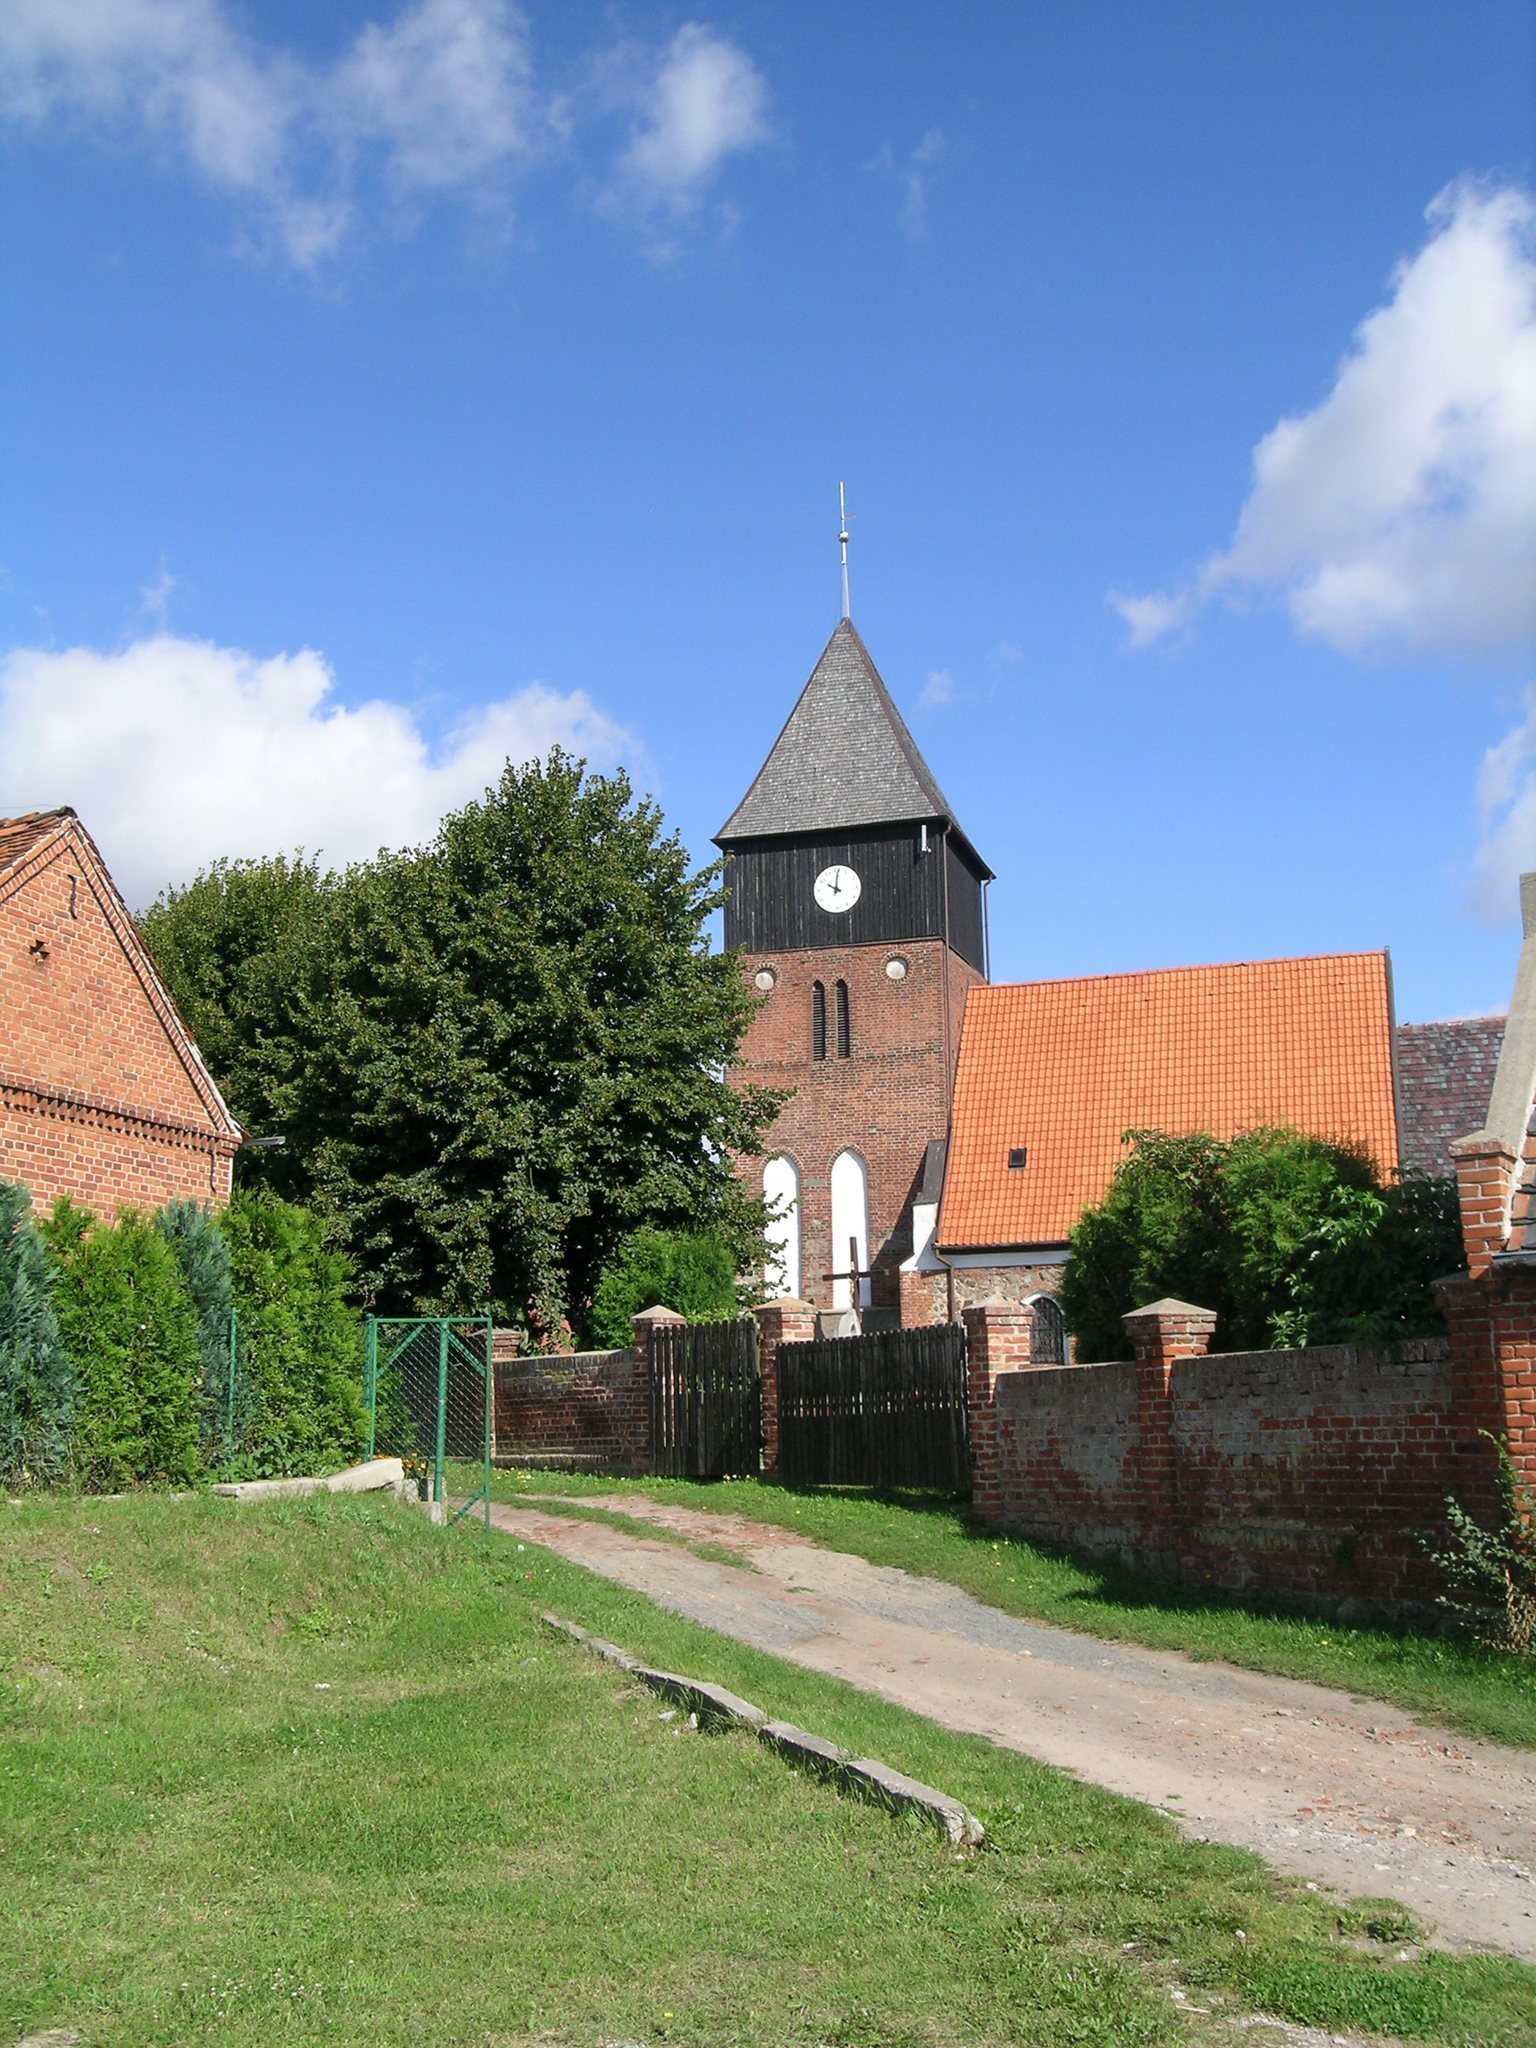
The church stands as an east-west-oriented Gothic structure made mainly of brick and fieldstone, with wood used for the uppermost level of the western tower. It has a single nave, a distinct presbytery, and a historic cemetery enclosed by a wall. A tombstone dated 1862 survives in the cemetery adjoining the church.
Church building and tower
Presbytery and nave
The presbytery, the part of the church primarily reserved for the clergy and altar, is the oldest part of the building. It contains a brick ribbed cross-vault, a ceiling supported by intersecting structural ribs. During the fifteenth century, a three-sided apse, or polygonal eastern termination, was added to its eastern end. Buttresses surround the apse, while the pointed-arch windows have stepped plaster surrounds. Three apse windows are blocked, and six other windows contain modern stained glass.
The nave adjoins the presbytery on the west and is visibly wider and higher. Its two-bay plan is covered internally by a flat wooden ceiling concealed behind painted boarding. The church walls are more than one metre thick and are generally unplastered. A broad white frieze runs around the building immediately below the roof edge. Above the southern side porch, a figure of Christ the Merciful stands in a niche in the brick wall.
Western tower
The square-plan tower measures 7.5 metres on each side. Its lowest level is built of stone and contains a pointed-arch arcade that forms the main entrance. Two brick levels rise above it, separated visually by a slight setback and decorated with pointed-arch and circular blind panels. The upper belfry is a post-and-frame wooden structure clad externally with boards.
A fragmentary wooden tower-clock mechanism was found in the wooden level. The bells are also housed there. The oldest is a Baroque bell dating from 1654. It was withdrawn from use late in the twentieth century after an unsuitable clapper caused cracks in its lower edge and body. A smaller bell made in 1876 remains operational.
Altars and interior furnishings
Main altar
The main altar is a polychromed wooden Rococo structure made in 1766. Rococo was an eighteenth-century decorative style associated with elaborate carved detail and asymmetrical ornament. The altar has an architectural form with richly carved decoration, and its central image is an older oil painting of the Madonna of the Snows with the Child. The painting is on canvas stretched over a board and replicates an image in Rome.
Two columns stand on each side of the central painting. Between them are figures of Saint Joseph with the Child and Saint Roch on the right, and Saint Peter and Saint Paul on the left. A painting of Our Lady of the Rosary occupies the upper part of the altarpiece. The altar also includes a modern tabernacle, a separate lectern, and a freestanding post-conciliar altar intended for Mass facing the congregation, an arrangement associated with reforms following the Second Vatican Council.
Side altars
The right-hand side altar is dedicated to the Holy Cross and dates from 1753. Elżbieta, the wife of Paweł Sztoltmann, who was village head of Ciechocin, funded it. The matching Rococo altar on the left is dedicated to Saint James the Apostle.
Pulpit and liturgical objects
The wooden Rococo pulpit dates from 1766. A figure of the Archangel Michael stands on its canopy, while a painting of Saint Andrew is set into its back panel. Other furnishings include a Baroque confessional with a painting and two Rococo frames for processional images, portable devotional objects carried during religious processions.
The church also preserves a Baroque chalice from the seventeenth century and a richly decorated tower-shaped monstrance from the same period. A monstrance is a liturgical vessel used to display the consecrated Eucharistic host.