Croy Castle: A Medieval Moated Castle in the Netherlands


Site at a Glance
- Rating
- 4.3
- Popularity
- Low
- Country
- Netherlands
- Primary era
- Medieval
- External website
- Open
- Eras represented
- Medieval, Early Modern
- Civilizations
- Duchy of Brabant, Habsburg, Holy Roman Empire
- Site type
- Military
- Remains
- Castle
On this page9 sections
History
Medieval origins and expansion
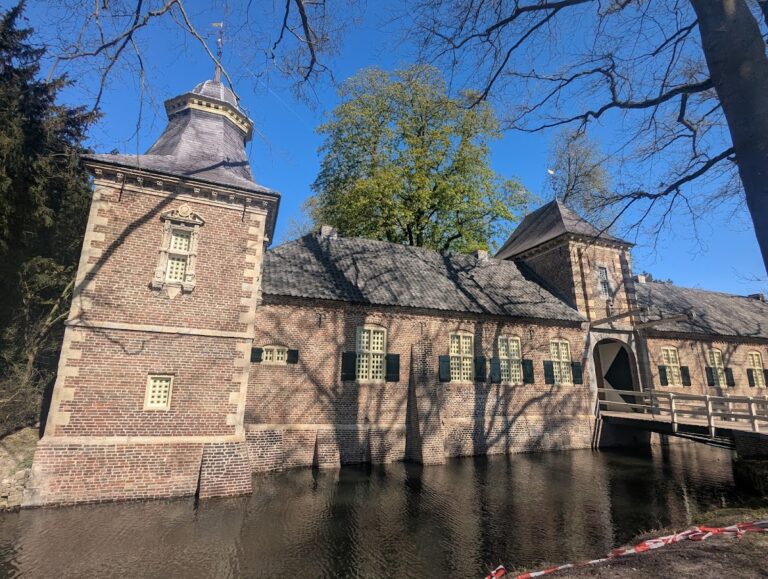
Croy Castle is a medieval moated castle in the Netherlands near Aarle-Rixtel, in North Brabant. Its oldest parts probably date from the fifteenth century. In 1472, Rutger van Erp owned a small fortified house and farmstead at Croy, covering about 20 bunder. He sold the holding in 1477 to Jacob van Croy, a member of the De Croÿ family, which belonged to the Burgundian court nobility. Jacob was also a canon of Cologne and bishop of Cambrai.
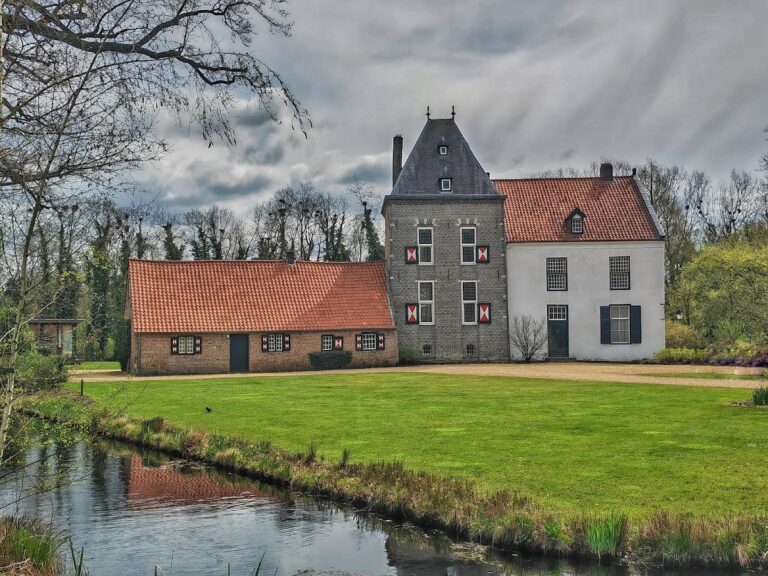
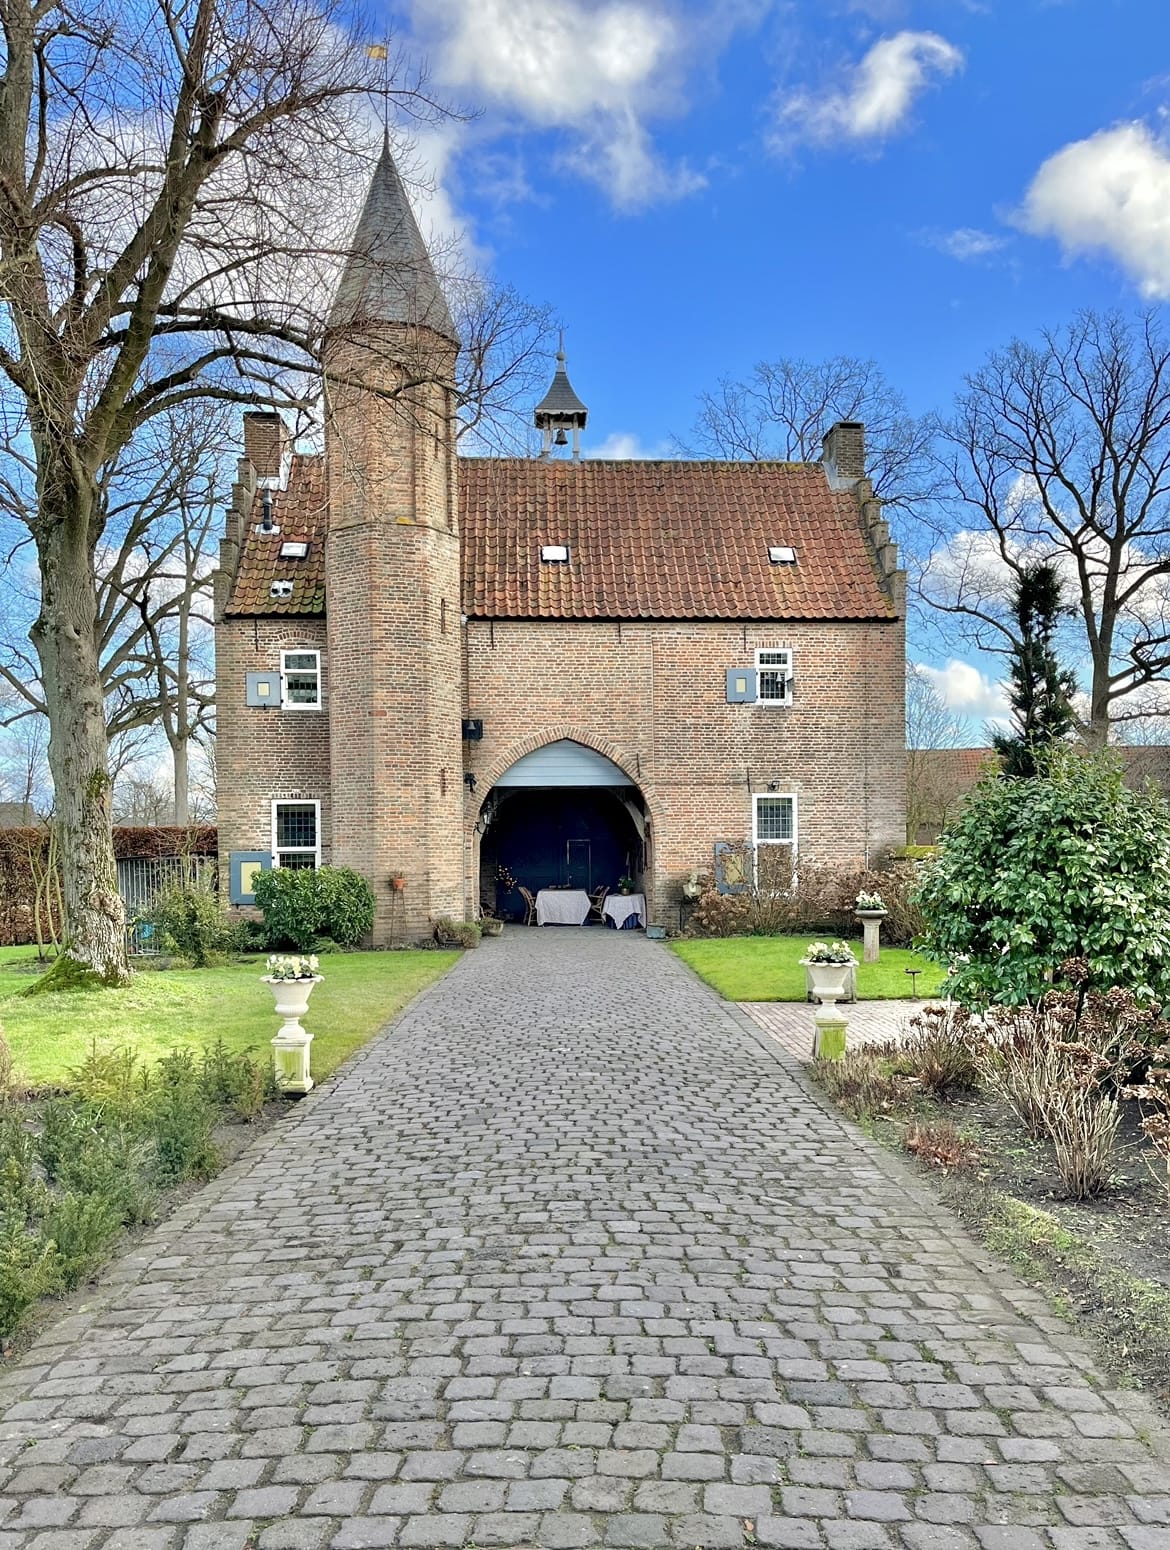
The estate was sold again in 1494 to Cornelis I van Bergen. The castle itself is not mentioned in the record of Jacob van Croy’s ownership, but Cornelis probably commissioned the building in its definitive extent. He also built a gatehouse on the opposite side of the moat, near what is now the French farm.
Noble residence and nineteenth-century residents
Several noble families occupied Croy in the following centuries. Neighboring settlements suffered repeated destruction during the sixteenth century, and the castle may also have been damaged or destroyed during this turbulent period. The evidence does not establish the extent of any such damage.
Jan Anthonie van der Brugghen became owner in 1772. After their mother’s death, he sold the castle in 1778 to his half-brother Johan Karel Gideon van der Brugghen. Johan Karel lived at Croy with his wife, Margaretha Geertruide Falck, and their three sons and daughter. He also owned property at Binderen and Kruisschot. At Binderen, he created irrigation meadows using calcareous water from the Zuid-Willemsvaart. He bred sheep and imported Spanish rams to cross with Kempens heath sheep.
George Tammo van der Brugghen, one of Johan Karel’s sons, became a second lieutenant in the Second Lancers Regiment of the French Imperial Guard. He was seriously wounded at the Battle of Waterloo in 1815 while fighting on the Dutch side. After retiring in 1840, he returned to Croy and died there in 1864.
Constance van der Brugghen, Johan Karel’s only daughter and the family’s last surviving child, remained at the castle as its final noble resident. She was first baptized Protestant and became Catholic in 1871. She died in 1873 at the age of 78.
Charitable foundation and later use
Constance’s will required Croy Castle to house 20 elderly people from Stiphout and 10 from Aarle-Rixtel. Two trustees, the pastor and mayor of Stiphout, were to administer the arrangement. In 1873, the Sisters of Charity associated with Mariëngaarde in Aarle-Rixtel took responsibility for the residents. The charitable administration continues through the Geloof, Hoop en Liefde Foundation.
From 1642 to 1968, Croy belonged to the municipality of Stiphout, which is now part of Helmond. The castle is near the present municipality of Laarbeek and borders Helmond. In 1977, it was judged unsuitable for housing elderly people because it did not meet fire-safety regulations. A thorough interior restoration in 1990 converted the building into office space. It is no longer inhabited and now accommodates several businesses. In the Netherlands, it is protected as a Rijksmonument, a monument of national importance, under monument number 515752, designated on 19 July 2002.
Brewing at the estate
Beer has been brewed near Croy since 1795. Since 2004, Croy beer has been brewed at a Belgian brewery using ingredients grown on the estate. Following a restaurant fire in 2006, the nearby De Croyse Hoeve was renovated and a microbrewery was built, bringing brewing back to Aarle-Rixtel. Bottling and packaging continued in Belgium because of environmental restrictions.
Remains
Moated brick structure
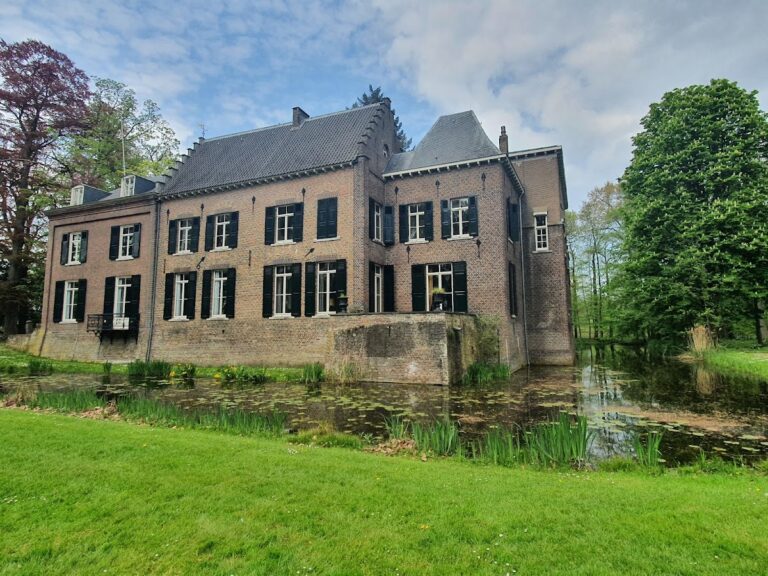
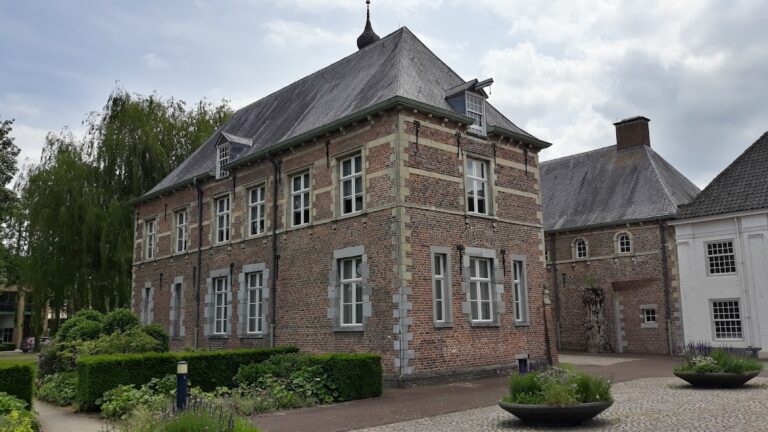
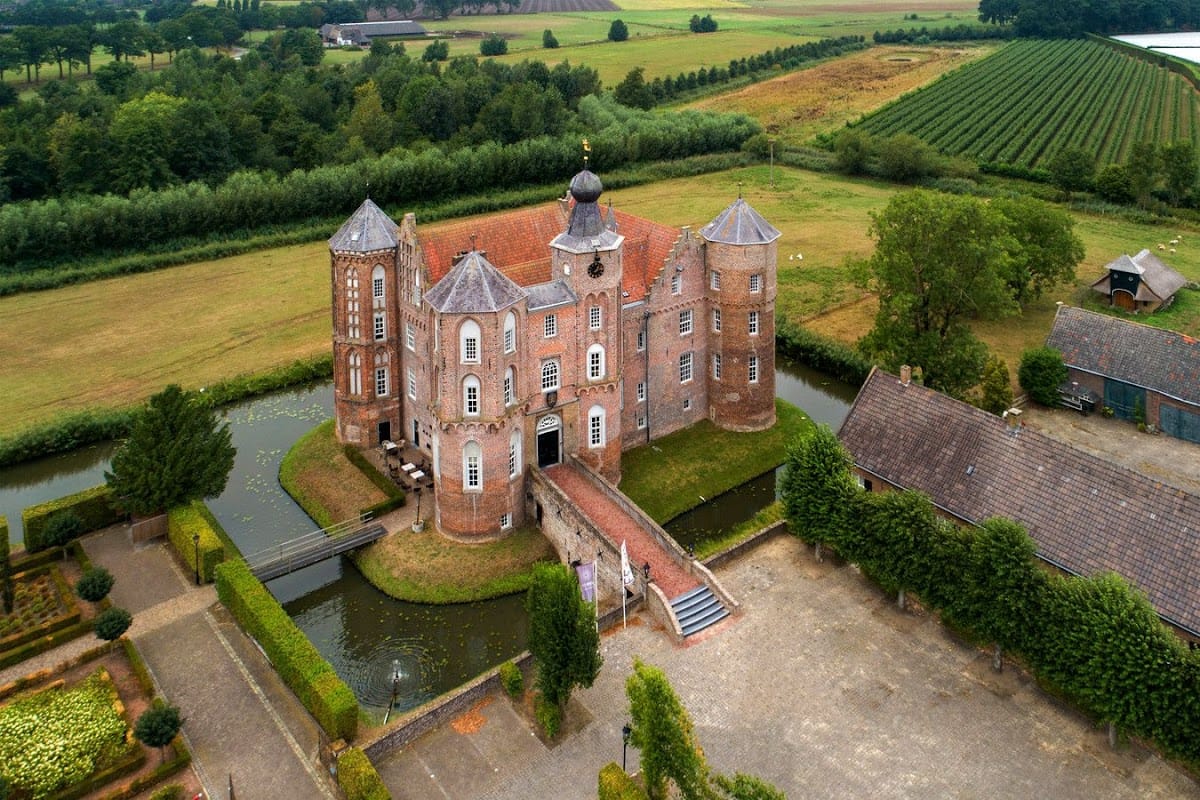
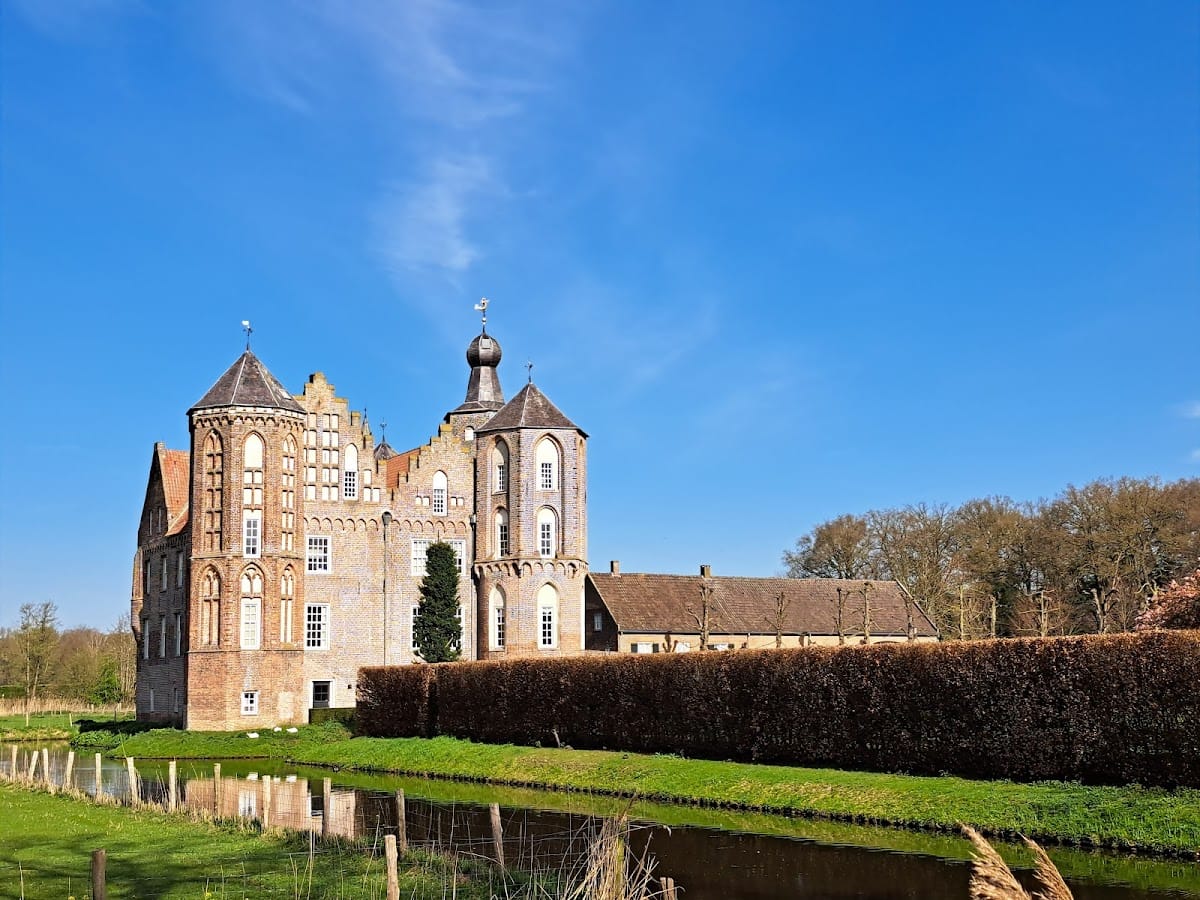
Croy Castle is a brick-built structure surrounded by a moat, a defensive ditch that usually contained water. Its overall size appears to have remained broadly stable over the centuries, although the building developed through several construction phases. The basement, right wing, and round tower probably belong to the earliest phase. A gatehouse stood across the moat near the present French farm, forming part of the castle’s wider entrance arrangement.
Later alterations
The entrance opening and crow-stepped gables are eighteenth-century alterations. These changes were made to an earlier building whose complex development is reflected in the different surviving elements. The castle is currently in good condition and functions as an office building.
Interior and estate features
The castle includes a former chapel and a hunting room. An image preserves a detail from the hunting room, while the surrounding Croy estate includes pasture associated with a herd of Rambouillet-Merino sheep. Efforts have been made to restore the original herd.