Beningbrough Hall: A Baroque Country House in North Yorkshire
Site at a Glance
- Popularity
- High
- Country
- United Kingdom
- Primary era
- Early Modern
- Eras represented
- Early Modern, Modern
- Civilizations
- British
- Site type
- Domestic
- Remains
- Elite Residence
On this page12 sections
History
Beningbrough Hall is a country house in the Baroque style, an ornate architectural style, near the village of Beningbrough in North Yorkshire, in the United Kingdom. John Bourchier III commissioned the present hall in 1716 to replace a manor built on inherited land in 1556 by Sir Ralph Bourchier. Local builder William Thornton supervised the work. The designer is unknown, though Thomas Archer, an English architect associated with the Baroque, is a possible attribution.
The Bourchier family
John Bourchier III held the historic county office of High Sheriff of Yorkshire from 1719 to 1721. He died in 1736, aged 52, and his son John Bourchier (1710–1759) inherited the house. The younger John served as High Sheriff in 1749. The property later passed to Dr. Ralph Bourchier, a physician who was 71 at the time, and then to his daughter Margaret, who lived at the hall for 70 years.
Later owners and restoration
After more than a century in the Bourchier family, the estate passed in 1827 to the Reverend William Henry Dawnay, a distant relative who later became the 6th Viscount Downe, a rank in the British peerage. Dawnay died in 1846 and left the house to his second son, Payan, who served as High Sheriff in 1851.
The house later fell into neglect, raising the prospect of demolition. In 1916, Enid Scudamore-Stanhope, Countess of Chesterfield, bought it and began its restoration. She brought furnishings and paintings from Holme Lacy in Herefordshire, her husband’s ancestral home.
Wartime use and museum
During the Second World War, the Royal Air Force occupied the hall. The Royal Canadian Air Force followed, using it as part of No. 6 Group, its bomber group within RAF Bomber Command. The group took over regional bases that included nearby RAF Linton-on-Ouse and RAF Leeming.
Lady Chesterfield died in 1957. In June 1958, the National Trust, a UK conservation charity, acquired the estate after the government accepted it in place of death-duty payments. The hall received Grade I listing in 1952, the highest level of legal protection for buildings in England, and is now a museum. In partnership with the National Portrait Gallery, a London museum devoted to portraiture, it presents more than 100 eighteenth-century portraits in seven interpretation galleries called Making Faces: 18th-century Style. Displays on the ground floor explore stories about the estate.
Remains
The hall and its grounds
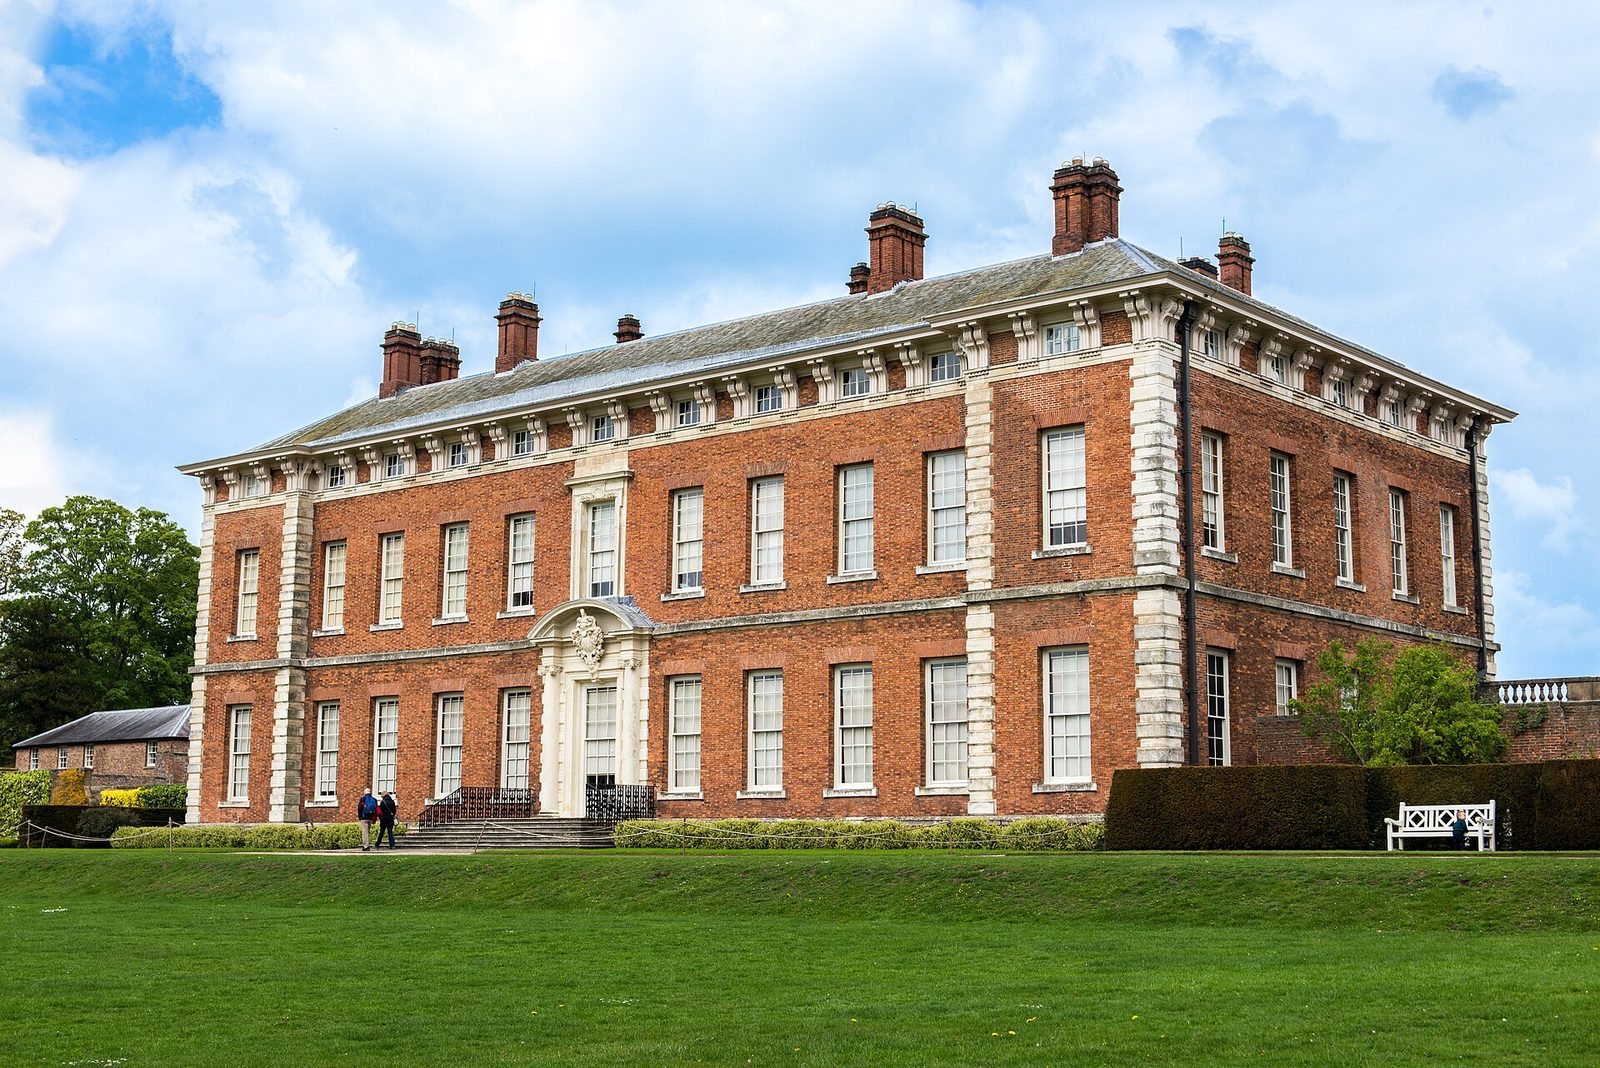
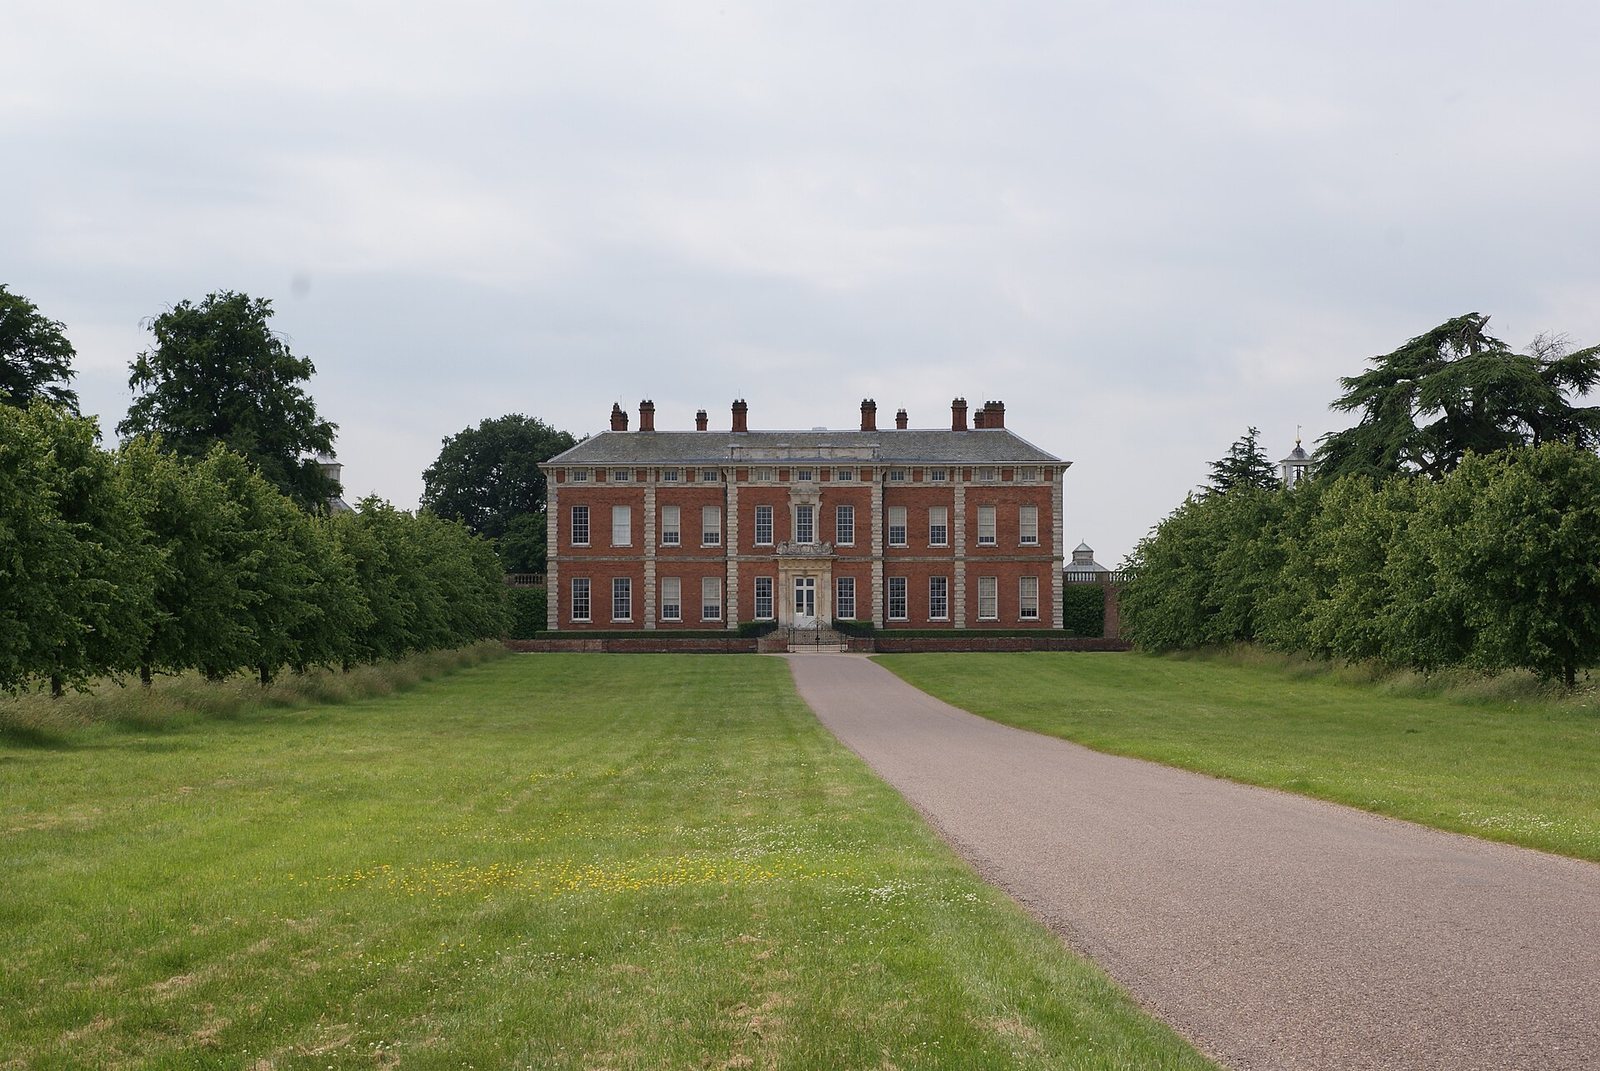
The red-brick hall stands in extensive grounds overlooking the River Ouse, with a large drive leading to its main front. Its Baroque design includes a main house connected by screen walls to two pavilions. A separate stable block and an entrance lodge are also part of the estate.
Main house
The house has two storeys above a basement, with attics, and a double-pile plan, meaning two room-depths across the building. Its principal fronts have eleven and five bays, each bay being a section of a facade. Red brick is combined with stone dressings, corner strips of dressed masonry, horizontal floor bands, paired decorative brackets, a deep moulded cornice and a plain top course. The hipped roof is covered in Westmorland slate.
The central three bays of the main front project forward. Steps with an iron balustrade lead to an entrance framed by an architrave, Doric pilasters, which are flat, column-like supports, and an entablature, a horizontal band above the supports, capped by a cornice. An ornamental framed panel, or cartouche, sits above the doorway. The sash windows have arches made from carefully shaped bricks. The connecting screen walls contain recessed niches and balustrades.
Each two-storey pavilion is one bay wide, with corner pilasters, round arches, flat-arched windows and a cornice decorated with small rectangular blocks. The arches rest on imposts, projecting supports at the points where the arches begin, and have keystones at their crowns. A small roof dome on each pavilion has a double-curved lead covering and a ball-and-spire ornament. The left pavilion contains a bell, while the right has a wind clock.
The central doorway at the rear has grooved corner blocks, attached Ionic columns with scroll-shaped capitals, a decorated horizontal band and a cornice. A cartouche and a low, curved pediment sit above it.
Interiors
Inside, Baroque decoration accompanies carved woodwork and cantilevered stairs, supported without visible lower supports. Corridors run along the centre of the house. The first-floor art gallery is used for exhibitions.
Laundry and grounds
A Victorian laundry stands outside the main building. The walled garden contains fruit and vegetable plantings. A sunken wall, known as a ha-ha, separates the hall and gardens from the wider grounds and keeps sheep and cattle away from the house and garden. A Bourchier knot, an interlaced decorative motif associated with the family, is cut into a lawn beside the house.
Estate buildings
Stable block
The mid-eighteenth-century stable block is built of brick with stone dressings, floor bands, stepped eaves and hipped Westmorland slate roofs. Its two-storey plan forms a U, with a seven-bay main range and three-bay side wings. The central three bays project beneath a pediment whose central field contains a circular window. At ground level, three round arches form an arcade, with projecting supports where the arches begin. Above them are three windows and a cornice carried on paired brackets; a cast-iron wind vane stands on the roof.
The outer bays have round-arched doorways with fanlights and windows. Sash windows with shallow segmental arches light the upper floor, while the side wings contain carriage entrances with similarly curved heads.
Norton Lodge
Norton Lodge, the late-eighteenth-century entrance to the grounds, is built of stone. Its central round-arched gateway stands on a base. Bands at the springing of the arch continue as cornices, and a moulding follows the arch. A carved head forms the keystone, the central stone at the top of the arch, while flowers decorate the spaces between the arch and its frame. A pediment with a cornice above the gateway contains a laurel wreath in its central field.
Cast-iron gates are flanked by single-storey, single-bay lodges, each with a sash window. On the inner return, a doorway has a base, pilasters, a cornice and a plain top course. Low walls with stone coping and end piers extend from the lodges, alongside cast-iron railings topped with spear-shaped finials.