Byland Abbey: A Cistercian Monastery in England
Site at a Glance
- Popularity
- High
- Country
- United Kingdom
- Primary era
- Medieval
- Eras represented
- Medieval
- Civilizations
- English
- Site type
- Religious
- Remains
- Monastery
On this page18 sections
History
Byland Abbey is a medieval monastery near Coxwold in the United Kingdom, founded in 1134 by monks from Furness Abbey. It began as a Savigniac house, belonging to a monastic congregation centered in Normandy, and later adopted Cistercian observance, a reform tradition emphasizing austere communal life.
Foundation and repeated moves
Four years after founding their house at Calder, the monks were driven out by a Scottish raid and returned to Furness. They were refused readmission, perhaps because the abbey lacked space or because their abbot, Gerald, would not surrender his rank. Seeking help from Archbishop Thurstan of York, they travelled towards York but changed course at Thirsk and turned to Gundreda d’Aubigny, a noblewoman who gave them a home at Hood.
The community moved several times before settling permanently. By 1143 the monks were at Old Byland, where the closeness of Rievaulx Abbey caused disturbances from the sound of the two communities’ bells. They moved to Stocking in 1147 and apparently built a stone church there, while preparing permanent buildings at New Byland. The community transferred to that site in 1177.
Cistercian life and economy
In 1147 Savigny joined the Cistercian order, and Byland followed its new observance. Its early disputes involved Furness and Calder abbeys, Rievaulx Abbey, and Newburgh Priory. Byland later ranked among the North’s leading Cistercian houses, alongside Fountains and Rievaulx. In the late fourteenth century it was described as one of the region’s three shining lights.
Byland was less prosperous than Rievaulx, but its sheep farming and wool exports to Europe were well known, and it also maintained an important pond fishery. In the late twelfth century the community included 36 monks and 100 lay brothers, members who generally performed practical work rather than the choir monks’ formal religious duties. By the abbey’s dissolution, its community comprised 25 monks and an abbot. The monastery also held Bishop Wimund, whose earlier career had included piracy.
Conflict, burials, and dissolution
In October 1322, Edward II was at Byland when a sudden Scottish attack led to the Battle of Old Byland nearby. The king fled to York, leaving valuable possessions behind. People associated with burial at the abbey included Mabel de Clare, daughter of Roger de Clare, second Earl of Hertford, and wife of Nigel de Mowbray, who died in 1204; William de Mowbray, sixth Baron of Thirsk and fourth Baron Mowbray; and Joan of Lancaster, third daughter of Henry, third Earl of Lancaster. Roger de Mowbray, Lord of Montbray, was also associated with burial there, although the precise location is uncertain.
The abbey was valued at £238 in the 1535 Valor Ecclesiasticus survey. Henry VIII’s government dissolved it on 30 November 1538, and the estate was granted to Sir William Pickering the following year. It later passed to the Wombwell family. The ruins have been Grade I listed since 1955, and the site is also scheduled as an ancient monument. Conservation work in 2017 repaired water damage to the church’s west front and repointed its stonework.
Remains
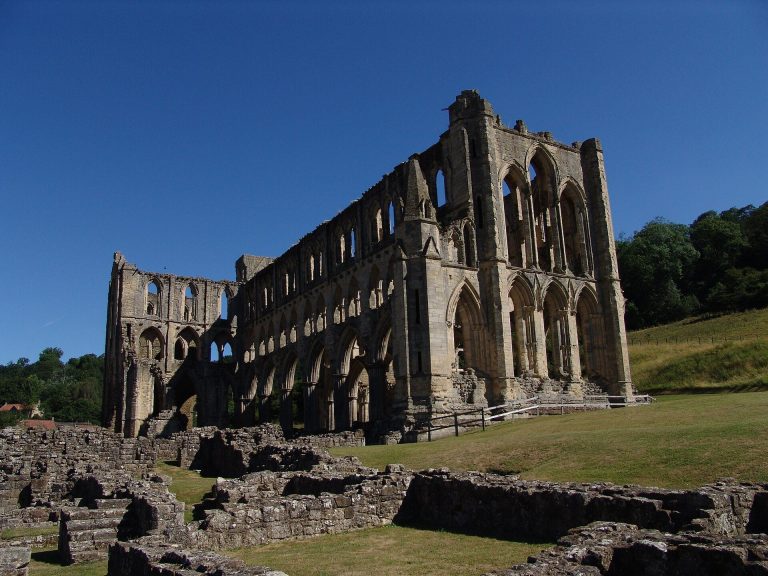
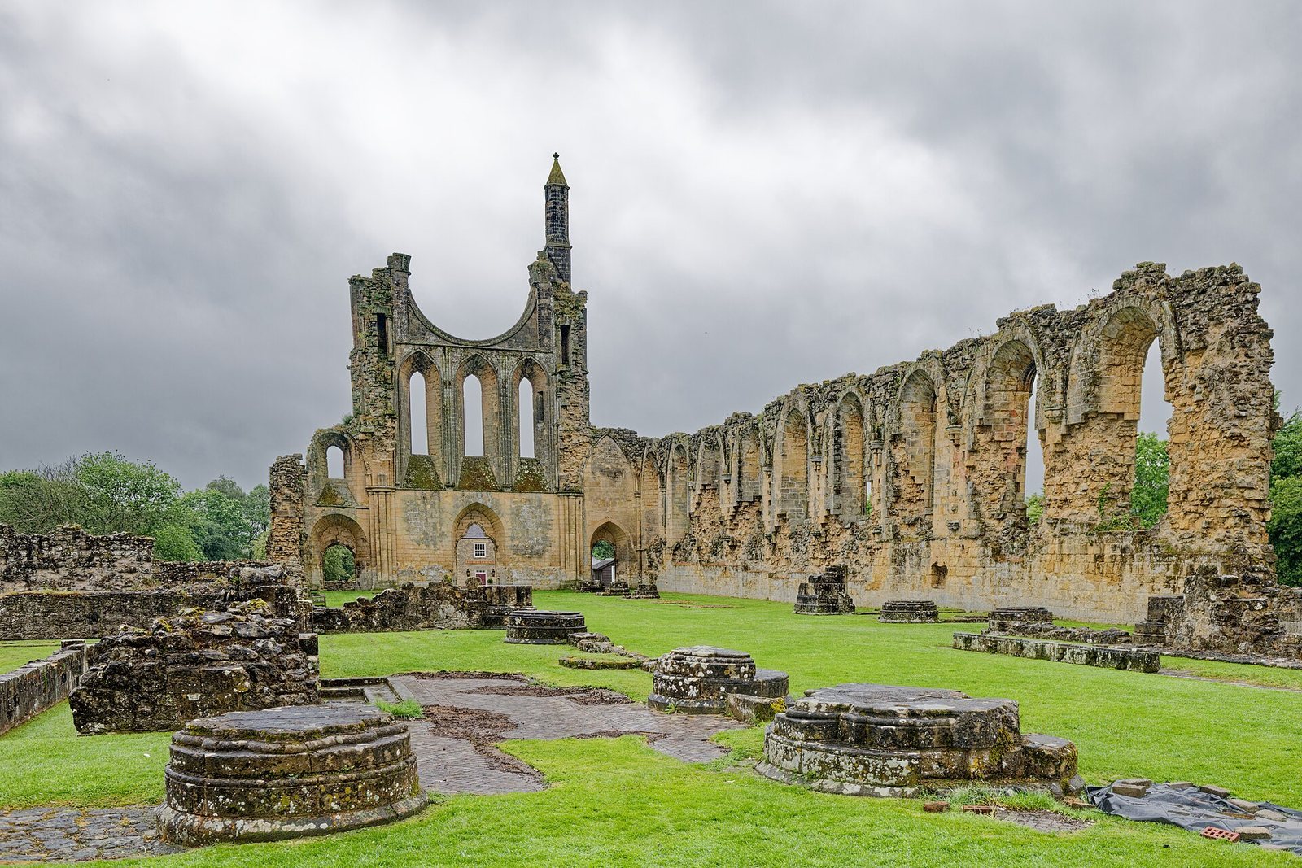
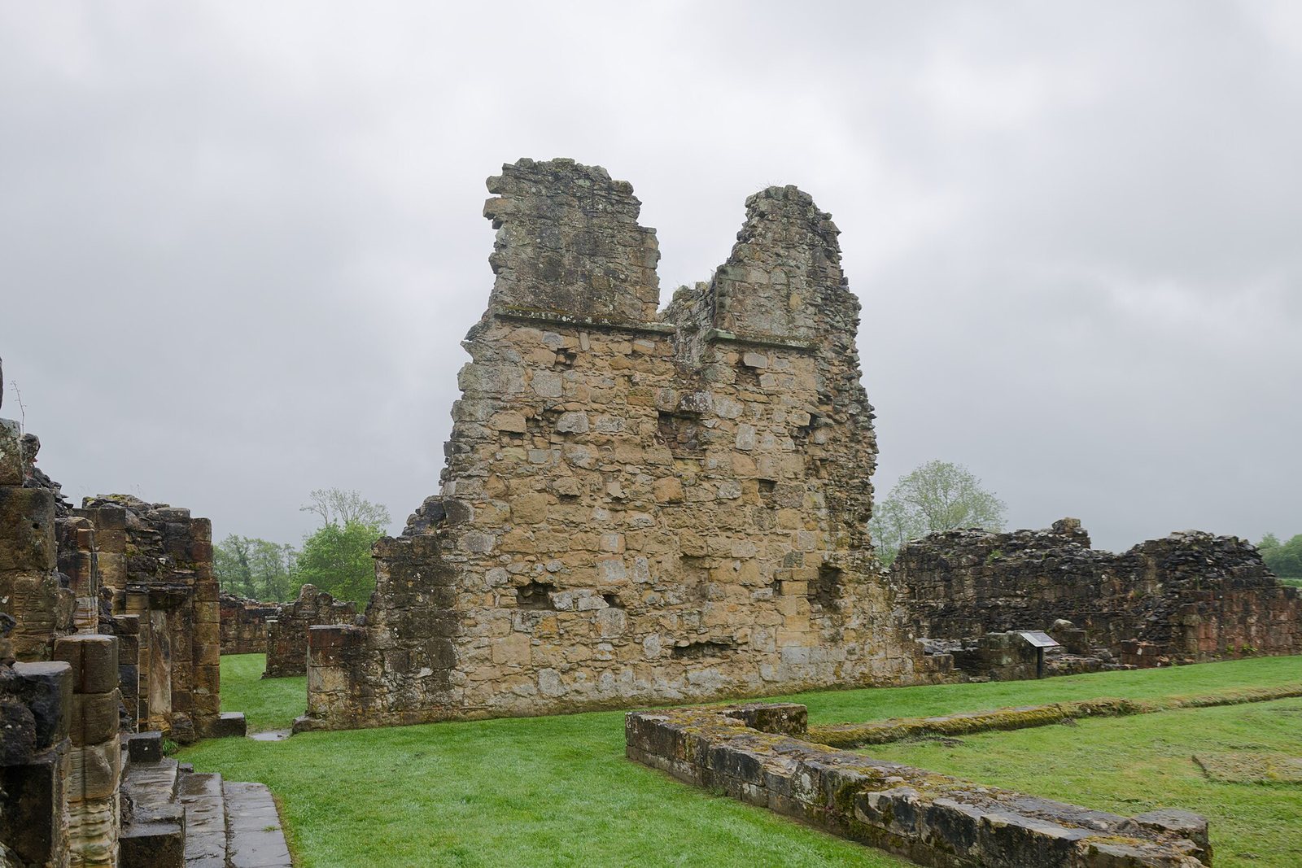
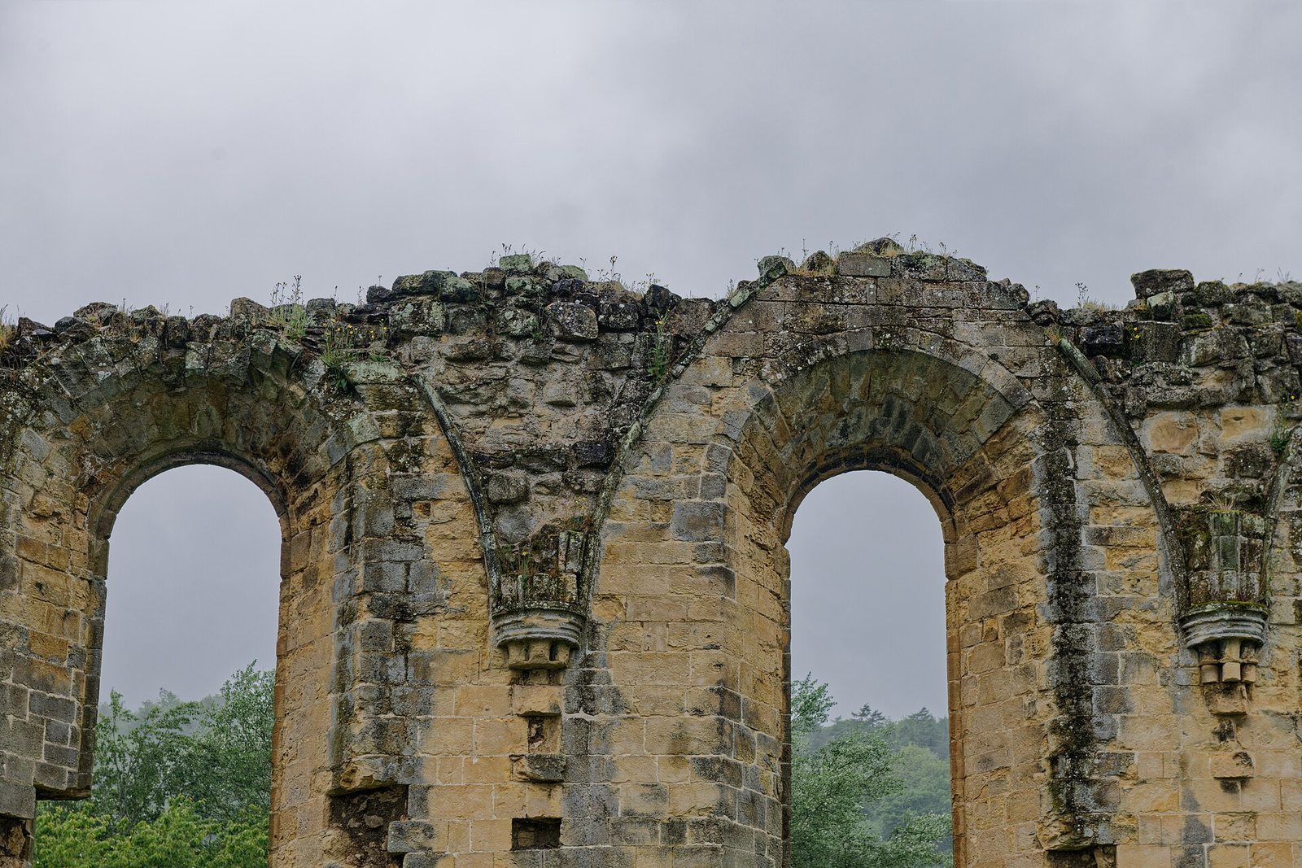
Substantial remains of the abbey’s principal buildings and outer precinct survive at New Byland. The church, cloister, domestic ranges, gatehouse, earthworks, and former millponds together reveal the extent and organization of the monastic site. Some of its ruins still stand about five metres high.
The abbey church
Plan and construction
The principal church replaced a smaller, unfinished building, parts of whose nave and south transept remain. Built from the late 1160s to about 1195, the larger church measured more than 100 metres long. Its cross-shaped plan had a twelve-bay nave, meaning a nave divided into twelve structural sections, and aisles ran along the church. The rectangular choir ended in a flat wall, with five chapels against its eastern end; each arm of the transept, the church’s crosswise section, had two side chapels. Aisles behind the presbytery, the area around the main altar, and west of the transepts made the plan unusual. A lantern tower rose above the crossing, where the nave and choir meet, contrary to Cistercian custom.
Interior and floor remains
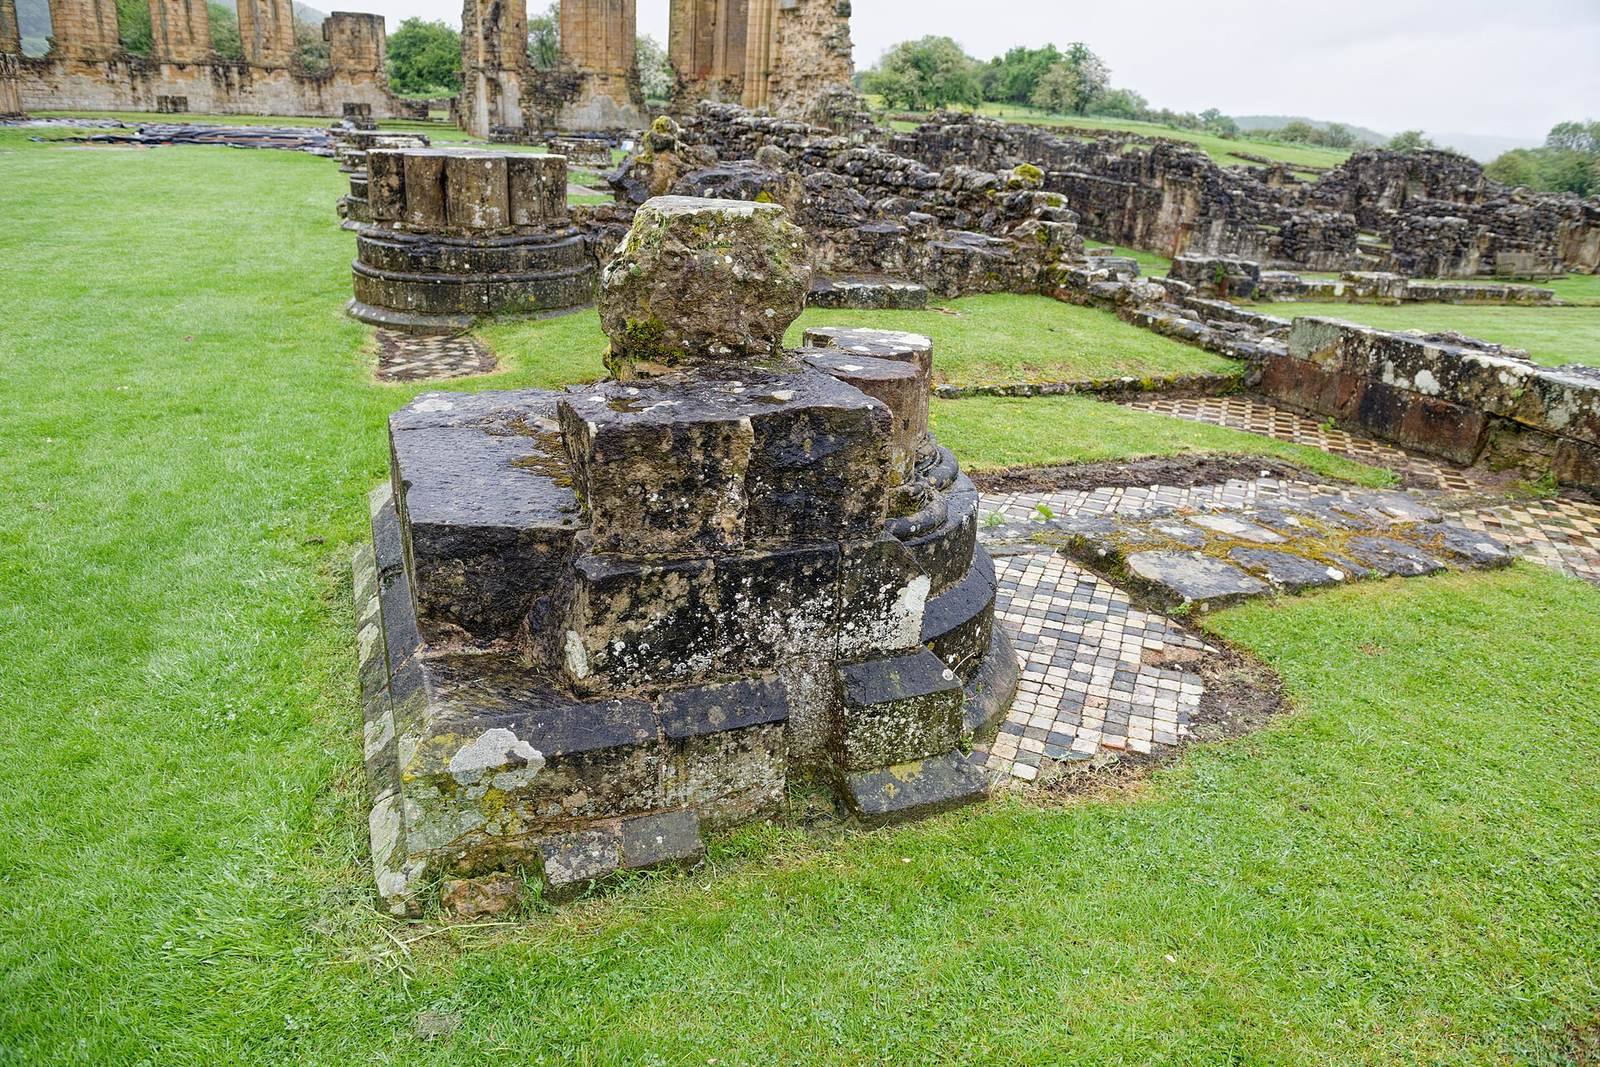
The church’s interior rose through three levels. Wooden vaulting covered the high central spaces, and the shafted columns had a form later copied elsewhere in northern England. The design drew on contemporary work at Ripon Cathedral and may also have been influenced by the lost eastern end of York Minster associated with Archbishop Roger. Glazed yellow and green floor tiles from the 1230s survive across substantial areas of the south transept and presbytery, with further floor remains at the crossing and in the south transept. Excavation recovered carved stone screens that divided areas for monks and lay brothers; the screens have been reset. An altar table found at the site is now at Ampleforth Abbey.
West front
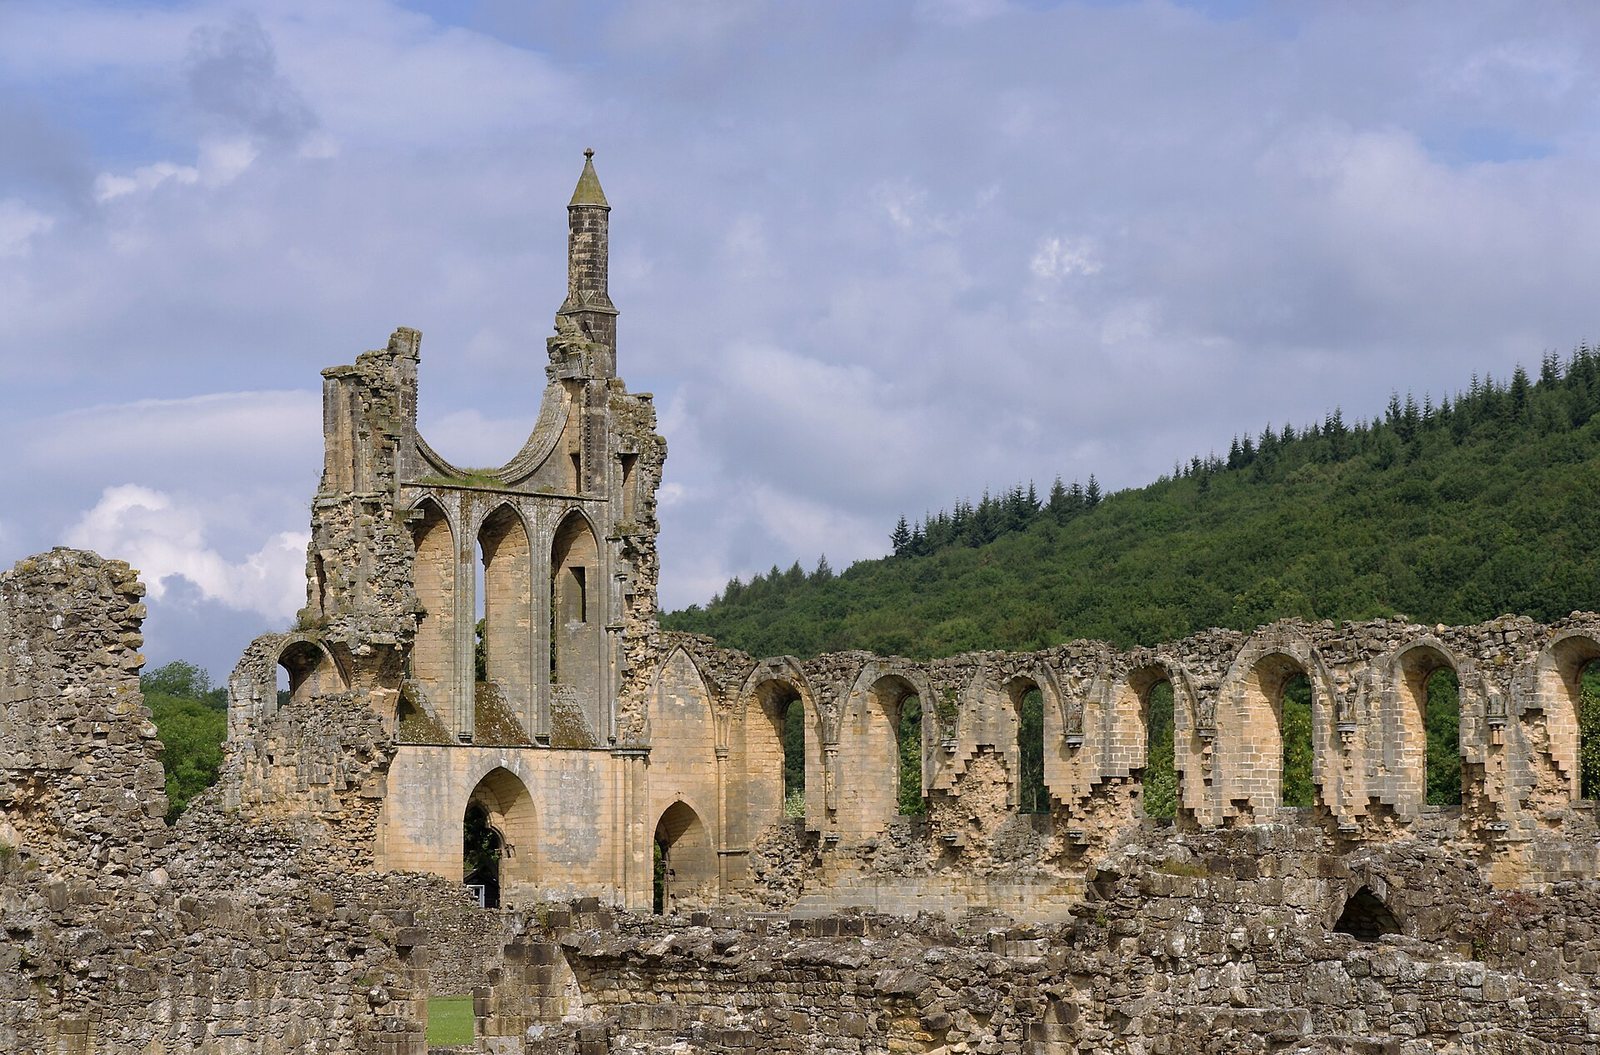
The west front survives almost to its full height. Its central entrance has a trefoil-shaped arch with four moulded bands resting on small columns, flanked by round-headed doorways into the aisles. Three tall, narrow pointed windows stand above the entrances, followed by a large rose window between the buttresses. The lower half of that window survives and inspired the south rose window at York Minster. Most external church walls remain to the level of the aisle tops, and one corner of the south transept stands at full height. The internal arcades were destroyed after the Dissolution.
Cloister and domestic buildings
The cloister, a covered passage around an open court, was laid out south of the church in the early 1160s. It formed a square measuring 145 feet, or 44 metres, and three ranges around it contained the monks’ domestic buildings.
East range
The east range joined the south transept and is now mostly reduced to low walls. Its ground-floor rooms ran from the library and sacristy to a chapter house projecting beyond the range, a parlour, and a passage leading to the reredorter, the monastery’s communal latrine. A day stair and day room opening onto an eastern yard completed the sequence. The dormitory occupied the upper floor. The chapter house had a vault supported by four central columns, and its surviving stone lectern base is described as the only example of its kind in Britain.
South range
The south range contained the warming room and kitchen, with the north-to-south refectory, or communal dining hall, between them. Its high walls and a window survive above the refectory’s vaulted lower level.
West range
The longest range housed the lay brothers and was separated from the choir monks’ buildings by a lane. It had its own dormitory, refectory, and reredorter, as well as a second cloister behind the kitchen, an unusual arrangement. The range may have been built in the 1150s to accommodate lay brothers while they helped build the rest of the abbey.
Infirmary and abbot’s house
East of the main ranges stood the infirmary, a reredorter, and the abbot’s house. A detached abbot’s house was built south of the infirmary in the thirteenth century, and the latrine was replaced when its drainage proved inadequate. In the late fourteenth century, apartments took the place of the infirmary; further apartments were made from the old day room and possibly the dormitory.
Gatehouse and outer precinct
Gatehouse
The ruined gatehouse is built of limestone. Its surviving details include moulded imposts, the blocks supporting an arch, and capitals, the carved tops of columns, beneath a round arch with two moulded orders and a hood mould. An attached wall contains a blocked doorway with a pointed arch and moulded surround.
Ponds, earthworks, and lane
Three former millponds appear as dry hollows, and extensive earthworks mark other parts of the outer precinct. The lane used by lay brothers also survives. Along it are 35 niches that may have held their work clothes before services.
Manuscripts
Twenty-seven Latin manuscripts made at or owned by Byland are known to survive. A fifteenth-century cartulary, a collection of copied property records and other documents, is held by the British Library as Egerton MS 2823. Another manuscript, Royal MS 15 A xx, dates to the twelfth or thirteenth century and belonged to the abbey in the Middle Ages. It contains a copy of the Elucidarium and works by Cicero. In the early fifteenth century, an anonymous scribe added twelve Latin ghost stories on folios 140–143 and 163b. Mostly set locally, the stories were probably intended as sermon examples and offer evidence for popular beliefs about ghosts in medieval north-west Europe.