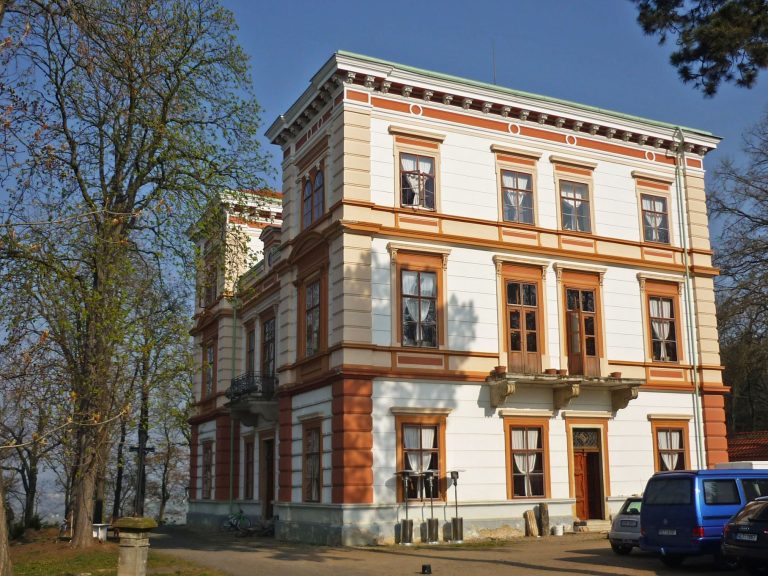
Bílina Castle: From a Medieval Stronghold to a Baroque Chateau
Site at a Glance
- Rating
- 3
- Popularity
- Very Low
- Country
- Czechia
- Primary era
- Early Modern
- Eras represented
- Medieval, Early Modern, Modern
- Civilizations
- Habsburg, Holy Roman Empire, Kingdom of Bohemia
- Site type
- Domestic
- Remains
- Castle
On this page15 sections
History
Bílina Castle is a medieval castle in Bílina, Czechia, whose origins lie in a Přemyslid stronghold and a Gothic castle of the thirteenth century; its principal surviving form is a Baroque chateau. The Přemyslids were the medieval ruling dynasty of Bohemia. The complex stands on the site of an earlier administrative centre and developed through successive noble ownership, military conflict, rebuilding, and later institutional use.
Early strongholds and the Gothic castle
During the first half of the thirteenth century, a Přemyslid administrative stronghold on the promontory above the later chateau ceased to function. Its administrative role passed to the newly established castle at Most, while remains of the earlier stronghold continued to survive on the promontory above Bílina Castle.
In 1237, Bílina was granted as a hereditary fief to Ojíř of Frýdberk. He probably founded the Gothic castle, perhaps during the reign of King Wenceslaus I of Bohemia, who ruled from 1230 to 1253. The fortress apparently included a bergfried, a dominant medieval tower used chiefly for defence and refuge rather than permanent residence.
A later Ojíř of Frýdberk had an only daughter who married Albrecht of Žeberk around 1290. Albrecht became chief land chamberlain in 1295. Before 1322, their daughter Markéta inherited the castle and married Ota of Bergau, bringing Bílina into the possession of the Bergau family.
Late medieval ownership and conflict
The lords of Bergau sold Bílina to the family of Jiřík of Janovice in the early fifteenth century. Albrecht of Koldice acquired the castle from Jiřík’s brothers in 1407. His support for King Sigismund of Luxembourg placed the estate on the opposing side during the Hussite Wars, a series of early fifteenth-century conflicts connected with the Hussite reform movement in Bohemia.
In 1421, the Prague Union captured Bílina and its castle. The Union was a Hussite political and military alliance. Jakoubek of Vřesovice then became governor of the town and retained control until the end of 1436, when he transferred it to Těma of Koldice.
The Lobkowicz estate
Děpolt of Lobkowicz acquired the castle in 1502. He obtained the abolition of Bílina’s feudal obligations from King Vladislaus II Jagiellon and carried out a substantial rebuilding of the castle. The Lobkowicz family, a prominent Bohemian noble and princely dynasty, then held Bílina through a complex sequence of inheritances.
For most of the sixteenth century, the estate was divided among several members of the family. Oldřich Felix of Lobkowicz reunited it in 1593. After his death in 1604, Bílina passed first to his widow Anna and later to their son Vilém of Lobkowicz.
Vilém’s son Oldřich Adam of Lobkowicz, chief mintmaster of the Kingdom of Bohemia, died in 1649. His widow, Anna of Sternberg, left Bílina to her second husband, Jan Rottal. Christoph Ferdinand Popel of Lobkowicz contested the inheritance and secured the estate in 1656.
Baroque transformation
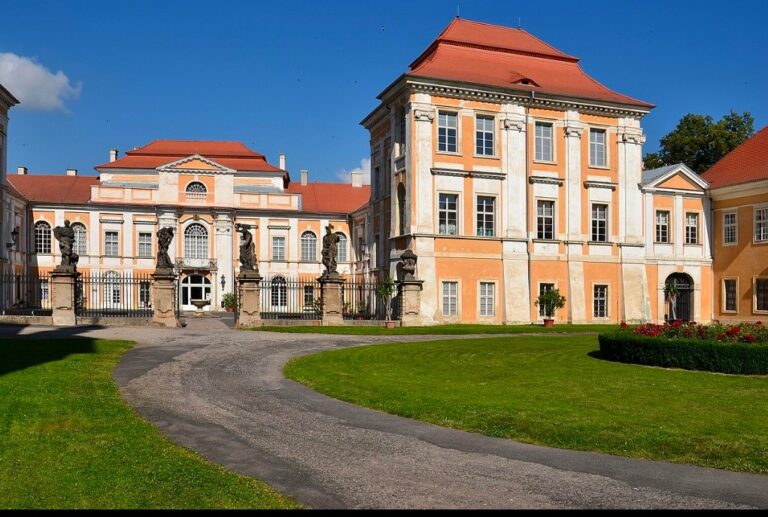
In 1675, Christoph Ferdinand’s son Václav Ferdinand Popel of Lobkowicz began converting the medieval castle into a Baroque chateau. Baroque architecture was an early-modern style known for monumental compositions, dramatic spatial effects, and richly worked ornament. Václav Ferdinand, who had become an Imperial Prince in 1670, commissioned a design from the Italian architect Giovanni Pietro Tencalla, while Antonio della Porta directed the construction. The principal rebuilding was completed in 1682 at a cost of almost 25,000 Rhenish gulden.
Václav Ferdinand’s daughter Eleanora was the last owner from the Popel branch of the Lobkowicz family. Her marriage to Prince Philip of Lobkowicz of Roudnice united the Bílina and Roudnice estates.
Later use and protection
Bílina ceased to function as a family residence during the second half of the nineteenth century, although Lobkowicz administrative offices remained in the chateau. Following the nationalization of Lobkowicz property in 1945, the complex was used successively by the army, the Bílina local-history museum, and an archaeological department of the Regional Museum in Teplice.
After 1989, the chateau was restituted to the Lobkowicz family and later sold to a private company. Bílina Castle has been protected as a Czech cultural monument since 1964.
Remains
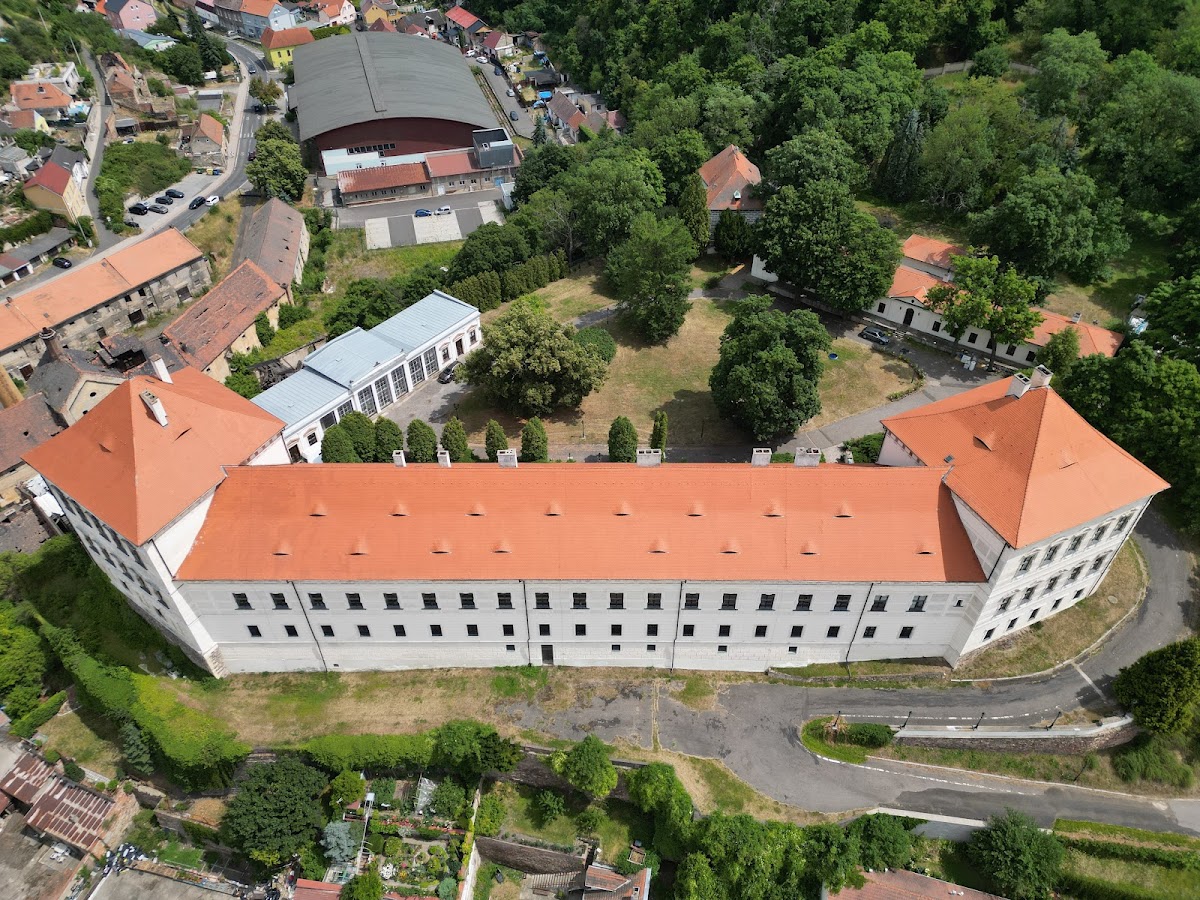
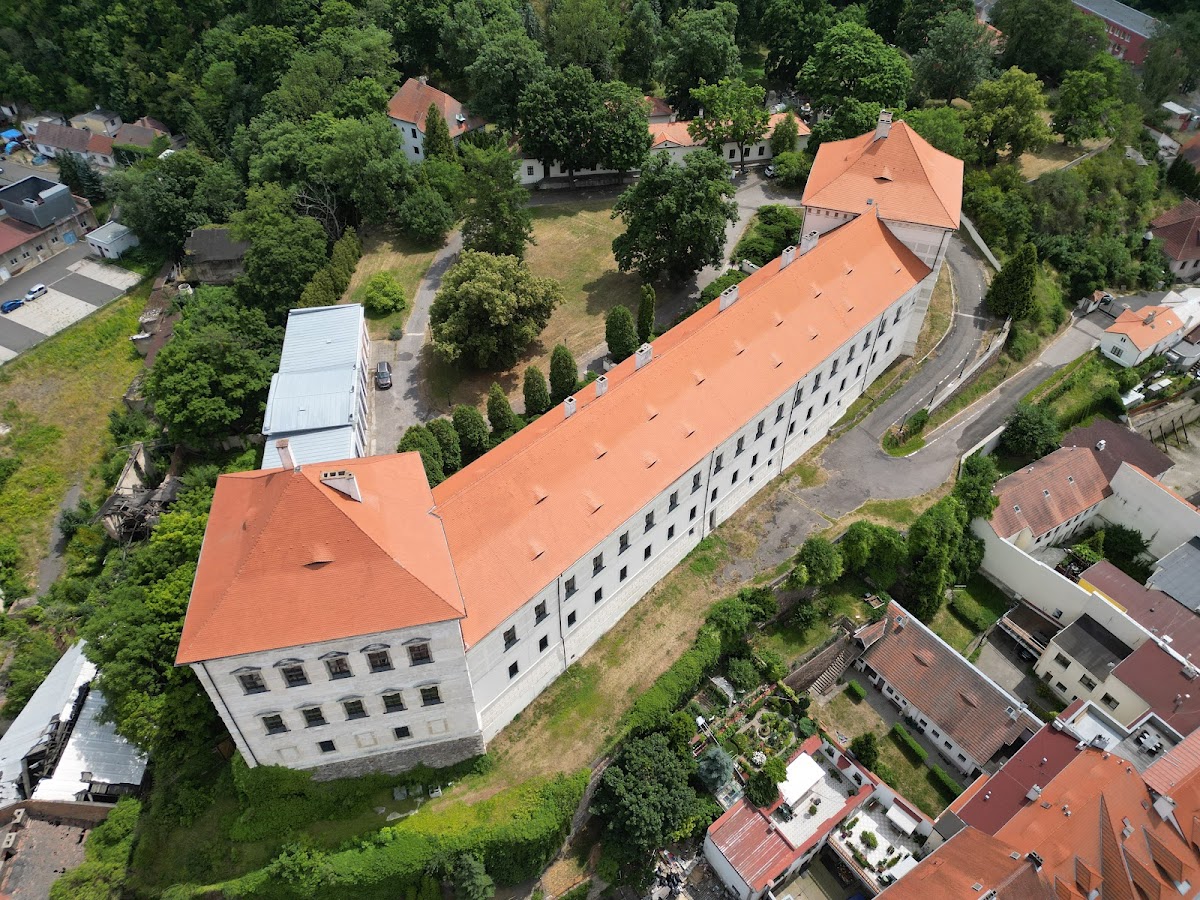
The surviving complex combines fragmentary medieval fortifications with the long Baroque chateau created in the seventeenth century. The earlier castle probably had an outer bailey and an inner castle containing a palace and a round Red Tower, which likely served as its bergfried. The original Gothic appearance is not known, but later structures preserve elements of its defensive and domestic arrangement.
Medieval fortifications
Manda Bastion
Manda Bastion stands on the northern side of the courtyard, within the former outer bailey. This large semicircular fortification dates from the fifteenth century and represents the late Gothic rebuilding of the castle. Its position and form preserve part of the defensive enclosure that preceded the Baroque transformation.
Medieval cellars and vaulted rooms
A Gothic cellar cut into the rock is among the oldest surviving parts of the complex. Another vaulted cellar remains in the north pavilion. Within the chateau buildings, two rooms with cellular and cross vaults also survive from the late Gothic phase.
Baroque chateau
Main building and towers
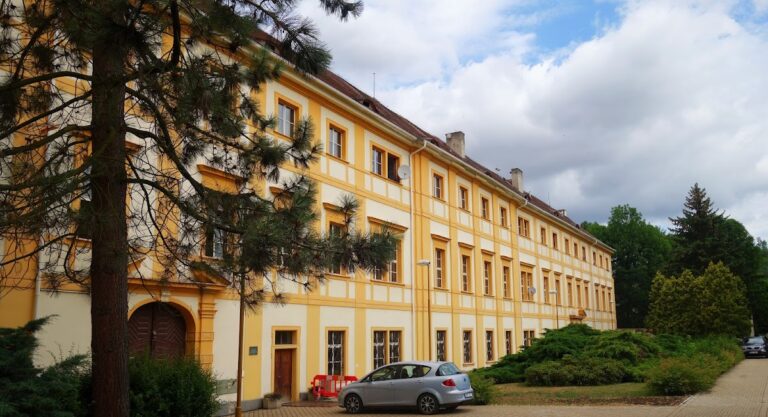
The principal Baroque structure is a long building with one upper storey and two terminal towers. Two rows of rooms occupy each level, separated by a corridor that carried the heating arrangements. The north tower incorporates two late Gothic rooms, linking the later chateau to the earlier castle. The south tower was completed after 1813, when apartments for officials were installed there.
Interior decoration
The Italian Hall contains notable seventeenth-century stucco decoration. The great hall and adjoining rooms later housed a museum whose principal collection consisted of minerals assembled by the geologist F. A. Reuss.
Nineteenth-century additions
Chapel, park, and winter garden
A chapel and the chateau park were created during the rebuilding of 1837. A winter garden was installed beneath the north tower, adding a later layer to the complex while retaining the relationship between the tower and the main chateau buildings.