Ioannina Castle: The Fortified Old Town of Ioannina, Greece


Site at a Glance
- Rating
- 4.7
- Popularity
- High
- Country
- Greece
- Primary era
- Modern
- Eras represented
- Classical, Medieval, Early Modern, Modern
- Civilizations
- Ancient Greek, Byzantine, Greek, Norman, Ottoman
- Site type
- Military
- Remains
- Fortified Town
On this page15 sections
History
Ioannina Castle is the fortified old town of Ioannina in Greece, on the southeastern edge of the modern city beside Lake Pamvotis. Its history extends from Hellenistic fortifications of the fourth to third centuries BC through Byzantine and Ottoman phases, with much of its present form created under Ali Pasha in the early nineteenth century.
Early and Byzantine origins
The settlement is securely mentioned in a decree issued by the Byzantine Emperor Basil II in 1020, although it had existed for several centuries before that date. Tradition attributes its foundation and first fortification to Emperor Justinian I in the sixth century. According to this tradition, Justinian established a strongly fortified city for the inhabitants of ancient Euroia, but the identification has not been confirmed by definite archaeological evidence.
Excavations carried out in the early twenty-first century revealed fortifications from the Hellenistic period, the era following the conquests of Alexander the Great and conventionally extending from the late fourth to the first century BC. The ancient settlement beneath the castle has not been securely identified with a known city of Epirus.
Archaeologist K. Tsoures dated the Byzantine city walls and the northeastern citadel to the tenth century. Additions in the late eleventh century included the southeastern citadel, traditionally associated with the brief Norman occupation led by Bohemond of Taranto, a Norman leader active in the eastern Mediterranean and the Balkans. The walls and northeastern citadel were reconstructed after 1204, while further rebuilding took place under Thomas Preljubovic, ruler of Ioannina from 1367 to 1384.
Despotate, Byzantine, and Serbian rule
After the Fourth Crusade divided Byzantine territories in 1204, Ioannina became part of the Despotate of Epirus, a Byzantine Greek successor state. The city returned to the Byzantine Empire under the Palaiologos dynasty in 1319. In 1346 it was captured by the Serbian ruler Stefan Dushan.
The Florentine adventurer Esau de’ Buondelmonti took Ioannina from its Serbian rulers in 1385. The Tocco family then governed the city from 1411 until the Ottoman conquest on 9 October 1430. The Byzantine wall line largely corresponds to the surviving fortification, although excavations during the last two decades clarified the number and construction of its towers.
Ottoman Ioannina and Ali Pasha
Ioannina remained under Ottoman rule from 1430 until Greece captured the city during the First Balkan War in 1913. The city prospered under the Ottomans and reached political prominence under Ali Pasha, who ruled a large semiautonomous state covering much of present-day Greece and Albania from 1787 until his downfall and execution in 1822.
Much of the castle’s current appearance derives from Ali Pasha’s rebuilding programme. He began a comprehensive reconstruction of the walls in the early nineteenth century and completed it in 1815. The work incorporated earlier Byzantine fortifications, added a new outer wall, and filled the space between the two wall lines with rubble or arched galleries. This created a broad terraced platform for cannon.
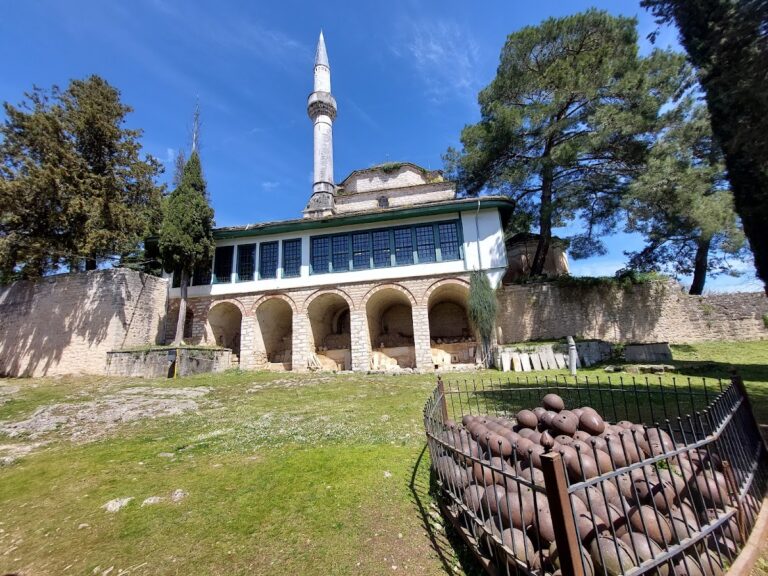
The two citadels were already established by the late eleventh century, but their functions changed under Ottoman rule. After the failed uprising of Dionysius the Philosopher in 1611, a revolt led by a Greek Orthodox religious leader, the Christian population was expelled from the walled town. The Church of Saint John was demolished, and the Aslan Pasha Mosque complex was built on its site in 1618. The northeastern citadel thereby became the city’s Muslim religious center.
The southeastern citadel, known as Its Kale, was completely rebuilt under Ali Pasha and became his principal residence. Construction of his palace began in 1788, and the complex served as the administrative center of Ioannina until 1870. It was heavily damaged during the 1821–22 siege by the Sultan’s troops, which led to Ali Pasha’s downfall, and the palace was demolished in 1870.
Greek rule and museum use
After the Greek capture of Ioannina in 1913, the principal palace site was used for a military hospital. In 1958 the hospital was replaced by a building designed by V. Harisis as a royal pavilion. Since 1995, that building has housed the Byzantine Museum of Ioannina.
The Treasury, the principal surviving part of Ali Pasha’s palace, was restored in 1989 and 1990. It now contains an exhibition on the history and techniques of silversmithing in Ioannina and the surrounding region, whose metalworking tradition was renowned during the Ottoman period. Together, the castle’s remains and museums preserve evidence of Byzantine, Ottoman, and later Greek religious, administrative, military, and cultural uses.
Remains
The castle occupies a rocky promontory projecting into Lake Pamvotis and combines a fortified urban area with two internal citadels. Its surviving walls, built partly from hewn stone or ashlar, are mostly intact. The northeastern citadel covers approximately 6,000 square metres, while the southeastern citadel, Its Kale, covers about 30,000 square metres and forms a separate fortress within the old town.
The northeastern citadel
The northeastern citadel is enclosed by a wall partly dating from the Byzantine period. Its monumental southern entrance is flanked by a large circular tower, formerly called the Upper Tower. The citadel contained a palace and a church dedicated to Saint John, whose site was later occupied by the Aslan Pasha Mosque complex.
Aslan Pasha Mosque complex
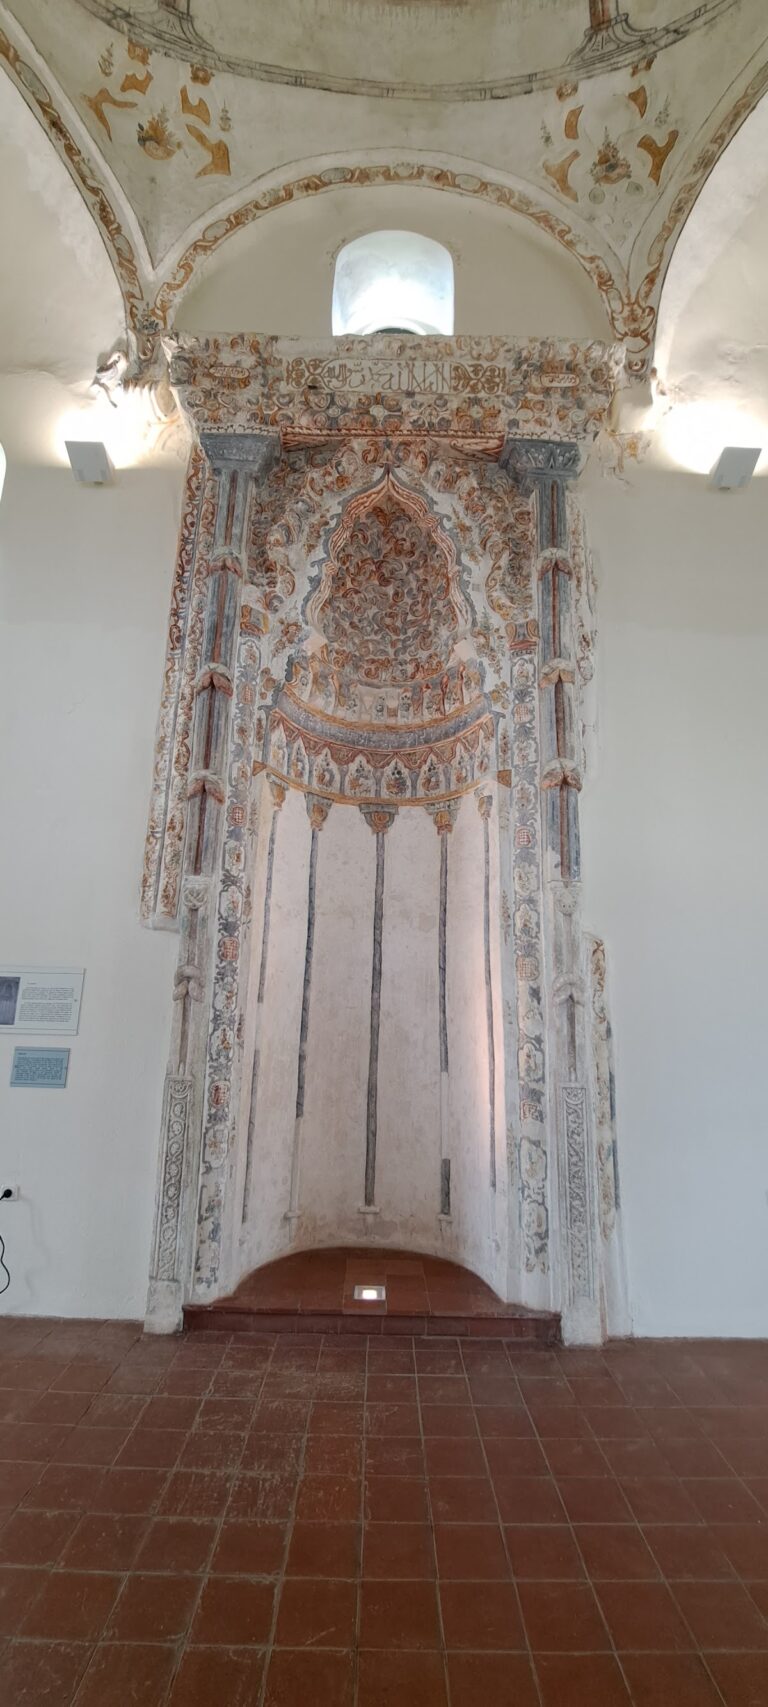
Built in 1618, the Aslan Pasha Mosque complex comprises the mosque, the founder’s tomb or türbe, a madrasah, an Islamic educational institution, and a kitchen. The mosque now houses the Municipal Ethnographic Museum of Ioannina. Its establishment followed the replacement of the Church of Saint John during the Ottoman reorganization of the citadel.
Libraries, baths, and barracks
Near the northeastern citadel stands a Turkish Library, probably connected with the madrasah. The surrounding area also contains an Ottoman hamam, or bathhouse, a Byzantine bath complex, an Ottoman bath ruin, the Soufari Sarai, and a museum devoted to silversmithing.
The Soufari Sarai was a cavalry barracks built during the final years of Ali Pasha’s rule, approximately between 1815 and 1820. These structures form part of the cluster of religious, military, and cultural buildings around the northeastern stronghold.
Its Kale and Byzantine foundations
Its Kale contains the main entrance to the southeastern citadel and includes foundations dating from the Hellenistic period. Its central circular tower is the principal surviving Byzantine remnant and is traditionally called the Tower of Bohemond. The ruined base of another large Byzantine circular tower also survives.
During the Byzantine period, the citadel contained the residences of the archontes, the local ruling elites, together with the cathedral church of the Archangels and the Church of the Pantokrator. Later construction transformed this area into Ali Pasha’s principal residence and administrative center.
Ali Pasha’s palace
Ali Pasha’s palace was a large, complex, two-storey building with numerous windows and views over Lake Pamvotis. Excavation indicates that the selamlik, the part of an Ottoman elite residence used by the male household and for official receptions, probably occupied the northern side. The harem and women’s quarters lay to the south. The surviving ruins belong mainly to the southern section of the palace.
Fethiye Mosque and the tombs
The Fethiye Mosque stands in the easternmost and highest part of Its Kale, on the site of the Byzantine cathedral. It was first built after the Ottoman conquest in 1430, rebuilt on a grander scale during the seventeenth century, and given its present form during Ali Pasha’s reconstruction around 1795.
The tomb of Ali Pasha and one of his wives lies northwest of the mosque. An iron lattice encloses the tomb, which remains part of the citadel’s surviving religious and commemorative landscape.
The Treasury and Holy Unmercenaries
The Treasury is a square building north of the palace site. Its original function is unknown. An adjoining domed space was later converted into the small Church of the Holy Unmercenaries. The Treasury was restored in 1989 and 1990 and now accommodates an exhibition on Ioannina’s silversmithing tradition.
Kitchens and gunpowder store
The kitchens stand in the northwestern part of Its Kale and date from the early nineteenth century. They now serve as a refectory. Northeast of the Fethiye Mosque is a gunpowder store, now used as an educational space. A ruined building of unknown purpose lies between the gunpowder store and the kitchens.
Additional buildings and circulation
Northeast of the Treasury is a large two-storey building that may have been a barracks or an unidentified part of Ali Pasha’s palace. It survives to only half of its original length and now serves as a cultural and exhibition space. A small bath complex lies to its north.
The wider fortification also includes an interior street, an eastern gate, and a clock tower above the main gate. An inscription commemorates Ali Pasha’s rebuilding of Its Kale in 1815. These features remain integrated with the citadel’s walls, palace ruins, religious buildings, and later museum spaces.