Kirby Muxloe Castle: A Late-Medieval Fortified Manor House


Site at a Glance
- Rating
- 4.2
- Popularity
- Low
- Country
- United Kingdom
- Primary era
- Medieval
- External website
- Open
- Eras represented
- Medieval
- Civilizations
- English
- Site type
- Military
- Remains
- Castle
On this page12 sections
History
Kirby Muxloe Castle is a late-medieval fortified manor house in the United Kingdom, begun by William Hastings, 1st Baron Hastings, in October 1480 on the site of an earlier manor at Kirby Muxloe. The project belonged to the fifteenth-century tradition of the quadrangular castle, a fortified complex arranged around a central courtyard, and was intended to create a substantial residence for one of Edward IV’s leading supporters.
The earlier manor and the Hastings family
The earlier residence is recorded from the thirteenth century and was once held by the Pakeman family. Sir Simon Pakeman was its lord of the manor and a knight of the shire. In 1364, the manor passed to Ralph Hastings of Wistow through his maternal inheritance from Robert de Herle. It later descended through the Hastings family to Leonard Hastings, sheriff of Leicestershire and Warwickshire from 1453, and then to his son William, who was born in 1431.
William Hastings became a close associate of the future Edward IV through his father’s business in Leicester. After inheriting his father’s lands in 1455, he received the title of Baron Hastings and considerable royal rewards. In 1474, Edward IV gave him permission to fortify four manors and establish deer parks, including a park of about 2,000 acres at Kirby Muxloe. Hastings was chamberlain of the royal household and a favourite of the king. During the Wars of the Roses, the fifteenth-century conflicts between rival branches of the English royal house, he acquired extensive estates in the Midlands, much of them confiscated from his enemies. His principal seat had moved to Ashby de la Zouch in 1462.
Construction under William Hastings
Work at Kirby Muxloe was directed by Roger Bowlott, Hastings’s steward and clerk of works. Antony Yzebrond, a craftsman from Flanders, established a workshop capable of producing up to 100,000 bricks each week, while John Cowper supervised the stonework from early 1481. More than 40 men worked on the project during its busiest periods.
Much of the existing manor was protected during construction and probably remained in use while the new castle was built around it. A brook was diverted to supply the moat, and a garden was established beside the castle. By 1483, at least one corner tower was nearly complete and the ground floor of the gatehouse had been laid out, although the precise extent of the finished work remains uncertain.
Interruption and abandonment
Edward IV died in 1483, beginning a political crisis in which his son Edward V was displaced and Richard, Duke of Gloucester, seized the throne. William Hastings opposed the deposition of Edward V, and Richard ordered his summary execution in June 1483. The Kirby Muxloe estate was then restored to Hastings’s widow, Katherine.
After a brief interruption, Katherine resumed the building work and continued it until the summer of 1484. Her efforts concentrated on making a corner tower and the partly completed gatehouse habitable. The project then stopped permanently. Approximately £1,000 had been spent, including the production and laying of about 1.3 million bricks.
Parts of the castle, possibly including the remains of the original manor, continued to be occupied by members of the Hastings family for a time. The estate remained with the family until about 1630, when it was sold to Sir Robert Banaster and later passed to William Wollaston. During the rest of the seventeenth century, the castle was abandoned, stripped for building materials, and used for agriculture.
Preservation and archaeological investigation
Clement Winstanley bought the property from the Wollaston family in 1788. In 1790, the remains of the north tower were still standing but were in very poor condition. Clement Winstanley reportedly intended to demolish them for use as barn material, but his son, also named Clement, intervened and repaired the castle.
By the nineteenth century, ivy covered the ruins, and trees were growing from the walls by the early twentieth century. Goats and cattle grazed among the remains, while much of the moat had silted up and the medieval bridge was buried beneath accumulated debris. In 1911, Major Richard Winstanley, unable to afford the upkeep, proposed placing the castle under the guardianship of the Commissioners of Works. After an urgent condition survey by the architect Sir Frank Baines, the Commissioners took control in 1912.
Sir Charles Peers, Inspector of Ancient Monuments, restored the site between 1912 and 1913. The work removed farm remains, cleared vegetation, repaired the brickwork, recut the moat, and reconstructed a replica of the medieval bridge. Peers’s investigations uncovered the foundations of the original manor but few other objects. While researching Ashby de la Zouch Castle, the historian Thomas Fosbrooke found the Hastings family’s complete construction accounts and passed them to Peers. These records have provided important evidence for the organisation of late-medieval building work.
Extensive restoration took place in 2006, including the replacement of much of the brickwork. In the twenty-first century, English Heritage has managed the site. Kirby Muxloe Castle is a Grade I listed building, and Historic England regards it as a spectacular example of a high-status late-medieval quadrangular castle. A 2013 assessment identified almost the entire castle estate as being at high risk of flooding.
Remains
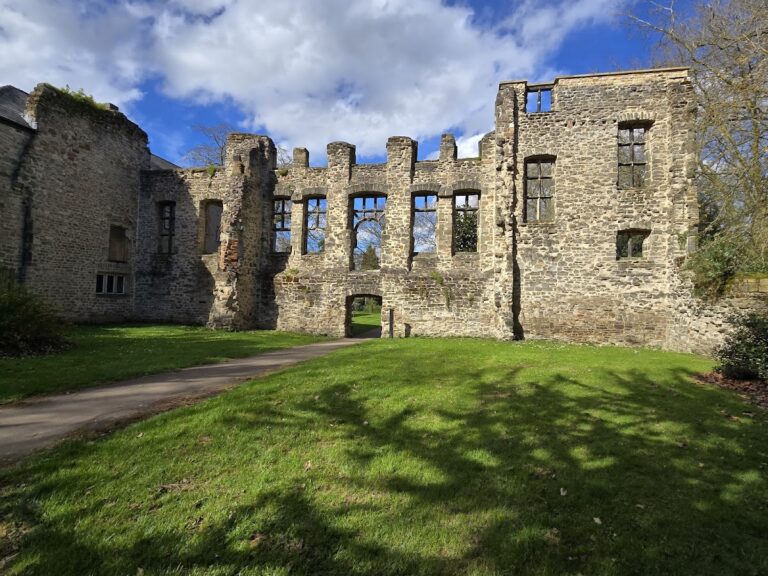
Kirby Muxloe Castle occupies low-lying land set back from the village. The planned castle was rectangular, measuring about 245 by 175 feet, with a central courtyard enclosed by towers and building ranges. Its surviving fabric is concentrated in the gatehouse and west tower, while exposed foundations in the lawns mark parts of the earlier manor and the intended internal arrangements.
Earlier manor and planned layout
The form of the earlier residence remains uncertain. John Goodall proposed that it was arranged around two courts, with one incorporated into the later castle and the other to its north-west. Anthony Emery instead considered it similar in size and shape to the later castle and suggested that it was already fortified and protected by a comparable moat. The foundations uncovered in 1912 and 1913 remain visible in the castle lawns. The gardens and orchard probably lay north and west of the present site.
The fifteenth-century design included four square corner towers, smaller towers on the north-east, south-east, and south-west sides, and a large gatehouse on the north-west. An inner range about 17 feet deep ran around the inside of the curtain wall, slightly set back from it. This range was intended to contain residential and service spaces, including a hall and a north wing. Foundations identified as storerooms, including a pantry and a drinks store, remain visible, while the kitchens and other parts of the original manor lie below the present ground surface.
Surviving buildings
Gatehouse
The rectangular gatehouse is built mainly of brick with stone detailing and has four polygonal turrets. It was approached across a drawbridge and defended by a portcullis, a heavy vertically sliding gate. If completed, it may have reached about 30 metres in height. Two ground-floor chambers flank the gate passage. They included a porter’s lodge and a guardroom, each with courtyard-facing windows, large open fireplaces, and brick-vaulted ceilings. The first floor contained the portcullis mechanism and a garderobe, a medieval latrine. A further floor may have been planned but no longer survives. The porter’s lodge was later used as a visitor reception room.
West tower
The west tower measures 25 feet externally and 18 feet internally. It has three storeys, two slightly taller turrets at its inner corners, and one chamber on each floor. Each chamber had a fireplace and an adjoining garderobe and was intended to provide lodgings for senior members of the household. The west tower is the only surviving section described as completed in full, although its internal floors no longer remain.
Moat and water system
A water-filled moat surrounded the castle. The towers projected about 6 feet into it, and the moat ranged from approximately 45 to 75 feet in width. An oak bridge crossed the water. A small brook supplied the moat and also fed a group of stew ponds, managed ponds used to keep live fish for later consumption.
Two dams controlled the water system. One diverted water from the main stream, while the other regulated the moat level. The original sluices were made of wood and leather, although the existing sluices are modern. During restoration, a conical wooden component with leather was found. It was used to close a sluice and may also have served to drain the moat.
Brickwork and defensive features
The castle was built chiefly of kiln-fired brick, with stone used for features such as doorways. Bricks were formed on or near the estate and fired in a kiln. Darker bricks create diaper patterns, a decorative design formed by inserting contrasting bricks into the masonry. They also depict symbols associated with Hastings, including the initials “W.H.”, the Hastings ship emblem, a jug, and other ship imagery. A possible figure is represented on the gatehouse façade.
Carefully cut and shaped fired bricks form spiral and domed vaults. This decorative combination of brick and stone was fashionable in late-fifteenth-century England. John Cowper had previously been apprenticed at Eton College, where similar work was especially prominent.
Twelve gunports, openings for firearms or small artillery pieces, were installed in the ground-floor walls of the gatehouse and west tower, with six in each building. They were temporarily blocked with bricks, probably to exclude vermin and reduce draughts. Additional gunports set lower in the gatehouse fell below the moat’s waterline and were permanently blocked.
The gunports were positioned low and therefore had limited range. Their military effectiveness is uncertain. Distributed across the defences, they may have deterred attack, while their early design and prominent placement may also have given them a symbolic purpose. Two gunports below the present waterline have prompted the suggestion that the moat may originally have been dry, although that interpretation remains uncertain.
Nearby sites