Convento di S. Domenico in L’Aquila: A Dominican Church and Convent


Site at a Glance
- Rating
- 4.5
- Popularity
- Very Low
- Country
- Italy
- Primary era
- Early Modern
- External website
- Open
- Eras represented
- Medieval, Early Modern
- Civilizations
- Kingdom of Naples, Spanish
- Site type
- Religious
- Remains
- Monastery
On this page13 sections
History
Convento di S. Domenico is a Roman Catholic church and Dominican convent in L’Aquila, Italy, founded under the Angevin ruler Charles II of Anjou in the early fourteenth century. Construction of the church began in 1309 in a medieval design influenced by Provence, and the complex became one of the city’s important religious foundations. It stands in the San Pietro district, where the church and adjoining convent occupy a site formerly identified with the Angevin Royal Palace.
Angevin foundation and medieval construction
In 1300, Charles II gave the site to the Dominican Order, a Catholic community devoted to preaching, theological study, and communal religious life. The donation fulfilled a vow made while he was held prisoner in Barcelona. The church was dedicated to Saint Mary Magdalene, a saint to whom Charles was devoted, and its construction incorporated structures already standing on the site from the thirteenth century.
Earthquakes in 1315 and 1349 led to repeated renewal during the fourteenth century. The eastern cloister was complete by 1336, but the church itself remained unfinished in 1362. The friars sold property to raise money for further building, yet some work, including the stone facing of the principal facade, was never completed. The design probably drew on plans brought from Provence by Charles II and on the skills of French craftsmen working in L’Aquila.
Rebuilding after the fifteenth-century earthquake
The earthquake of 1461 brought down the central nave and the right-hand nave, beginning a new phase of restoration. The second cloister was built over a long period that ended in the second decade of the sixteenth century. Its decoration included work by Saturnino Gatti, an Abruzzese painter and sculptor active during the Renaissance, in the Chapel of the Rosary. Later decorative campaigns included works by Cola dell’Amatrice, and the building’s construction history continued into the eighteenth century.
The earthquake of 1703 and late-Baroque reconstruction
On 2 February 1703, an earthquake struck while the church was crowded for the Candlemas festival and midday Mass. Candlemas commemorates the Presentation of Jesus at the Temple and is associated with the blessing of candles. The roof, part of the transept, and the apsidal area collapsed, and between 600 and 800 people died inside San Domenico. The Chapel of the Rosary survived the disaster.
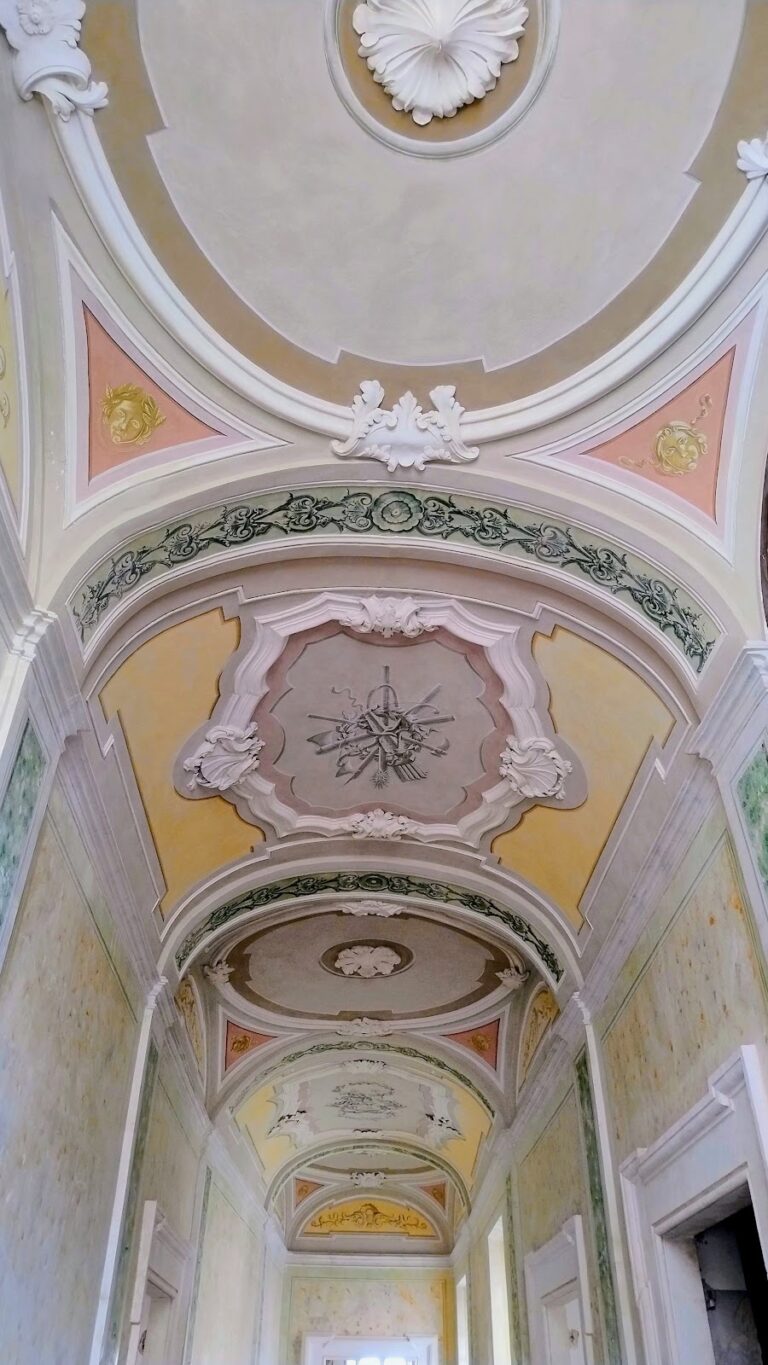
Structural reconstruction was completed in 1712. The rebuilding retained the earlier basilical plan, a church arrangement centered on a main nave with lower side aisles, rather than replacing it with a new scheme. Late-Baroque decoration was added to the portals and windows, much of it attributed to Piazzola of Milan. This reconstruction shaped the interior and the upper part of the principal facade while preserving the basic organization of the medieval church.
Suppression, monument status, and recent damage
The convent was suppressed in 1809 and transferred to the municipal authorities. In 1810, the former religious complex was assigned for use as a prison, a function that continued until the 1990s. San Domenico was declared a national monument in 1902.
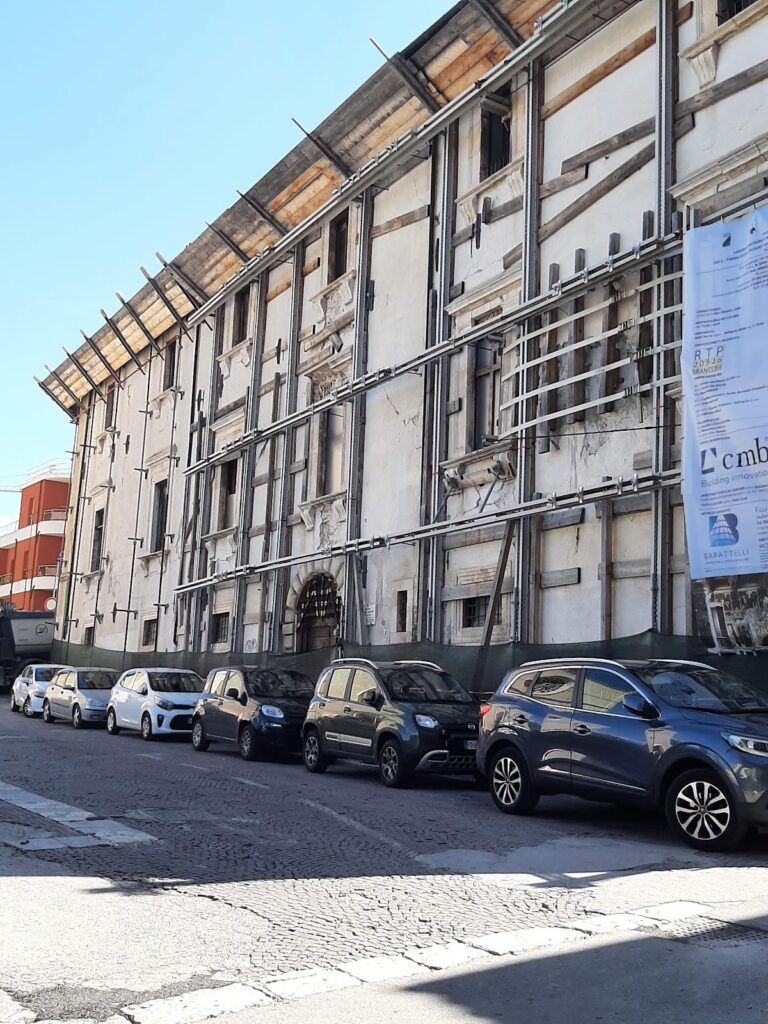
The earthquake of 2009 caused severe damage, including the collapse of the upper facade and serious cracking in the apse and central nave. The transept facade was restored in 2018, and the convent was renovated. The church remains unusable.
Remains
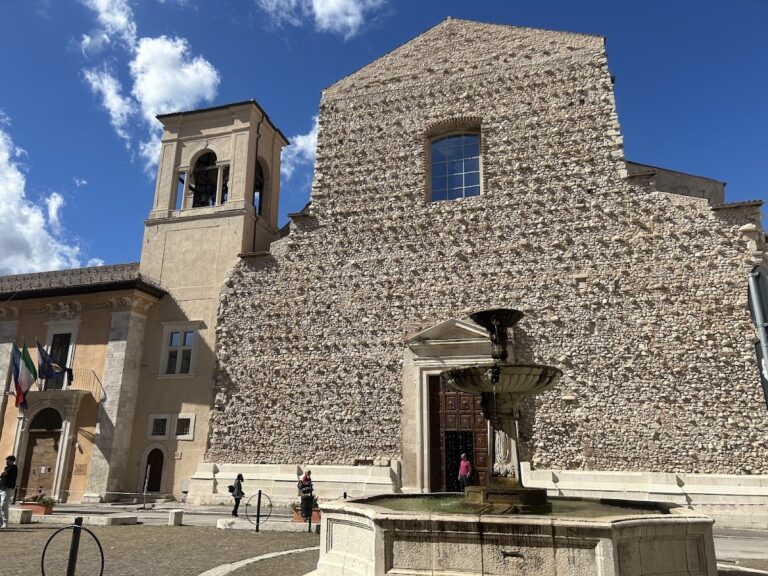
The complex occupies one of the highest points in L’Aquila’s San Pietro district. The church is aligned with the nearby church of San Pietro a Coppito and is bordered by two small rectangular squares, Piazza Angioina at the principal facade and Piazza San Domenico beside the lateral elevation. The adjoining convent completes the wider complex.
Exterior fabric and elevations
Principal facade
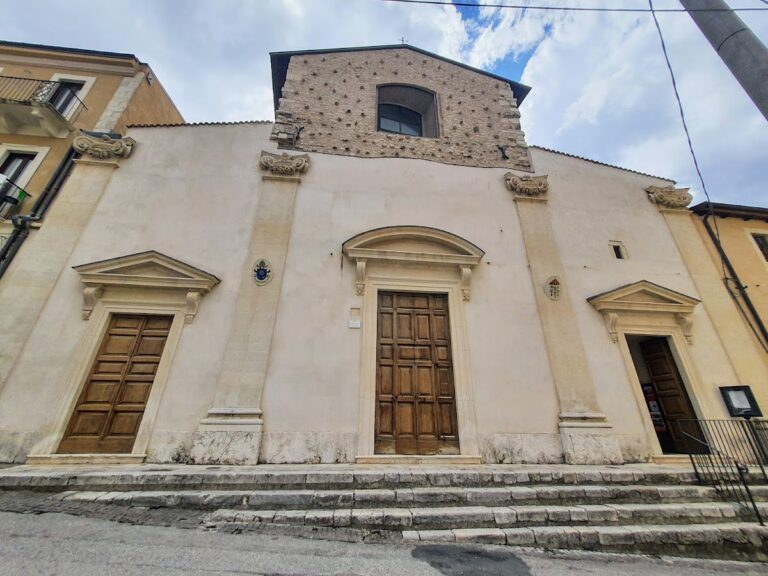
The exterior is built from regularly laid stone blocks associated with the medieval construction phases. Pinkish bands enrich the masonry, which rises from a shaped high plinth and ends in a row of blind trilobed arches. The principal facade is imposing but simple, and its incomplete state reflects the financial difficulties that affected the building campaign. Pilasters define the sides of its lower section, which contains two circular windows and two single-lancet niches.
The facade’s precise relationship with Santa Maria di Collemaggio remains debated. One interpretation places most of it in the fourteenth century and regards the Collemaggio facade as a fifteenth-century development from it. Another dates the San Domenico facade to the early fifteenth century, emphasizing its simpler design in comparison with Collemaggio. The upper section was rebuilt after the earthquake of 1703 and remains incomplete. Its rectangular window replaced a third circular opening that collapsed during the disaster.
Portals and transept elevation
The principal portal combines white and red stone and is reached by a small staircase. Three columns and pilasters frame it on each side. Its archaizing, nearly Romanesque appearance is joined to plant decoration from which small dragons emerge, fighting serpents or devouring sinful friars. Kneeling angels holding a heraldic shield, probably added in the early fifteenth century, complete the imagery. The portal also resembles the Holy Door of Santa Maria di Collemaggio.
The eastern closure of the transept is a two-level stone elevation set between two large projecting corner buttresses. A stringcourse and broad plinth organize the wall, while elongated two-light windows replace the circular rose windows more commonly associated with medieval church facades. Its flat, crenellated crown has led to the possibility that this portion originally had a civic or military role connected with the former Angevin Royal Palace. The eastern transept portal stands above a staircase and combines local details with Provençal forms. Its arch molding contains an unusual coffered motif beside a herringbone pattern, while pointed arches, rich ornament, and corbels beneath the lintel indicate an early-fourteenth-century date.
Church interior
Nave, transept, and apses
The original church had three naves, a transept projecting only slightly beyond the long body of the building, and five polygonal apses. The present arrangement remains broadly related to that plan, although the transept is deeper and three apses have been changed from polygonal to rectangular forms. The upper masonry of the apse differs from the regular blockwork elsewhere on the exterior because it belongs to rebuilding after the earthquake of 1461. During the late-Baroque remodeling attributed to Piazzola, the nave arcades were encased in new decorative work.
Fourteenth-century chapel
The small chapel to the left of the main chapel preserves the only visibly surviving portion of the fourteenth-century construction. Its walls retain a fresco cycle depicting the Stories of Saint John the Baptist, linking the surviving medieval fabric with the church’s earliest major building phase.
Chapel of the Rosary
The last chapel on the left is the Chapel of the Rosary, which may have been built by Saturnino Gatti. It was originally covered with Gatti’s frescoes and contains the funerary monument of Niccolò Gaglioffi, son of Jacobuccio. Gualtiero d’Alemagna, a German sculptor active in Italy, made the monument in 1415 for Maruccia Camponeschi, Gaglioffi’s widow.
Behind the chapel is a small apse, the surviving remnant of an earlier chapel dedicated to Saint Thomas and patronized by Giovanni Gaglioffi. The Chapel of the Rosary also preserves a late-Gothic cycle of the Stories of Saint John the Baptist. The paintings use vivid reds, yellows, and greens, with small slender figures shown in energetic, irregular poses. Their detailed, storybook character has been associated with the courtly Gothic culture of Emilia and with illuminated manuscripts produced in Lombard scriptoria, workshops where manuscripts were copied and decorated. The frescoes have been attributed to Antonio Martini of Atri, although that attribution remains uncertain, and may date to around 1375–1377.