Palazzo Antonelli: A Historic Palace in L’Aquila, Italy
Site at a Glance
- Country
- Italy
- Primary era
- Early Modern
- Eras represented
- Medieval, Early Modern, Modern
- Civilizations
- Kingdom of Naples, Kingdom of the Two Sicilies, Spanish
- Site type
- Domestic
- Remains
- Elite Residence
On this page8 sections
History
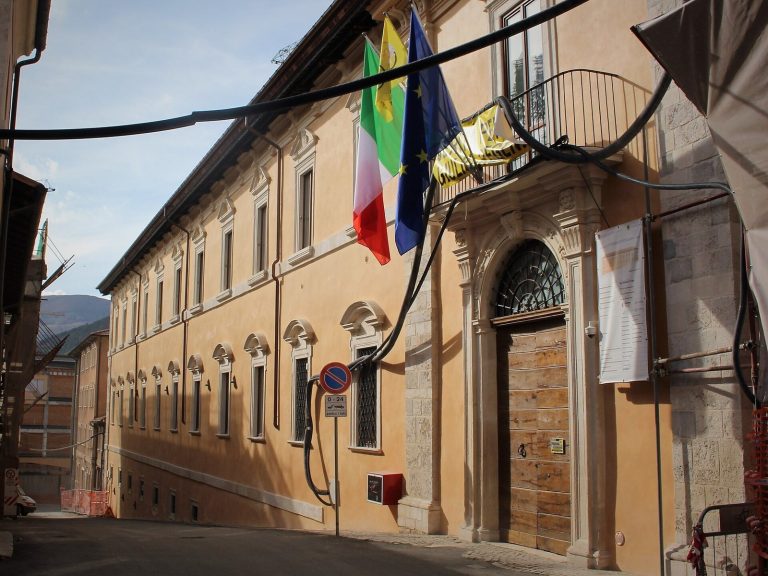
Palazzo Antonelli is a historic palace in L’Aquila, Italy, built by the Antonelli family in the sixteenth century. Its fabric combines Renaissance elements, drawing on classical forms, with a Baroque appearance associated with dynamic compositions and elaborate ornament. The palace developed as the family established its position in Abruzzo and incorporated earlier buildings into its residence.
The Antonelli family and the palace
Originally from Umbria, the Antonellis had settled in Abruzzo by the thirteenth century and acquired the Barony of Forcella, a feudal territory held by a baron. They expanded their political influence by purchasing further fiefs, or lands held within a feudal relationship. The family later settled in L’Aquila’s San Giovanni quarter, incorporating houses between Via Sassa and Piazza Fontesecco that dated to the first half of the fourteenth century.
In the seventeenth century, Valerio Antonelli sponsored a new façade that closed earlier medieval lanes. After the 1703 earthquake, a major seismic disaster in central Italy, the palace underwent a Baroque renovation in 1712. This work included a monumental staircase and the refurbishment of the principal floor.
Renovations and later ownership
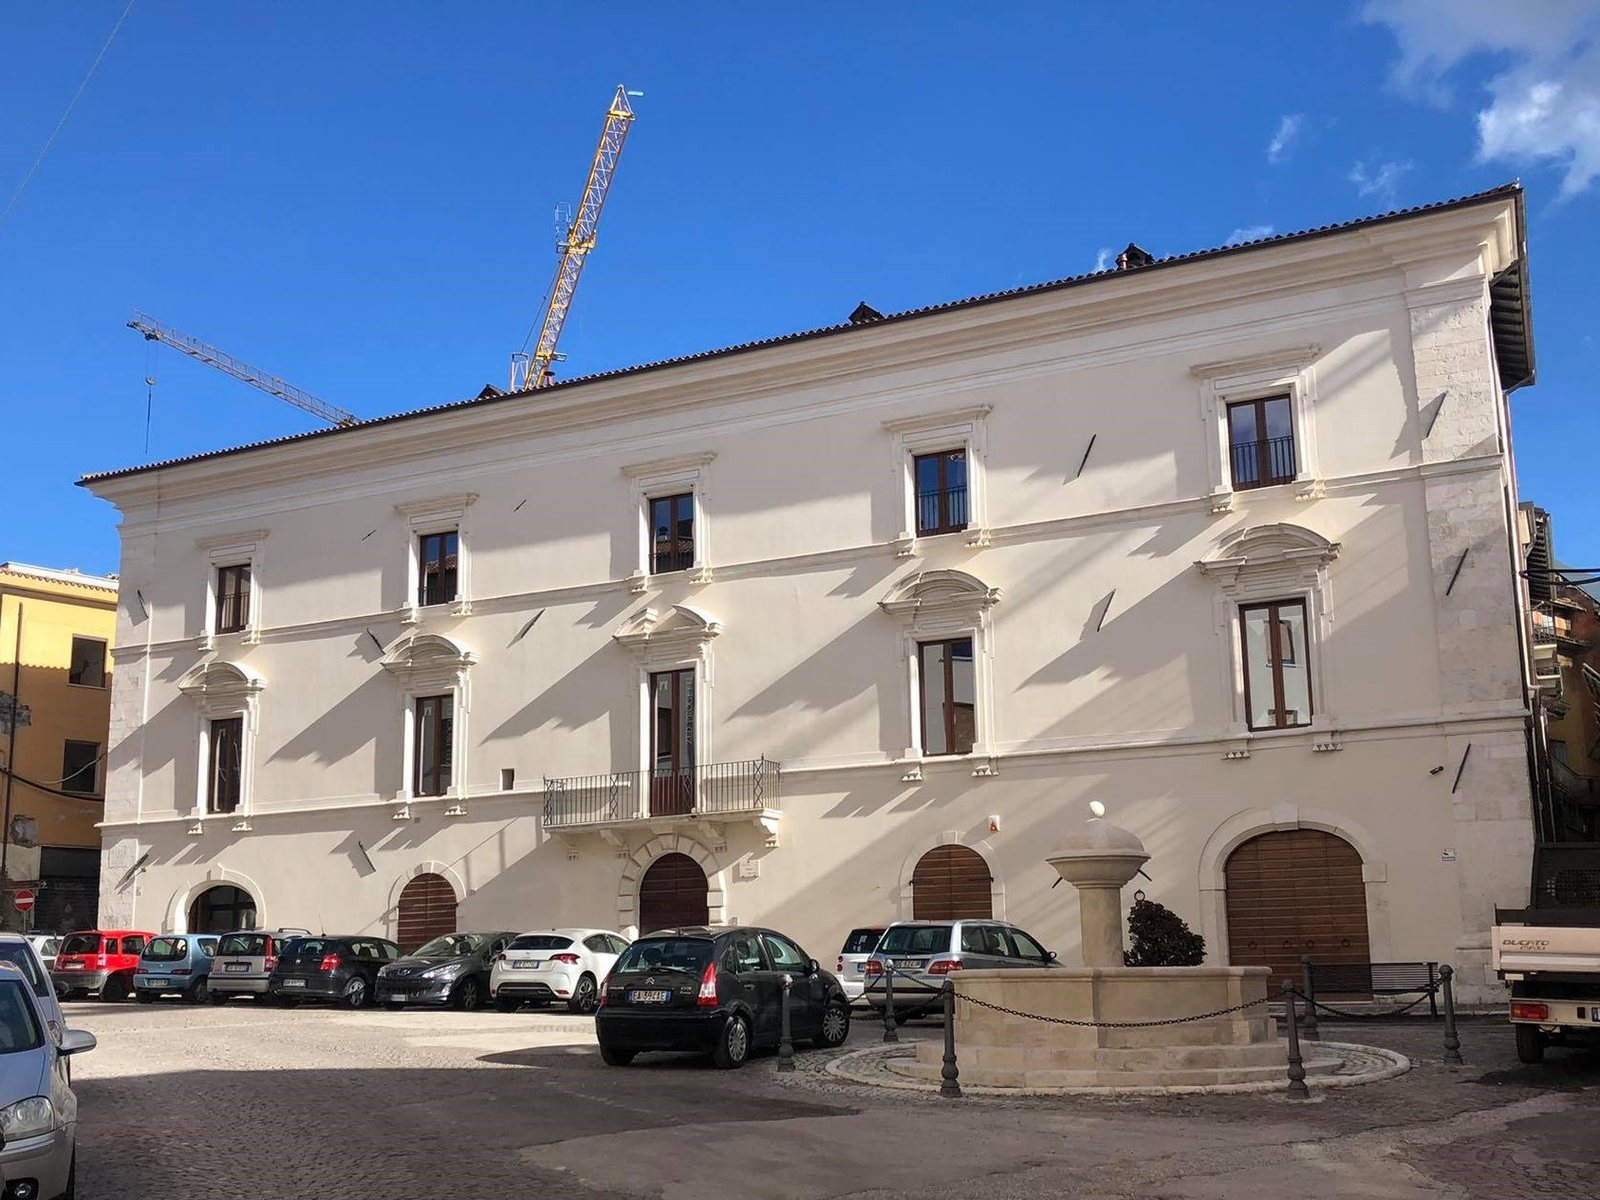
During the eighteenth century, a new front section brought the complex’s varied buildings together. In 1858, further work added a third level facing Piazza Fontesecco and established the palace’s present form. Ownership passed from the Antonelli family to the Oliva family during the nineteenth century, and later to the Bernardis.
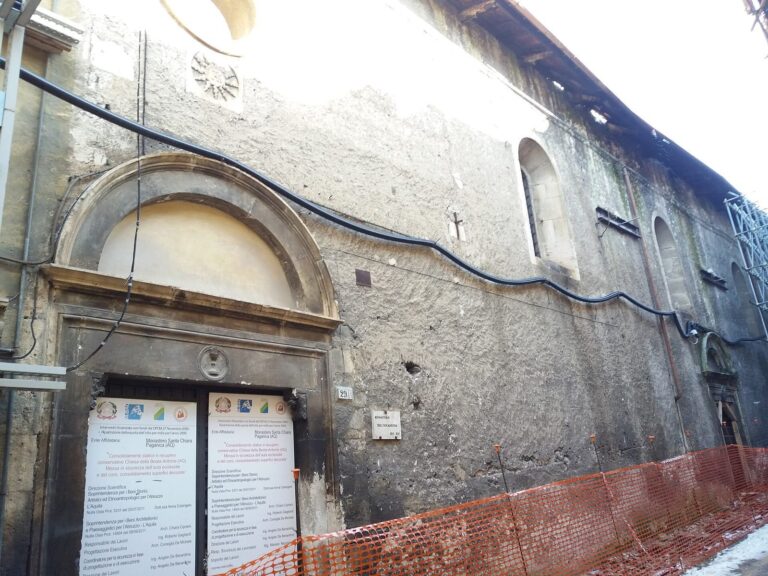
The 2009 earthquake badly damaged the palace. Restoration and structural consolidation followed between 2014 and 2017. Finds made during the work led to the possibility that part of the original complex had served a religious purpose.
Remains
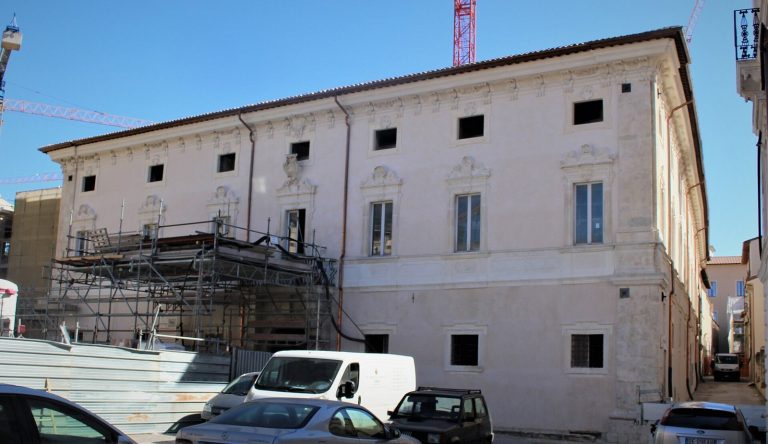
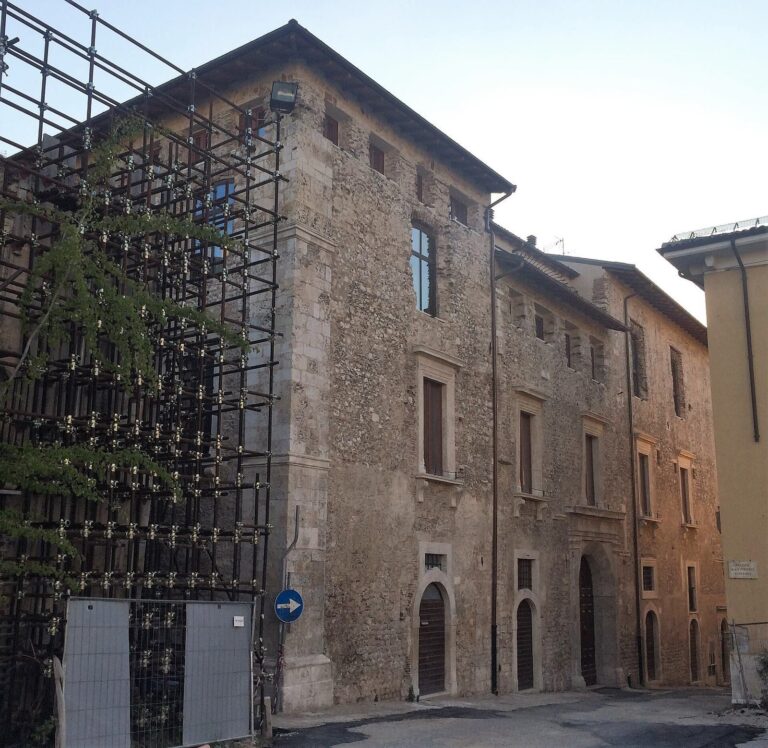
The palace occupies the central part of a larger complex between Piazza Fontesecco, Via Sassa, and Via Sant’Antonio Pinto. Three building blocks are arranged around the monumental staircase, reflecting the complex’s development from structures of different dates.
Architectural features
Earlier fabric and façade
Some of the complex’s earlier structures date to 1315, and it also incorporates Renaissance elements. The façade faces Piazza Fontesecco, where the main entrance is located. Its front section was built to unite irregular existing structures. The façade has three equivalent levels, with a corner pilaster, a shallow rectangular wall projection resembling a column, defining its side edge.
Principal floor
The principal floor contains a sequence of finely decorated rooms. Their ornament includes elegant moldings and pavilion vaults, formed by four curved sections that slope inward and meet near the center.
Restoration discoveries
Work on the Via Sassa elevation uncovered sacred frescoes and a Renaissance window. These finds contributed to the suggestion that part of the original complex may have had a religious function.