Palazzo Porcinari: A Historic Residence in L’Aquila, Italy
Site at a Glance
- Rating
- 4
- Popularity
- Very Low
- Country
- Italy
- Primary era
- Early Modern
- Eras represented
- Medieval, Early Modern
- Civilizations
- Habsburg, Kingdom of Naples, Lombard, Spanish
- Site type
- Domestic
- Remains
- Elite Residence
On this page10 sections
History
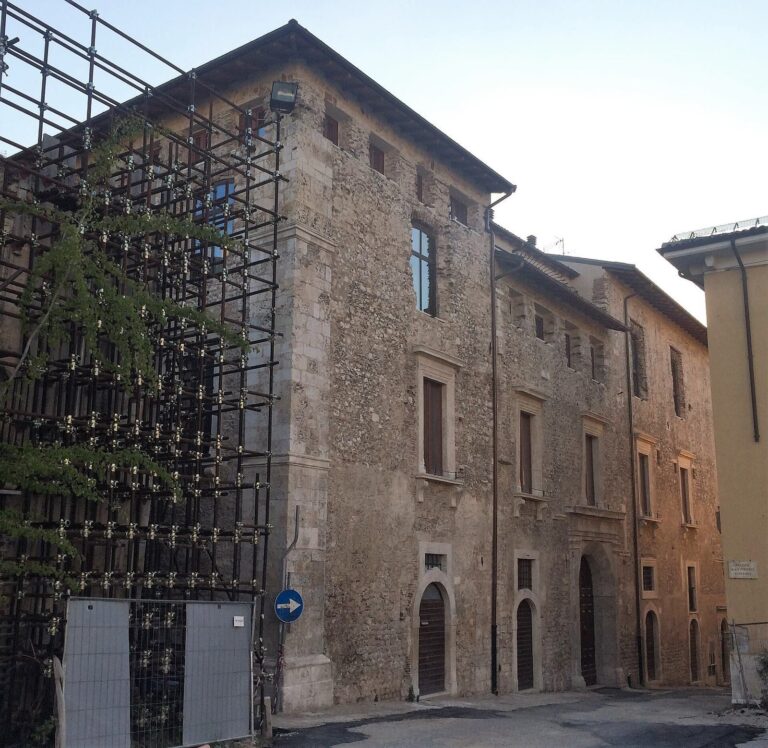
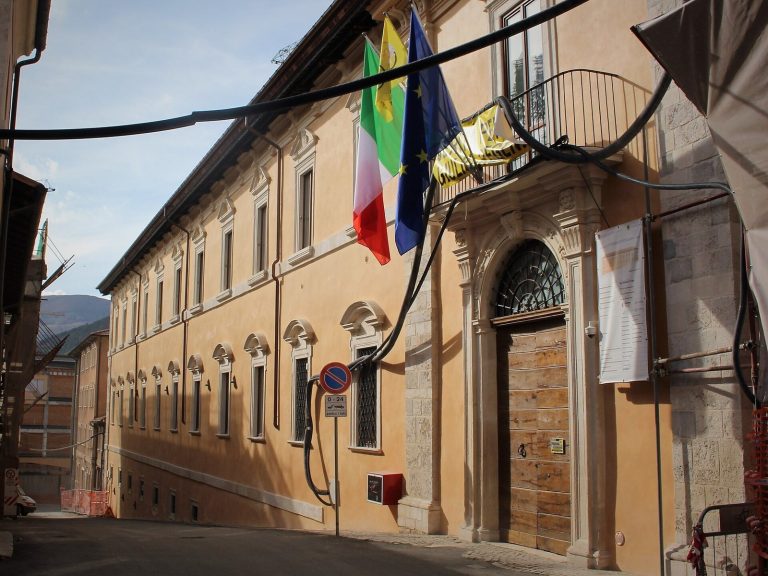
Palazzo Porcinari, also known as Palazzo Ciavoli Cortelli, is a palace on Via Roma in L’Aquila, Italy, first built in 1574 over an earlier medieval structure. Its eighteenth-century character draws on Neo-Renaissance forms, which revive Renaissance architecture, and Mannerism, a later style associated with complex or exaggerated forms.
Sixteenth- and seventeenth-century use
The palace became the residence of Marcantonio Colonna, an Italian nobleman and military commander who came to L’Aquila in the retinue of Margaret of Austria, a Habsburg princess. Margaret stayed at the nearby Palazzo del Capitano. By 1677, the Jesuits, a Catholic religious order, owned the building and housed about twelve members there.
Reconstruction after the 1703 earthquake
The 1703 earthquake severely damaged the palace, but it remained standing. After Gian Ippolito Porcinari acquired it, he began its reconstruction and enlargement. The work, dated to 1732, combined several earlier buildings into one structure and established the palace’s later form.
University use and modern recovery
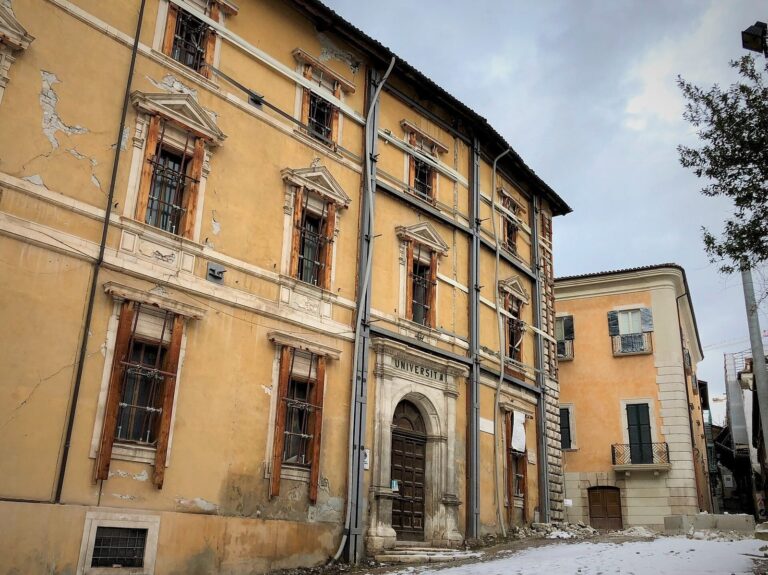
In the 1970s, the University of L’Aquila acquired the southern wing, which became the home of its Department of Ancient History. The palace is now owned by the university and the Di Paola family. The 2009 earthquake damaged its load-bearing structures, brought down the roof, and detached the main façade on Via Roma. Recovery work began in 2013 and concluded in 2016.
Remains
Plan and architectural fabric
The palace has an H-shaped plan, with northern and southern sections joined at ground-floor level. Its architectural character reflects the eighteenth-century reconstruction, while older structures and masonry remain incorporated into the building.
Setting and plan
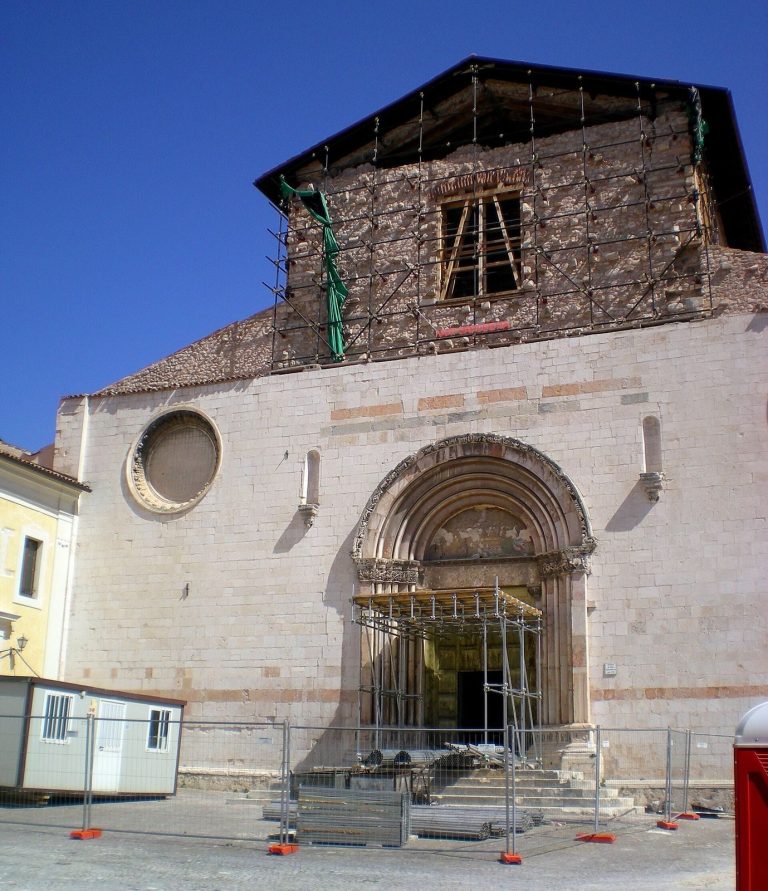
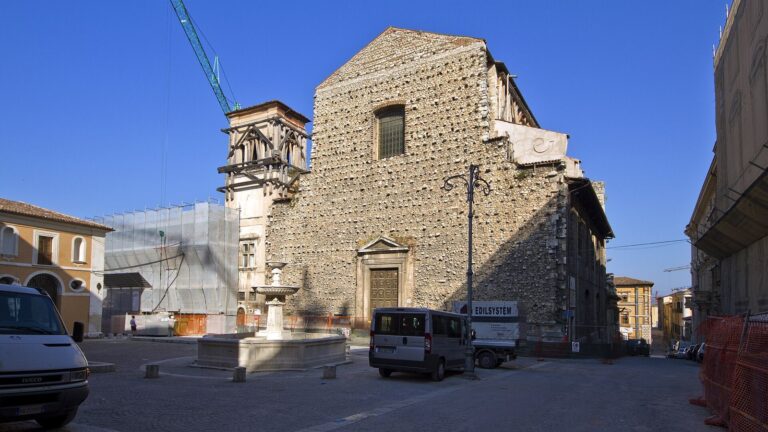
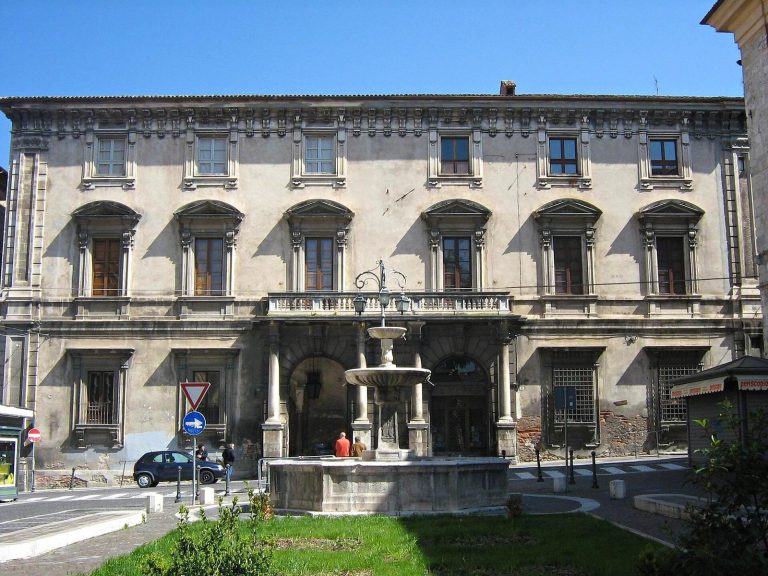
Palazzo Porcinari stands at the corner of Via Roma and Piazza San Pietro a Coppito, beside the church of San Pietro a Coppito. Together with Palazzo Vastarini Cresi, it forms an architectural backdrop to the church. The building’s two functional sections are arranged to the north and south.
Main façade on Via Roma
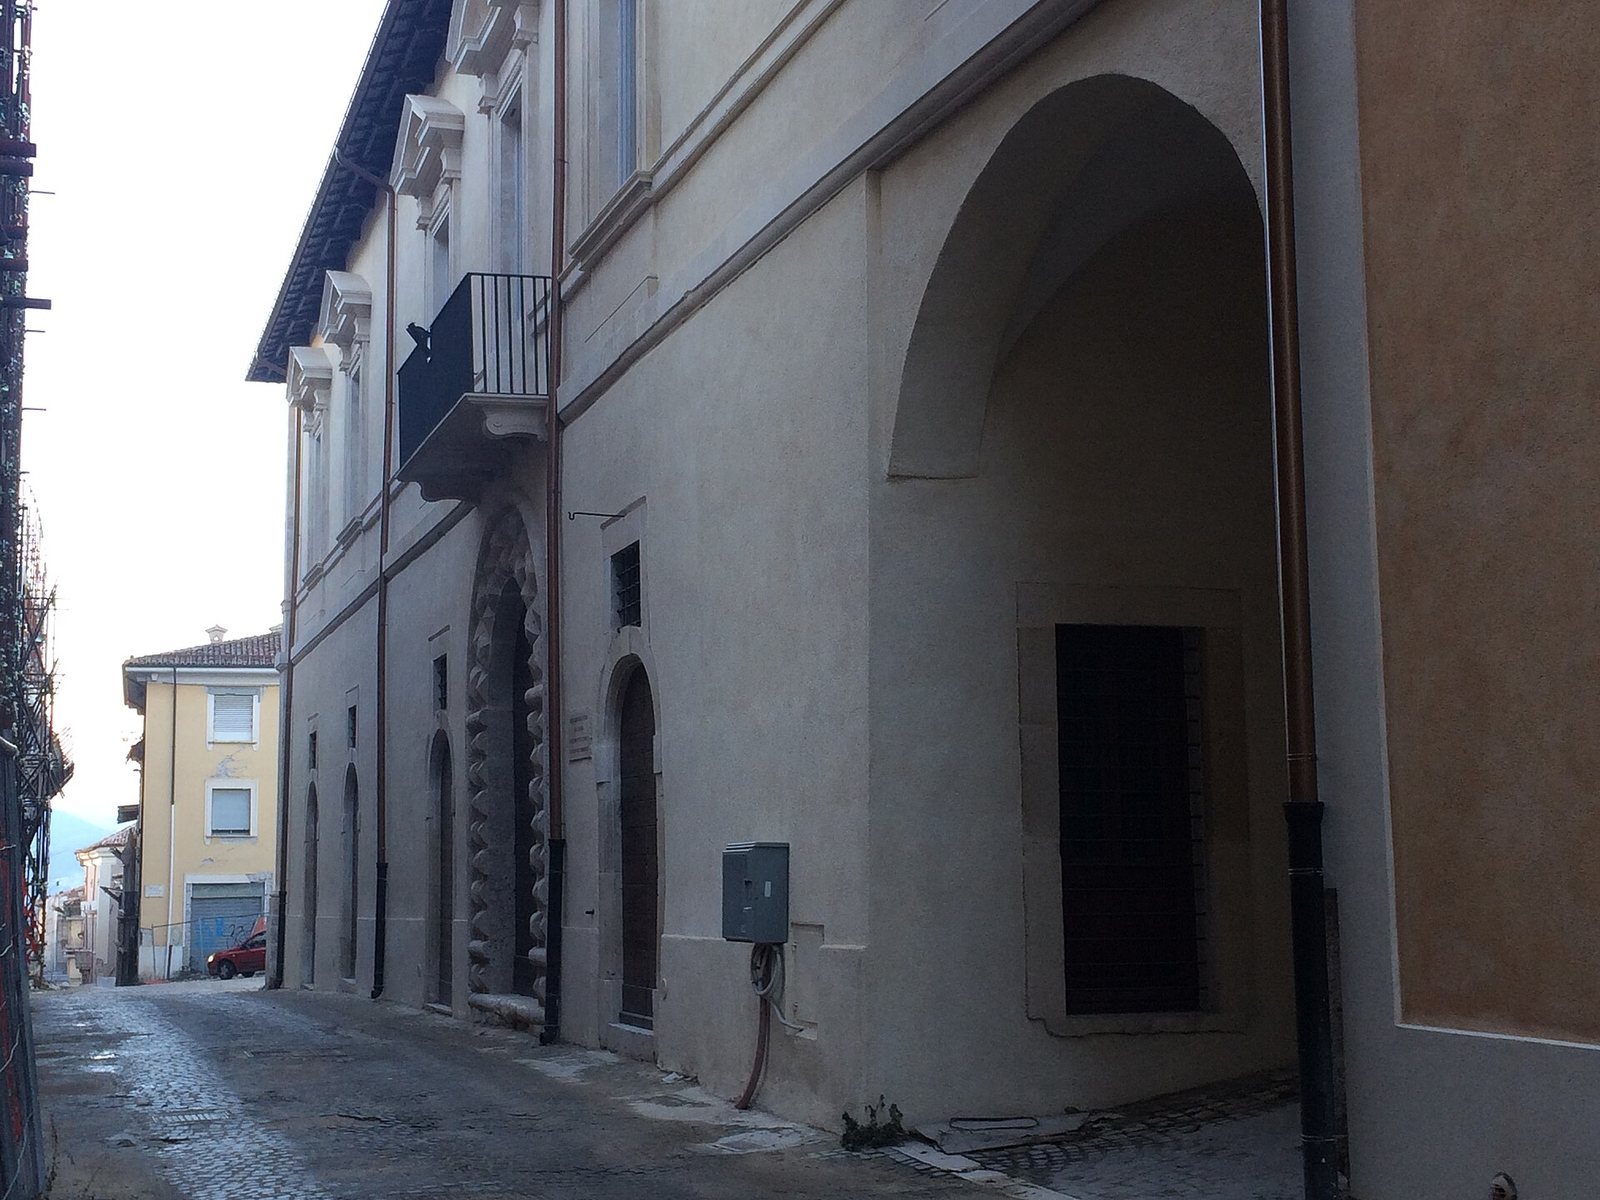
The main façade faces Via Roma and has a monumental portal framed by diamond-point stonework, in which blocks project in pointed faces. This treatment recalls the façade of the Palazzo dei Diamanti in Ferrara.
Courtyard-facing façade
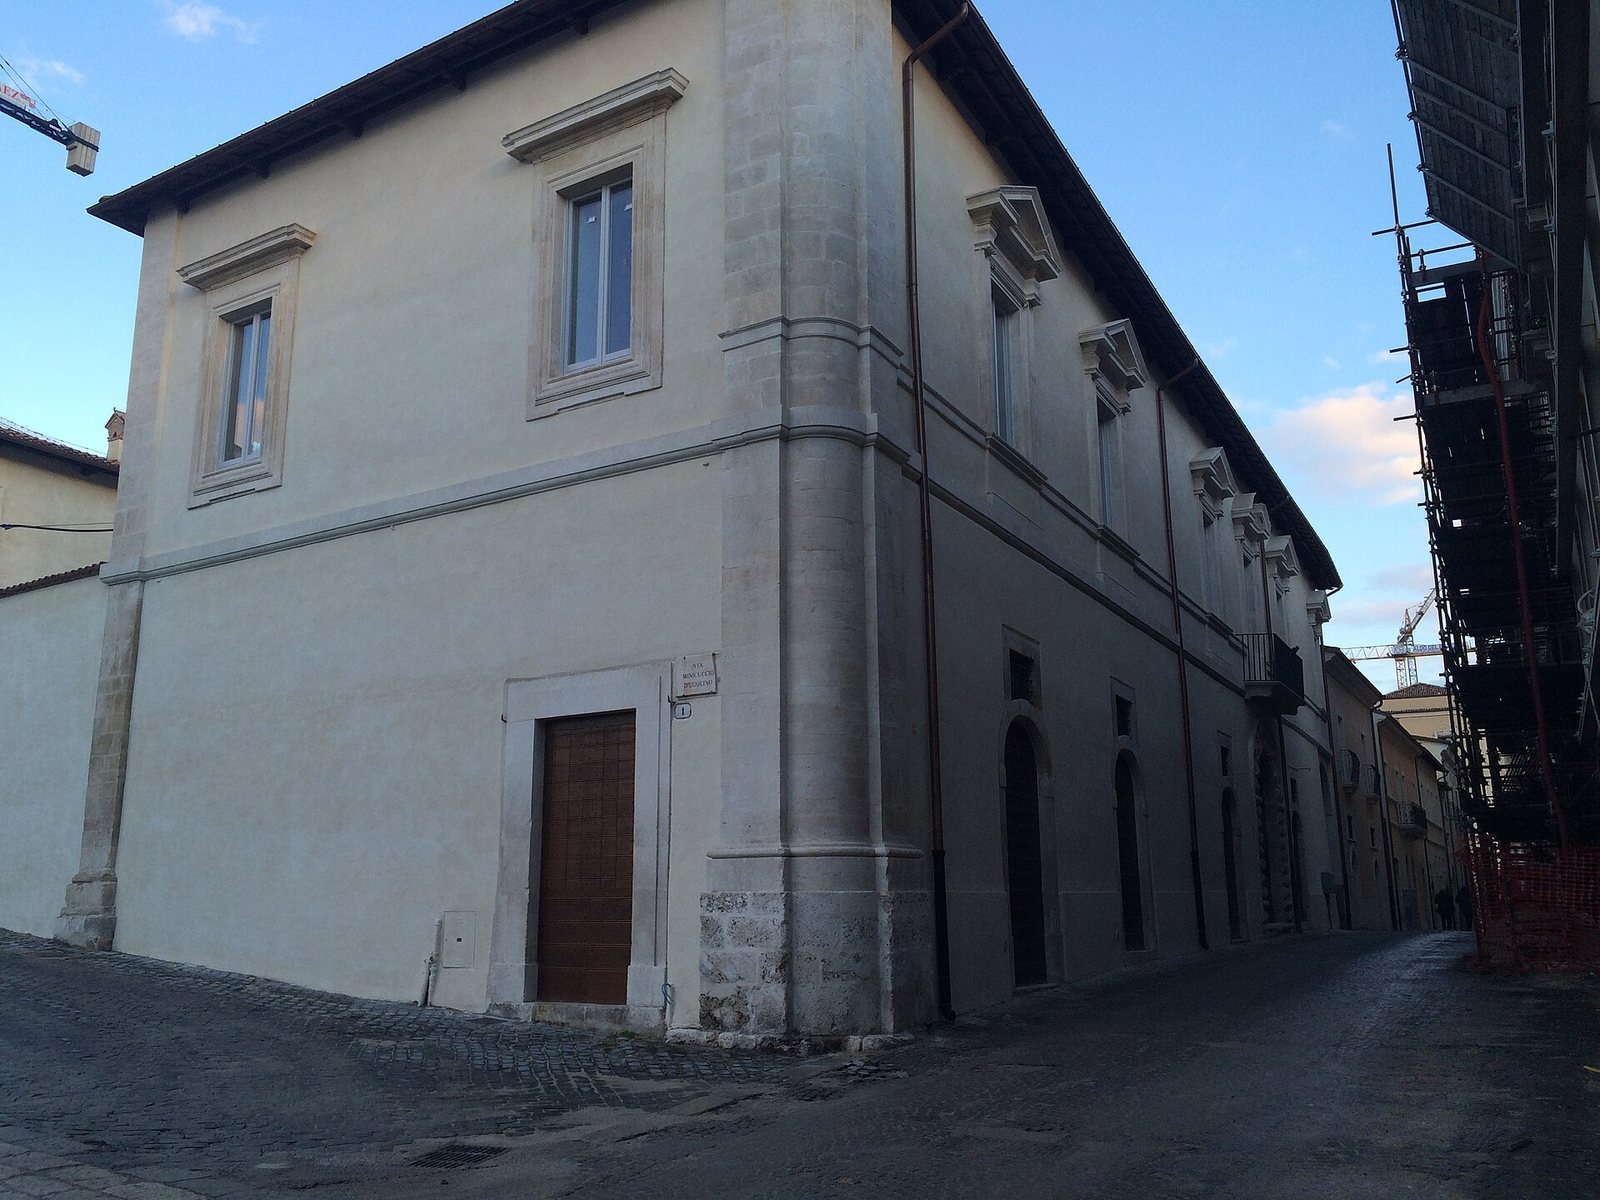
A secondary façade and courtyard face Via Minicuccio D’Ugolino, toward Piazza San Pietro a Coppito.
Older masonry and the stone lily
The palace incorporates medieval structures and sections of masonry from the Lombard period, when the Lombards ruled much of Italy in the early Middle Ages. This fabric predates L’Aquila’s foundation in 1254. A stone lily found at the palace in the 2010s was a symbol associated with palaces that had survived the 1703 earthquake.