Church of the Blessed Antonia: A Poor Clare Monastery in L’Aquila
Site at a Glance
- Country
- Italy
- Primary era
- Medieval
- Eras represented
- Medieval, Early Modern
- Civilizations
- Kingdom of Naples
- Site type
- Religious
- Remains
- Church
On this page12 sections
History
The Church of the Blessed Antonia is a Roman Catholic church-and-monastery complex in L’Aquila, Italy, founded in 1349 on the site of a thirteenth-century palace. Construction of the church began that year and was completed in the fifteenth century. Its interior, conceived in the mid-fifteenth century, brought Renaissance architecture, an Italian movement renewing interest in classical forms, to the city.
Foundation and charitable purpose
Giacomo Gaglioffi, a wealthy merchant born in San Vittorino who settled in L’Aquila, set out his plans for charitable institutions in his 1335 will. He requested a church, a hospital, and a service providing food to poor people. After his death, the Gaglioffi family carried out these wishes.
On 21 August 1349, the family established the Monastery of the Eucharist, named for the Catholic sacrament in which consecrated bread and wine are understood as the body and blood of Christ. The church was built as part of this complex.
The Poor Clare community and later changes
On 2 June 1447, the complex was granted to Antonia da Firenze, a member of the Poor Clares, a contemplative women’s order in the Franciscan tradition. The transfer followed pressure from John of Capistrano, a Franciscan friar and preacher, and received support from Bishop Amico Agnifili and Pietro Lalle Camponeschi, an Aquilan nobleman and political figure. Antonia and sixteen companions took possession on 6 June.
Rules of enclosure, which restricted the nuns’ movement beyond their religious community, led to a division between the church area open to the public and the space reserved for the nuns. The hospital moved beside the Basilica of San Bernardino. The monastery soon became the city’s most populous and important. Antonia died on 29 February 1472 and was declared blessed; the complex was subsequently named for her. The church follows the Roman rite, the principal liturgical tradition of the Latin Catholic Church, and belongs to the Archdiocese of L’Aquila, a Catholic jurisdiction led by an archbishop.
The hospital and monastery were separated by Via dell’Annunziata. In 1911, an elevated connection between them, including a bridge and pointed Gothic arches, was demolished to widen the street.
Remains
The complex occupies a quadrangular plot of about 6,000 square metres, later divided into separate properties, with buildings arranged across the slope. A large cloister, a covered walkway around an open courtyard, has monastic cells on three sides and the church, parallel to Via Sassa, on the fourth. The church may originally have extended into the western part of the site.
Palaces and connections
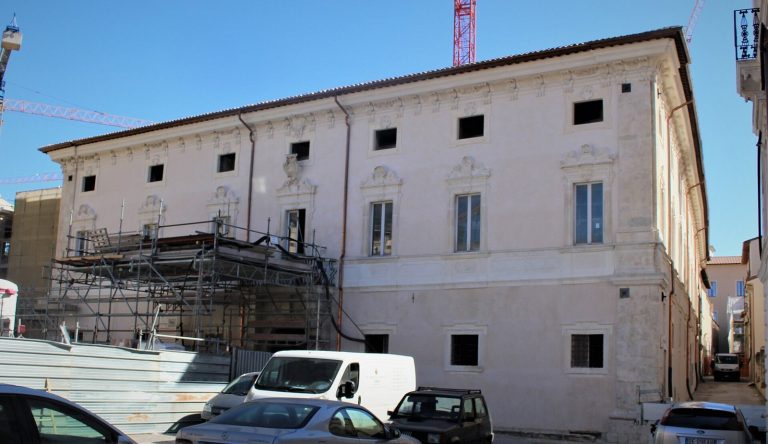
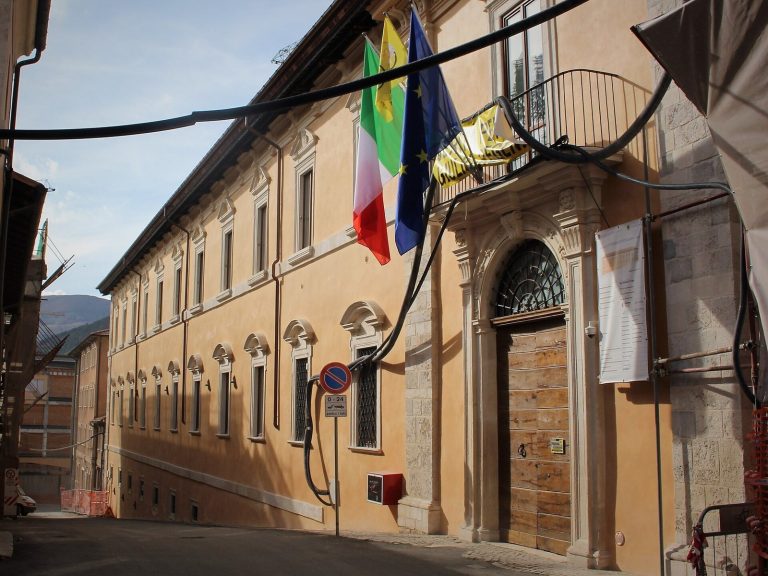
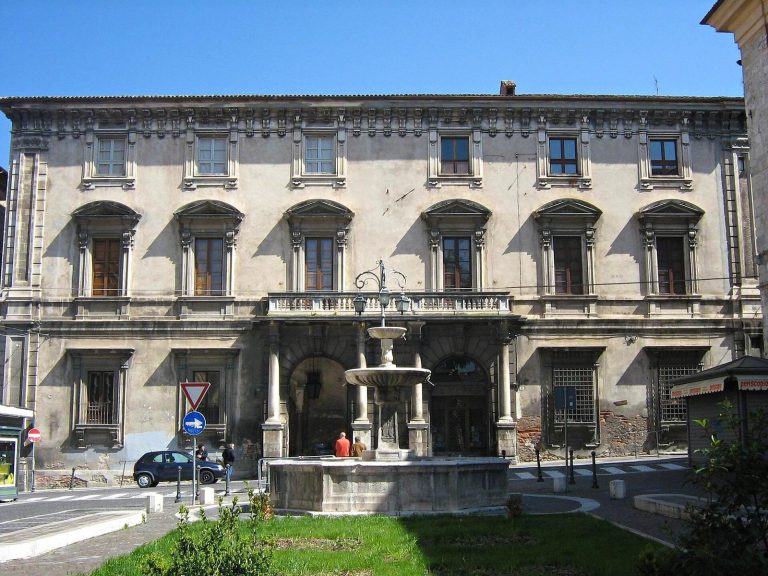
The family’s main residences stood at the higher eastern end of the property, facing present-day Piazza San Biagio. Farther down the slope, the hospital occupied a courtyard palace called Palazzo Gaglioffi, while the monastery was formed from rooms in another palace arranged around a cloister. Palazzo Gaglioffi housed the Alfredo Casella Conservatory during the twentieth century. Passages beneath Via dell’Annunziata linked the two palaces, and their openings remain visible at street level, partly buried. An overhead connection known as the Arches of St Clare comprised a round arch and a sequence of pointed Gothic arches.
Church exterior
Via Sassa frontage
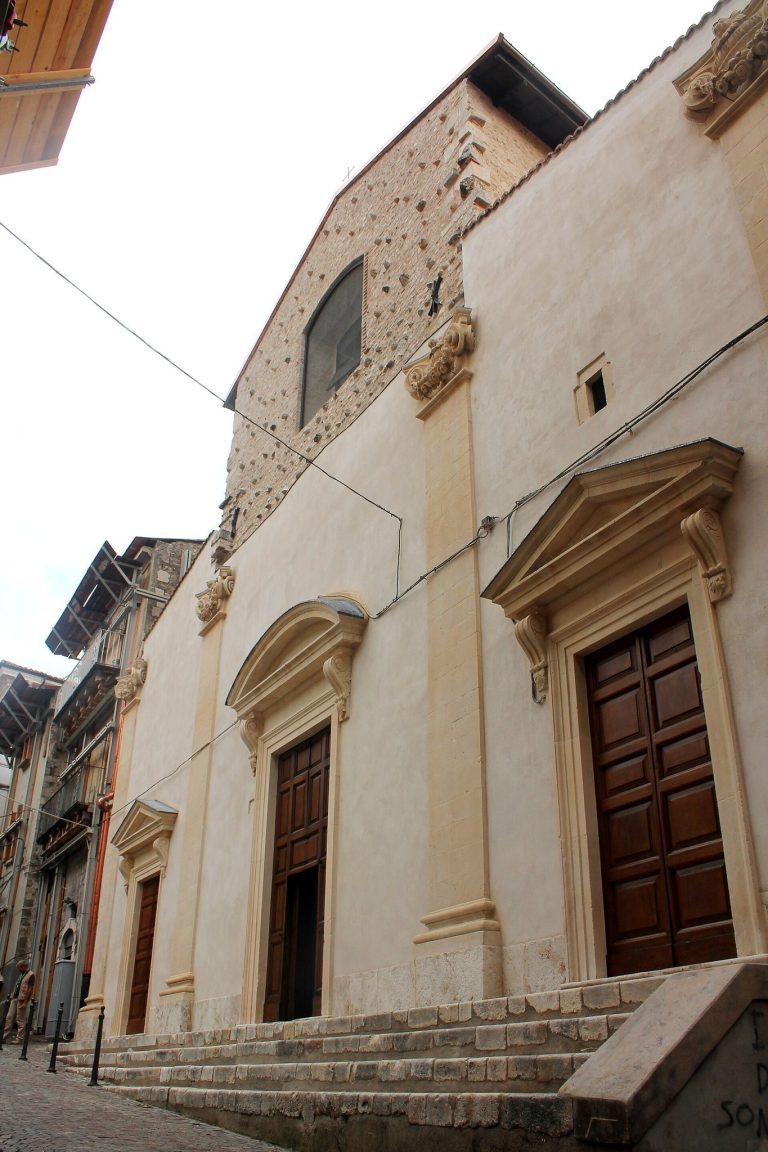
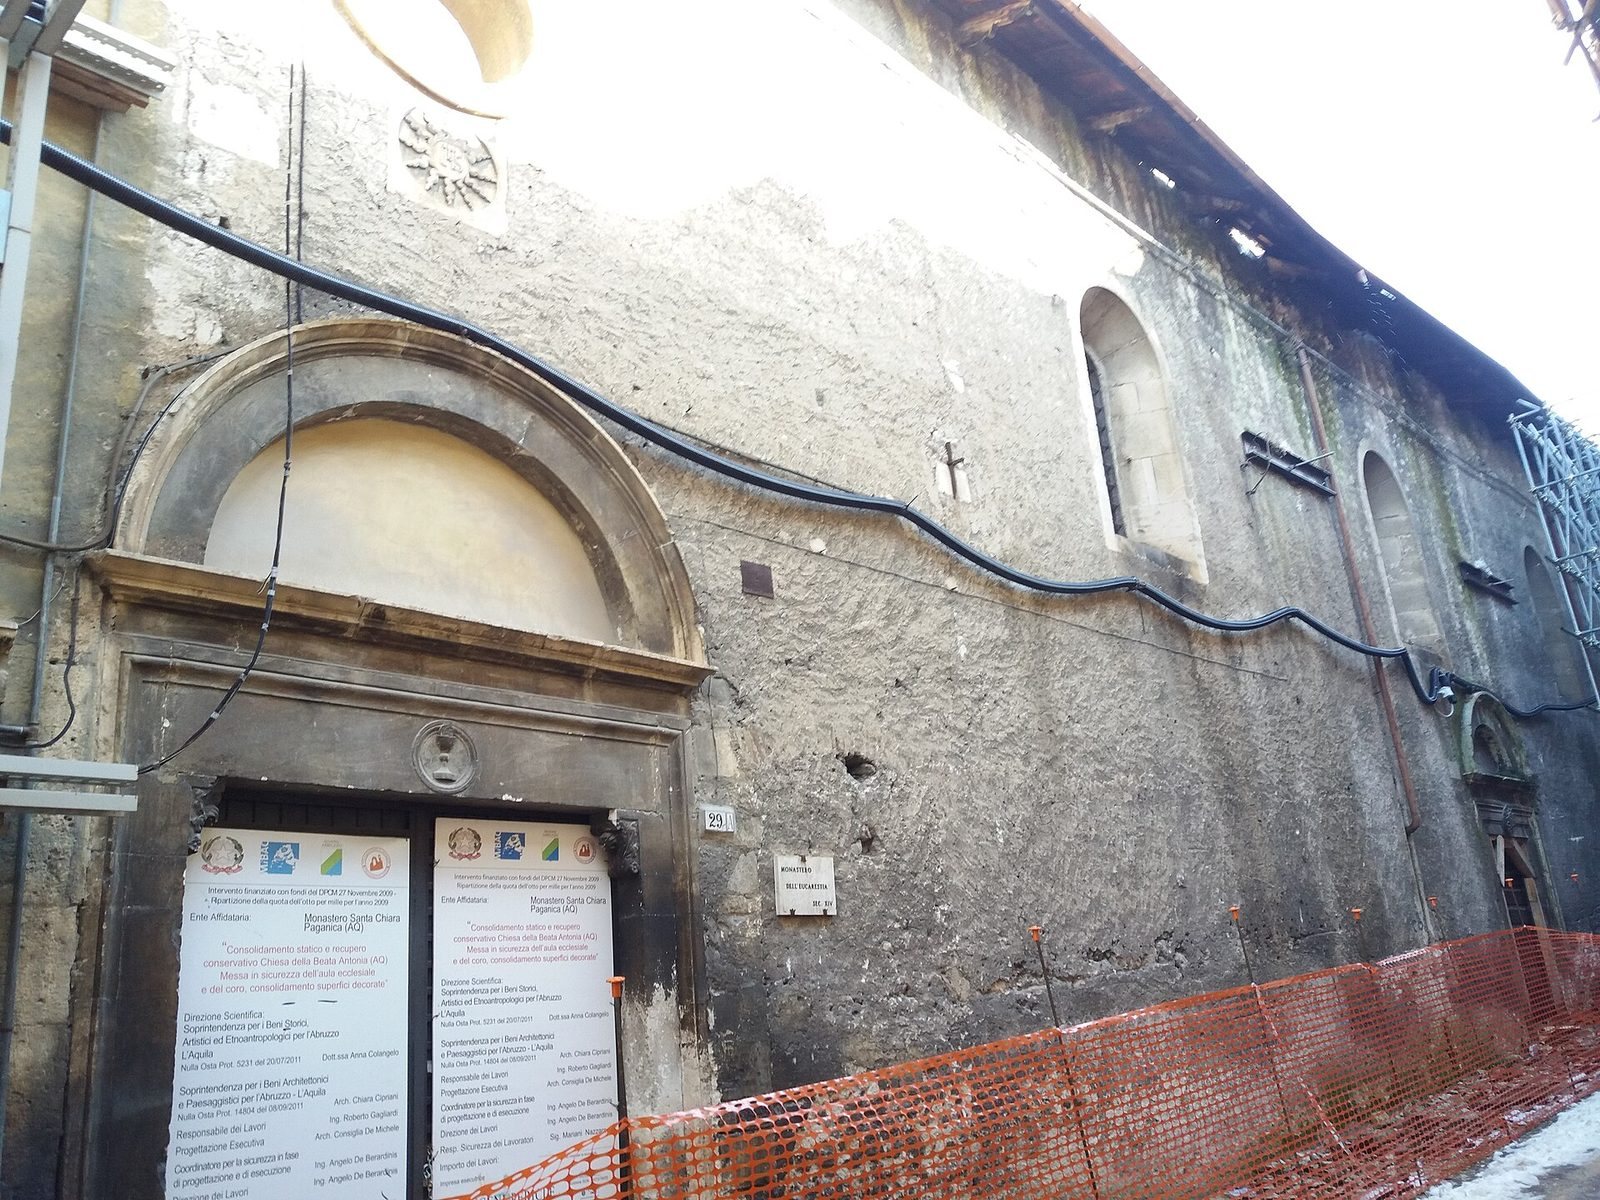
The church’s only public-facing frontage is on Via Sassa. Three windows, each with a single opening, light the interior; above them are a circular opening bearing a Bernardinian monogram and two round-arched portals. The wall is plastered rather than faced with exposed stone, departing from the city’s church-building tradition. Similar plaster treatment later appeared on the side façades of San Bernardino and Santa Maria del Soccorso.
Fourteenth-century front
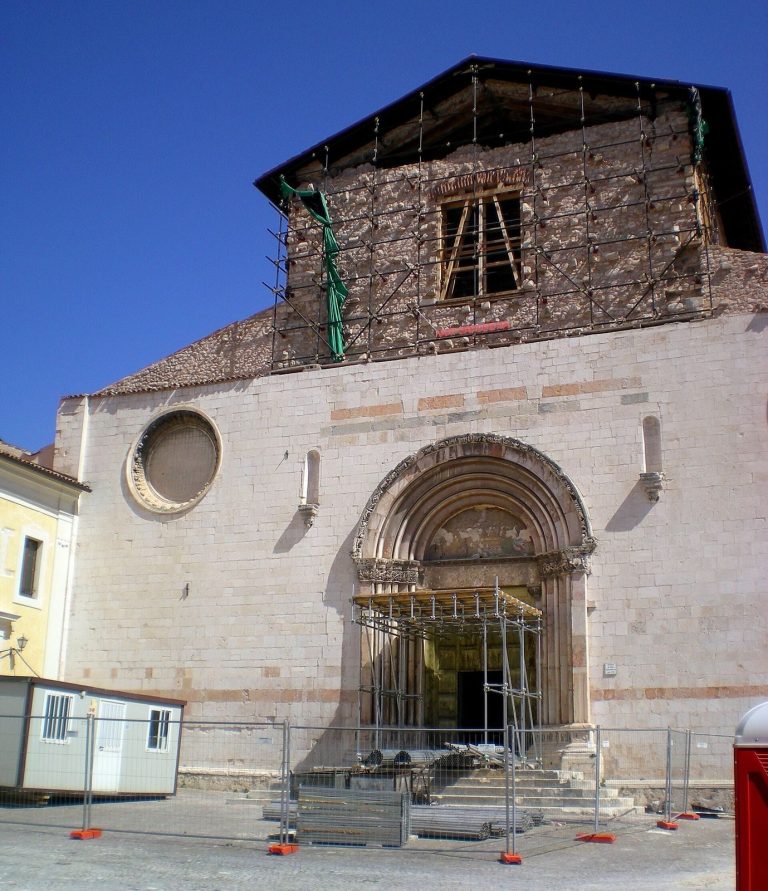
A rectangular entrance hall provides access to the monastery through a pointed-arch doorway. To its right is the church’s fourteenth-century front, which survived the fifteenth-century rebuilding. The stone-block façade has a quadrangular form and a horizontal stringcourse, a band running across the wall. An interruption in the masonry at the top suggests that a planned triangular pediment was left unfinished. The portal has a round arch, a dividing frame, and a recessed semicircular lunette above it. Its Romanesque rose window, a circular window in a medieval style associated with round arches, has been linked to the Atri school and compared with contemporary examples at Santa Maria Paganica and San Pietro a Coppito.
Church interior
Public church
The public part of the church is a rectangular space with a single nave, the main body of a church, divided into three bays, or sections between supports. Cross vaults, ceilings formed by intersecting vaulted sections, rest on corbels, projecting supports built into the walls. A large Crucifixion painted by Francesco da Montereale, an Abruzzese Renaissance painter, covers the wall behind the altar.
Nuns’ choir
Beyond a dividing wall, the area reserved for the Poor Clares is arranged symmetrically in three bays. Francesco da Montereale painted the wall behind its altar, while Giovan Paolo Cardone, a painter associated with L’Aquila’s artistic tradition, decorated the other walls. The space contains 99 walnut choir stalls, fixed seats used by the nuns during services, made in the sixteenth century. Light enters from the cloister.
Antonia’s body and the pipe organ
The church contains Antonia da Firenze’s body, regarded in Catholic belief as incorrupt, meaning it is thought to have resisted ordinary decomposition. It also houses an eighteenth-century pipe organ attributed to builder Domenico Antonio Fedeli.