Palazzo Vastarini Cresi: A Renaissance Palace in L’Aquila
Site at a Glance
- Country
- Italy
- Primary era
- Early Modern
- Eras represented
- Early Modern
- Civilizations
- Kingdom of Naples, Spanish
- Site type
- Domestic
- Remains
- Elite Residence
On this page7 sections
History
Palazzo Vastarini Cresi is a Renaissance palace in L’Aquila, Italy, built by the Cresi marquises in 1548. Its design reflects Renaissance architecture, a European movement that revived classical forms and proportions. The palace probably incorporated an earlier medieval tower house.
The Cresi family and the palace
The palace was also known as Palazzo Cresi. As the Cresi family gained social standing in L’Aquila, it was admitted to the Roman nobility in 1661.
Earthquake and rebuilding
The 1703 earthquake devastated the palace and killed Alessandro Cresi, who served as the city’s chamberlain, an official responsible for financial duties in city government. Reconstruction started in 1712 and radically changed the building’s plan. Further work in 1754 may have been either a separate restoration or the completion of the earlier rebuilding.
Later changes and restoration
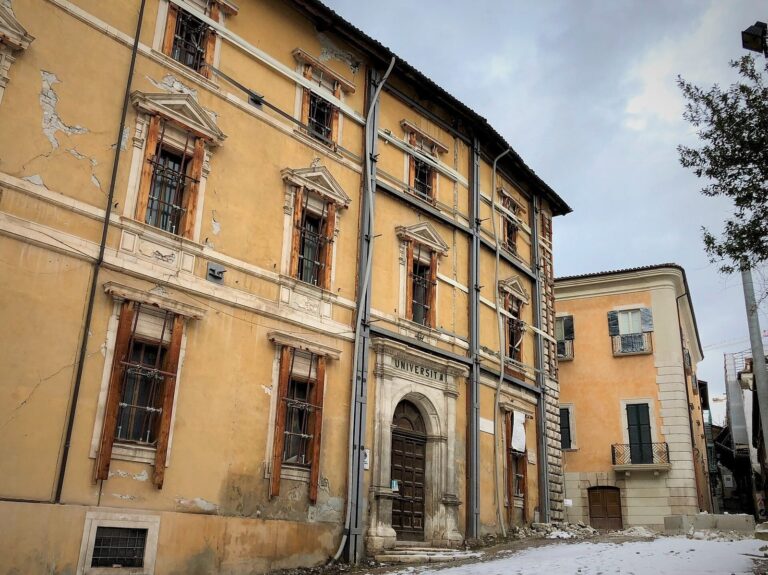
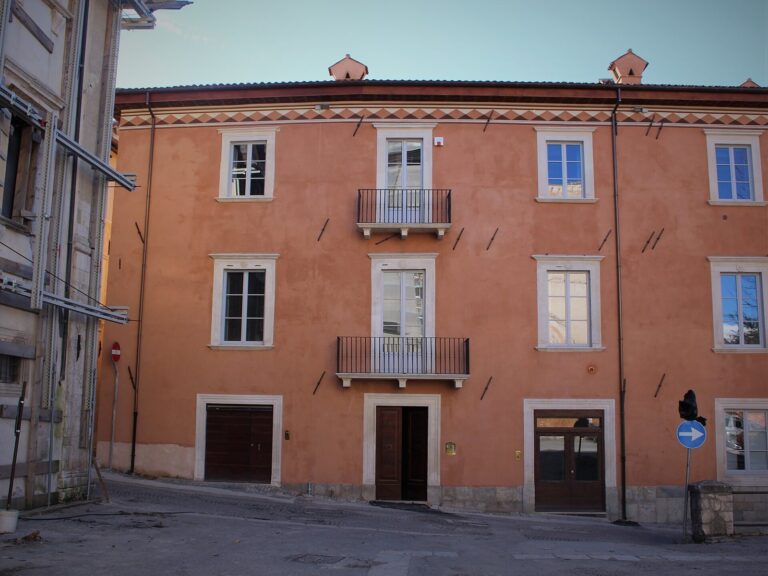
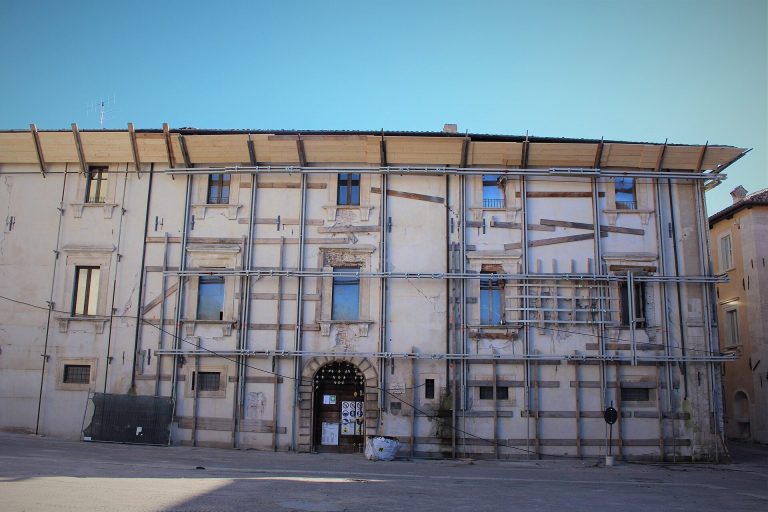
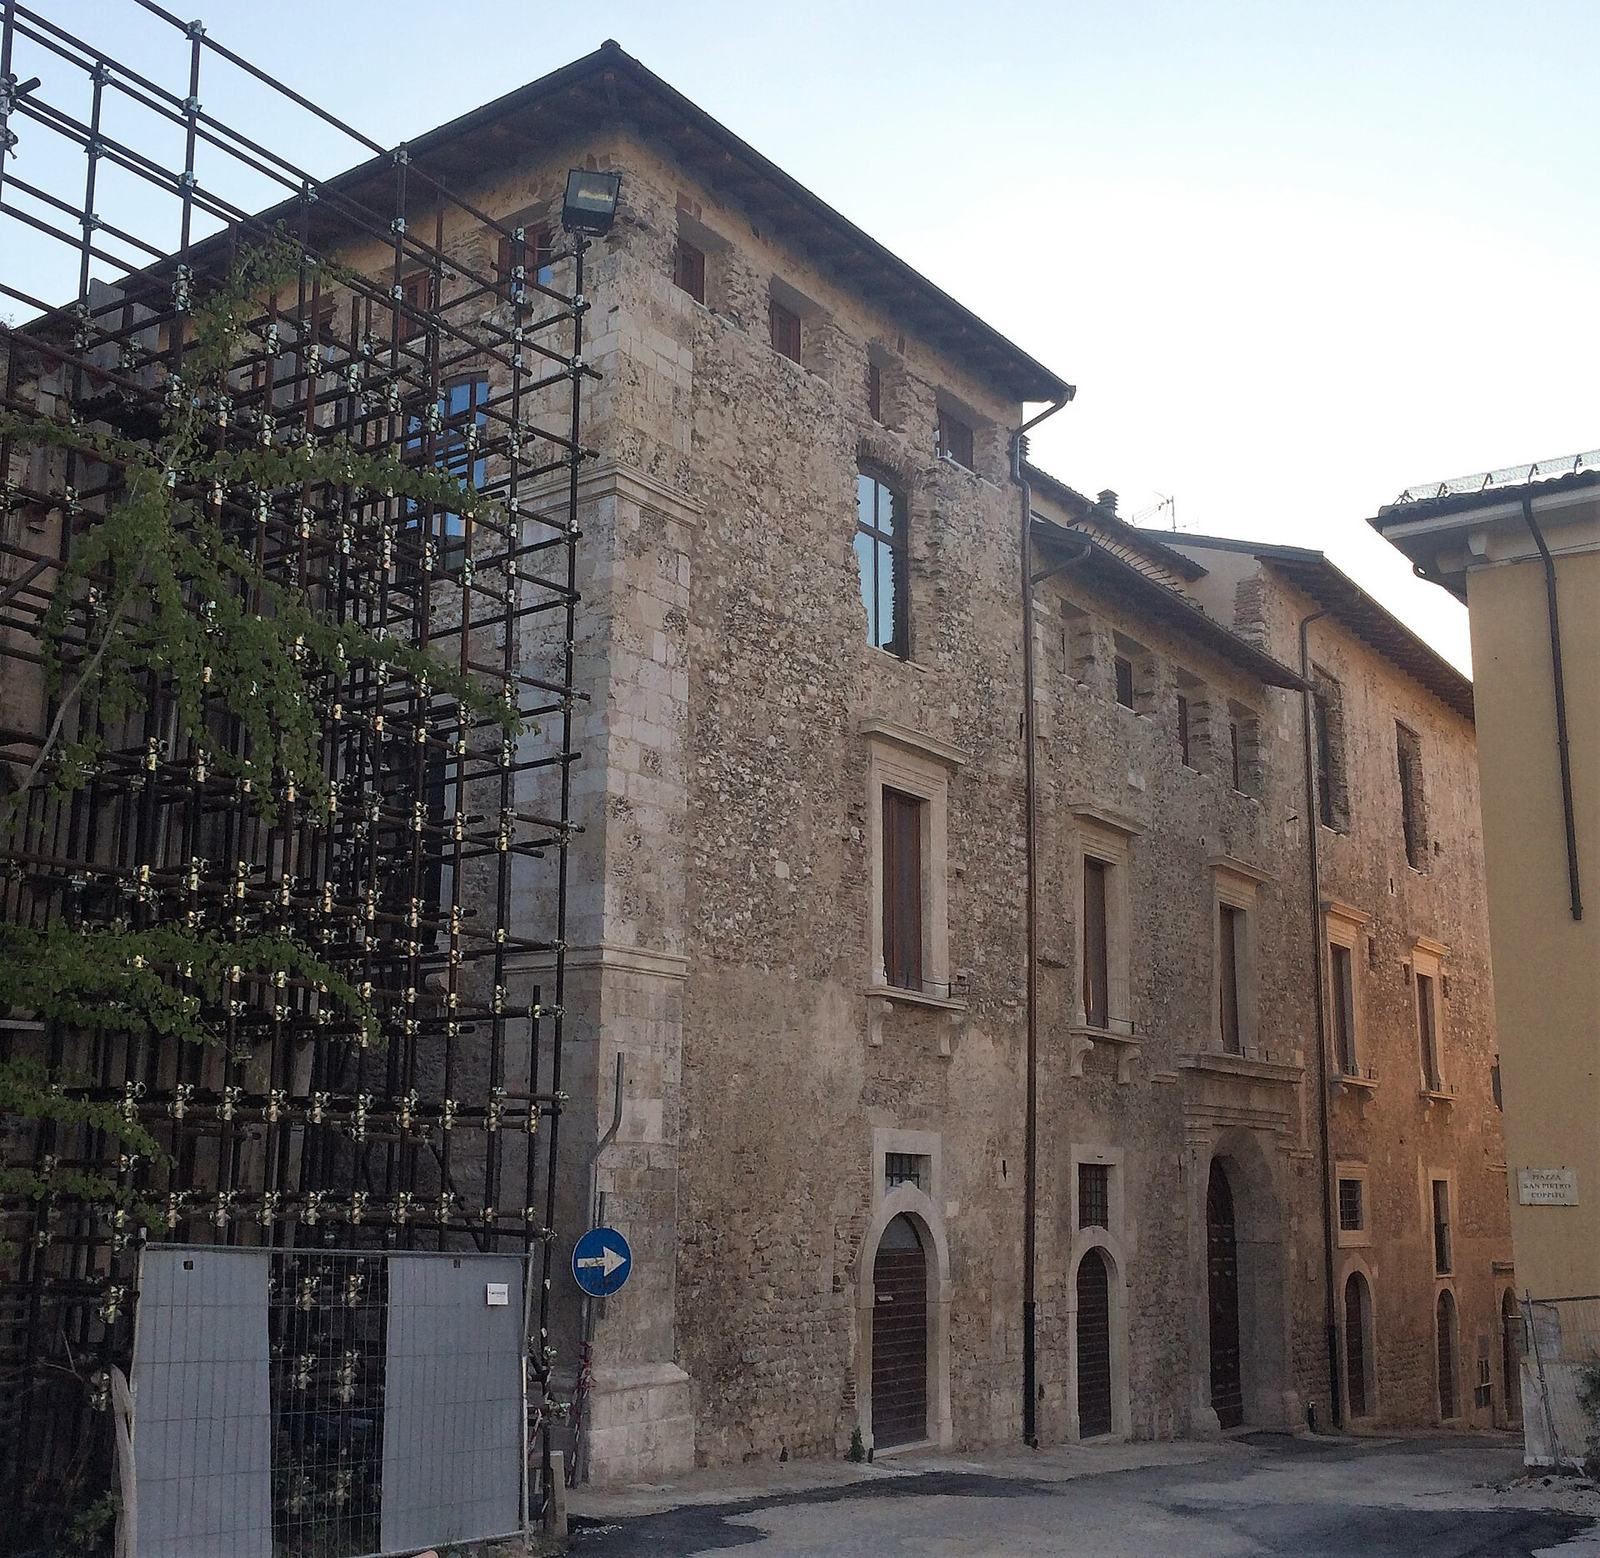
In the nineteenth century, the marriage of Domenico Vastarini and Fortunata Cresi brought the families together. Their descendants took the name Vastarini Cresi, which gave the palace its present name. The 1915 Marsica earthquake damaged the building. Restorations followed in 1950 and 1974. Damage from the 2009 seismic sequence led to another extensive restoration, begun in 2013.
Remains
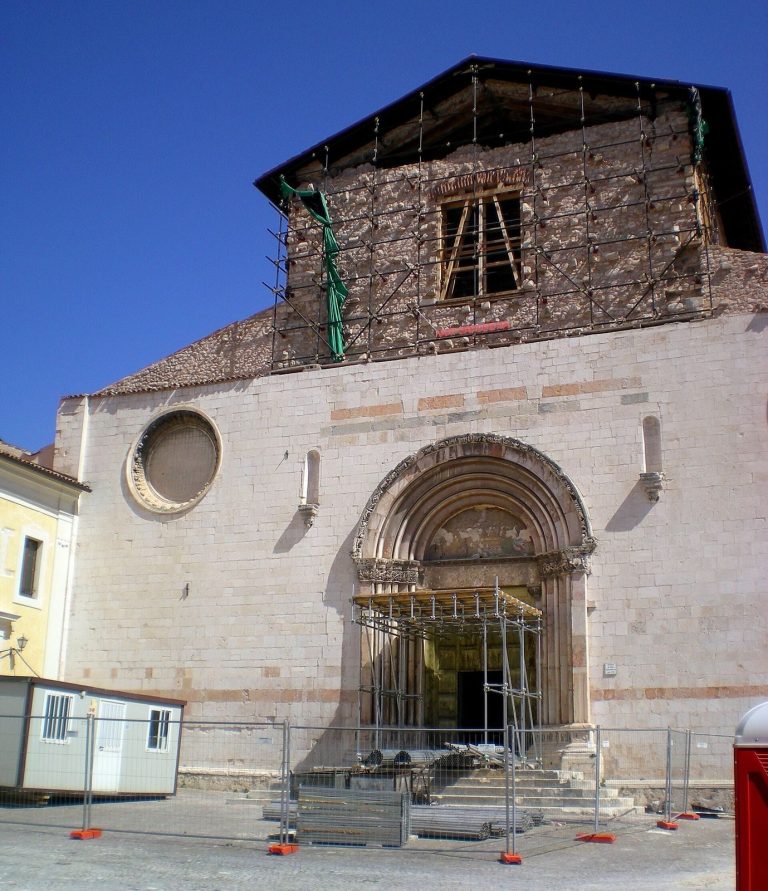
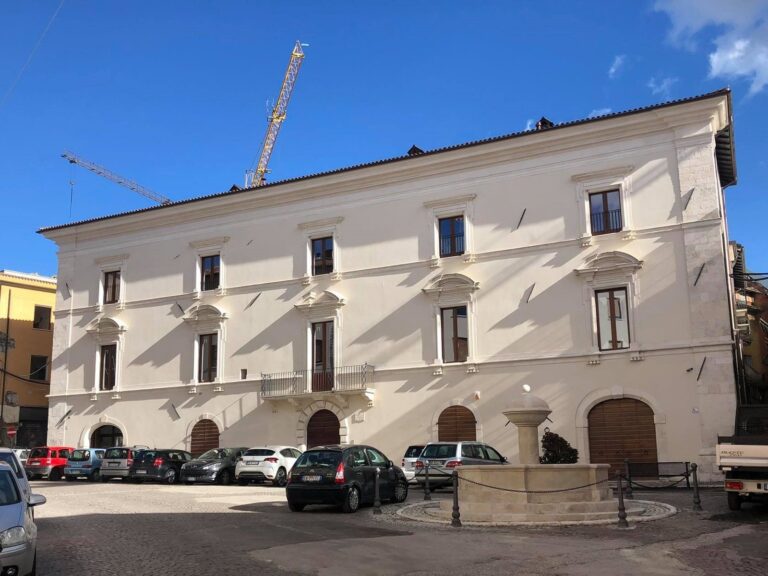
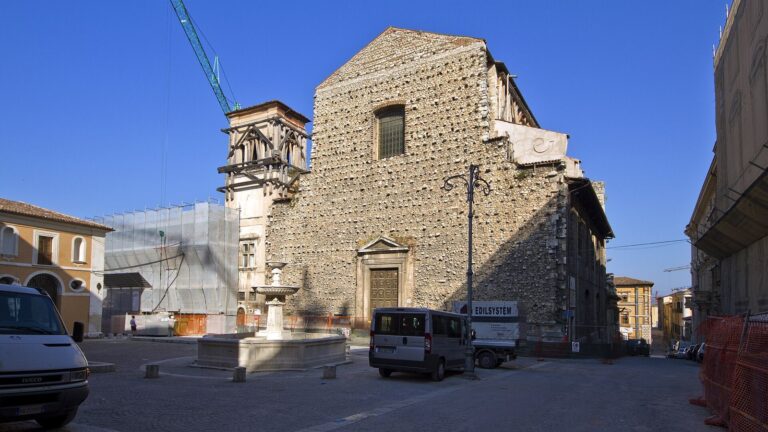
The palace stands at the corner of Via Roma and Via San Domenico in L’Aquila’s San Pietro quarter. Along with Palazzo Porcinari, it forms a backdrop to the square associated with the quarter’s principal church. The building is in Renaissance style, though its present form reflects substantial rebuilding after the 1703 earthquake.
Street-facing structure
The ground-floor plan and two façades survive from the original sixteenth-century building, which was probably much taller than the palace is today. Its main façade faces Via Roma. Rough-faced stone blocks are arranged in paired courses that converge, and the façade is organized horizontally around five openings. The portal occupies the central axis.
Interior and ceilings
The interior incorporates the Monastery of Santa Teresa. The palace’s original coffered ceilings, divided into recessed panels, collapsed in the 1703 earthquake. During rebuilding, they were replaced with pavilion vaults, roof-shaped vaults with sloping sides, anchored to the roof beams. The vaults were removed in 1974 after suffering severe damage.