Pinkas Synagogue: A Prague Synagogue and Holocaust Memorial


Site at a Glance
- Rating
- 4.3
- Popularity
- Low
- Country
- Czechia
- Primary era
- Early Modern
- External website
- Open
- Eras represented
- Early Modern, Modern
- Civilizations
- Holy Roman Empire, Kingdom of Bohemia
- Site type
- Religious
- Remains
- Synagogue
On this page14 sections
History
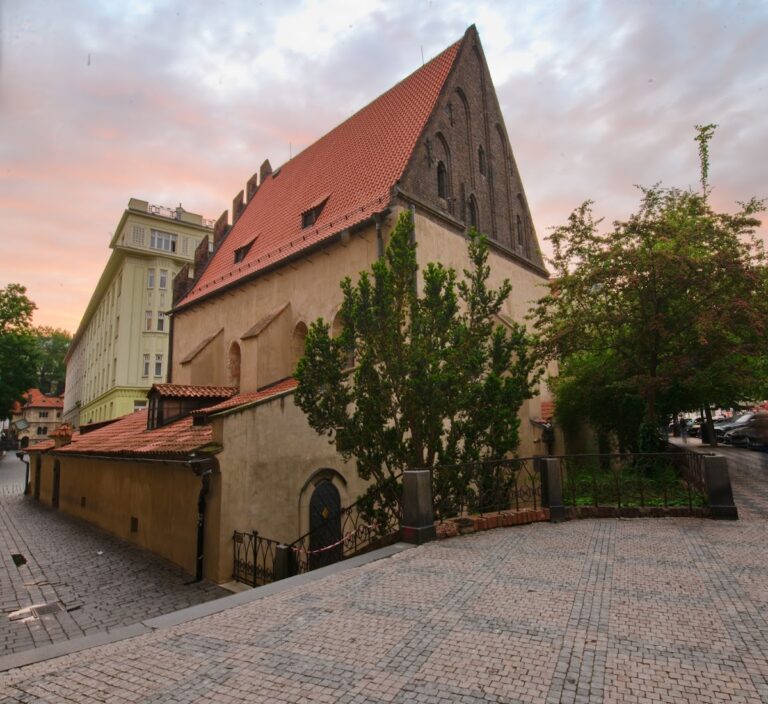
Pinkas Synagogue is a historic synagogue in Prague, Czechia, whose origins reach back to a Jewish prayer room and whose surviving building was completed in 1535 in a late Gothic and Renaissance setting. It is the second-oldest surviving synagogue in Prague and is now also a memorial to more than 80,000 Czech and Moravian Jewish victims of the Holocaust, or Shoah, the systematic persecution and murder of European Jews under Nazi rule and during the Second World War.
Origins and Renaissance enlargement
Jewish settlement on the site existed by the late fifteenth century. By 1492, a private prayer room operated within a Horowitz family residence. In 1535, Aharon Meshullam Horowitz replaced the residential building with a synagogue intended for his family. The origin of the name Pinkas remains uncertain. It has been connected with a former owner, one of the Horowitz brothers, or a grandson of Aharon Meshullam Horowitz.
Between 1607 and 1625, the building was enlarged with a Renaissance annex. The addition provided a vestibule, a women’s section, and a gallery. Its design was associated with Juda Coref de Herz, who was also connected with the design of Maisel Synagogue. The enlargement gave the small family foundation a more extensive arrangement for communal religious use.
Flooding, alteration, and restoration
Pinkas Synagogue stood below the surrounding ground level, making it vulnerable to floods and persistent dampness. Flood damage in the second half of the eighteenth century led to Baroque changes to the bimah, the raised platform from which the Torah is read, and to the Torah ark, the cabinet that houses the Torah scrolls. The earlier blind tracery of the bimah, a decorative pattern of recessed stonework, was replaced with stucco made to resemble red marble.
Around 1793, Joachim von Popper, a Prague financier, industrialist, and communal leader, donated a wrought-iron grille. He was among the few Austrian Jews raised to the nobility. The grille incorporated a Magen David, the six-pointed Star of David, together with a medieval Jewish hat. That conical hat had been imposed on Jews in parts of Europe and served here as a historical emblem of Prague’s Jewish ghetto.
In 1860, builders raised the vestibule and the main interior by about 1.5 metres, using fill to reduce the effects of flooding. The work buried the original bimah and blocked the Renaissance entrance portal. Seating that had previously stood around the walls was rearranged in rows, and the interior took on a pseudo-Romanesque appearance. The reconstruction of 1950 to 1954 reversed this alteration, restoring the earlier floor level and the synagogue’s pre-1860 appearance.
Wartime use and the Holocaust memorial
Religious services were banned in Prague synagogues in autumn 1941. Pinkas Synagogue was then used as a storehouse for Jewish liturgical objects. After the Jewish Central Museum was established in the second half of 1942, the building also became a repository for objects collected from Jewish communities in Bohemia and Moravia and a workplace for conservation. A proposal to move the pre-war Prague Jewish Museum exhibition into the synagogue was abandoned in 1943, and the building continued to serve as a warehouse.
After the Second World War, the museum resumed control of the synagogue. Following the nationalization of the Jewish Museum in 1950, comprehensive reconstruction took place from 1950 to 1954. The possibility of transforming the building into a memorial to Czech and Moravian Jewish victims of the Shoah was considered during this period.
From 1954 to 1959, the painters Václav Boštík and Jiří John created the memorial by inscribing the walls with the names of approximately 78,000 Czech and Moravian Jews murdered under Nazi persecution. The memorial opened to the public in 1960. The names were arranged according to the communities from which the victims came and accompanied by identifying dates.
Closure, renewed conservation, and continuing use
The memorial closed in 1968 and remained inaccessible for more than twenty years. Moisture and groundwater damaged the inscriptions, while an archaeological investigation that year revealed the need for extensive structural work. The political climate and the communist authorities’ attitude toward Jewish heritage may also have influenced the prolonged closure.
Reconstruction was completed after 1989, and Pinkas Synagogue reopened in 1992. Restoration of the damaged names continued for a further three years. Flooding in 2002 caused additional damage and led to renewed restoration and building work. The synagogue is administered by the Jewish Museum in Prague and continues to serve religious purposes for Prague’s Jewish community, including High Holiday services by the Conservative community or the Jewish Youth Union. The High Holidays are Rosh Hashanah and Yom Kippur, the major Jewish holy days.
An annual memorial ceremony for Czech victims of the Shoah takes place on 8 or 9 March, the anniversary of the extermination of the Theresienstadt family camp at Auschwitz in 1944. The synagogue’s continuing memorial role is also expressed through exhibitions and digital projects connected with the history of Jewish communities in the former Protectorate of Bohemia and Moravia, the German-occupied Czech territory established in 1939 and dissolved in 1945.
The first-floor exhibition presents children’s drawings made in the Theresienstadt ghetto during art lessons led by Friedl Dicker-Brandeis. Theresienstadt, also known as Terezín, was a Nazi ghetto and concentration camp in occupied Bohemia. Dicker-Brandeis, an Austrian Jewish artist and teacher who had studied at the Bauhaus in Weimar, used art education to help children express their experiences and preserve memories. Before her deportation to Auschwitz, she hid the drawings in Theresienstadt. After the war, approximately 4,500 works were transferred to the Jewish Museum in Prague, and the collection entered the UNESCO Memory of the World International Register in 2025.
The outdoor exhibition Paths of No Return traces the deportation of Jewish inhabitants from the Protectorate of Bohemia and Moravia to ghettos, concentration camps, and extermination camps in the occupied territories of eastern Europe. The Faces of the Shoah Victims project uses video mapping to project photographs of victims onto the gable of the synagogue’s mikveh, a Jewish ritual bath used for religious purification. An electronic database provides names, available portraits, and the locations of individual names on the memorial walls.
Remains
Synagogue building and archaeological setting
Pinkas Synagogue stands in Josefov, the former Jewish Town of Prague. Its fabric combines late Gothic, Renaissance, Baroque, and later pseudo-Romanesque elements. Archaeological investigation in 1968 revealed wells, a mikveh, and inhabited houses dating from the late fifteenth century in the area of the present building, linking the surviving synagogue to the earlier Jewish occupation of the site.
Original prayer hall
The original synagogue, completed in 1535, contains a late Gothic reticulated vault, a patterned ribbed ceiling with Renaissance ornamental features. Its entrance portal is entirely Renaissance in style. The building’s original position below the surrounding ground level shaped its later history, since the low floor contributed to repeated flooding and dampness.
Renaissance annex
The annex added between 1607 and 1625 contains the vestibule, women’s section, and gallery. These spaces form part of the synagogue’s surviving Renaissance arrangement. The memorial inscriptions later extended across the vestibule, main section, and women’s section, making the architectural divisions central to the presentation of the names.
Bimah and Torah ark
The bimah and Torah ark were altered during the Baroque restoration of the eighteenth century. The wrought-iron Rococo grille donated around 1793 decorates the bimah and bears a Magen David containing the medieval Jewish hat motif. The 1860 raising of the floor buried the original bimah, while the reconstruction of 1950 to 1954 restored the earlier level and the synagogue’s pre-1860 interior appearance.
Memorial inscriptions and exhibitions
Names of the victims
The Holocaust memorial inscriptions cover the walls of the vestibule, main section, and women’s section. Approximately 78,000 names were inscribed by Václav Boštík and Jiří John between 1954 and 1959, arranged by community and accompanied by identifying dates. Moisture, groundwater, and flooding have repeatedly damaged the inscriptions, requiring conservation after the memorial’s reopening in 1992 and again following the flood of 2002.
Children’s drawings from Theresienstadt
The first-floor exhibition contains drawings created by children in the Theresienstadt ghetto during lessons taught by Friedl Dicker-Brandeis. The works portray daily life, memories of home, and hopes for the future. Most of the children and Dicker-Brandeis were later murdered at Auschwitz. Approximately 4,500 drawings reached the Jewish Museum in Prague after the war, preserving the children’s creative responses to their imprisonment.
Video mapping and digital records
The synagogue’s mikveh provides the surface for the outdoor video-mapping presentation of photographs of Holocaust victims. The projection can be seen from Široká Street. Inside the synagogue and through a web interface, the related digital exhibition supplies portraits when they are available to the museum and allows users to locate individual victims’ names on the memorial walls.