Convento de São Francisco, Portimão: A Franciscan Convent in Portugal
Site at a Glance
- Popularity
- Low
- Country
- Portugal
- Primary era
- Early Modern
- Eras represented
- Classical, Early Modern
- Civilizations
- Portuguese, Roman
- Site type
- Religious
- Remains
- Monastery
On this page13 sections
History
The Convento de São Francisco is a former Franciscan convent on the western bank of the River Arade in Portugal, founded in the sixteenth century. It developed into an important spiritual center for the Algarve and is also known as the Franciscan Convent of Our Lady of Hope and, in its later Capuchin phase, the Capuchin Convent.
Franciscan foundation and rebuilding
The site had been occupied in Roman times. In 1530, Simão Correia, a Portuguese captain of Azamor, a Portuguese possession in North Africa, and an influential figure in the Algarve, donated several riverside buildings to Observant Franciscans. This reform movement called for stricter observance of the Franciscan rule. The gift included a small chapel to Our Lady of Hope, built by Correia in gratitude for divine assistance during his military career. He made the donation after returning from Savoy, where he had accompanied Beatriz of Portugal for her marriage to Charles III, Duke of Savoy. The friars remained until 1533, when the newly separate Algarve Franciscan Province took charge of the establishment.
In 1541, John III, king of Portugal, ordered Capuchin friars of the Province of Piety to move from Faro to Portimão. Correia founded a new convent on the site, and nearly all of the earlier buildings were demolished. Capuchins were a separate branch of the Franciscan order. The nineteenth-century writer and antiquarian Pinho Leal attributed the transfer to a disagreement in Faro. In his account, the friars had refused John III’s request that they supervise a convent of nuns, fearing harm to their rule or scandal. They offered their Faro convent to Observant Franciscans in exchange for the Capuchins’ move to Portimão, an arrangement the king accepted. Nuno Rodrigues Barreto, who had promoted the Faro convent, protested and pressed for a new monastery at Loulé, which he financed.
Patronage and development
Correia and his brother were buried in the convent’s first chapter room, where the friars met to conduct community business. A later noble patron, married to Beatriz de Almada, paid to enlarge the church’s chancel, the area around the altar. The couple were buried there. Beatriz died in 1585, after her husband. Her will reserved their tomb for a nephew and his descendants, or for a person considered sufficiently distinguished, and required her heirs to supply materials for the chancel’s upkeep and oil, wine, and bread for Mass. These obligations were attached to an inheritance-bound estate later held by Gaspar Sarria, a prominent local figure. When the founders and patrons died without descendants, patronage passed to the Counts of Vila Nova de Portimão.
Building work continued into the transition to the seventeenth century. The convent became an important religious center in the Algarve, but its fortunes declined after the eighteenth century. Earthquakes on 27 December 1722 and 1 November 1755 caused severe damage. The 1755 earthquake brought down the church vault and damaged other rooms, forcing the friars for a time to move to the Church of Corpo Santo.
Abandonment and later use
A battery beside the convent was recorded in 1811, when the complex was also called the Capuchin Convent. The community left in 1834, following the dissolution of Portugal’s religious orders, and the property was sold at public auction to José Maria Eugénio de Almeida. In 1876, it belonged to his widow, Maria das Dores, and also to Carlos Maria Eugénio de Almeida. A fire devastated the former convent on 24 April 1884, while the church was being used to store cork.
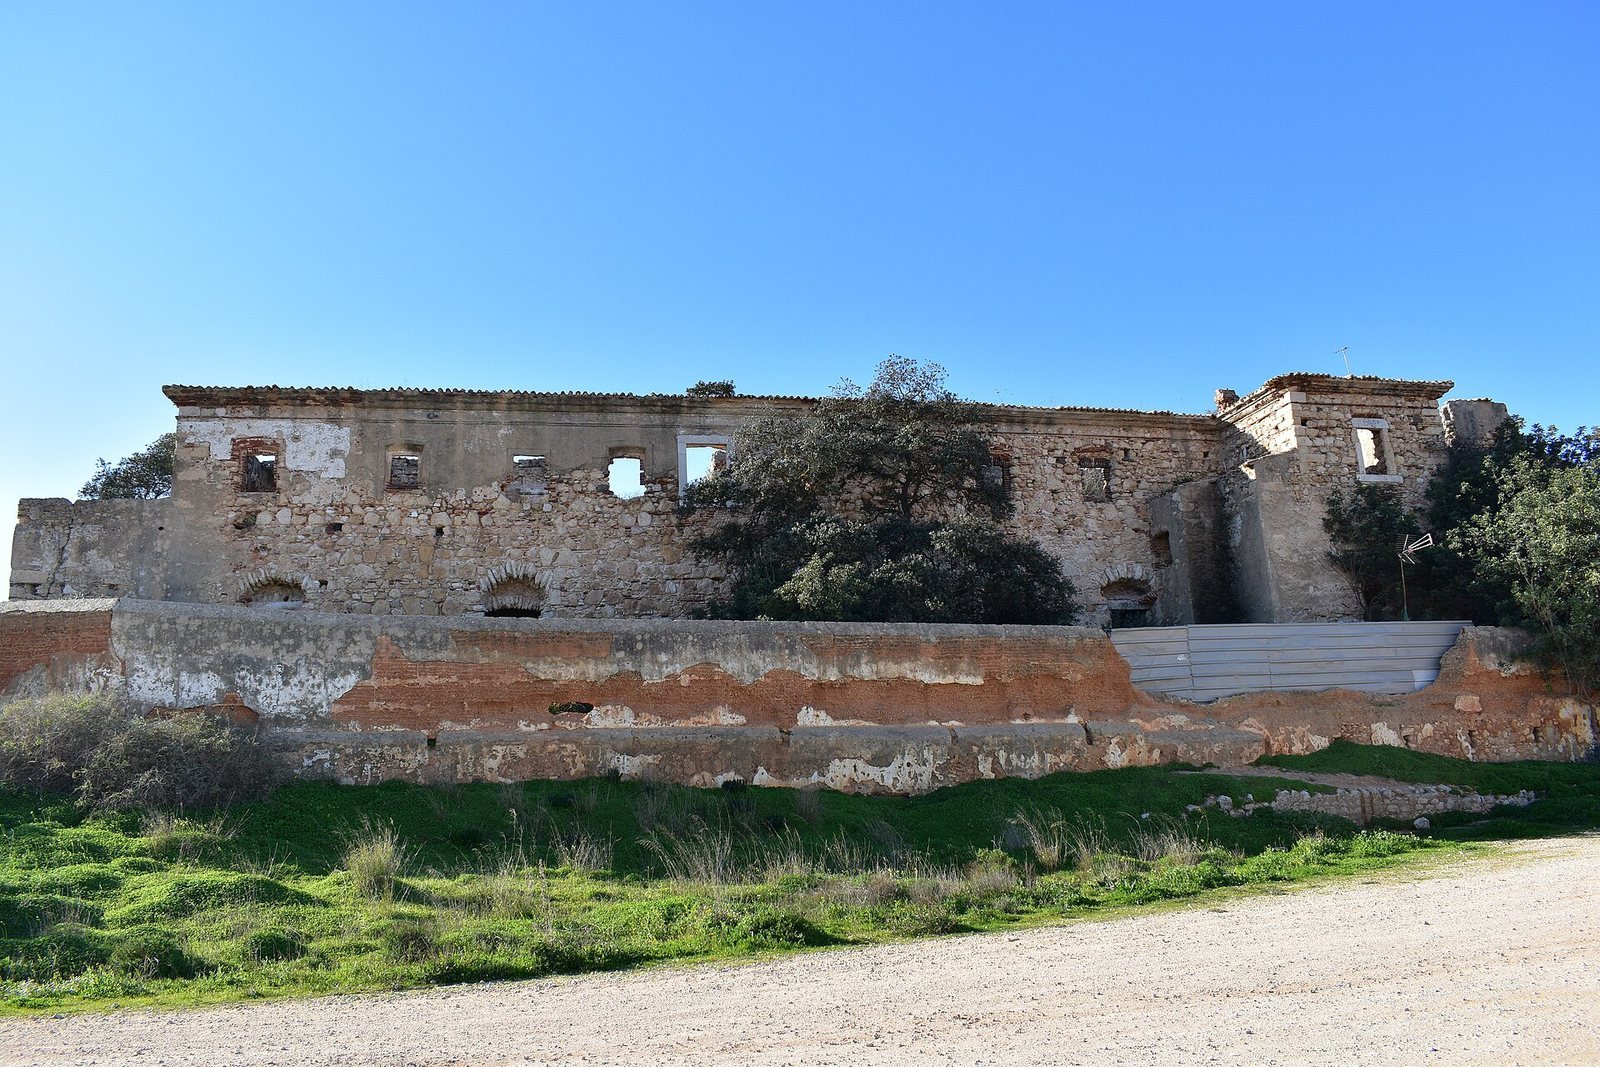
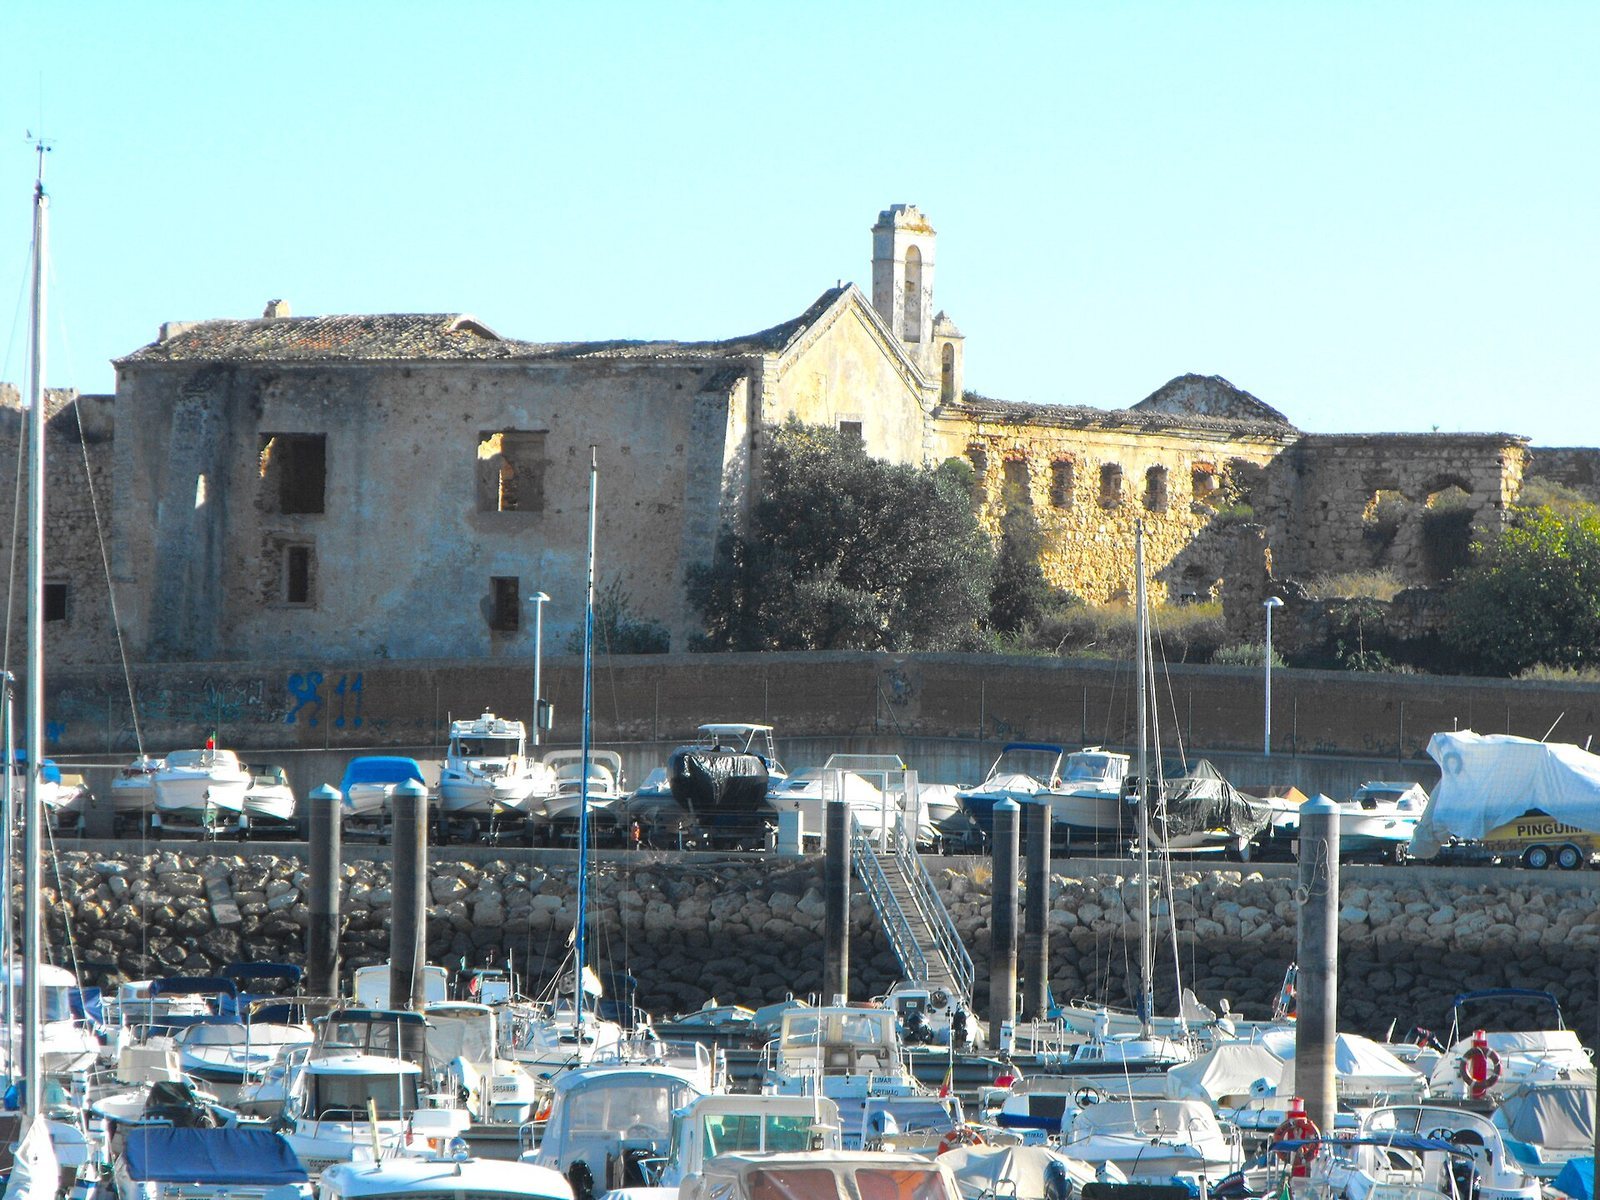
After a period of abandonment, industrialist Júdice Fialho bought the property in 1911 and adapted it as a warehouse and support base for his shipbuilding and canning businesses. Wharf plans described in 1915 projected an embankment 74 metres wide toward the old convent; a mooring was marked nearby in 1924. The property later remained in private ownership, including with Fialho’s heirs, and deteriorated. It was classified as a Property of Public Interest in 1993. Municipal efforts to acquire and rehabilitate it did not succeed, and proposals for a hotel or a tourism-training institution came to nothing. Severe deterioration remained a concern in 2021.
Remains
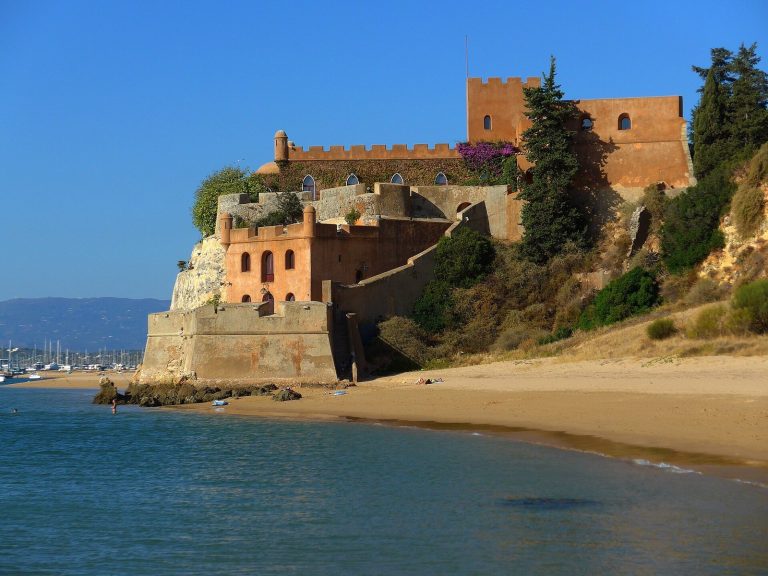
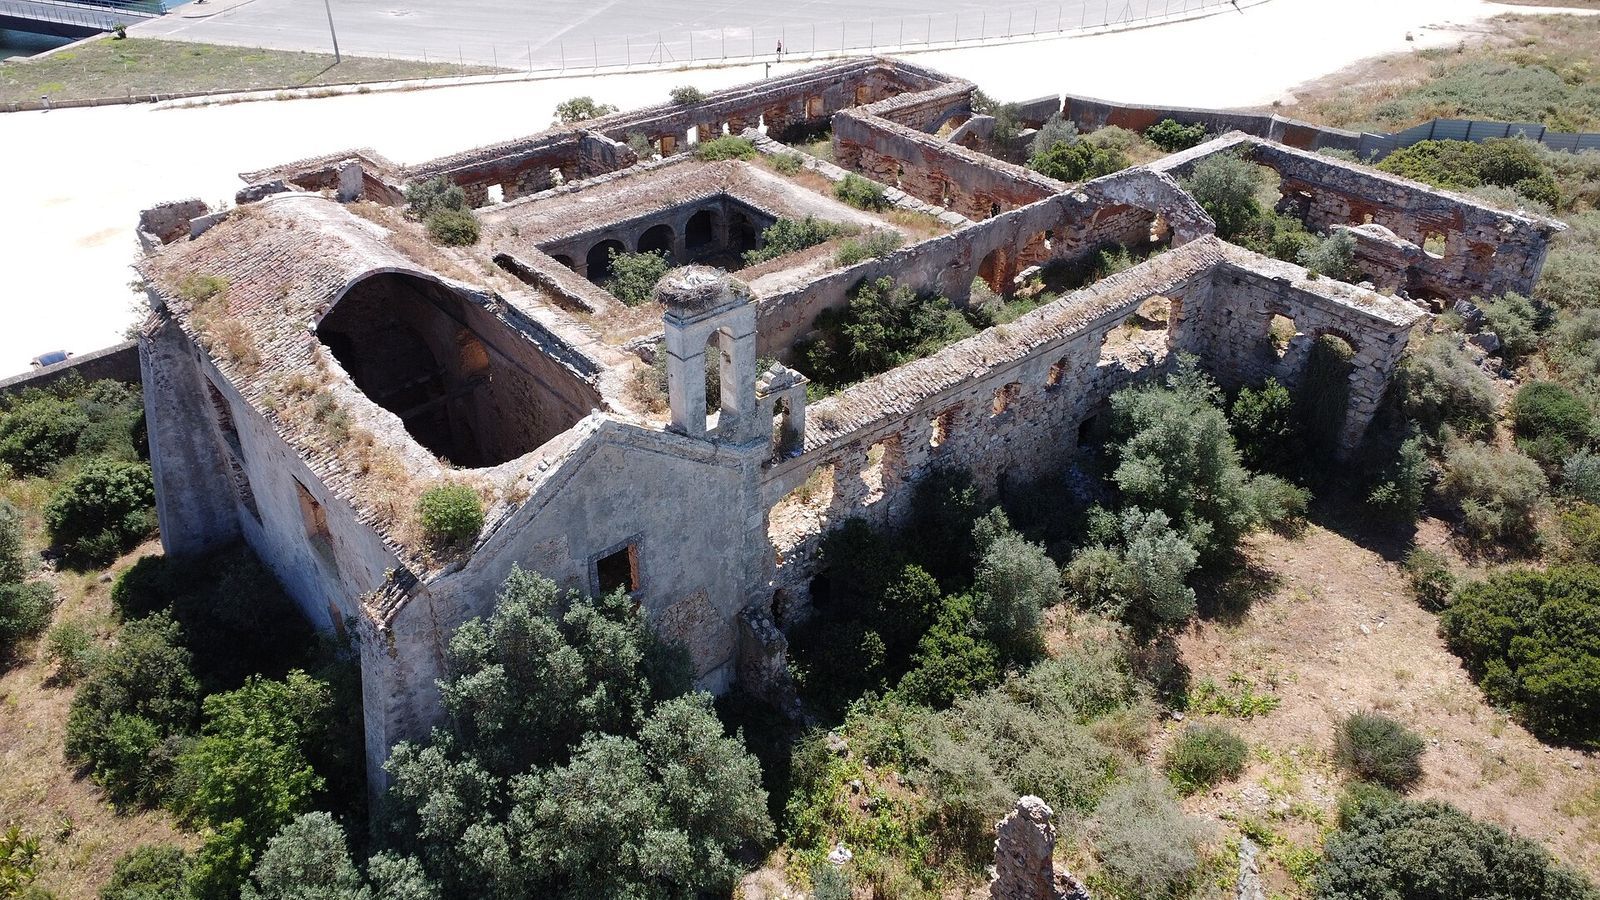
The convent occupies a walled site near the mouth of the Arade and the port. Its present enclosure covers more ground than the original one. Within it, interconnected two-storey buildings include a church, cloister, chapter rooms, friars’ dormitories, and refectory. The property was listed in 2019 as covering 12,000 square metres, with 950 square metres of built area. Floods once brought the river to the enclosure wall, and boats formerly anchored opposite the convent before sand obstructed the river mouth.
The church
Plan and interior
The church has a modest design, with a single nave and a rectangular chancel remodeled in the Mannerist period, a later Renaissance style marked by deliberate complexity and variation. A square narthex, or entrance hall at the church’s west end, stands at the entrance, with the choir above it.
Entrances and carved emblems
The church doorway is the complex’s principal decorative feature. The narthex doorway, installed in the 1570s, is simpler, with a round arch, moulded border, and finely cut stone laid in regular courses. A circular jasper shield bearing Correia’s arms and intertwined plant ornament was originally part of the convent. Its carving is associated with late Manueline work, a Portuguese style that developed around the reign of Manuel I. Pinho Leal placed it above the church doors; it was later transferred to the Portimão Museum. A separate coat of arms for the later noble patron and Beatriz de Almada was set on the chancel arch.
Burial and inscription
A porch at the church was the burial place of the friar António de Silves. His grave inscription says that he died after contracting plague while caring for people afflicted by the disease.
Cloister and convent rooms
Cloister
The Mannerist cloister has two storeys of unequal height, with the upper level approximately twice as high as the lower. Ribbed vaults, ceilings supported by intersecting ribs, cover the galleries. They open onto a central court through fourteen round arches carried on square piers. Projecting blocks from which the arches rise, known as imposts, cap the piers. The cloister originally provided access to the convent’s interior rooms.
Chapter room, refectory, and dormitories
The doorway of the chapter room, where the community conducted its business, belongs to the convent’s first building phase. It has a curved arch with Manueline decorative motifs. The cloister and refectory are thought to date to around the turn of the seventeenth century. Differences in the styles of the rooms reflect the complex’s successive building phases.
Roman-period remains
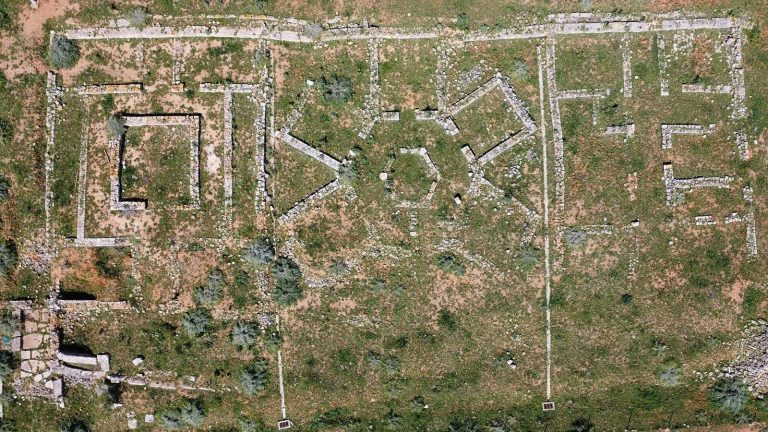
Two Roman columns have been reused inside the convent, and Roman structural traces and other material have been found within its enclosure. In the Quinta de São Francisco opposite the site, Pinho Leal described Roman graves containing human remains, coins, a small axe, and pottery fragments. One fragment carried the stamp Juniorum.