Fort of Santa Catarina: A Coastal Defense of Portimão, Portugal


Site at a Glance
- Rating
- 4.4
- Popularity
- Medium
- Country
- Portugal
- Primary era
- Early Modern
- Eras represented
- Early Modern, Modern
- Civilizations
- Portuguese
- Site type
- Military
- Remains
- Fort
On this page7 sections
History
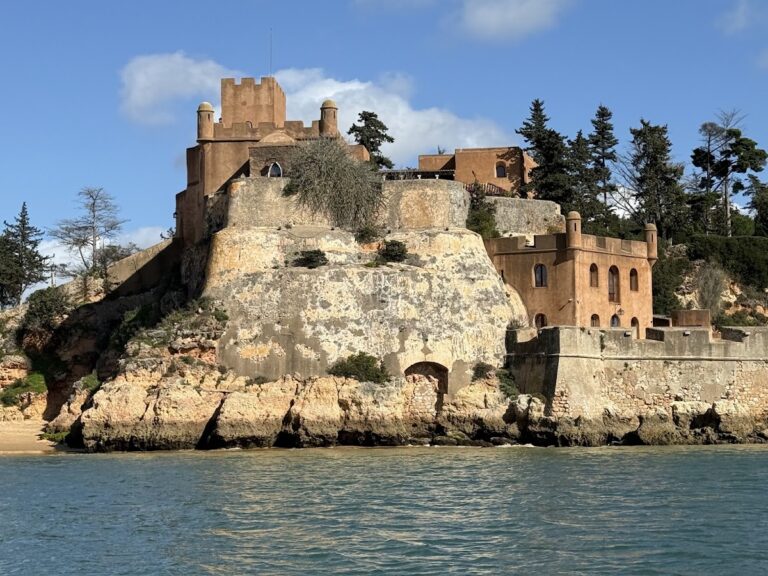
The Fort of Santa Catarina is a Portuguese coastal fortification in Portimão, Portugal, built during the seventeenth-century Philippine period to defend the Arade River estuary and nearby settlements. It worked with the Fort of São João do Arade on the opposite bank at Ferragudo against pirates, privateers, and military invasions. The fort is regarded as one of the last Philippine military projects in the Algarve, a region where coastal defenses were strengthened under the Portuguese branch of the Habsburg dynasty.
Origins and the Philippine project
The fort’s origins remain debated. Some writers place them in the fifteenth century, during the reign of either King John III or King Sebastian. The main surviving indication of an earlier foundation is a small chapel dedicated to Catherine of Alexandria, a Christian martyr and saint traditionally associated with scholarship and learning.
A new defensive scheme was examined in 1621, during the Iberian Union, the period from 1580 to 1640 when Portugal and Spain shared a monarch. Military engineer Alexandre Massai led a committee of hundreds of specialists to inspect the mouth of the Arade River and determine the best position for a fortress. The medieval castles of Ferragudo and Portimão could no longer adequately protect this part of the coast.
The chosen site stood at Ponta de Santa Catarina, on the edge of Praia da Rocha, where an earlier hermitage had existed. That site was preferred to a proposed inland position, probably at Ferragudo, because it offered better lines of sight, more reliable access to potable water, and a particularly advantageous connection with Portimão. Massai prepared three plans in 1621, each with a broad northern facade and the principal entrance. Construction began in 1629 and ended in 1633.
Damage, repair, and changing use
The Lisbon earthquake of 1755 damaged the fortress. Essential repairs followed soon afterward, while the remaining reconstruction was completed during the 1790s. These interventions formed part of the fort’s continuing military history before its later adaptation to other purposes.
During the twentieth century, extensive remodeling accompanied the development of tourism around Praia da Rocha. On 23 July 1946, the property was transferred to the Municipal Commission for Tourism of Portimão. The Guarda Fiscal, a Portuguese state force responsible for customs and fiscal border control, and the Captaincy of Portimão occupied parts of the interior and helped construct new buildings. The General Command of the Guarda Fiscal ceded its related role on 14 February 1948.
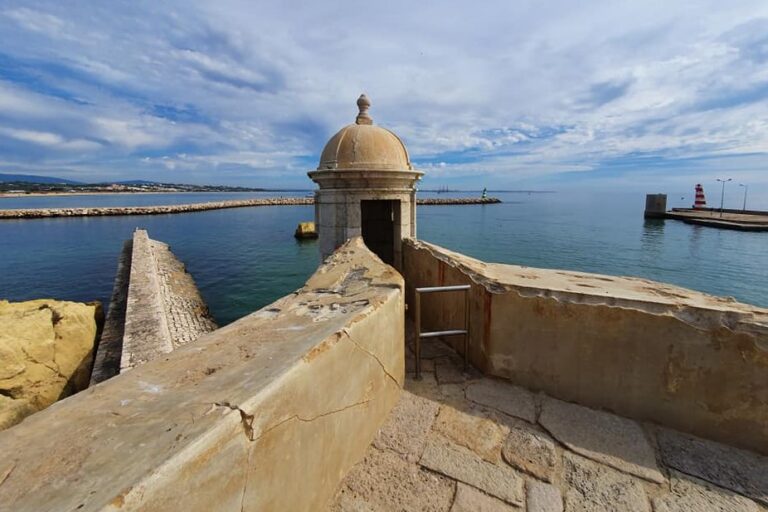
During the 1960s, a lookout project occupied part of the former sea-facing battery in the fort’s extreme southeastern corner. Modern techniques reinforced the walls and base, allowing the lookout to be enlarged. As Praia da Rocha expanded, the fort also accommodated beach facilities, including a restaurant and an esplanade.
An earthquake in 1969 caused further damage. Repairs involved reinforced-concrete lintels, consolidation of braces and pillars, work on wall panels, grouting of cracks, reconstruction of plaster, roof repairs, and the repainting of doors and frames. The Portuguese Republic owns the fort, while the Municipal Commission for Tourism of Portimão operates it.
Remains
Layout and defensive fabric
The fort occupies the eastern end of Praia da Rocha in an urban setting. Its trapezoidal plan is organized around curtain walls, with access from the cliffs by a staircase and a further staircase leading through the walls to the beach. The principal gate faces inland and lies between battlements separated by ramps. The fort was constructed from stone, masonry, wood, and tile, combining defensive walls with interior spaces that were later altered as the building’s functions changed.
Principal facade
The monumental front facade is the principal surviving element of the seventeenth-century design. It is arranged around three symmetrical walls, with the central entrance set back between them. Large pilasters and a lintel made from substantial blocks of rounded rock give this front a more elaborate character than the remainder of the fort. A raised bridge also belonged to the original project, although its elements no longer survive.
Interior and sea-facing lookout
The interior dependencies have been adapted as a cafeteria and lookout. They are single-storey buildings made up of rectangular spaces with doors, windows, tiled roofs, and chimneys. A wall pierced by seven arches separates these spaces from the walled lookout over the beach. The lookout faces the sea and occupies land formerly associated with the battery in the extreme southeastern part of the fort. The walls and base in this area were reinforced with modern techniques during the twentieth century.