Convent of St Agnes of Bohemia: A Medieval Royal Monastery in Prague


Site at a Glance
- Rating
- 4.6
- Popularity
- Medium
- Country
- Czechia
- Primary era
- Medieval
- External website
- Open
- Eras represented
- Medieval, Modern
- Civilizations
- Holy Roman Empire, Kingdom of Bohemia
- Site type
- Religious
- Remains
- Monastery
On this page23 sections
History
The Convent of St Agnes of Bohemia is a medieval Catholic double monastery in Prague, Czechia, probably founded in 1231 in the late Romanesque and early Gothic period. Located in the Old Town on the right bank of the Vltava, it brought together a female community of Poor Clares, the female branch of the Franciscan movement, and an adjacent male convent of Friars Minor, commonly known as Franciscans. The foundation became closely connected with the Přemyslids, the medieval ruling dynasty of Bohemia, and later served as a royal burial complex.
Foundation under Agnes of Bohemia
The exact date of foundation is uncertain, but the institution was probably established after negotiations concerning Agnes of Bohemia’s proposed marriage had ended. Agnes was the daughter of King Ottokar I and the sister of King Wenceslaus I. Wenceslaus granted her land beside an existing hospital, workshops, and smithies, together with extensive privileges and freedoms.
Agnes founded the convent and became its first abbess. In 1233 she invited five Poor Clares from Trento, probably from the convent of Saint Clare. Seven noble women from the Kingdom of Bohemia later joined them. The convent and the Church of Saint Francis opened on 25 March 1234, when Agnes entered religious life. The first construction phase included the church, initially without a presbytery, and the large eastern convent wing, which extended northward toward the monastery wall beside the Vltava. The Church of Saint Francis was completed and consecrated by 1234, and Pope Gregory IX granted the monastery important privileges in 1237.
Expansion and the royal burial complex
The second construction phase transformed the foundation into a larger religious and dynastic complex. The male convent was built on the site of the former hospital, the Chapel of Saint Barbara was attached to the Church of Saint Francis, and a three-bay residential building beside the presbytery was soon converted into the Chapel of the Virgin Mary. Agnes’s private chapel and residence, the Poor Clares’ cloister, and the kitchen were also added. Wenceslaus I continued to support the work until his death in 1253.
Wenceslaus I was buried in the presbytery of Saint Francis in 1253, and his wife, Kunigunde of Swabia, was buried there as well. Differences between the masons’ marks in the presbytery and those in the earlier church indicate that a new building workshop arrived during this phase.
After Wenceslaus’s death, Agnes and her nephew, King Ottokar II, began the Church of Saint Salvator as a Přemyslid dynastic mausoleum. Construction began around Ottokar II’s coronation in 1261 and continued into the period before the accession of Wenceslaus II. An unidentified French master was invited to undertake the work. The church was intended as a royal burial place and, following the model of Sainte-Chapelle in Paris, as a repository for important Christian relics of the Kingdom of Bohemia. Its dedication to Christ the Saviour and its dynastic imagery expressed the Přemyslid family’s claims to political authority and its association with the imperial traditions of the Constantinian and Carolingian periods.
In 1277 Agnes admitted Kunigunde, the daughter of Ottokar II, to the convent. Agnes passed on her experience during the political disorder and famine that followed Ottokar’s death. She died in 1282. Although she had been venerated during her lifetime, she was beatified only in 1874 and canonized in 1989. Kunigunde succeeded her as abbess but was later married by her brother, King Wenceslaus II.
Decline and changing uses
In 1297 Wenceslaus II established a new royal burial monastery at Zbraslav. The Convent of St Agnes was consequently no longer the principal focus of royal patronage, and the deaths of Wenceslaus II and Wenceslaus III marked the end of its most prominent period. During the fourteenth century, particularly under Charles IV, both sections of the monastery underwent extensive rebuilding and alteration. The convent gradually declined, although daughters of leading noble families continued to join its community.
During the Hussite Wars, the religious and political conflicts in Bohemia associated with the followers of Jan Hus, the monastery was used as an armoury and mint. Most of the buildings survived, but the furnishings were destroyed. After the Habsburg accession, Dominicans occupied the former female section, while the male section was divided and sold or leased.
In the seventeenth century the complex returned to Franciscan use, and Poor Clares from Panenský Týnec were moved there. Economic difficulties continued, and the buildings deteriorated. The vaults of the Church of Saint Francis collapsed before or in 1611, after which the church served as a cemetery. Emperor Joseph II dissolved the monastery in 1782, and the complex was sold. Its new owners divided the buildings into small flats for poor residents, storage areas, workshops, and later industrial premises. A factory producing chicory was reportedly installed in the former royal mausoleum before the restoration campaign.
Investigation, restoration, and museum use
A restoration society was founded in the second half of the nineteenth century. Architectural and archaeological investigations led to reconstruction plans by Josef Mocker, Antonín Cechner, and Jan Koula. Restoration began around the turn of the twentieth century and continued until 1914, although the work was not completed.
Further restoration and investigation followed the redevelopment of the surrounding Na Františku district from the 1930s. Oldřich Stefan produced a detailed architectural-historical study in 1941, while Ivan Borkovský led archaeological investigations. Stefan’s work included reducing large Baroque buttresses between the Chapel of the Virgin Mary and the presbytery and relocating some Gothic portals to create a more coherent architectural composition.
The National Gallery acquired the complex in 1963. Josef Hysler directed the reconstruction of the Poor Clares’ cloister in the 1960s. Later work by Josef Hlavatý and Karel Kunc included completing and roofing the Church of Saint Francis with modern iron and concrete, while respecting its proportions and stylistic character. The principal restoration phase was completed during the 1980s, followed by further restoration after the 2002 flood.
The complex has been a National Cultural Monument of the Czech Republic since 1978, a status reflecting its artistic, cultural, dynastic, and early Gothic importance. Since the 1960s it has housed parts of the National Gallery Prague. Its permanent exhibition focuses on medieval art in Bohemia and Central Europe, while the cloister and adjoining spaces are used for temporary exhibitions. The restored Church of Saint Francis and other rooms also accommodate lectures, concerts, and literary programs.
Remains
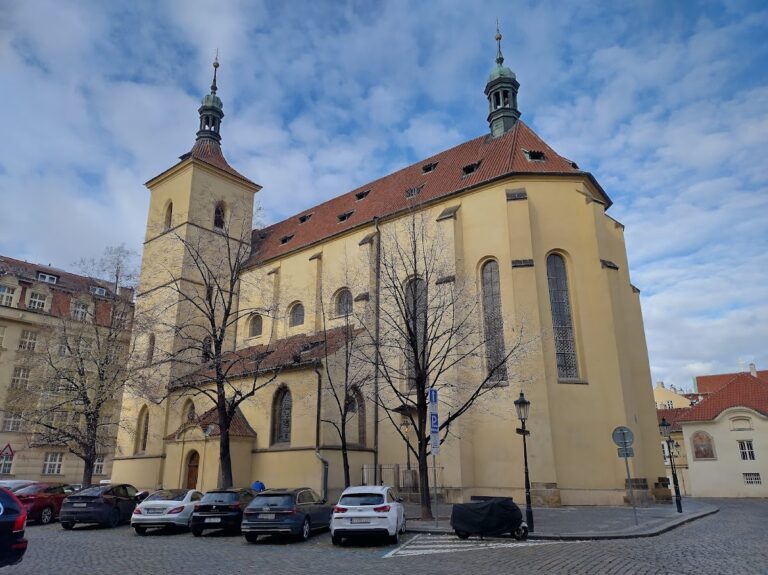
The monastery developed within the existing urban fabric of Prague’s Old Town but followed a deliberately generous plan. Its arrangement reflects Burgundian Cistercian architecture, while the earliest buildings combine late Romanesque and Gothic elements. This mixture partly reflects the early date of the foundation, when Franciscan architectural rules were not yet fully established. The surviving complex includes the Church of Saint Francis, the Poor Clares’ cloister, the large convent wing, the kitchen, the refectory, the scriptorium, the chapter house, the Chapel of the Virgin Mary, Agnes’s private chapel and residence, the Chapel of Saint Mary Magdalene, the Church of Saint Salvator, the Chapel of Saint Barbara, monastery walls, and the abbess’s house. The male convent and its second cloister survive mainly in foundations.
The Church of Saint Francis and its presbytery
Church of Saint Francis
The Church of Saint Francis was an unusual asymmetrical building with two naves, constructed rapidly between 1231 and 1234. Each nave originally had three vault bays. The southern side aisle adjoined the main nave, while the convent stood to the north. Two columns divided the main and south aisles, and each aisle had its own portal in the western wall.
The main nave had ribbed cross-vaults, formed by intersecting structural ribs, supported by piers. The eastern part of the south aisle was lit by an early Gothic pointed two-lobed window surmounted by a Gothic rose, described as the first Gothic rose in Bohemia. A tribune for the Poor Clares occupied the western part of the church. The nuns could reach it directly from their residential rooms and attend services without contact with the public. A portal in the northern wall and a window opening toward the presbytery at the former triumphal-arch area preserve evidence of this arrangement. The original wooden tribune was later replaced by a stone one.
The church now survives mainly as a fragmentary torso reconstructed in modern times. A new asymmetrical roof with a wooden structure was added in 1986, and the western side was supplemented with a concrete structure. The surviving nave is generally not used as an ordinary passage space.
Presbytery of Saint Francis
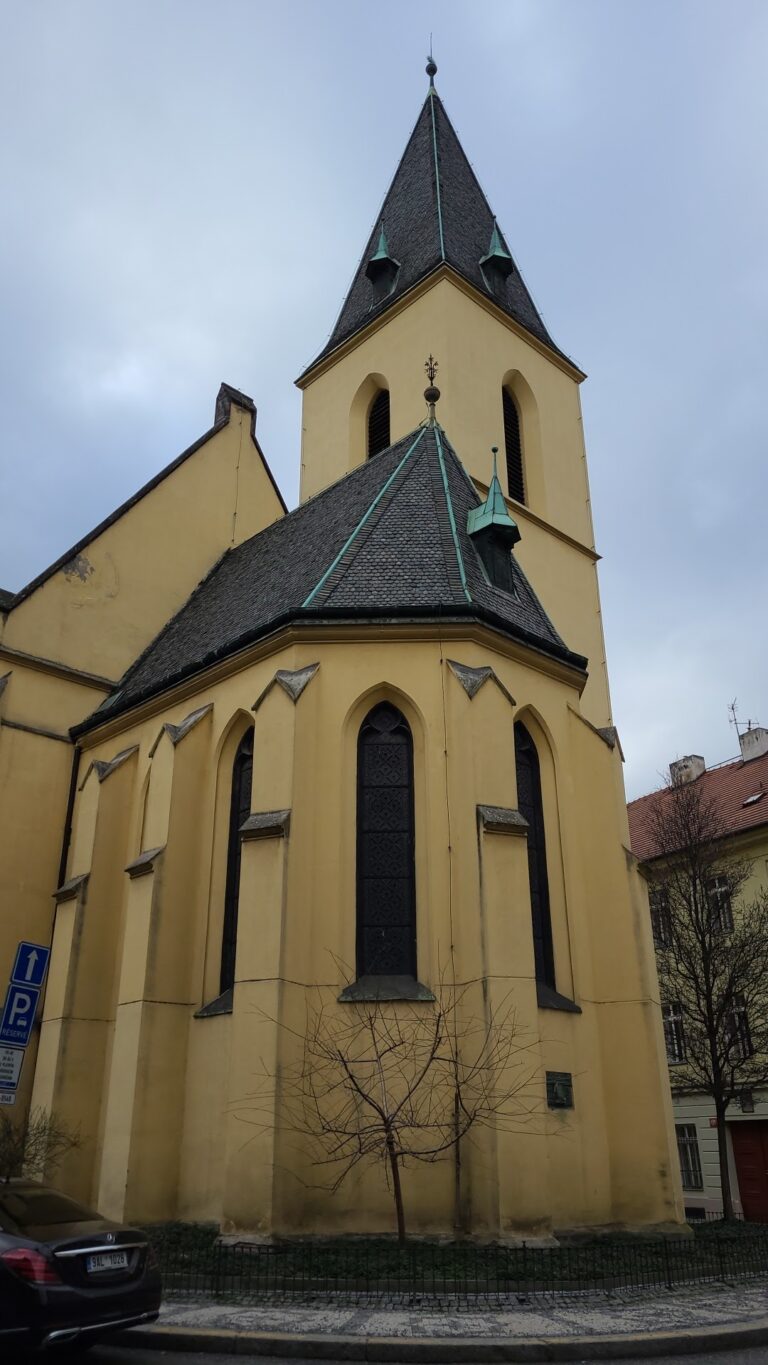
The presbytery, the part of a church surrounding the main altar and traditionally reserved for clergy, was added during the second construction phase, probably in 1238–1245. It is an elongated, two-bay space ending in a pentagonal termination, an eastern end formed by several angled sides rather than a semicircle. Access was restricted to the male religious community, so the altar was unusually placed against the southern wall, which connected the presbytery with the Friars Minor’s quarters.
Two ribbed cross-vaults cover the presbytery, and pointed two-lobed windows provide its lighting. Rounded supports with chalice-shaped capitals separate the vault bays. Pear-shaped ribs rise to floral bosses, while several niches occupy the lower part of the termination. The richly profiled southern portal dates to 1380 and was moved to the western side in 1947.
During the monastery’s decline, the presbytery became a two-storey storage area. A tomb monument for Wenceslaus I remains there. Ottokar II was buried in the presbytery from 1296 until his remains were later transferred to Saint Vitus Cathedral.
The female convent and associated chapels
Chapel of the Virgin Mary
The Chapel of the Virgin Mary was formed from a two-storey, three-bay residential building attached to the northern side of the presbytery. Its original internal dividing wall was removed, creating a single space with a large eastern altar opening. A tribune for the sisters occupied the western part and was entered from the female convent.
A funerary arch in the chapel’s southern wall marked Agnes’s burial place. When the tomb was opened in 1941, no remains identified as Agnes’s were found. The chapel also contains the coffin of Queen Kunigunde of Swabia.
Agnes’s chapel and residence
Agnes’s private chapel and residence lay north of the Chapel of the Virgin Mary. The rooms were connected by an internal staircase built into the northern outer wall. The staircase also gave access to the enclosure wall and, by a bridge, to the adjacent convent. The lower chapel had a brick vault without ribs and an eastern altar. The upper room had a groined vault, formed where two vault surfaces intersect, and wall paintings.
In the eighteenth century Agnes’s rooms were converted into the Chapel of Saint Mary Magdalene. The passage connecting Agnes’s chapel with the Chapel of the Virgin Mary was built only during the Baroque period.
Poor Clares’ cloister
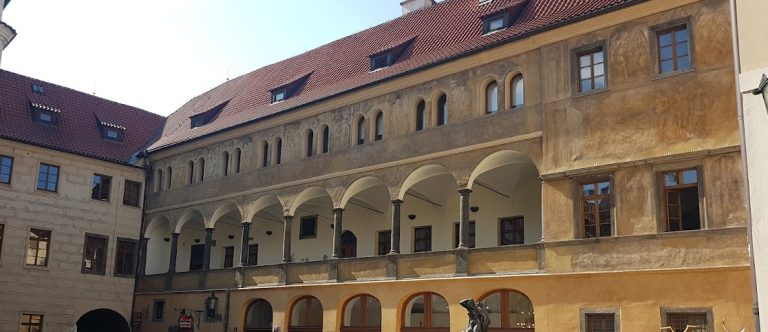
The square cloister, a covered passage enclosing a courtyard, was built in 1238–1245, originally in the western wing. It connected different parts of the monastery around a garden and was reconstructed between 1965 and 1980. Each wing has six rib-vaulted bays rather than the eight bays planned originally. The vaults rest on columns with patterned early Gothic capitals, and pointed arcade windows light the ambulatory.
A chapel was attached to the cloister’s southern wing. In the eighteenth century brick columns strengthened the cloister walls. After the dissolution of 1782, wooden partitions divided the ambulatory into small rooms, which received additional windows.
Convent work and residential buildings
Kitchen
Added during the 1250s, the kitchen has a square plan and a Gothic ribbed vault that converges on a circular smoke opening or chimney at the summit. Three niches in the northern wall probably served as storage spaces. The room was reconstructed in 1958–1963 and again between 1965 and 1980.
Convent wing
The large convent wing is a two-storey brick building, unlike the stone Church of Saint Francis. A connecting corridor linked the cloister with the garden or hospital. Along the eastern side were the chapter house, the main staircase to the dormitory, and the two-part refectory and scriptorium. The northern rooms included the original kitchen, storage areas, and toilets. The dormitory extended through the upper floor and probably also served partly as a hospital.
Refectory and scriptorium
The refectory and scriptorium formed a monumental two-part hall. Semicircular transverse arches or bands, supported by a low central column, divided it into two square bays. Each bay had its own western portal. Differently shaped windows and contrasting arch profiles distinguished the two functions. A semicircular portal in the northern wall led to the northern convent section, and a spiral staircase connected the hall with the dormitory.
Chapter house
The chapter house, where the community conducted its formal business, is a square representative room with a flat wooden ceiling and a central wooden post. It opens toward the cloister through three windows and a trilobed portal. Its tripartite design was associated with the Holy Trinity. A staircase along the northern wall led to the women’s quarters.
Male convent and Saint Barbara’s Chapel
The eastern section originally included a hospital with a small rectangular chapel and the foundations of the male convent. The surviving dormitory was later re-vaulted, although only the springings of the vaults remain. Its original windows were lowered and replaced by windows with trefoils.
Chapel of Saint Barbara
The Chapel of Saint Barbara began as a burial chapel for the Poor Clares. During the fourteenth-century rebuilding it was enlarged for the Friars Minor. The enlarged chapel has a rectangular plan with two longitudinal columns on the central axis and a stellar vault.
Church of Saint Salvator and the royal burials
Church of Saint Salvator
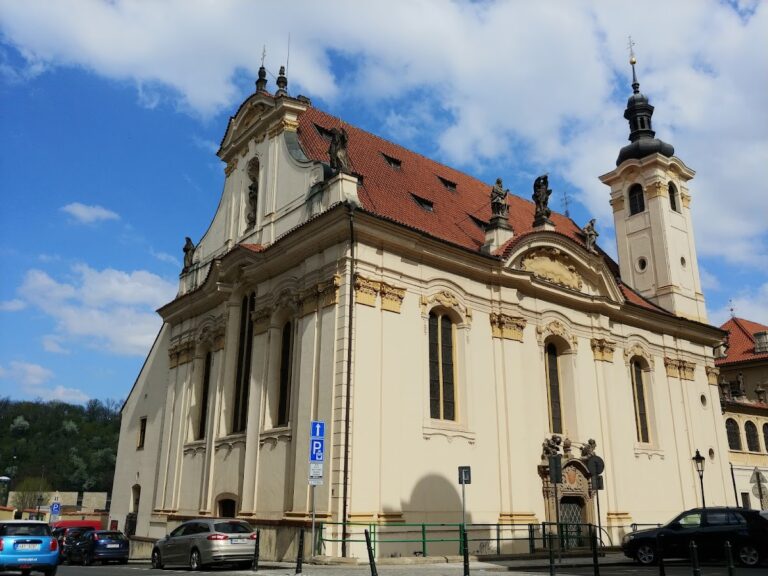
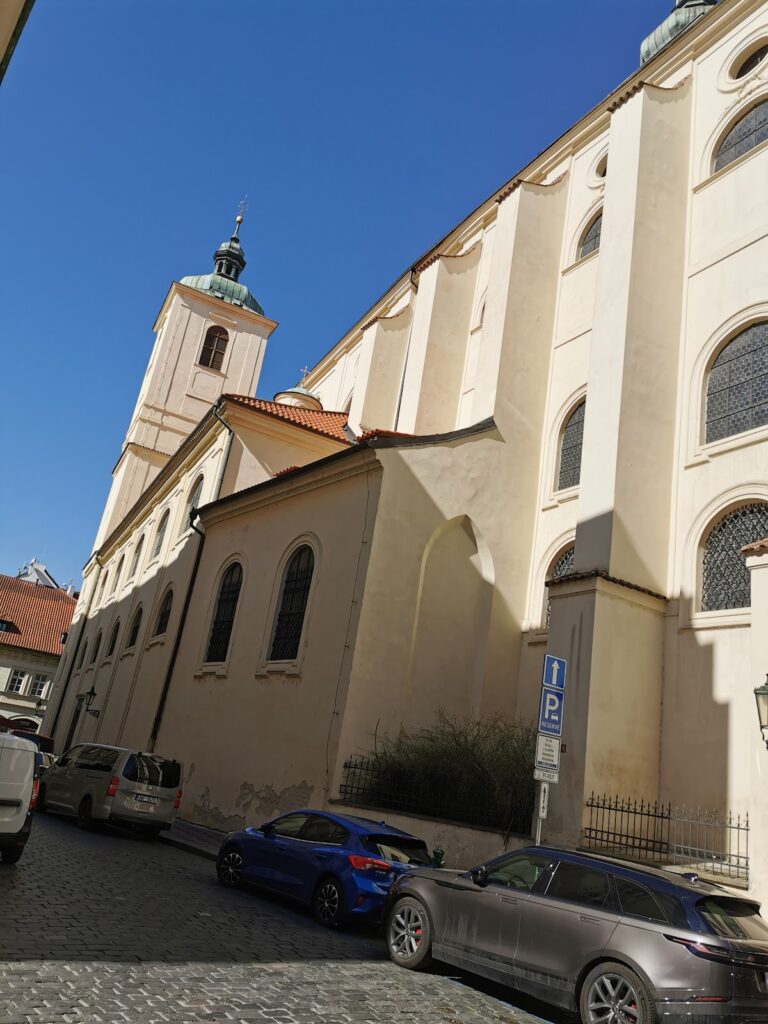
The Church of Saint Salvator is the largest and most architecturally distinguished church in the complex. It is a single-nave building with two ribbed cross-vault bays and a pentagonal termination. Attributed to an unidentified French master, it reflects western French Gothic architecture, including forms associated with Laon and Soissons.
A crypt, a chamber below a church used for burial or the preservation of relics, lies beneath the polygonal termination. It has a barrel vault and was reached by stairs beside the southern outer wall. The church was built as a Přemyslid mausoleum, a monumental dynastic burial building, and a position for a ruler’s tomb was reserved on the axis before the altar.
The nave is joined to the Chapel of the Virgin Mary by a triumphal arch added after the church itself was completed. Heads of five Bohemian rulers and their wives replace conventional capitals on the arch, while Agnes is represented above the altar. The arch follows a geometric module called the Gate of Harmony, based on a ratio of 1:√2, while the remainder of the building was organized with the golden section. This geometry determined important points in the architectural and sculptural decoration.
The capitals and supports carry naturalistic foliage, flowers, and leaves. Five-pointed stars appear in the window tracery, and five-petalled lilies are placed beneath Agnes’s image. Other imagery is associated with Christ’s resurrection. The interior was originally covered with frescoes forming a Christological cycle, of which fragments survive. Window mouldings, the backgrounds of capitals and bosses, and other elements were originally polychromed, including symbolic red coloration.
Royal burial area and garden
The royal burial complex contains or formerly contained the burials of Kunigunde of Swabia, Wenceslaus I, Margaret, the daughter of Ottokar II, Kunigunde of Hungary, Agnes of Bohemia, Kunigunde of Galicia, Agnes Přemyslovna, Guta, the daughter of Wenceslaus II, and Griffina of Galicia. During the Hussite Wars, the nuns hid Agnes’s remains, and their later location remains unknown. The opening of her presumed tomb in 1941 found no remains.
A garden known as Za svatyněmi lies north of Saint Salvator. It is bounded by the approximately 30-metre-long Malá Klášterní street and forms part of the surviving setting of the former royal and monastic complex.
Nearby sites