Church of Saint Castulus: A Romanesque and Gothic Parish Church in Prague


Site at a Glance
- Rating
- 4.6
- Popularity
- Low
- Country
- Czechia
- Primary era
- Medieval
- External website
- Open
- Eras represented
- Medieval, Early Modern
- Civilizations
- Holy Roman Empire, Kingdom of Bohemia
- Site type
- Religious
- Remains
- Church
On this page15 sections
History
The Church of Saint Castulus is a Roman Catholic church in Prague, Czechia, with origins as one of the city’s important Romanesque churches and early parish centres. Its predecessor was a three-nave basilica built during the second half of the twelfth century, and the present building incorporates the results of a major Gothic reconstruction carried out in the fourteenth century.
Romanesque parish centre
The Romanesque predecessor is first mentioned on 21 March 1234. On that date, King Wenceslaus I used the church as a landmark when identifying the position of the newly founded Franciscan convent, now known as the Convent of Saint Agnes of Bohemia. The church stood beside a route running from the ford near Saint Valentine, around the Jewish settlement and onward toward Poříčí. Its patronage rights belonged to the queens of Bohemia.
During the fourteenth century, the church was surrounded by the institutions of a functioning parish. It had a cemetery, a parsonage, and a school. Altars dedicated to Saint Catherine, the Virgin Mary, Saint Margaret, and the Body of God were renovated or improved at different dates between 1356 and 1401. Archaeological work in the 1990s uncovered remains of the earlier Romanesque basilica.
Fourteenth-century Gothic rebuilding
A new Gothic church was raised on the eastern and southern sides of the Romanesque building. This arrangement allowed the older basilica to remain in use during the first stage of construction. The initial work included a polygonal choir, part of the main nave, and the southern side nave.
After a pause in construction, the design was revised. Instead of a simple northern side nave, the builders created a taller double-nave hall, reflecting architectural developments during the reign of King Wenceslaus IV. The surviving Romanesque basilica was later dismantled, allowing the western section of the main nave and the facade to be completed. This second major phase was at least partly finished by 1375.
In the same year, the space now occupied by the sacristy was established as the Chapel of All Saints. Its construction involved stonemasons associated with the Prague cathedral workshop of Peter Parler, a leading fourteenth-century architect and sculptor whose workshop contributed to major Gothic projects in Prague.
Hussite and post-Hussite changes
The church and its parsonage suffered damage during the Hussite Wars, a series of fifteenth-century conflicts linked to the reform movement led by the followers of Jan Hus. Floodwater entered the church in 1432, and the altars were reconsecrated in 1436. The parish remained under Utraquist administration until 1624. Utraquism was a Hussite religious movement whose followers required communion in both bread and wine.
The tower was repaired or reconstructed in 1500 and again in 1604. In 1620, a new cemetery was laid out in the parish garden, where a Lutheran school was also built. From 1624 the church was administered by Catholics and remained under the parish of the Church of Our Lady before Týn until 1739. It returned to that parish in 2009 and is now a filial church of the Roman Catholic Archdiocese of Prague. A filial church depends on a principal parish for administration or pastoral care.
Fire and Baroque restoration
A major fire in 1689 destroyed the bells, burned the tower, and brought down the vault of the main nave. Pavel Ignác Bayer began a five-year Baroque restoration in the following year. The Gothic vaults of the main nave and presbytery were replaced, the windows were altered, and the western facade was reshaped. The reconstruction was completed in 1695, and the tower was rebuilt in 1714.
Most of the present furnishings date from after 1730 and are Baroque in character. The church underwent extensive repairs after 1851, including whitewashing of the interior and work on the altars and pulpit. Further repairs affected the double-nave hall and its porch in 1885. After the 2002 flood, groundwater entered the interior and the church underwent another restoration.
The Church of Saint Castulus is the only church in the Czech Republic consecrated to this early Christian martyr, who is its patron saint. The nearby Haštalská Street takes its name from the church. Its continuing institutional affiliation is with the Roman Catholic parish of Our Lady before Týn.
Remains
Layout and exterior
The church is an irregular four-nave basilica built mainly of stone. It measures 33 metres in length. The double-nave hall is 8 metres wide, while the side nave is 9 metres wide. The presbytery, or choir around the high altar, has a brick northern wall, and part of the northern wall of the main nave is formed from dressed stone blocks.
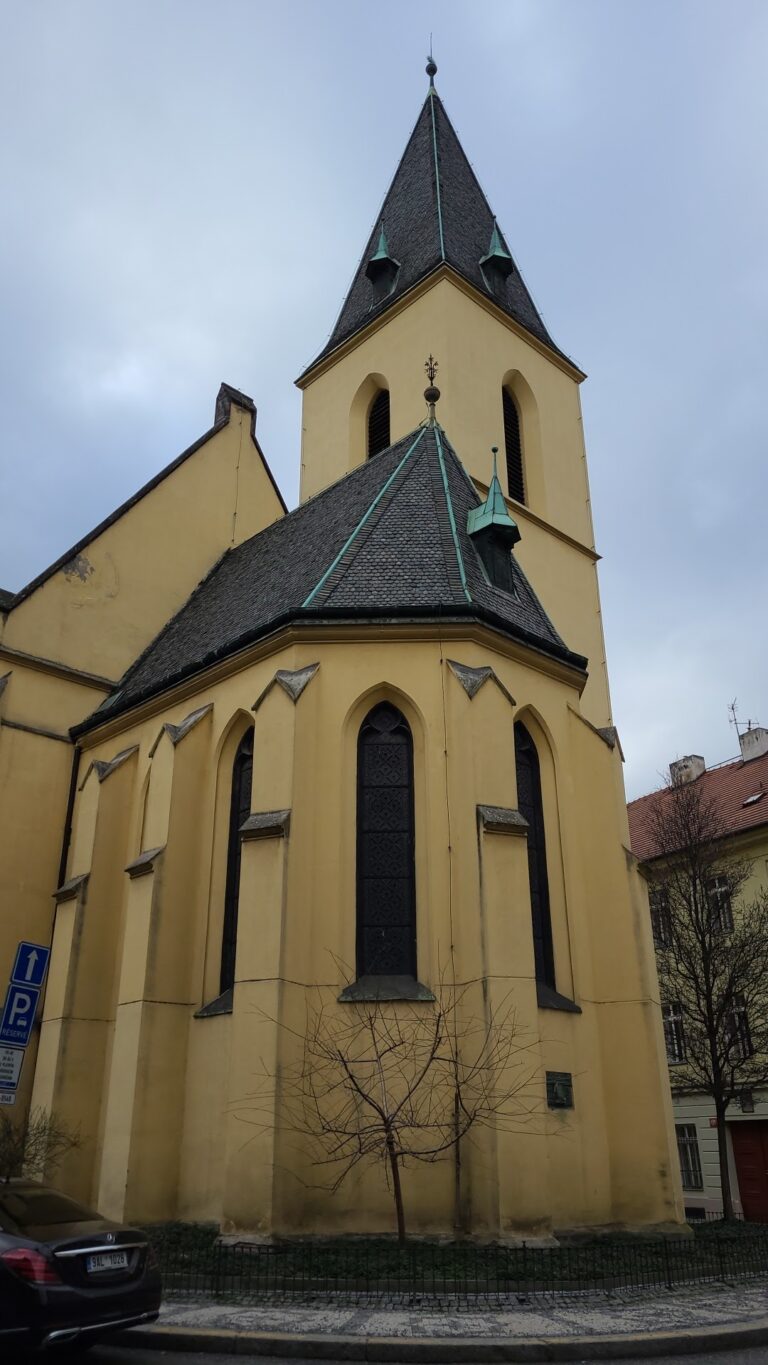
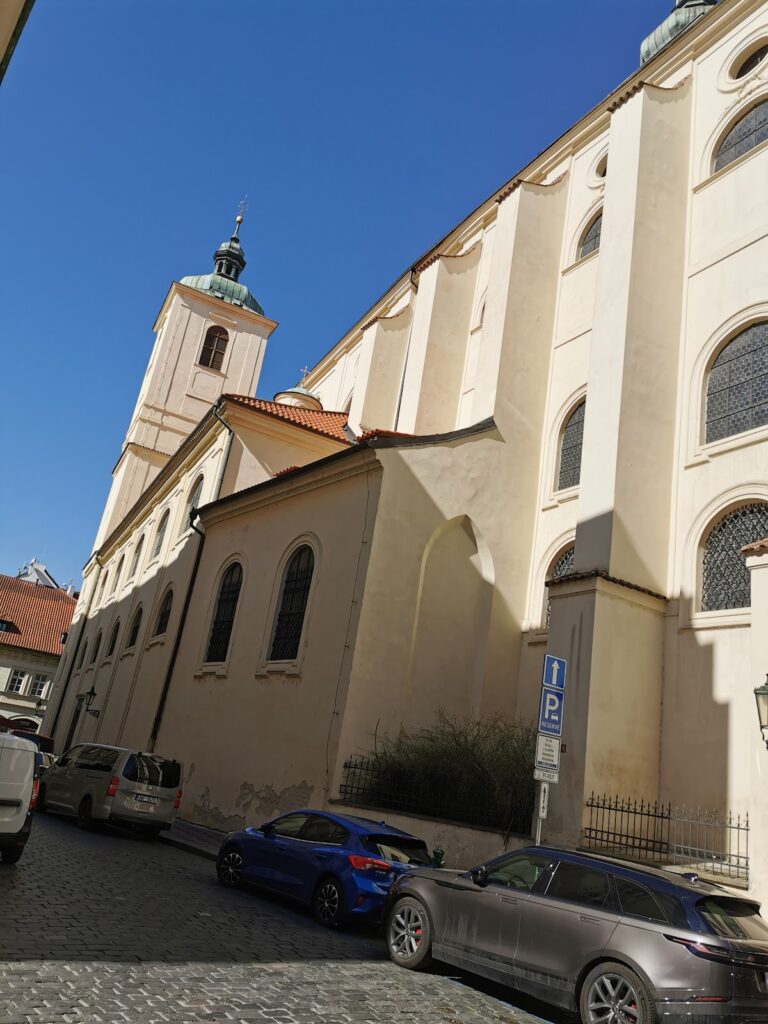
A tower rises above the western bay of the southern side nave. The sacristy stands beside the northern side of the presbytery, with a treasury, a secure room for valuable ecclesiastical objects, above it. The exterior is restrained, with simple single-stepped buttresses topped by small pent roofs. The prism-shaped tower has a low roof and lantern.
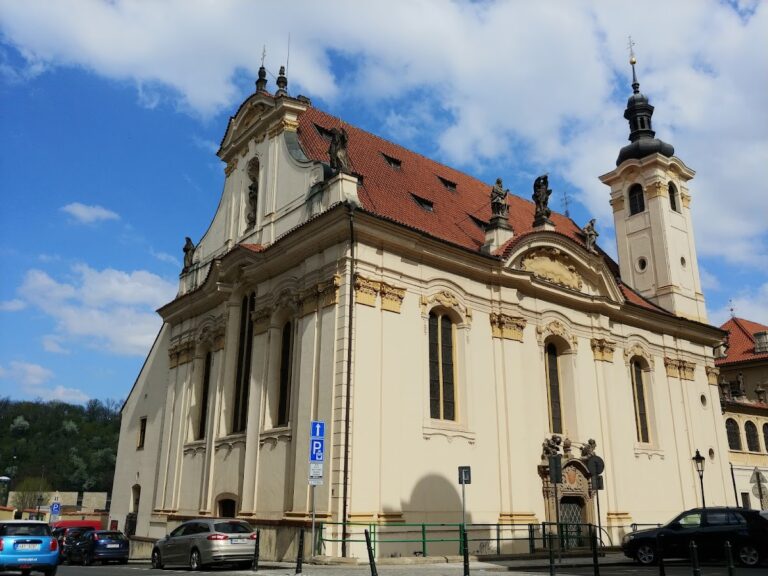
Pointed Gothic windows remain partly visible in the outlines of the walls, although many were lowered and finished with semicircular tops during the Baroque rebuilding. The western entrance is framed by an aedicule portal, an architectural surround resembling a miniature temple. Small porches stand before the northern and southern portals. The northern porch retains a Gothic interior and broad windows without tracery, the ornamental stone framework of a Gothic window. A Baroque porch before the northern portal has a hipped roof, an aedicule entrance, and a groin vault, while the southern porch has a barrel vault with lunettes. A barrel vault is a continuous curved ceiling, and lunettes are curved sections formed where openings meet it.
Main nave and presbytery
Main nave
The principal entrance leads from the west into the narthex, or entrance hall, and then into the main nave. The nave has four bays covered by a Baroque barrel vault with lunettes. Simple pilasters support the vault at the second and third piers, while paired pilasters appear at the other supports. The original Gothic vault was about one metre higher and survives as visible remains in the loft.
The western bay contains a Renaissance gallery, or matroneum, an elevated interior gallery, with a groin vault below it. A small door south of the entrance opens onto a spiral staircase serving the gallery and organ. Semicircular arcades with cornices divide the main nave from the side spaces. Their earlier pointed Gothic forms can still be seen from the side naves. The arcade piers consist of large blocks grooved at the corners and strengthened by projections extending toward the side spaces.
Presbytery
The presbytery comprises one vaulted bay and a polygonal termination made from five sides of an octagon. Its ceiling is a lowered Baroque barrel vault with lunettes, and paired pilasters with Corinthian capitals articulate the walls. The original Gothic windows of the presbytery and main nave were lowered and given semicircular tops. The main nave and presbytery rise to approximately 18 metres.
Gothic side spaces
Southern side nave
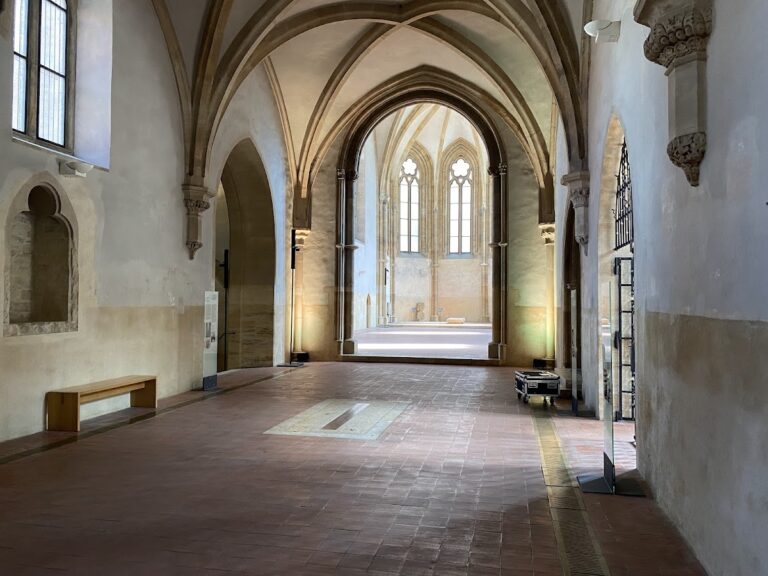
The southern side nave retains a Gothic rib vault. Its wedge-shaped ribs have two grooves and end on cornice capitals and prismatic consoles. The plain round keystones carry no ornament. Original pointed Gothic windows without tracery remain in this part of the church.
Northern double-nave hall
The northern side was transformed into a taller double-nave hall when the Gothic building plan changed. Its rib vault has slender, pear-shaped ribs that rise from narrow central columns on polygonal bases and from consoles decorated with plant forms above masks of wild men. The altered plan created a distinctive T-shaped meeting of the arcade supports, reducing the pressure of the vaults on the walls above the arcades.
Sacristy and Chapel of All Saints
The Gothic sacristy beside the northern side of the choir has a complex rib vault divided into two bays and ending in a six-part termination. Slender pear-shaped ribs with vegetal decoration converge on simple pyramidal or conical consoles. The transverse arches turn at right angles around these supports. A partition between the bays creates a separate entrance to the spiral staircase leading to the treasury.
Paintings of the Last Supper and the Crucifixion survive in damaged and indistinct form in the sacristy. They were probably made in 1375, when the room was consecrated as the Chapel of All Saints.
Furnishings, paintings, and bells
The main altar began as a Baroque work from 1731 and was later adapted into its present Neo-Renaissance form during the post-1883 interior restoration. Beside its tabernacle are relics of Saint Castulus, including his skull. Charles IV brought the relics to Prague and gave them to the church. An image of the patron saint was made by J. Schweiwla in 1884.
Statues of Saint John the Baptist and Saint John of Nepomuk, probably made by Ferdinand M. Brokoff in 1731, stand beside the main altar. Two opposing Baroque altars flank the triumphal arch. The southern altar is dedicated to Saint Anne and has a painting by Peter Molitor from 1739. The altar opposite is dedicated to Our Lady of Genazzano and contains a painting of Our Lady of Good Counsel from 1883.
Against the western wall of the northern double-nave hall stands a Passion-group sculpture showing Calvary, Gethsemane, the Flagellation, and the Carrying of the Cross. Ferdinand M. Brokoff made it in 1716. The oldest furnishing is a tin baptismal font dated 1550. The presbytery sanctuary contains an older Late Gothic grille and received its present form in 1695. The organ was transferred from the Church of Saint Adalbert in 1876.
Painted windows were installed in stages from 1884 to 1912. The presbytery windows have simple decoration and date from 1884. The side-nave windows include figures of Saint Agnes from 1885, Saint Cecilia from 1906, Ludmila from 1910, and Wenceslaus and Ferdinand from 1912, as well as Saint Joseph.
Three documented bells belong to the church. Vavřinec-Florian was cast by Friedrich Michael Schönfeld in 1690, weighs 490 kilograms, and is tuned to A-flat 1. Haštal, cast in 2020, has a diameter of 118 centimetres, weighs 1,130 kilograms, and is tuned to F1. František, also cast in 2020, has a diameter of 80 centimetres, weighs 330 kilograms, and is tuned to C2.