Church of St. James the Greater: A Baroque Minor Basilica in Prague


Site at a Glance
- Rating
- 4.7
- Popularity
- Medium
- Country
- Czechia
- Primary era
- Early Modern
- External website
- Open
- Eras represented
- Medieval, Early Modern, Modern
- Civilizations
- Habsburg, Holy Roman Empire, Kingdom of Bohemia
- Site type
- Religious
- Remains
- Church
On this page18 sections
History
The Church of St. James the Greater is a Roman Catholic monastery church in Czechia, located in Prague’s Old Town and adjoining the Minorite convent. The Minorites, also called Friars Minor, are the male branch of the Franciscan mendicant tradition founded by St. Francis of Assisi. Dedicated to St. James the Greater, the church was rebuilt in the Baroque period after earlier medieval phases and has held the honorary title of basilica minor since 1974, when Pope Paul VI granted it. A basilica minor is a papal designation recognizing particular historical, religious, or pastoral importance.
Origins and the medieval monastery
Settlement probably existed on the site by the end of the twelfth century, perhaps in the form of a small court with a chapel. The chapel may have been connected with Přemysl Ottokar I’s acquisition of relics of St. James, although its exact position and appearance are unknown. The dedication survived into later phases of the complex.
King Wenceslas I of Bohemia invited the Friars Minor to Prague. In 1232, after an older Přemyslid church dedicated to St. James had been demolished, the foundation stone of the Minorite monastery church was laid. The first monastery was completed in 1244 and stood north of the present church. Its urban position was important. The complex lay close to Prague’s principal market, now Old Town Square, the foreign merchants’ court known as the Ungelt, and the butchers’ guild with its meat stalls. John of Luxembourg later established a residence in Štupartská Street, further reflecting the area’s importance.
The Zbraslav Chronicle records a banquet in the monastery refectory on 7 February 1311, held in honour of the coronation of John of Luxembourg. A fire damaged the complex in 1316, after which John and his wife, Elizabeth of Bohemia, supported its restoration. During the fourteenth century, the church was rebuilt and enlarged in the Gothic period, producing a large basilica with three naves and a convent on its north side.
Three towers were planned, an unusual arrangement for a Minorite complex. The church had become a pilgrimage stop on the route to Santiago de Compostela in northwestern Spain, traditionally associated with St. James the Greater, and the towers helped pilgrims orient themselves. St. Anne’s Chapel was completed in 1323, followed by the northern and southern sections of the cloister in 1330. The church was consecrated in 1374 by Jan Očko of Vlašim. Its axis was shifted during construction for reasons that remain unknown. Once completed, it ranked among Prague’s largest and tallest churches, together with St. Vitus Cathedral and the unfinished Church of Our Lady of the Snows.
In 1378, the church was one of the Prague churches where the body of Holy Roman Emperor and Bohemian King Charles IV was displayed before burial. During the Hussite Wars, the nearby butchers’ guild defended the monastery, and the church remained largely undamaged. The complex nevertheless fell into disrepair and was later restored under the court architect Ulric Aostalli.
Rudolfine and early modern phases
Under Rudolf II, the interior received new decoration, including fifteen additional altars and heraldic emblems on the nave walls. Philippe de Monte, director of Rudolf II’s imperial chapel, was buried in the church in 1603.
The complex was again threatened in 1611, when troops from Passau entered Prague during a period of political tension. The butchers’ guild once more defended the monastery. After the Battle of White Mountain in 1620, theological studies of the Minorite order were established there. A later College of St. Bonaventure housed about twelve students of Charles University, and the church also hosted academic graduations.
On 25 July 1620, the church hosted a performance arranged by Kryštof Harant of Polžice and Bezdružice, a nobleman and composer associated with Utraquism. Utraquists advocated receiving both bread and wine in the Eucharist, a position distinct from the Roman Catholic tradition represented by the performance. Harant’s Catholic five-part Mass, Missa quinis vocibus super Dolorosi martir, was accompanied by organ, trombones, violins, cornetts, and lutes. Contemporary testimony placed Harant at the performance and regarded the event as an unusual expression of artistic impartiality, religious tolerance, and Renaissance generosity.
The 1689 fire and Baroque rebuilding
In 1689, amid the political tensions of the Nine Years’ War and the struggle over the Spanish succession, a fire attributed to the pro-French faction destroyed or damaged much of the complex. The church vault collapsed, while the refectory and the southern and eastern parts of the cloister burned.
Jan Šimon Pánek, a prominent fortification architect, directed the twelve-year restoration. He preserved the church’s basic plan but shortened the choir to correct its earlier deviation from the axis, lowered the ceiling, and reshaped the interior as a Baroque composition. Baroque architecture is an early-modern style known for dramatic spatial effects, movement, and the integration of sculpture and painting. The reconstruction continued into the early eighteenth century and added more than twenty altars, with a detailed inventory listing twenty-two.
The monastery was dissolved in 1784 during the Josephine reforms, the church and state measures introduced by Holy Roman Emperor Joseph II that included the suppression of some monasteries and religious institutions. Monks nevertheless continued to live at the complex, and Minorite activity was restored during the twentieth century.
Changes in the nineteenth and twentieth centuries
The northern part of the convent burned in 1841 and was sold to the first industrial secondary school in Bohemia, which rebuilt it in the Classical style. A kindergarten established in the former refectory in 1869 is described as the first kindergarten in the Czech lands. The northern convent wing has continued to serve educational purposes since 1841.
A major reconstruction took place in 1941. The organ was extensively adapted during the same year, and it underwent another major rebuilding in 1981 and 1982. Its last reported repair ended in summer 2011. The church’s cultural use, including its large organ and regular concerts, contributed to its elevation to basilica minor status in 1974. It is one of five minor basilicas in Prague and forms part of the protected Minorite Monastery complex in the Old Town.
The church also had a place in pilgrimage beyond Prague. The thirtieth chapel of the Holy Way from Prague to Stará Boleslav, founded between 1674 and 1690, was dedicated to the St. James Pietà. Its donor was František Oldřich Kinský, president of the Court of Appeals.
Several later traditions surround the church. A mummified forearm displayed inside is associated with a story about a thief who tried to steal from the high altar. According to the legend, a statue of the Virgin Mary seized his arm, which monks had to cut off, after which the arm was displayed as a warning against theft. The church is also linked in popular culture with Jaroslav Foglar’s novel The Mystery of the Puzzle. Its fictional character Jan Tleskač is said to have been a bell-ringer who died there, although the literary setting may refer to another church or may deliberately mislead readers.
Remains
Church layout and exterior
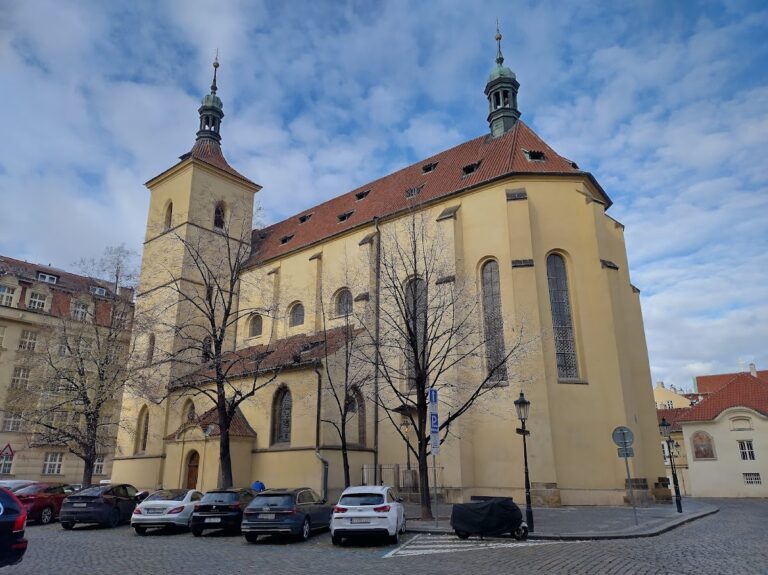
The present church is a large Baroque stone-and-masonry building in Malá Štupartská Street, approximately midway between Old Town Square and Republic Square. Its plan is a simple three-nave basilica with galleries above the side aisles. The elongated choir derives from the medieval church but was shortened during the restoration after the 1689 fire. The convent adjoins the church on the north, where a Gothic sacristy with four bays of rib vaulting is attached.
Facade and towers
The facade follows a Classicizing Baroque design. Statues of St. Joachim, St. Anne, the Virgin Mary, and St. John stand on the attic, while the pediment carries a statue of the Salvator. Large stucco figures of St. Francis, St. James, and St. Anthony of Padua dominate the front. Ottavio Mosto made them between 1695 and 1701, giving the facade a distinctly Spanish character.
The eastern clock tower is the only surviving clearly Gothic element of the present church. The southern tower belongs to the Baroque facade, while the northern tower was not rebuilt after the 1689 fire.
Baroque interior and medieval fabric
Vaults, frescoes, and choir
The present ceiling is a barrel vault with lunettes. František Voget painted its 1736 frescoes with scenes from the life of the Virgin Mary, while the paintings in the choir celebrate the Holy Trinity. The original Gothic vault was about five metres higher. A triumphal arch, the principal arch separating the nave from the choir, carries stucco decoration with the emblem of the Friars Minor, formed by the crossed and bleeding hands of Christ and St. Francis.
The choir ends in a wall dominated by a huge frame supported by angels carved by Matyáš Schönherr in 1738 and 1739. Within it is Václav Vavřinec Reiner’s principal altarpiece, The Beheading and Glorification of St. James. Behind the present choir are remains of the earlier polygonally terminated Gothic choir, including sections of its Luxembourg-period vaulting. Repairs elsewhere in the three-nave interior have also revealed small Gothic elements and surviving medieval masonry.
High altar and Pietà
Ignác Michael Platzer made the imperial crown with a crucifix above the high altar and the Classical retable beneath it in 1806. A retable is the decorated structure behind an altar, incorporating sculpture, painting, or both. The retable includes a Gothic wooden Pietà from the last quarter of the fifteenth century. A Pietà depicts the Virgin Mary mourning the dead Christ. The sculpture survived the 1689 fire and served as a pilgrimage object until the Josephine reforms.
Altars and chapels
The interior contains twenty-two altars and a large body of furnishings. It has the second-largest collection of altar paintings by Petr Brandl. The north wall of the choir contains the Altar of the Holy Cross, whose Crucifix is a Baroque work from around 1730, while its mourning Virgin Mary and St. John date from the middle of the eighteenth century.
The chapel of St. Francis Seraphicus adjoins the north side of the choir. St. Anne’s Chapel adjoins the south side and contains Baroque woodcarvings from the workshop of František Antonín Weiss. Other altars are dedicated to St. Agnes of Bohemia, St. Anthony of Padua, the Assumption of the Virgin Mary, the Flight of the Holy Family into Egypt, the Visitation of the Virgin Mary, St. Joseph, St. Wenceslas, St. Walburga, Our Lady of Joy, St. Dismas, St. John of Nepomuk, the Holy Family, All Saints, St. Florian, St. Jude Thaddeus, St. Thecla, Ecce Homo, and the Holy Trinity.
Petr Keck painted the principal image on the Visitation altar and the Baptism of Christ in its upper section. Petr Brandl painted St. Joseph with the Christ Child, the Murder of St. Wenceslas, and the image on the All Saints altar. Matěj Václav Jäckel carved the statues of St. Vitus and St. Ludmila on the St. Wenceslas altar. The St. Walburga altar contains Jan Kryštof Liška’s image of St. Teresa of Ávila, while the Altar of Our Lady of Joy has a painting by Hans von Aachen.
The Holy Trinity altar has a portal retable carved by Marek Nonnenmacher around 1710, a painting by Josef Mathauser from 1890, and a Baroque statue of Our Lady of Sorrows by František Geiger. The suspended Baroque pulpit is wooden and painted to imitate marble. A powerful lion supports it while bearing a cartouche with the chronogram 1714. Its canopy shows God the Father and Christ the Salvator among angels, with statues below them of St. Louis of Toulouse, St. Francis Seraphicus, St. Bonaventure, and St. Anthony of Padua.
Tombs, seating, and organ
Tomb of Jan Václav Vratislav of Mitrovice
At the end of the northern side aisle stands the tomb of Jan Václav Vratislav of Mitrovice. Ferdinand Brokoff created it between 1714 and 1716, following an artistic concept by G. Heraeus and an architectural design by Johann Bernhard Fischer von Erlach. The tomb is regarded as a work of European importance.
Its sculptures are carved from sandstone and coated with a brown-and-white imitation marble, while the architectural elements use brown Slivenec marble. The deceased appears in armour with a Maltese cross on his cuirass, supported by an allegorical woman representing Glory. Above them, Fame appears as an angel with a trumpet, writing the count’s deeds on an obelisk. A mourning woman representing Sorrow, or possibly Contemplation or Science, sits beside the sarcophagus with an open book of life at her feet. On the other side stands the winged old man Chronos, the allegorical personification of time, with an hourglass. His missing scythe is shown in an old sketch. The tomb also had a dedicatory inscription dated 1715.
Pews and organ
The church’s wooden six-seat pews date from the first quarter of the eighteenth century. Beneath the organ gallery is a single-piece pew from the early eighteenth century, decorated with carved details and the alliance arms of Václav Josef Lažanský of Buková and his wife, Marie Gabriela, née Černín of Chudenice.
The original organ case dates from 1705 and was made by the Czech organ builder Abraham Stark of Loket. Its sculptures came from the workshop of Matěj Václav Jäckel. František Katzer reconstructed the organ in 1754, and Josef Černý and Josef Rejna altered it in 1906. Further modifications followed in 1941. The reconstruction of 1981 and 1982 restored all of Stark’s original stops, mostly with their original pipes, while retaining numerous Romantic tonal colours. The present instrument has four manuals, ninety-one sounding stops, and 8,277 pipes, making it the organ with the largest number of pipes in the Czech Republic.
Convent and cloister
Cloister and chapels
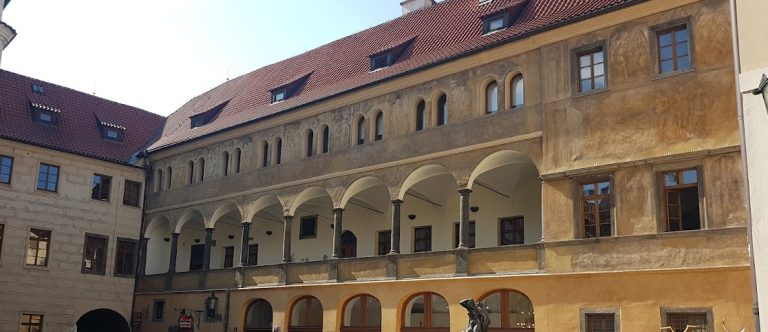
The convent entrance from the street has valuable doors from 1665 carved with figures of St. Francis and St. Anthony of Padua. The southern and western sections of the cloister were created after the Baroque rebuilding. The western cloister is an unusual two-aisled space covered by cross vaults. Its arrangement resembles a grand entrance hall and suggests that the monastery may also have served as a royal or aristocratic residence. The space was formerly opened to the street through arcades.
Archaeological investigation established that the eastern side of the cloister had the same two-aisled arrangement before the 1689 fire. It adjoins St. Anne’s Chapel, which was originally Gothic and dates from 1323. The chapel was rebuilt in the Baroque period and decorated with frescoes by František Voget in the late 1730s. It is rectangular, closes on five sides as an octagon, and extends through both floors of the convent wing.
Refectory and northern wing
The northern part of the convent contains a Baroque winter refectory with František Voget’s frescoes of the life of St. Francis. A summer refectory above it contains another cycle of his frescoes. The northern convent wing retains fragments of Early Gothic vaulting but was rebuilt in the Classical style after the nineteenth-century fire. The cloister garden contains a well that was a medieval dry well, described as never freezing.
Nearby sites