Granovský Palace: A Renaissance Palace in Prague’s Týn

Site at a Glance
- Rating
- 4.6
- Popularity
- Very Low
- Country
- Czechia
- Primary era
- Early Modern
- Eras represented
- Medieval, Early Modern
- Civilizations
- Habsburg, Holy Roman Empire
- Site type
- Domestic
- Remains
- Elite Residence
On this page8 sections
History
Granovský Palace is a sixteenth-century Renaissance palace in Prague, Czechia, forming one of the eighteen buildings within Týn, also known as Ungelt. The rebuilding of the earlier complex into a Renaissance palace took place in 1559–1560, after Ferdinand I granted the property to Jakub Granovský of Granov in 1558. Ungelt was a fortified commercial and customs precinct where foreign merchants and their goods were placed under protection and subject to customs administration.
From Romanesque House to Gothic Complex
A Romanesque house stood on the site around the tenth century. A Gothic building was later erected on its foundations, incorporating the entrance gate to Týn and two wings on either side. This earlier complex was known as Týn or the Ungelt House, linking the palace’s later form with the commercial and protected precinct that developed around it.
The Granovský Family and Renaissance Rebuilding
Jakub Granovský had administered Ungelt since 1548. In 1558, Ferdinand I, a Habsburg monarch who ruled as King of Bohemia and later as Holy Roman Emperor, granted him the Ungelt House as hereditary property in recognition of his loyal service. The palace’s foundation is dated to that year, and the house was rebuilt as a Renaissance palace in 1559–1560. Although the Granovský family sold the building in 1620, its name remained attached to the palace. The original façade decoration survived until the middle of the seventeenth century.
Restoration and Modern Ownership
In the late nineteenth century, Jan Koula and Josef Fanta restored the courtyard façade at their own expense. A wider reconstruction of the buildings of Týn began in 1977 and continued for approximately twenty years, with principal works carried out between 1984 and 1996. The upper part of the palace’s exterior was substantially altered during this period, including the number and arrangement of its windows. Faded and complete sections of the exterior and courtyard sgraffito and frescoes were restored through the efforts of Professor Jiří Turoň. Granovský Palace is owned by the Archdiocese of Prague and is occupied by the Financial Market Guarantee System.
Remains
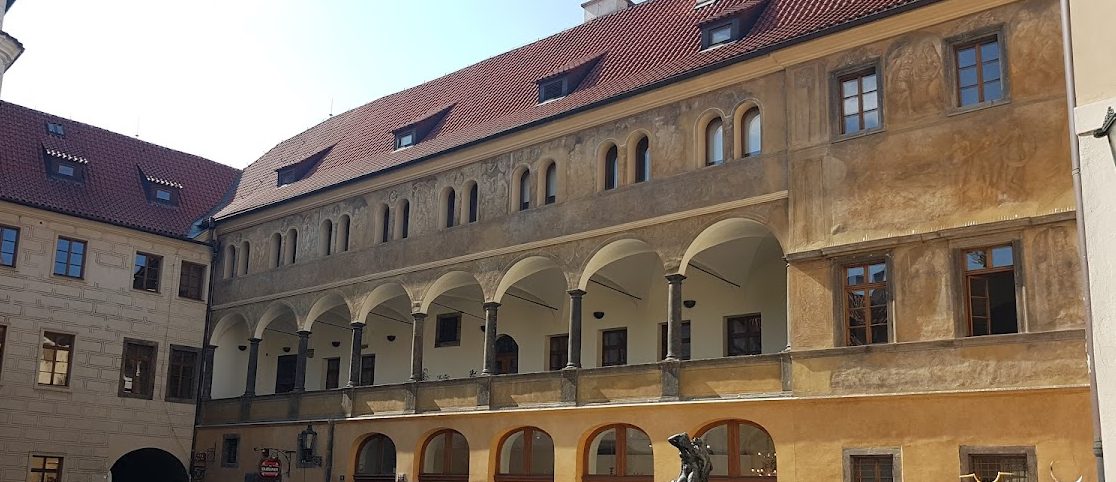
Granovský Palace is a Renaissance building within the courtyard of Týn in Prague’s Old Town. Its physical fabric combines the foundations of the earlier Romanesque house with the later Gothic complex, while the sixteenth-century rebuilding gave the palace its courtyard loggia and painted Renaissance appearance. The exterior and courtyard façades retain restored sections of sgraffito and fresco decoration.
Courtyard Loggia
The courtyard façade includes an elegant arcaded gallery, or loggia, on the first floor. This open gallery was created during the Renaissance rebuilding and forms a defining feature of the palace’s courtyard elevation.
Painted Façades
Sgraffito, a technique that scratches through a surface layer to expose a differently colored layer beneath, and frescoes cover the exterior and courtyard façades. The decoration depicts biblical and mythological subjects and is attributed to Francesco Terzio and Domenico Pozzo. Francesco Terzio is associated particularly with the frescoes on the first and second floors of the principal façade. These include allegorical figures and scenes of Adam and Eve, Cain and Abel, Lot and his daughter, Abraham sacrificing Isaac, Joseph and Potiphar’s wife, Samson and Delilah, and David and Bathsheba. A fresco is a wall painting made on wet plaster.
Earlier Structural Layers
The palace incorporates the foundations of the Romanesque house and the later Gothic building that contained Týn’s entrance gate and two flanking wings. These earlier structural layers remain part of the building’s material history, while the upper exterior façade reflects changes made during the twentieth-century reconstruction.
Nearby sites