Constantine Palace: A Baroque Imperial Residence at Strelna


Site at a Glance
- Rating
- 4.7
- Popularity
- Low
- Country
- Russia
- Primary era
- Early Modern
- External website
- Open
- Eras represented
- Early Modern, Modern
- Civilizations
- Russian
- Site type
- Domestic
- Remains
- Palace
On this page20 sections
History
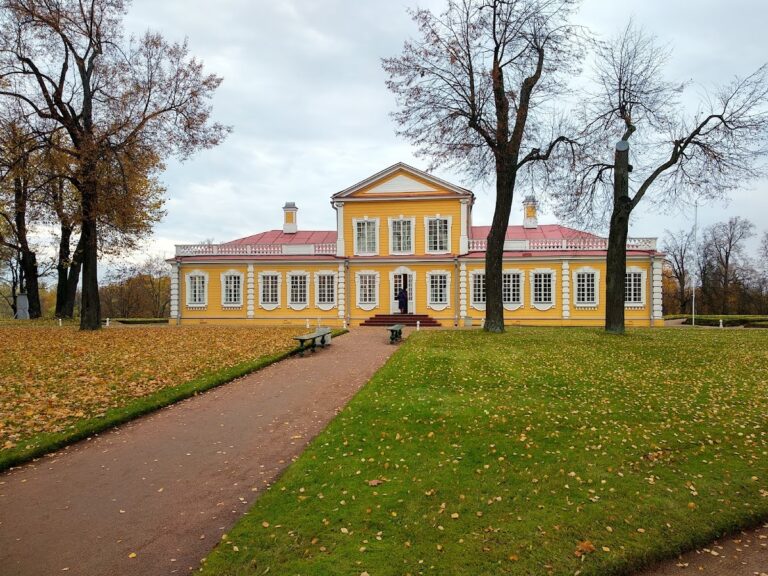
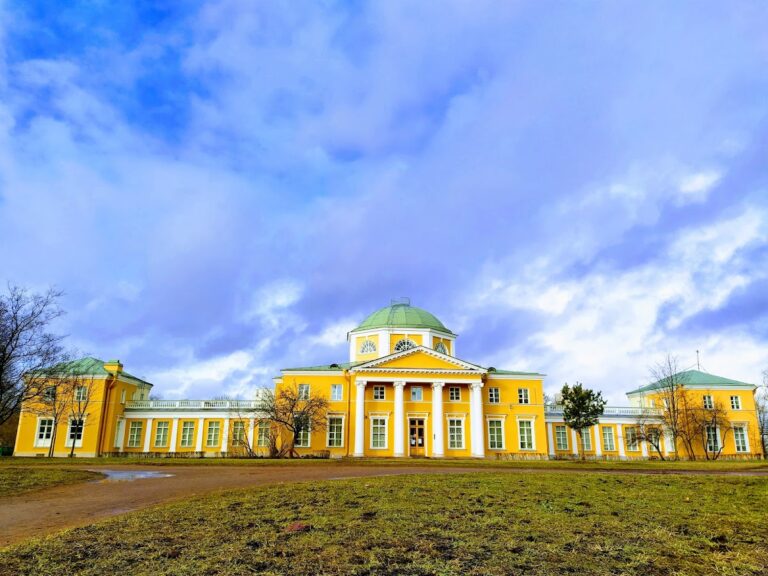
Constantine Palace, also known as the Great Strelna Palace, is a Baroque palace in Russia at Strelna, near Saint Petersburg. Built through successive phases of the Russian imperial and grand-ducal periods, it forms the central element of a palace-and-park ensemble on the southern shore of the Gulf of Finland.
Peter the Great’s Strelna project
Peter the Great selected Strelna in the early eighteenth century for a grand imperial residence intended to rival Versailles. Plans for a palace, gardens, and parks were considered in 1710. Sebastiano Cipriani produced an initial design, but its complexity led to a change of direction.
Jean-Baptiste Le Blond and Bartolomeo Carlo Rastrelli were engaged in 1715, and Le Blond received the commission. After his death in 1719, Nicola Michetti continued the work. The palace was laid out according to Michetti’s design on June 22, 1720. A temporary wooden palace had already been built at Strelna in 1718 as a hunting pavilion for the Russian royal family. That building survives separately within the historic estate.
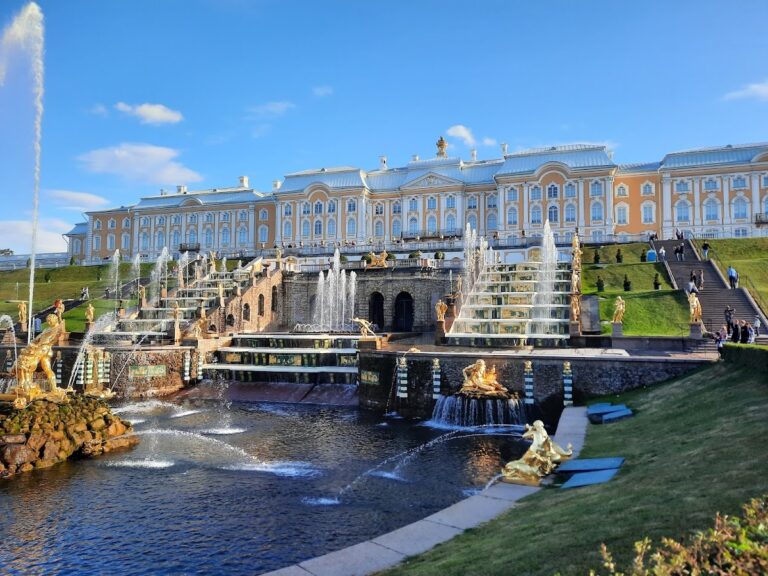
Peter’s original plan depended on an elaborate hydraulic system with continuously operating fountains. Water had to be raised to a level of about 10 metres above sea level, but the surrounding lowlands around the Strelka and Kikenka rivers included areas below sea level. The proposed works threatened to flood their basins and were judged too costly. Burkhard Münnich persuaded Peter to transfer the water-based palace project to Peterhof, and construction at Strelna was suspended by about 1730.
Eighteenth-century completion and grand-ducal ownership
Work resumed in the 1750s under Bartolomeo Carlo Rastrelli, who redesigned the palace and added a large ceremonial staircase in the eastern wing. Construction nevertheless remained unfinished during this phase. Unusually large bricks from the construction of Rundale Palace were used in the masonry.
In 1797, Paul I transferred Strelna to his son, Grand Duke Konstantin Pavlovich. The palace and park then took the name Constantine Palace, and the estate ceased to be an imperial property, becoming a private grand-ducal possession.
Nineteenth-century reconstruction
Andrey Voronikhin redesigned the interiors in an antique style in 1802. A fire in 1803 led to major structural and decorative alterations by Voronikhin and Luigi Rusca, and the palace was completed in 1807. The work included a belvedere, an elevated architectural feature intended to provide a view, and a ceremonial enfilade, a sequence of rooms aligned through connecting doorways, on the principal living floor.
Grand Duke Konstantin Nikolaevich commissioned another reconstruction in 1847–1851. Christian Meyer and Andrei Stackenschneider gave the palace a maritime and grand-ducal character, adding a house church and reorganizing its interiors. Naval officials held meetings at the estate, which was administered by naval personnel.
The palace was used mainly in summer and autumn by the large family of Grand Duke Konstantin Konstantinovich, who was also known by the poetic pseudonym K. R. His brother, Grand Duke Dmitry Konstantinovich, was the effective owner together with their mother, Alexandra Iosifovna. Personal apartments were also provided for Queen Olga Konstantinovna of Greece after the murder of her husband, George I.
War, institutional use, and restoration
After the October Revolution, the palace became the First Strelna School-Colony. A sanatorium opened there in 1937, followed by training courses for senior and middle-ranking naval command personnel.
During the Second World War, German forces occupied Strelna and established a naval base there. A Russian force attacked the base, and the Strelna palace-and-park ensemble was almost completely destroyed. The palace retained only its stone structural frame or walls, while its interior decoration was lost. Restoration brought the palace back into use by 1950.
The Arctic School occupied the palace from 1955, and its cadets took an active part in the restoration. For 45 years, the school trained hydrometeorologists, aerologists, radio operators, electrical engineers, and ship mechanics for polar stations and the merchant fleet. After the school closed in 1990, the palace was effectively left without an owner.
Palace of Congresses
In 2000, the palace and more than 140 hectares of surrounding land were transferred to the presidential administration. Large-scale construction, restoration, and reconstruction transformed the complex into the state facility known as the Palace of Congresses. The work incorporated the palace’s historical evolution rather than reproducing Michetti’s original design exactly.
The reconstructed complex opened on May 30–31, 2003. It later hosted major official meetings, including the G8 summit in July 2006 and the G20 summit in September 2013. Preparations for the latter included renovation of the Baltic Star hotel, reconstruction of the park, and cleaning of the reservoirs that supply its hydraulic system.
Constantine Palace and associated Strelna monuments form part of the UNESCO World Heritage property “Historic Centre of Saint Petersburg and Related Groups of Monuments,” inscribed in 1990 under criteria i, ii, iv, and vi. The palace is also a federally significant cultural-heritage monument of the Russian Federation.
Remains
The surviving complex combines a Baroque palace with a large formal park, waterways, bridges, ceremonial interiors, and associated buildings. Much of the present fabric results from the modern reconstruction, which rebuilt the facades, interiors, park, and canal system from historic drawings while preserving the building’s successive architectural phases.
The palace and ceremonial interiors
Exterior composition
Constantine Palace is associated with Petrine Baroque and serves as the architectural dominant of the Strelna ensemble. Under Rastrelli, the main facade was designed with a three-part composition organized around a through-arch, probably influenced by Michetti’s solution. The eastern wing contains the large ceremonial staircase added during the eighteenth-century redesign. Later work introduced bay windows and balconies to the facades.
Blue Hall
The Blue Hall is one of the palace’s ceremonial rooms. Its recreated decoration includes a marble fireplace with a mirror, paintings, gilded cornices, and suspended crystal lamps. The interior was reconstructed from watercolours by Andrei Stackenschneider.
Marble Hall
The Marble Hall is another ceremonial room with marble fireplaces and mirrors, paintings, gilded cornices, and suspended crystal lamps. Like the Blue Hall, its decoration was recreated from Stackenschneider’s watercolours. The private chambers elsewhere in the palace reflect the eclectic style introduced during the 1847–1851 reconstruction, while the house church belongs to the same grand-ducal transformation.
Interior arrangement
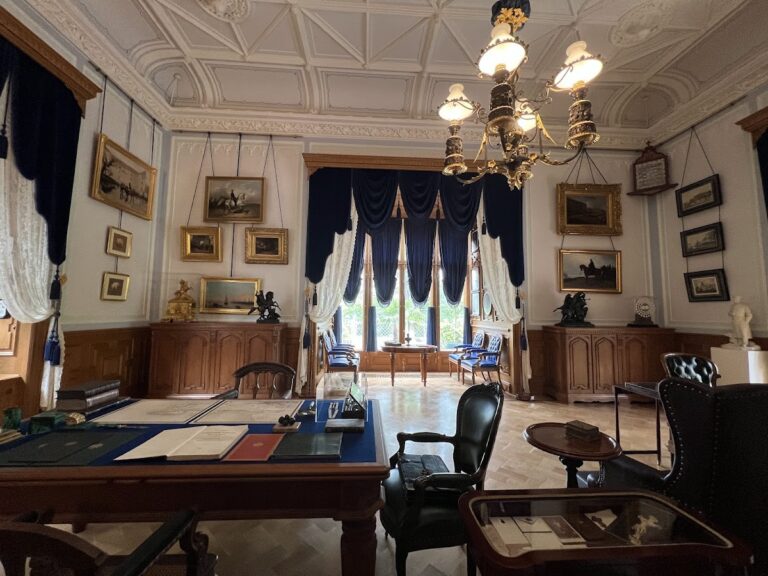
The 1802–1803 alterations produced antique-style interiors, a belvedere, and a ceremonial enfilade on the piano nobile, the principal or ceremonial living floor of the palace. Fyodor Shcherbakov and Giacomo Ferrari executed the pictorial decoration. These interiors were subsequently lost in the wartime destruction and recreated during the later restoration.
Park and waterways
Canals and reservoirs
The palace stands within a park containing canals, reservoirs, fountains, bridges, and three drawbridges. The canals lead toward the Gulf of Finland. Fountains first conceived in Peter the Great’s project were installed during the modern reconstruction, when the canal system and park were rebuilt from historic drawings.
Hydraulic engineers deepened the reservoir beds to accommodate yachts and river vessels. Bridges and fountains that had previously existed only as designs were also built during the reconstruction, giving physical form to elements of the earlier water-based plan.
Peter’s Island
A small circular artificial island known as Peter’s Island contains a pavilion used as a conference and meeting centre. It forms part of the reconstructed water landscape associated with the palace complex.
Associated buildings and sculpture
Former royal stables
The former royal stables were converted into the administrative building of the Palace of Congresses. Their present use reflects the adaptation of historic estate structures within the modern state complex.
Former yacht-club building
The former yacht-club building was reconstructed as a press centre and equipped with satellite communications. Its conversion formed part of the wider redevelopment of the palace ensemble.
Peter the Great monuments
A replacement equestrian statue of Peter the Great stands in front of the palace. It replaced a lost equestrian sculpture of Michael the Archangel and was cast as a copy of Gustav Schmidt-Kassel’s statue in Riga. The Riga original commemorated the bicentenary of the Treaty of Nystad, the 1721 agreement that ended the Great Northern War between Russia and Sweden and transferred Livonia and other Baltic territories to Russia.
On the Gulf of Finland waterfront, a modernist sculpture by Mikhail Shemyakin depicts Peter the Great walking in the garden with his family.
Museum and exhibition rooms
The palace’s museum displays include the art collection assembled by Mstislav Rostropovich and Galina Vishnevskaya. Donated to the state by Alisher Usmanov in 2007, it contains 853 objects, including eight works by Boris Grigoriev. The central painting display is Grigoriev’s Faces of Russia from the Raseya cycle, painted in Paris in 1921. The collection brings together works by émigré artists of the first wave and major Russian artists.
Other exhibitions in the palace include the Hermitage Museum’s heraldic collection, an exhibition on the four princes who inhabited the palace, and an exhibition belonging to the Central Naval Museum of Saint Petersburg. Four paintings returned from Germany entered the museum collection in 2005.
Nearby sites