Château de Chevilly: An Eighteenth-Century Country Residence in France


Site at a Glance
- Rating
- 4.3
- Popularity
- Low
- Country
- France
- Primary era
- Early Modern
- External website
- Open
- Eras represented
- Early Modern
- Civilizations
- French
- Site type
- Domestic
- Remains
- Elite Residence
On this page19 sections
History
Château de Chevilly is a historic country residence in France whose present form was shaped chiefly during the eighteenth century, when the estate became a château de plaisance, a residence intended for comfort, display, receptions, and leisure rather than defense. The estate developed from a rural fief and gained importance through successive owners, particularly Nicolas Hatte and Jean-François-Claude Perrin de Cypierre. Its buildings, chapel, gardens, and park reflect the social and administrative ambitions of these proprietors.
From medieval fief to clerical estate
Chevilly began as a rural fief. During the thirteenth century, most of its owners were clerics. Jean de Pannes acquired the estate in 1389, followed by Pierre Pinet in 1445. In the early modern period, the domain came under vassals of the Duke of Orléans, linking the local estate to the feudal structure surrounding the duchy.
In 1631, Nicolas Mascot obtained the estate from Marin Boucher and Pierre Fougueux, capitular vicars who were clergy temporarily exercising the authority of a cathedral chapter. Mascot was a Benedictine canon of Sainte-Croix d’Orléans and archdeacon of Sully, a senior cleric who assisted a bishop in administering part of a diocese. The property was then a bourgeois house. Mascot decided to establish a chapel in the château courtyard, intending to increase religious attendance at the estate.
Seventeenth-century ownership and the Hatte rebuilding
Amable Choque became the owner in 1675. At his death, he left Grand Chevilly and Petit Chevilly to the Oratorian priests of Orléans, members of a Catholic religious society devoted especially to education and pastoral work. His bequest required five tapestries to be produced for the arcades of Sainte-Catherine Church in Orléans. A codicil changed the succession in the following year, transferring the estate to his lay cousin Nicolas Hatte.
Hatte secularized the domain and enlarged the Chevilly fief by incorporating Petit Coudreau in 1700. He was a squire, royal councillor, and receiver of finances at Alençon, a royal official responsible for collecting and administering taxation and other state revenues. His official duties meant that he rarely visited Chevilly, but he nevertheless developed the estate. In 1733, he built a new château beside the existing residence, moved the chapel into the right wing, and enriched the complex with paintings, sculptures, woodwork, and decorated door panels. Hatte died in 1738.
The Perrin de Cypierre domain
Hatte’s heir, Charles Robert Hatte, transmitted the property to his son Louis Robert, Sieur de Chevilly, in 1753. Louis Robert lived in Paris as a lieutenant and sold the estate for 75,000 livres to Étienne de Silhouette. The transaction included Grand Chevilly, with its château, dovecote, and farm, as well as Petit Chevilly, then consisting of a métairie, or farm worked under a sharecropping or lease arrangement, and the land of Coudreau.
Étienne de Silhouette, a royal adviser and office-holder under Louis XV, sold the entire Chevilly domain in 1763 for 238,278 livres to Jean-François-Claude Perrin de Cypierre, Marquis of Cypierre. Perrin de Cypierre was intendant of the généralité of Orléans, a high-ranking royal administrator who governed a major administrative and fiscal district. He devoted much of his life to developing and embellishing Chevilly.
In 1764, Perrin de Cypierre obtained the elevation of the estate to a barony, a territorial lordship associated with a baronial title. In 1766, he secured the renaming of the neighboring parish of Andeglou as Chevilly, and the estate subsequently gave its name to the commune. His architectural and landscape projects involved Jean-Benoît-Vincent Barré and the Orléanais landscape architect Jamin. Their work helped shape the residence and its formal gardens.
Religion, administration, and leisure in the eighteenth century
Perrin de Cypierre sought to concentrate religious activity at the château chapel. He requested the transfer of the Saint-Barthélemy chapel in 1764. Bishop Louis Sextius Jarente de La Bruyère suppressed it in 1765 under an act of the Parlement of Paris dated 30 July, the Parlement being a high judicial court of the French monarchy rather than a modern legislative assembly. Perrin de Cypierre also acquired the dilapidated Saint-Jacques chapel, which was suppressed around 1770. The church of Saint-Germain d’Andeglou followed in 1787, leaving the château chapel as the surviving place of worship.
Chevilly served Perrin de Cypierre as a residence associated with his administrative responsibilities in Orléans. A small concealed room behind the château stored money from his various collections. He unsuccessfully sought to divert the main road between Orléans and Paris through Chevilly. In 1772, he also attempted to establish a spinning workshop. The project became a charitable workshop before being abolished a few years later.
His use of the property for receptions and his cultivation of formal gardens developed Chevilly as a château de plaisance. Perrin de Cypierre left the intendancy in 1787 and died in 1790. In 1790 or 1791, his son Adrien Philibert Perrin de Cypierre de Chevilly sold the château to Charlotte Marie Élisabeth Leforestier, widow of Louis Deslandes de Blanville.
Nineteenth-century ownership and wartime damage
The château belonged to the de Parseval family in 1850 and to the Baroness de Montpinson in 1870. During the Franco-Prussian War, the site lay near the front between the Army of the Loire, the Army of Paris, and Prussian forces, and the château was damaged. The battles of Loigny and Coulmiers took place about 20 kilometres away.
During the Second World War, the château’s proximity to the Bricy air base brought alternating French and German occupation. In 1941, the Wehrmacht, the armed forces of Nazi Germany, occupied the property for several days. Its 22-hectare area behind the château was used to repair motor vehicles, and the occupation caused damage and led to the looting of furniture and valuable tapestries. Residents and the town hall helped conceal or remove silverware, carpets, and tableware. Copper vessels stamped Château de Chevilly were returned to the owners after the war.
After liberation, General George S. Patton stayed for eight days in the château’s principal bedroom. The Bricy air base, which the Luftwaffe had used during the German occupation, was taken over by the United States Army Air Forces on 22 August 1944. André Patricot, an agronomist, owned the château in 1949.
Protection and continuing restoration
The property is now privately owned by the Bazin de Caix family, which has continued restoration and opens the estate for limited heritage visits. The château was registered as a historic monument in 1965, and the chapel’s woodwork was classified in the same year. The château, gardens, and park also appear under historic-monument protection through registrations recorded in 1965 and 1967. The property is not within the Loire Valley World Heritage area.
Remains
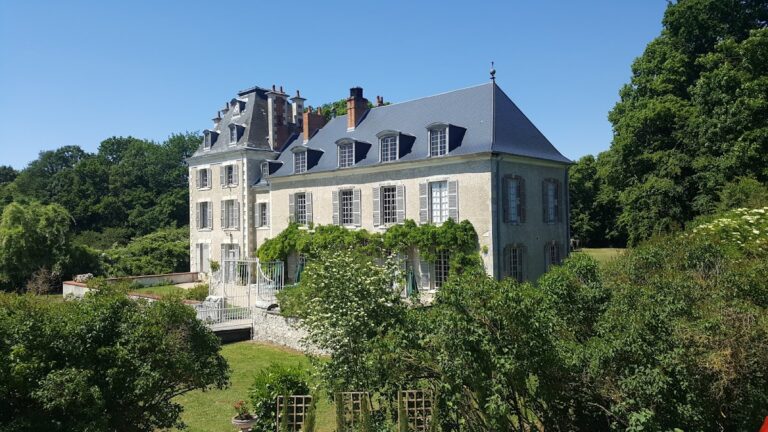
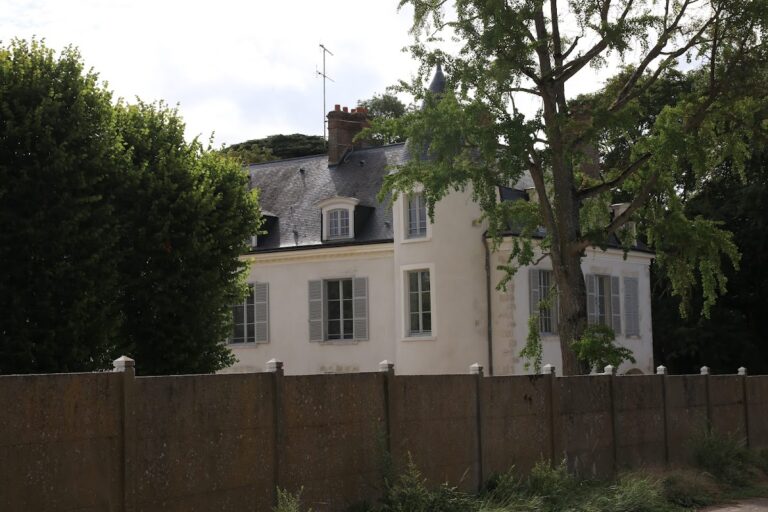
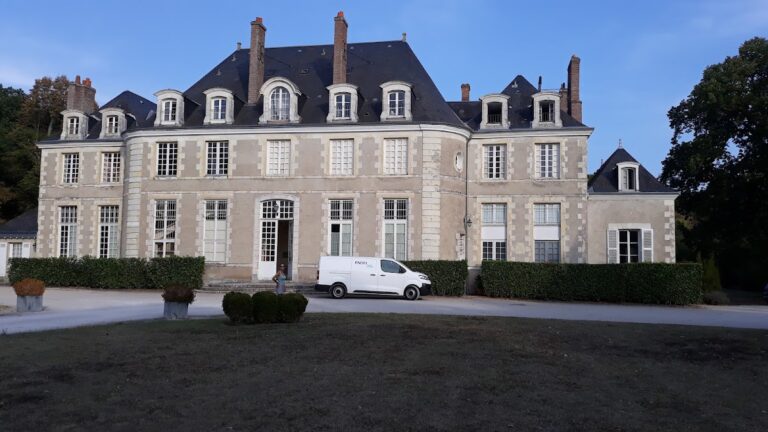
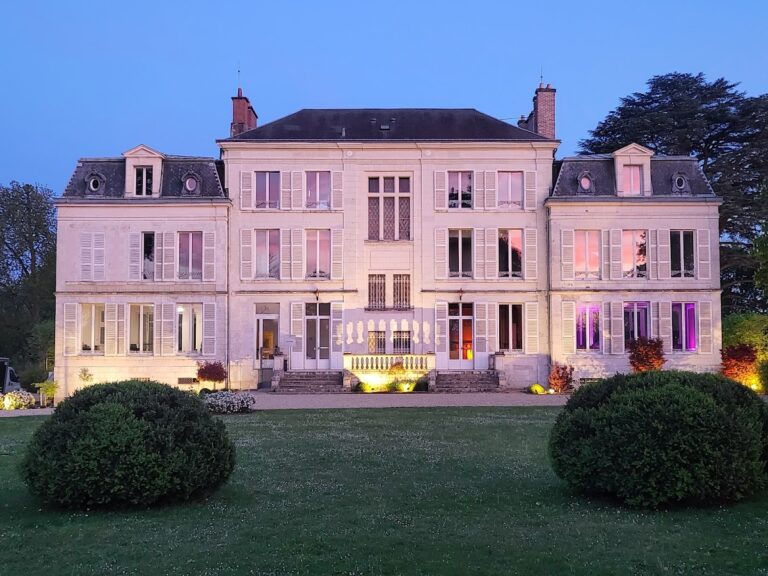
Château de Chevilly is organized around an entrance court, a service court, the principal residence, and formal gardens extending into a wooded park. The present château is built principally of local limestone, with brick used largely for the chimney stacks. Its restrained classical character reflects the rebuilding and alterations carried out during the eighteenth century, especially under Perrin de Cypierre and Jean-Benoît-Vincent Barré.
Approach and service court
Allée Madame and entrance court
The approach known as the Allée Madame extends for 2.6 kilometres, including 2.3 kilometres of paved surface. Named in honor of the Marquise de Pompadour, it leads to the entrance court and its eighteenth-century French formal parterre, a geometrically arranged ornamental flower garden attributed to Jamin. The parterre provides the principal interruption to the restrained decoration of the entrance elevation.
Service buildings and agricultural remains
The cour des communs, or service court, was built in the seventeenth century and is connected to the entrance court by a grille set between stone pilasters. A large courtyard planted with lime trees is surrounded by a dovecote, stables, carriage sheds, a long building aligned with the château, an eighteenth-century kitchen, and a fruit storehouse.
A seventeenth-century central building was partly destroyed by fire. Its former position is marked by the grille dividing the entrance and service courts, while the surviving portion in the service court now forms the principal kitchen of the residence. The service buildings were altered and enhanced in the eighteenth century. Their roofs retain heavy chestnut frames covered with tiles and slate.
Icehouse, stables, and carriage collection
Behind the carriage garage is an icehouse, an insulated underground chamber used to preserve food before mechanical refrigeration. Its shaft is approximately 20 metres deep, and its vault is three metres thick. These features maintained an interior temperature of about 5 to 6 degrees Celsius. Winter snow or ice was placed at the bottom, with wooden slats separating it from food lowered by pulley. Meltwater escaped through a drain, while the fruit storehouse above benefited from the cool conditions and preserved produce from the estate orchard.
The stables are well preserved and include a footbath near the horse stalls. The entrance-porch pavilion is topped by a relatively small dovecote for an estate of this size. An eighteenth-century enlargement appears to have been attempted but abandoned, probably because funds were insufficient. The former stables also contain a collection of horse-drawn carriages dating from 1860 to 1910.
Principal château
Exterior composition and façades
The fifteenth-century residence was replaced by later construction. During the seventeenth century, local clergy rebuilt a château and a chapel dedicated to Notre Dame in the area now occupied by the service court. Hatte’s eighteenth-century building placed the chapel in the right wing of the principal residence and established the basis of the present complex.
The principal composition consists of a substantial projecting central section with two perpendicular wings. Two projecting pavilions separate the wings from the central section, distinguishing the entrance court from the formal garden. The main façade has four dormer windows above a classically molded triangular pediment. A round oculus containing a clock offsets the otherwise restrained ornament. Stone bands divide the two levels of the façades, which are finished with cement and lime render. A balcony with a sculpted support provides another major exterior feature.
The balcony has a wrought-iron railing above ochre-painted plasterwork depicting two Labors of Hercules, the Nemean Lion and the Dragon of the Garden of the Hesperides. It overlooks the façade’s glazed opening, which is crowned by a semicircular arch. The three wings have slate-covered mansard roofs, each mansard roof having two slopes on each side. The two pavilions have four-sided roofs. Separate cornice levels emphasize the different rooflines, and eight finials complete the roofs.
Gateway and garden façade
The main gateway is flanked by imposing ashlar pilasters, made from finely cut and dressed masonry, and originally carried large sculpted vases. Its simply worked grille repeats the motif of the enclosure. Decorative ditches on either side imitate medieval moats but have no defensive function.
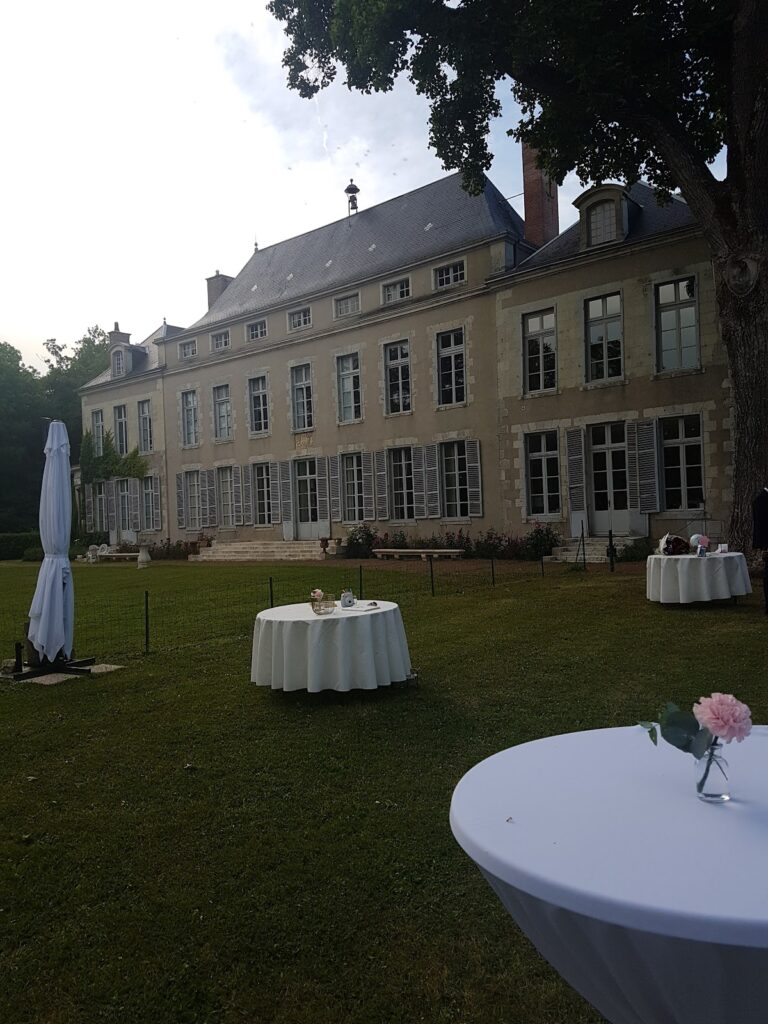
The garden façade repeats the bays of the entrance elevation. Four curved Doric columns, using a classical order with sturdy columns and simple capitals, support the projecting entablature of the pediment. At the rear, a Doric colonnade provided the setting for receptions held by Perrin de Cypierre. A subterranean cellar beneath the garden appears to mark the beginning of an uncompleted project for an additional wing on the north side of the château.
Interior rooms and chapel
The seigneurial residence contains reception rooms, salons, kitchens, a boudoir reached through a concealed door, and rooms with alcoves. Painted paneling, eighteenth-century hexagonal terracotta tiles, and several Louis XV fireplaces form the principal interior decoration. Private rooms occupy the second level, and almost all bedrooms face the entrance court. The château also retains service rooms, maids’ rooms, a small library, rooms for officials on the mezzanine, copper vessels, and a room containing objects associated with the 1870 war.
The chapel occupies the right wing of the main building and follows the Rocaille, or Louis XV, style, an eighteenth-century decorative style using curving plant forms, shells, and elaborate carved ornament. Its sculpted oak furnishings date from the seventeenth century and include an altar, tribune, and paneling specially fitted into the later chapel. The altar contains a framed painting by Aignan-Thomas Desfriches, an eighteenth-century painter and draughtsman associated with Orléans, with two angels above it. Seraphim decorate the supports of the tribune, while roses, acanthus leaves, and Rocaille motifs cover the woodwork. Eighteen matching panel sections unify the walls and connect the tribune with the altar.
Gardens, kitchen garden, and park
Formal gardens and water system
The formal gardens follow symmetry, geometric pattern, aligned flower beds, and controlled perspective. Large wooded avenues converge on the château, while smaller paths extend in other directions. Much of the formal garden has become lawn, but clipped box hedges remain in the kitchen garden, and the entrance-court parterre is planted from spring to autumn.
Behind the château lies a two-hectare kitchen garden, together with a fruit orchard, a greenhouse in an advanced state of deterioration, and several water basins. The principal basin, supplied by a well, held up to 350 cubic metres. It stood slightly above smaller basins, allowing water to flow into them. Another description gives a reservoir capacity of about 300 cubic metres. The large basin associated with the kitchen garden is approximately 2.20 metres deep and 15 metres in diameter.
Plots in the kitchen garden are divided by clipped box hedges and were historically irrigated through the basin system. Water could be allowed to warm before use, reducing thermal shock to vegetables. The estate’s woods and open land also served for a long period as a notable starting point for mounted hunts.
Sculpture and woodland park
The formal park covers about 22 hectares and includes avenues, woodland, lawns, sculptures, and vases of Medici form. These vases have fluted bodies set on stone pedestals. André Patricot acquired the sculptural ensemble in 1905; it had previously belonged to Amélie, the exiled last queen of Portugal. The estate is also described as having received a group of five monumental statues in that year.
The principal statuary group represents the four continents known at the time. Europe stands centrally opposite the rear façade, flanked by Africa and America, while Asia is placed farther into the woodland. Africa appears through imagery associated with the seventeenth-century colonial empire, including a soldier with a firearm and an indigenous figure. Europe is represented through knowledge, with musical instruments, books, and an arithmetical calculating device. America is associated with commerce through a sack linked to the spice trade, while Asia is conveyed through its distance from Europe and Asian foliage.
A purple beech stands behind the statuary. The storm of 1999 uprooted 83 trees and destroyed almost all the ornamental trees, including exotic conifers, cedars, and Virginia spindle trees, while the purple beech survived. Regional species remaining in the park include oaks, beeches, lime trees, and horse chestnuts. Mature plantings also include cedars, ash, ginkgo, Japanese pagoda trees, osage orange, tulip trees, magnolias, bald cypress, and hornbeams.
The estate as a whole was described as covering about 800 hectares in the seventeenth century and approximately 4,200 hectares in the eighteenth century. A separate description gives the present estate as about 740 hectares, including roughly 300 hectares of woodland and 18 hectares of gardens. These grounds preserve the combined agricultural, domestic, ceremonial, and landscape functions that accumulated around Château de Chevilly over several centuries.
Nearby sites