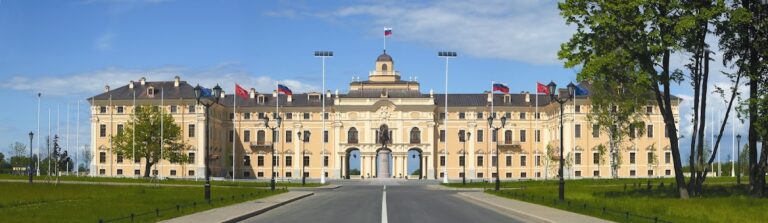
Peterhof Grand Palace: The Russian Imperial Summer Residence


Site at a Glance
- Rating
- 4.8
- Popularity
- Very High
- Country
- Russia
- Primary era
- Early Modern
- External website
- Open
- Eras represented
- Early Modern
- Civilizations
- Russian
- Site type
- Domestic
- Remains
- Palace
On this page18 sections
History
Peterhof Grand Palace is the principal building of the Peterhof palace-and-park ensemble in Russia, near Saint Petersburg on the southern shore of the Gulf of Finland. Begun in 1714 as a summer residence for the Russian imperial family, it formed part of Peter I’s maritime residence and was initially constructed in the Petrine Baroque style between 1714 and 1725.
Peter I and the first residence
Peter I, also known as Peter the Great, first had a small country house built at Peterhof. He often stopped there while travelling to and from Kronstadt. After Russia’s victory over Sweden at the Battle of Poltava in 1709, Peter decided to create a modern residence that would express Russia’s emergence as a major European power.
Planning began in 1714, with Peter himself closely involved in the designs. Johann Friedrich Braunstein, Jean-Baptiste Alexandre Le Blond, and Nicola Michetti were associated with the early work. The palace was part of a much larger undertaking that included gardens, waterworks, and buildings intended to connect the imperial residence with the Baltic Sea.
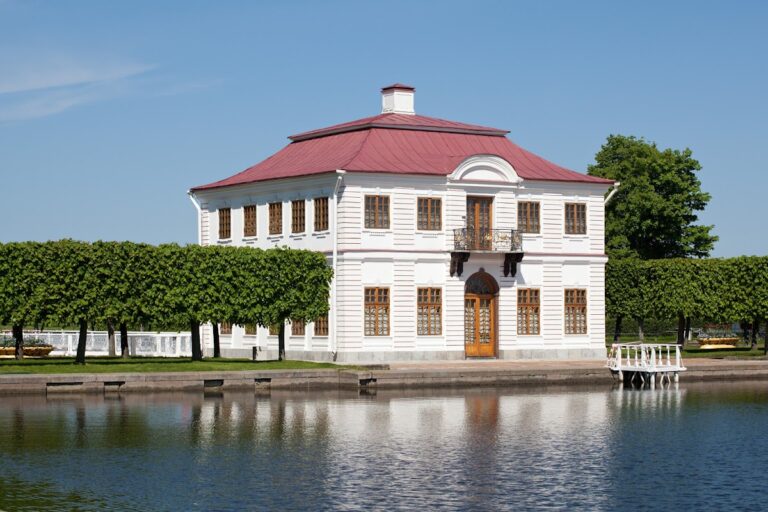
Peterhof was inaugurated in August 1723, although the large palace was not yet complete. By that time, the Great Cascade, much of the Lower Park, and the canal of approximately 400 metres leading toward the Baltic Sea had been completed. Work on Monplaisir and Marly had also advanced considerably. Peter I subsequently used the Baroque palace as a summer residence.
Expansion under the empresses
After Peter I died in 1725, the palace remained empty for several years. Empress Anna resumed work in 1730. A much more extensive transformation followed under Empress Elizabeth, whose patronage produced the palace’s mature Baroque appearance. From 1747 to 1752, Bartolomeo Francesco Rastrelli lengthened and heightened the central building, added short side wings, and established pavilions at its ends. The eastern pavilion contained the palace church, while the western pavilion served as a guesthouse.
Elizabeth’s rebuilding transformed Peter I’s relatively modest residence according to the model of Versailles. Rastrelli’s design extended the sea-facing facade to 268 metres and gave the palace its characteristic elongated form. The resulting residence combined grand ceremonial rooms with more intimate apartments for members of the imperial family.
Catherine II, empress from 1762 to 1796, introduced further embellishments. Her reign also gave several interiors a political and commemorative purpose. The Chesma Hall celebrated the Russian naval victory at the Battle of Chesma, fought on 25–26 June, or 6–7 July according to the new style, in 1770 during the Russo-Turkish War of 1768–1774. Catherine commissioned Philip Jakob Hackert’s paintings of the victory, and the cycle was installed in a redesigned former antechamber.
The decoration of the Throne Hall similarly presented Catherine’s authority, her dynastic and political succession from Peter I, and the achievements of her reign. Virgil Eriksen’s equestrian portrait Procession to Peterhof refers to Catherine’s palace coup of 1762. The painting shows her riding from the capital to Peterhof after being proclaimed empress.
Imperial use and changing interiors
Peterhof served both public and private purposes. Its ceremonial rooms hosted official receptions, court ceremonies, diplomatic gatherings, balls, formal meals, and smaller state receptions. Other rooms supported administrative and domestic activity, including the recording of palace events, private card games, imperial morning routines, and the preparation and storage of food and tableware.
Several rooms changed names or functions during the nineteenth century. The Eastern Chinese Cabinet had begun as a dining room under Peter I. The room later called the Crown Room was designed as a ceremonial bedroom but was not used for that purpose. The room now known as the Blue Drawing Room was called a dining room in the mid-eighteenth century. These changes reflect the continuing adaptation of the palace to the needs and preferences of successive sovereigns.
War, destruction, and reconstruction
During the Second World War, Peterhof was looted and devastated. Museum staff tried to evacuate most of the artworks in June 1941. Some reached Leningrad, while others were lost during transport. German forces occupied the palace from 23 September 1941, and the building caught fire after it was struck by a Soviet shell.
The occupying forces turned the ruined palace and park into a military position. They dug tank trenches, laid mines, and installed barbed wire. Plans were also made for the systematic removal of artworks, while other military units had already taken many objects. The forces withdrew on 19 January 1944.
The palace was almost completely destroyed during the war and restored in 1952. Work on individual interiors continued for decades, involving the reconstruction of rooms, paintings, decorative schemes, lacquer panels, textiles, plasterwork, tiled stoves, and other elements. Some artworks and treasures remain missing, while others were evacuated, recovered, or replaced with reconstructions.
Several major interiors were restored in the 1960s and 1970s. The Picture Hall, Partridge Drawing Room, Divan, and Crown Room were among the first rooms reconstructed, in 1964. The Chesma Hall and Throne Hall were restored in 1969, the Western Chinese Cabinet was recreated in 1971–1972, the Audience Hall received a reconstructed ceiling painting in 1979, and the Blue Drawing Room’s lost ceiling decoration was recreated in 1980.
The postwar rebuilding also extended to the wider ensemble. The Great Cascade was given priority, with surviving sculptures and sculptures buried in the park contributing to its reconstruction. The missing central figure of Samson was replaced by a replica. The Neptunebrunnen, made in Nuremberg in 1667 and acquired by Paul I, had been taken to Nuremberg by German forces and was returned after the war. The palace church initially received only its central dome during reconstruction; its four corner towers were added in 2003.
Peterhof Grand Palace is a federally significant cultural-heritage property of the Russian Federation and forms part of the Peterhof museum-reserve. The Peterhof ensemble has belonged to the UNESCO World Heritage designation for the Historic Centre of Saint Petersburg and Related Groups of Monuments since 1990. It was also included among the Seven Wonders of Russia in 2008.
Remains
Layout and architectural setting
Peterhof Grand Palace is a relatively narrow, elongated building with its principal facade facing the sea. It is 268 metres long and combines Petrine Baroque features with the mature Russian Baroque style developed during Elizabeth’s rebuilding. Approximately 30 rooms occupy the palace, including ceremonial halls, private apartments, service rooms, and connecting galleries.
The Upper Garden lies before the palace facade, while the Lower Park is arranged around the Great Cascade and the canal leading toward the Gulf of Finland. The gardens and fountains receive water through an underground pipe system from springs about 25 kilometres away. Their fountains operate through the natural gradient rather than pumps, and the ensemble contains 176 fountains. A gallery connects the main palace with the Heraldic Corps.
Ceremonial interiors
Main Staircase and Dance Hall
The Main Staircase occupies a square, double-height room. Its decoration combines an oil-painted ceiling panel, tempera wall painting, stucco, carved wood, wrought metal, reliefs, cartouches, statues, rocailles, vases, and gilded carving. Carved caryatids support the lower section, while the upper landing contains allegorical figures of Spring, Summer, Autumn, and Winter represented as young women. Spring, Summer, and Autumn were recreated after the war, while Winter survived because it had been evacuated.
A doorway shaped like a triumphal arch leads to the Dance Hall. Its decoration includes carved figures of Fidelity and Justice, reconstructed after the war from models by Sofia Lebedeva. Tempera-painted floral garlands, plant motifs, double-headed eagles, and Elizabeth’s monograms cover the staircase walls. Illusionistic niches contain painted figures of Apollo, Diana, and Flora. The ceiling painting, Allegory of Spring, was created by Bartolomeo Tarsia in 1751 and recreated after the war.
The Dance Hall, also called the Merchants’ Hall, occupies the entire western wing and covers about 270 square metres. Created in 1751–1752, it retains Rastrelli’s original decorative concept. False mirror windows, real two-tiered windows, large mirrors, gilded wood carving, painted medallions, stucco, and the ceiling painting Apollo on Parnassus produce a richly reflective interior. Four of the original sixteen circular paintings, or tondi, illustrating themes from Virgil’s Aeneid and Ovid’s Metamorphoses survive; the other twelve were replaced with copies after wartime losses.
Chesma and Throne Halls
The Chesma Hall is a memorial interior centred on Philip Jakob Hackert’s paintings of the Battle of Chesma. Twelve large canvases were commissioned, six showing the battle itself and the remainder depicting later engagements and stages of the Russian squadron’s campaign under Grigory Spiridov and Alexei Orlov. The paintings were completed in 1773 and installed in their present positions in 1779. Each measures approximately 3.2 by 2.2 metres. Yury Felten redesigned the room in a restrained Classical manner.
The hall’s original ceiling painting was destroyed by the wartime fire. It was replaced by Augustin Terwesten’s Sacrifice of Iphigenia, painted in 1690, and the room was reconstructed in 1969.
The Throne Hall is the largest and most ceremonial room in the palace, covering 330 square metres. Originally called the Great Hall, it had no clearly defined function. Yury Felten created its present Classical interior within the earlier Baroque volume in 1777–1778. The Rastrelli-era parquet is the surviving element of the previous interior.
Four paintings by Richard Paton depicting the Battle of Chesma cover much of the western end wall. Portraits of Peter I, Catherine I, Anna Ioannovna, and Elizabeth Petrovna by Heinrich Buchholz hang with twelve portraits of Peter I’s relatives. Virgil Eriksen’s 1762 equestrian portrait Procession to Peterhof shows Catherine II in the uniform of a colonel of the Preobrazhensky Regiment, riding her horse Diamond during her march from the capital to Peterhof.
The room also contains a Russian throne chair from the first quarter of the eighteenth century. Made of gilded oak and upholstered in red velvet, it bears an embroidered double-headed eagle. Tradition attributes its commission to Alexander Menshikov for his palace in Saint Petersburg and for receiving Peter I. The footstool is an authentic mid-eighteenth-century palace furnishing. Twelve chandeliers with amethyst-coloured, oak-leaf-shaped pendants were made at the Saint Petersburg state glassworks. Sculptural decoration includes Ivan Prokofiev’s allegorical medallions Truth and Virtue and Justice and Security, together with reliefs showing the return of Prince Sviatoslav from the Danube and the baptism of Princess Olga in Constantinople. The reliefs were recreated after the war.
Audience Hall and White Dining Room
The Audience Hall is a relatively small ceremonial room in a narrow, high space between the Throne Hall and the White Dining Room. Large double-height windows open toward both sides of the palace. False mirror windows, mirrors, gilded carved-wood frames, corner pilasters, female busts, and a strongly modelled gilded ceiling cove emphasize its height. Its ceiling painting represents the final episode of Torquato Tasso’s Jerusalem Delivered. P. Ballarini painted the original in 1754; after the 1941 fire, it was replaced by a reconstruction in 1979.
Felten substantially redesigned the White Dining Room in 1774–1775. Its Classical interior contrasts with the gilded, mirror-filled Baroque rooms. Stucco reliefs by Russian sculptors represent abundance, hunting trophies, and musical instruments, while Fyodor Gordeev’s medallions depict Dionysus and Ariadne. The room contains the Wedgwood, or Husk, service commissioned by Catherine II in 1768 and completed in 1779. Made at Josiah Wedgwood’s Etruria factory in Staffordshire, it originally comprised about 1,500 objects; the present display contains 196 objects arranged for thirty covers.
Two adjoining Pantry Rooms supported the dining room by preparing food and storing tableware. One of them had earlier been called the Warming Room.
Chinese Cabinets and Picture Hall
Chinese Cabinets
The Western and Eastern Chinese Cabinets stand symmetrically on either side of the Picture Hall. Catherine II commissioned their decoration, which Jean-Baptiste Vallin de la Mothe carried out from 1766 to 1769. Their interiors use Chinese lacquer screens and lacquer miniatures brought to Russia during Peter I’s reign. Each cabinet originally had five decorative panels. Two original panels survive in total, while the other eight were reconstructed after wartime losses.
The lacquer panels have black backgrounds and depict rural scenes, island landscapes, silk production, a military campaign, and rice harvesting. Russian artists added painted framing extensions with landscapes, animals, flowers, and birds. The largest composite panel measures 4.5 by 2.3 metres. Lacquer-painted ceilings, polychrome tiled stoves, Chinese-style painted-glass lanterns added in the 1840s, and elaborate floors made with marquetry, the forming of patterns from pieces of differently coloured wood, complete the rooms.
The cabinets contain Chinese lacquer objects, rosewood chairs with mother-of-pearl inlay, eighteenth-century English lacquer furniture, a French cylinder bureau from the 1770s, and European furniture in the chinoiserie style, a European reinterpretation of East Asian motifs. The Chinese Cabinet interiors suffered extensive wartime damage. In the Western Cabinet, the inter-floor ceilings, roof, and north wall facing the Great Cascade collapsed, while the wall separating it from the Picture Hall survived. The Eastern Cabinet retained its walls and part of its ceilings. The Western Cabinet’s decorative scheme was recreated in 1971–1972 by a team led by L. Lyubimov.
Picture Hall
The Picture Hall is a spacious double-height room at the centre of the palace, framed by the Chinese Cabinets. Its axis continues through the Lower Park and Upper Garden. Large lower-level window-doors open onto balconies and views toward the Sea Channel and the fountain basins of the Upper Garden. These are the palace’s only balconies.
The hall is one of the oldest interiors and was created for Peter I’s original Upper Chambers. Early elements include the stucco cornice, painted coves, and Bartolomeo Tarsia’s 1726 ceiling painting History of Hieroglyphics. The composition contains more than thirty figures and celebrates Peter I beneath a double-headed eagle standard. The surrounding imagery includes Themis, Athena, Ceres, Mercury, Eternity, Truth, and Vice, together with references to military glory, maritime victories, patriotism, and the four elements.
Under Peter I, the Picture Hall contained French tapestries and sixteen paintings by Italian artists and was called the Italian Salon. Rastrelli redesigned it in the 1750s, replacing the marble floor with parquet and adding Baroque mirrors and elaborate panels above the doorways. In 1764, Vallin de la Mothe completed the arrangement of paintings by Pietro Rotari. The hall contains 368 of Rotari’s works, mostly idealized portraits of young women and men in various national dress. Eighteenth-century card tables and a piano made in Moscow in 1794 by Johann Stumpf are also displayed there.
Private apartments and service rooms
Partridge Drawing Room and Divan
The Partridge Drawing Room, also called the Boudoir, opens the sequence of rooms in the women’s apartments and lies near the bedroom and Toilet Room. It served the empresses’ morning activities among their closest attendants. Its name comes from pale-blue, silver-toned silk decorated with partridges among flowers and wheat ears, designed by Philippe de Lassalle for Catherine II. The textile was restored in 1818 and 1897 and partly recreated after the war.
The room contains an oval ceiling painting, Morning Driving Away Night, by an unidentified eighteenth-century French artist, four works by Jean-Baptiste Greuze, and a London-made harp from the late eighteenth century. It was restored in 1964.
Felten designed the Divan as an imperial bedroom in 1770. Gilded wood carving, geometric ornament, rosettes, and hanging floral garlands decorate the room. A Turkish-style divan presented by Potemkin was installed beside the western wall in 1779, giving the room its name. The restored interior contains a porcelain figure of Catherine II’s Italian greyhound Zemira, made at the Imperial Porcelain Factory in 1779 after a model by Jean-Dominique Rachette.
Study, Standard Room, and Cavalier Room
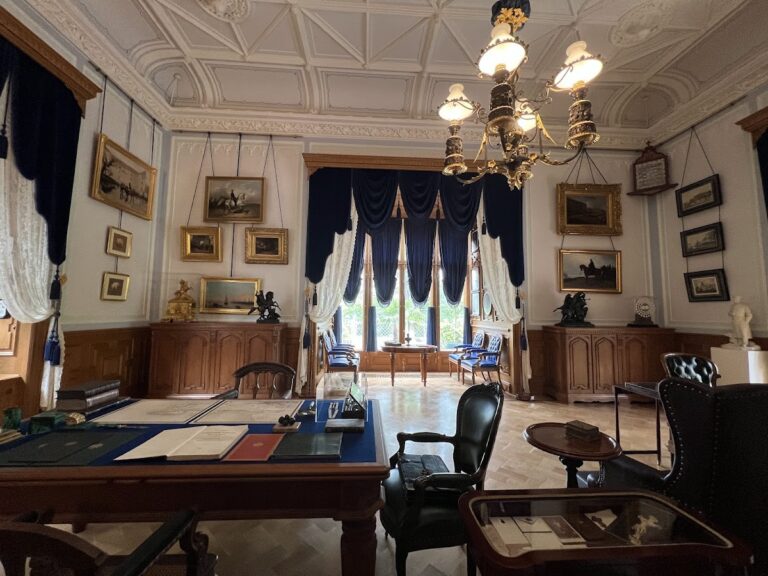
The Toilet Room contains nineteenth-century silk woven after an eighteenth-century design and formal portraits. Its gilded carving was reconstructed under A. Semenov from models by N. Ode. The Empress’s Study was used chiefly for private card games rather than regular state business. Its furnishings include busts of Jean-Jacques Rousseau and Voltaire, portraits of Elizabeth Petrovna, Catherine II, Paul I, and Maria Feodorovna, a landscape by Philip Jakob Hackert, and a rare round mahogany table with a marble top by Marc-David Coulery.
The Standard Room followed Rastrelli’s design, with gilded wood carving and silk-covered walls. From the mid-nineteenth century, its yellow-ground brocatelle with lilac patterns matched the imperial standard, and the room stored standards of the guards’ regiments. The Cavalier Room accommodated the cavalry guard, presentations of Russian orders, and receptions for officers of the guards’ regiments. Its crimson damask was reproduced in 1974, and its reconstructed tiled stove stands among paintings that include Apotheosis of War from the school of Peter Paul Rubens.
Later reception rooms and Peter I’s interiors
The Grand Blue Drawing Room was called the Dining Room in the mid-eighteenth century. Its blue brocatelle is first recorded in 1876, while the present silk follows an 1897 model. The lost painted cove was recreated in 1980. The Secretary’s Room was created in the mid-eighteenth century according to Rastrelli’s design. Green silk damask, white panels, gilded rectangular moldings, carved birds, plant ornaments, a reconstructed tiled stove, and zigzag parquet form its decorative scheme.
The Crown Room was decorated in the mid-eighteenth century and rebuilt by Felten in 1769–1770 as a ceremonial bedroom. From the late eighteenth century, it was associated with a special stand for the imperial crown installed during Paul I’s reign. Painted Chinese silk depicts porcelain production at Jingdezhen. The room was reconstructed in 1964 and contains the ceiling painting Venus and Adonis by an unidentified eighteenth-century Italian artist.
Peter I’s Oak Study is the oldest palace interior and dates from the first quarter of the eighteenth century. Fourteen oak panels line the room, eight of them original. The Oak Staircase was built in 1720–1721 according to Le Blond’s design, with oak steps and balusters giving it its name. Ivan Vyshnyakov created its ceiling painting, Aurora, in 1751, and the painting was recreated in 1964. Nearly all the oak details burned in the 1941 fire, apart from a fragment of one baluster, and were reconstructed from models by N. Ode.
The palace also contains a Church Corps, a Heraldic Corps, and a Special Storeroom intended for conversion into a museum.
Nearby sites